
176 Albion Falls Boulevard Hamilton (Trenholme), Ontario L8W 1R6


$5,500 Monthly
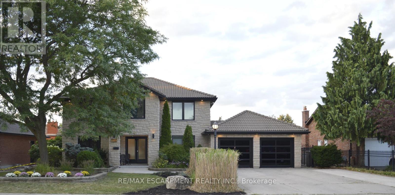
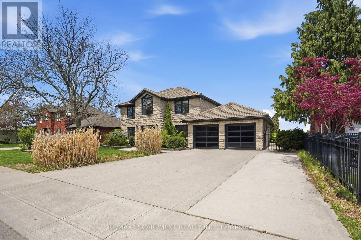
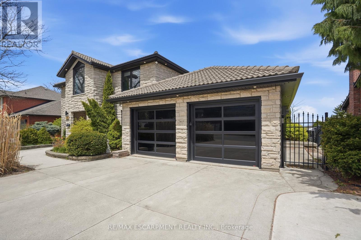
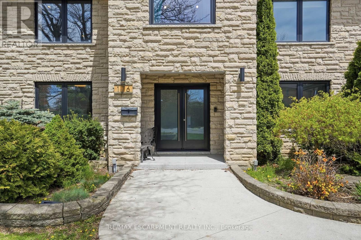
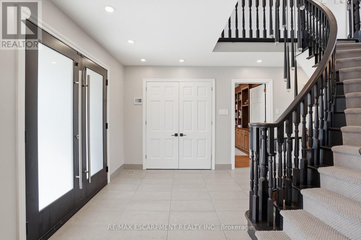
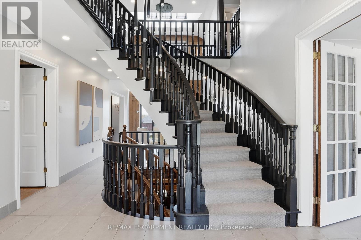
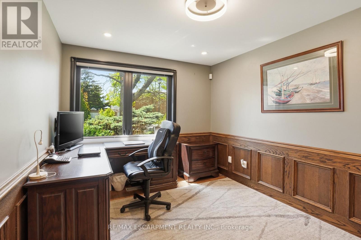
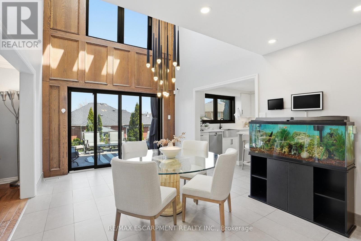
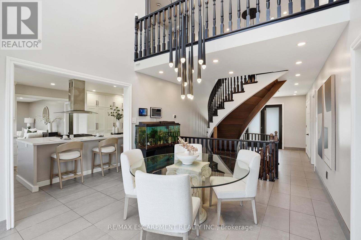
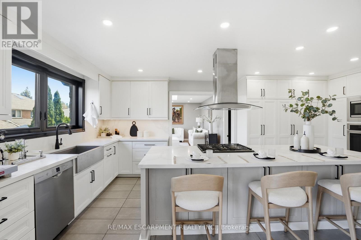
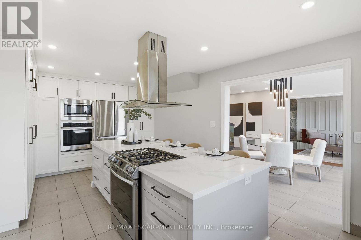
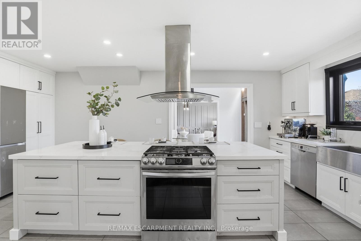
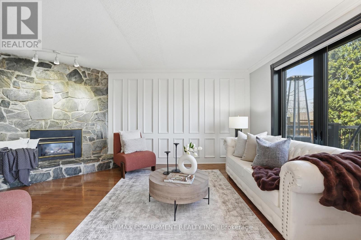
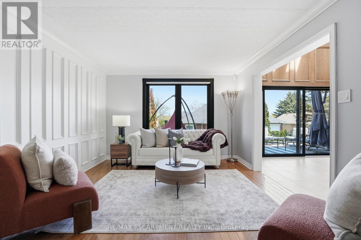
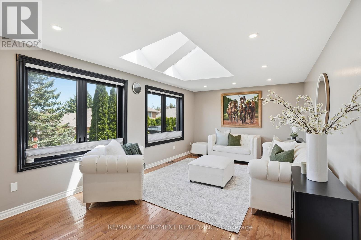
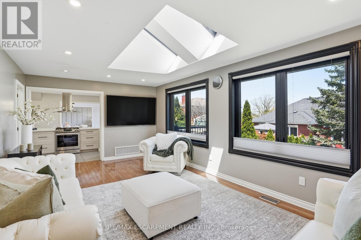
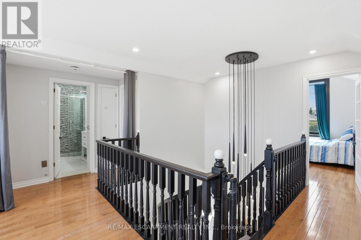
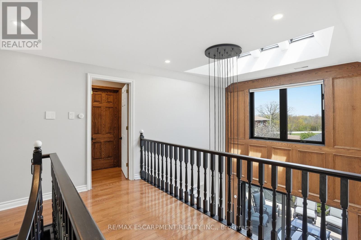
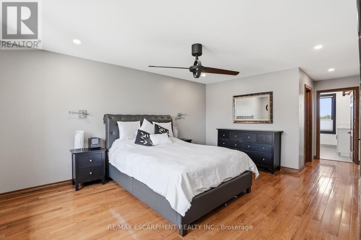
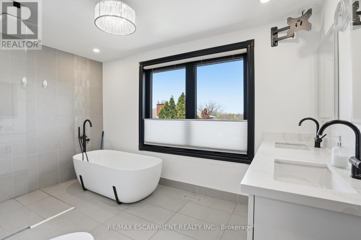
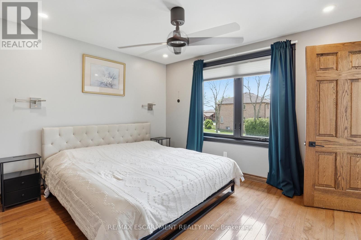
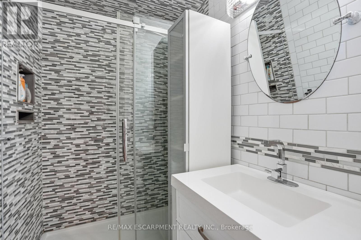
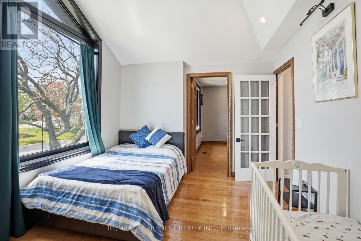
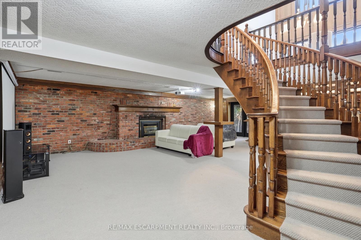
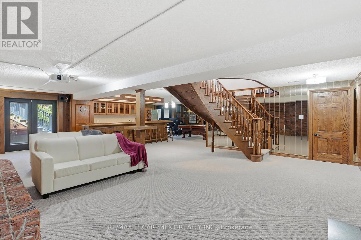
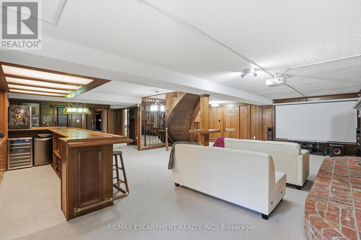
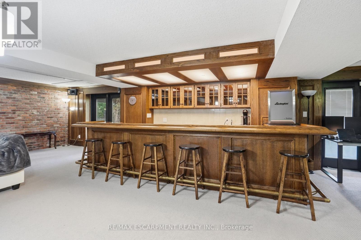
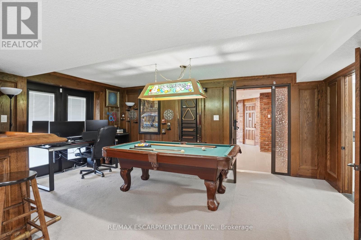
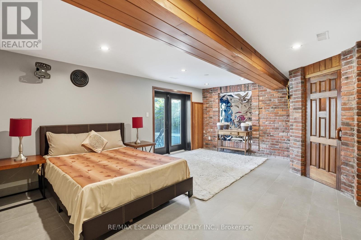
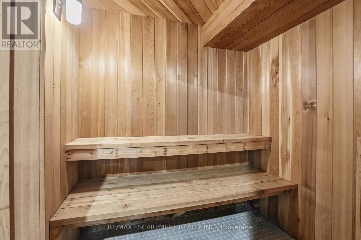
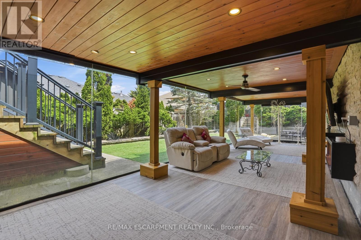
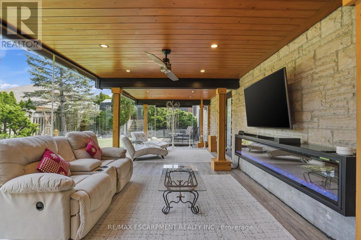
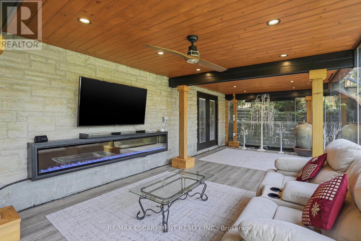
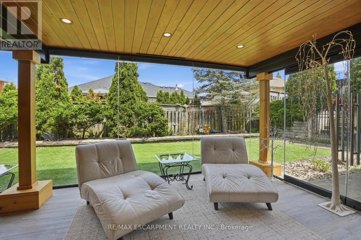
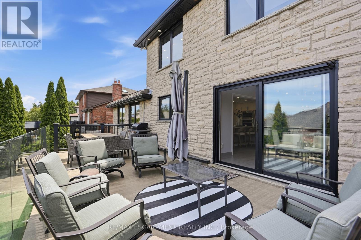
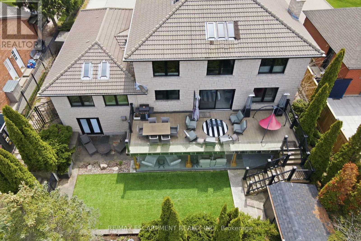
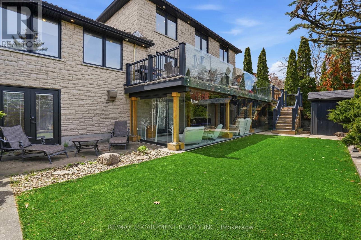
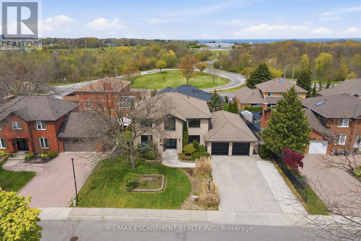
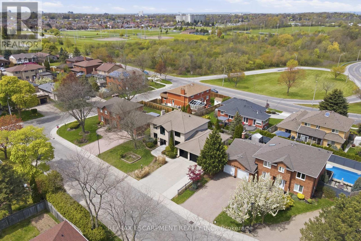
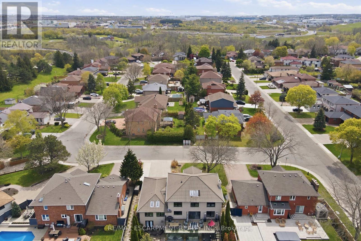
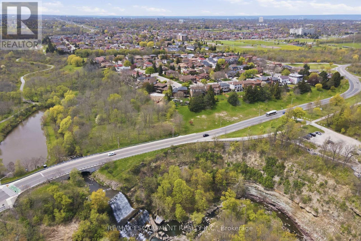
Tucked away on one of Albion Falls' most peaceful, tree-lined streets, this executive home blends privacy, craftsmanship, and nature minutes from Hamilton's amenities and the Line. A stone exterior and Marley roof set the tone for a home lovingly upgraded while preserving its character. A custom Barzotti kitchen anchors the home with a 10-foot island and quartz counters/backsplash, part of extensive 2021/22 renovations that also touched the ensuite, powder room, and laundry room. New flooring, light fixtures, windows, and updated doors complete the refresh. The main floor offers a cozy living room and two home offices (one with built-ins). The primary retreat includes a dressing room (easily converted to a bedroom) and a spa-like ensuite with a soaker tub, glass shower, and double vanity. The lower level is an entertainer's dream: a family room with wood walls, a 15-foot brick gas fireplace, and a wet bar. A cedar sauna opens directly to the backyard. The showstopper solarium wraps floor-to-ceiling glass on three sides around a stone wall and a Dimplex fireplace. Both spaces walk out to a large deck with Duradek flooring, gas heaters, and frameless glass railings. Albion Falls Boulevard is quiet and established. Kids can walk to nearby primary schools, errands are close by, and it's a quick drive to the highway. Enjoy easy access to the trails plus more. The Park and Golf Course add more green space nearby. Executive living with the best of both worlds: refined comfort inside, trails and waterfalls outside your door. (id:43681)
房源概要
| MLS® Number | X13691946 |
| 房源类型 | 民宅 |
| 社区名字 | Trenholme |
| 附近的便利设施 | 医院, 公园, 礼拜场所, 公共交通 |
| 设备类型 | 热水器, 热水器 - Tankless |
| 特征 | In Suite Laundry, Sauna |
| 总车位 | 8 |
| 租赁设备类型 | 热水器, 热水器 - Tankless |
| 结构 | Deck, Patio(s), Porch, 棚 |
详 情
| 浴室 | 5 |
| 地上卧房 | 5 |
| 地下卧室 | 1 |
| 总卧房 | 6 |
| Age | 31 To 50 Years |
| 公寓设施 | Fireplace(s) |
| 家电类 | Garage Door Opener Remote(s), Central Vacuum, Water Heater - Tankless, 洗碗机, 烘干机, 微波炉, 烤箱, Sauna, Gas 炉子(s), 洗衣机, 窗帘, 冰箱 |
| 地下室进展 | 已装修 |
| 地下室功能 | Walk Out |
| 地下室类型 | Full, N/a (finished) |
| 施工种类 | 独立屋 |
| 空调 | 中央空调 |
| 外墙 | 石 |
| 壁炉 | 有 |
| 地基类型 | 水泥 |
| 客人卫生间(不包含洗浴) | 3 |
| 供暖方式 | 天然气 |
| 供暖类型 | 压力热风 |
| 储存空间 | 2 |
| 内部尺寸 | 2500 - 3000 Sqft |
| 类型 | 独立屋 |
| 设备间 | 市政供水 |
车 位
| 附加车库 | |
| Garage |
土地
| 入口类型 | Public Road |
| 英亩数 | 无 |
| 围栏类型 | Fenced Yard |
| 土地便利设施 | 医院, 公园, 宗教场所, 公共交通 |
| Landscape Features | Landscaped |
| 污水道 | Sanitary Sewer |
| 土地深度 | 100 Ft ,8 In |
| 土地宽度 | 75 Ft |
| 不规则大小 | 75 X 100.7 Ft |
房 间
| 楼 层 | 类 型 | 长 度 | 宽 度 | 面 积 |
|---|---|---|---|---|
| 二楼 | 浴室 | 3.68 m | 3.1 m | 3.68 m x 3.1 m |
| 二楼 | 卧室 | 3.58 m | 3.89 m | 3.58 m x 3.89 m |
| 二楼 | 卧室 | 3.56 m | 3.86 m | 3.56 m x 3.86 m |
| 二楼 | 卧室 | 3.53 m | 3.15 m | 3.53 m x 3.15 m |
| 二楼 | 浴室 | 2.57 m | 2.24 m | 2.57 m x 2.24 m |
| 二楼 | 主卧 | 3.71 m | 7.19 m | 3.71 m x 7.19 m |
| 地下室 | 娱乐,游戏房 | 10.79 m | 9.53 m | 10.79 m x 9.53 m |
| 地下室 | 浴室 | 1.8 m | 1.5 m | 1.8 m x 1.5 m |
| 地下室 | 卧室 | 5.69 m | 5.41 m | 5.69 m x 5.41 m |
| 地下室 | 浴室 | 1.27 m | 1.09 m | 1.27 m x 1.09 m |
| 地下室 | 其它 | 1.88 m | 1.98 m | 1.88 m x 1.98 m |
| 地下室 | 其它 | 11.56 m | 3.61 m | 11.56 m x 3.61 m |
| 一楼 | 厨房 | 3.58 m | 6.27 m | 3.58 m x 6.27 m |
| 一楼 | 家庭房 | 5.99 m | 3.78 m | 5.99 m x 3.78 m |
| 一楼 | 餐厅 | 3.53 m | 4.67 m | 3.53 m x 4.67 m |
| 一楼 | 客厅 | 3.71 m | 5.74 m | 3.71 m x 5.74 m |
| 一楼 | 门厅 | 3.53 m | 2.01 m | 3.53 m x 2.01 m |
| 一楼 | Office | 3.71 m | 3.68 m | 3.71 m x 3.68 m |
| 一楼 | 洗衣房 | 4.01 m | 1.93 m | 4.01 m x 1.93 m |
| 一楼 | 浴室 | 1.88 m | 0.76 m | 1.88 m x 0.76 m |
| 一楼 | 卧室 | 3.58 m | 3.15 m | 3.58 m x 3.15 m |
设备间
| 有线电视 | 可用 |
https://www.realtor.ca/real-estate/30173980/176-albion-falls-boulevard-hamilton-trenholme-trenholme

The trademarks REALTOR®, REALTORS®, and the REALTOR® logo are controlled by The Canadian Real Estate Association (CREA) and identify real estate professionals who are members of CREA. The trademarks MLS®, Multiple Listing Service® and the associated logos are owned by The Canadian Real Estate Association (CREA) and identify the quality of services provided by real estate professionals who are members of CREA. The trademark DDF® is owned by The Canadian Real Estate Association (CREA) and identifies CREA's Data Distribution Facility (DDF®)
Toronto Real Estate Board
RE/MAX Escarpment Realty Inc.
August 19 2026 05:04:39
