
1756 Walnut Lane Pickering (Liverpool), Ontario L1V 2X3


$1,050,000
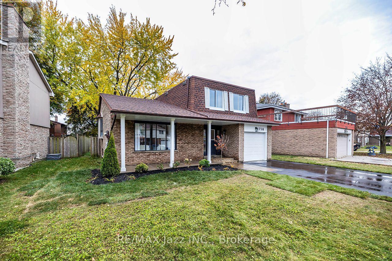
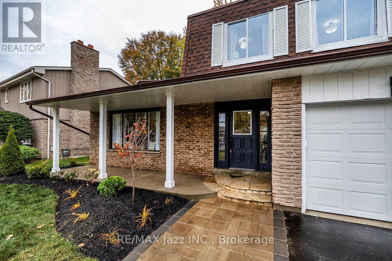
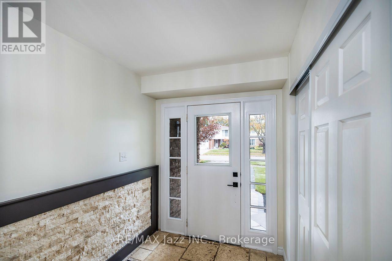
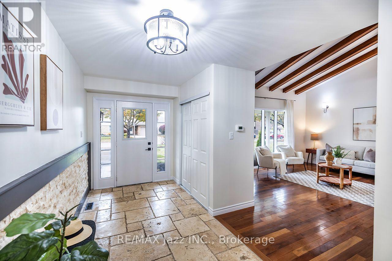
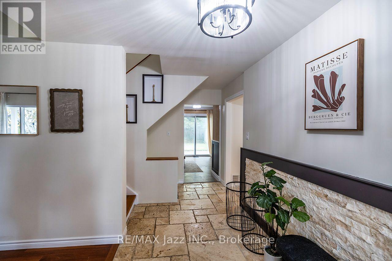
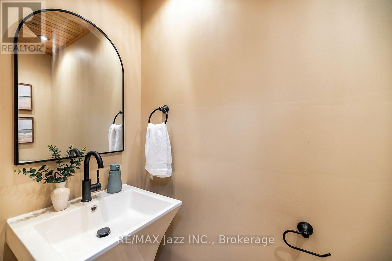
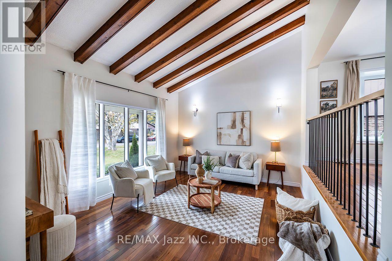
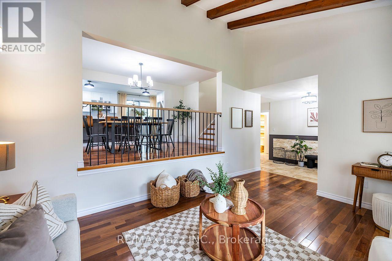
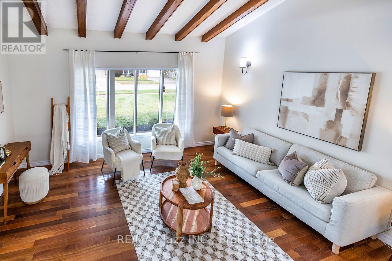
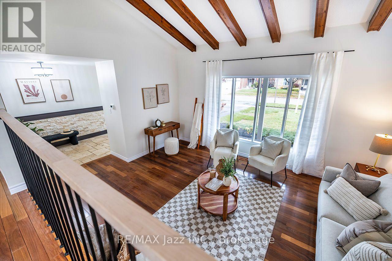
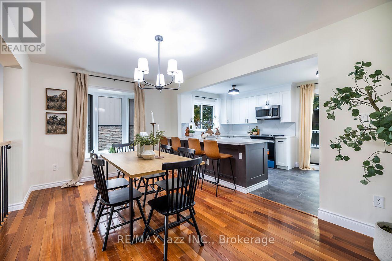
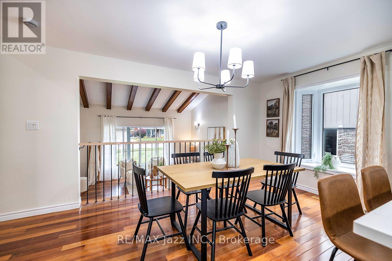
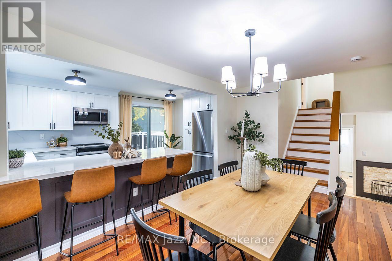
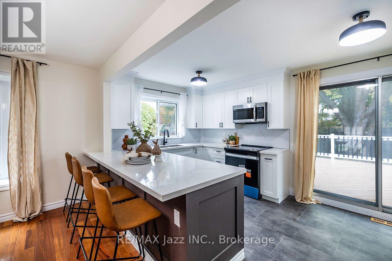
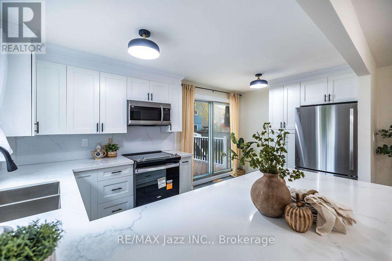
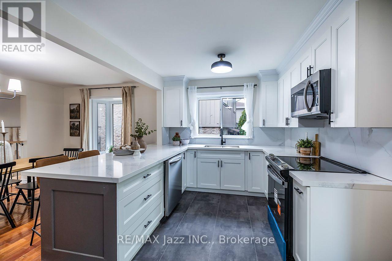
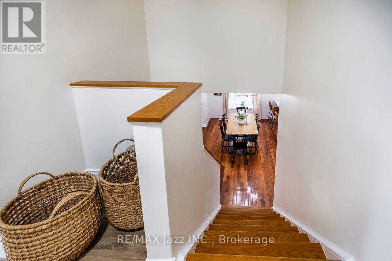
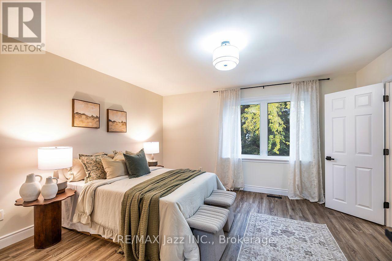
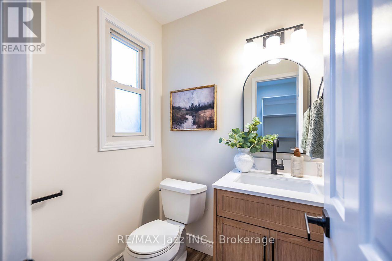
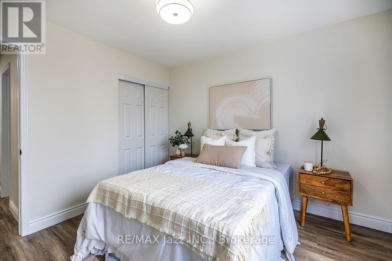
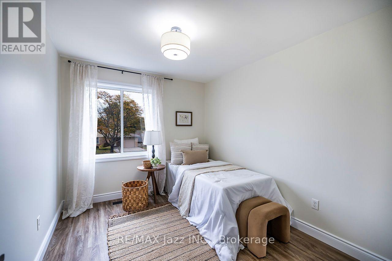
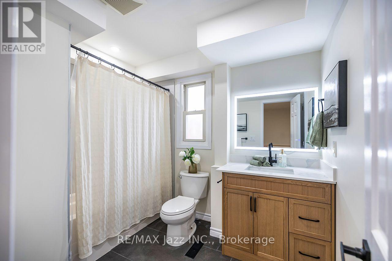
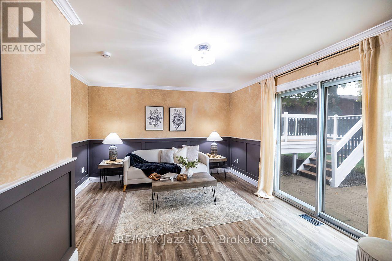
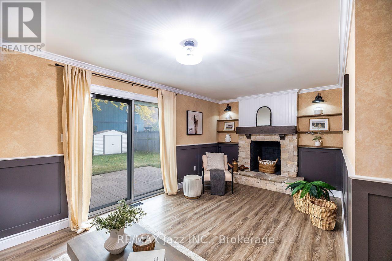
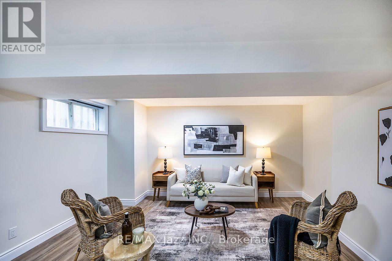
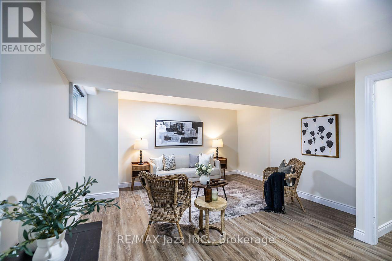
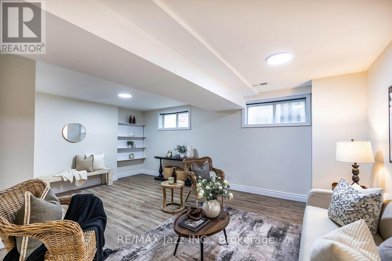
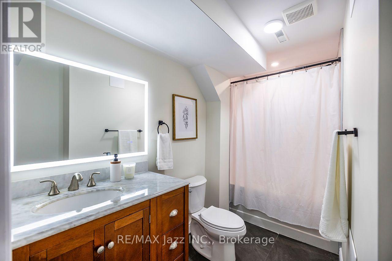
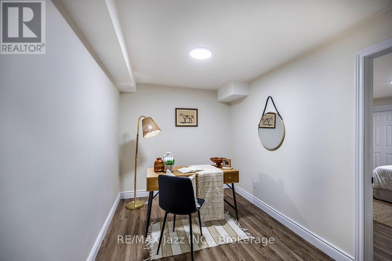
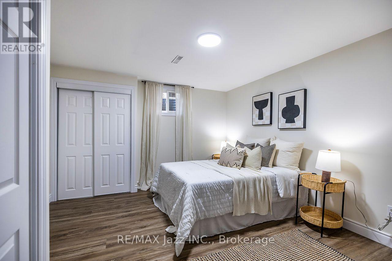
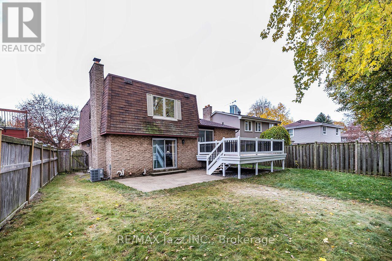
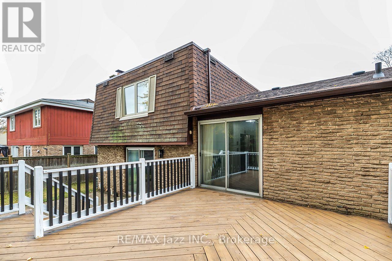
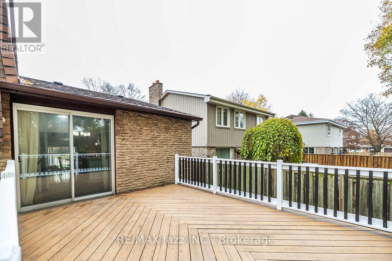
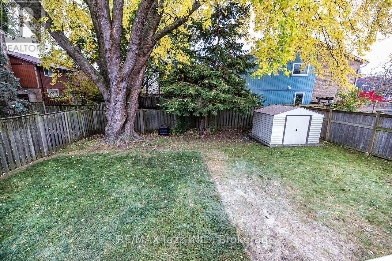
Welcome to 1756 Walnut Lane, a beautifully updated 5-level sidesplit in one of Pickering's most convenient family neighbourhoods. With 3+1 bedrooms, 4 bathrooms and a fully finished basement, this home offers space for every stage of life, and it's truly move-in ready. The bright, open-concept main living area is the heart of the home. The kitchen flows into the dining room, which overlooks the living room, creating an airy, connected space ideal for entertaining and everyday family life. Step from the kitchen straight out to the deck and enjoy a large, fully fenced backyard with freshly updated landscaping, perfect for kids, pets and summer gatherings. A rare above-grade family room, separate from the living room, features a beautiful fireplace and its own walkout to a ground-level patio. A convenient main floor powder room and large stone foyer complete this level. Upstairs, three large bedrooms include a primary with its own ensuite powder room. The finished lower levels add a spacious rec room, a fourth bedroom and a bonus office off the bedroom, ideal for working from home, guests or extended family. Updated throughout with no carpet, the home features updated flooring and updated lighting across every level. Recent big-ticket upgrades give you peace of mind: brand new AC, brand new garage door, freshly paved double driveway plus single car garage, and newly updated landscaping. The location is hard to beat. You're minutes to Pickering Town Centre, the Pickering GO Station and Hwy 401, making the commute into Toronto easy. Schools, parks, trails, shopping, restaurants and the Pickering Recreation Complex are all close by, with the Frenchman's Bay waterfront a short drive away. Space, updates and location all in one. This is the one you've been waiting for. (id:43681)
房源概要
| MLS® Number | E14144094 |
| 房源类型 | 民宅 |
| 社区名字 | Liverpool |
| 特征 | 无地毯 |
| 总车位 | 3 |
详 情
| 浴室 | 4 |
| 地上卧房 | 3 |
| 地下卧室 | 1 |
| 总卧房 | 4 |
| 家电类 | 洗碗机, 烘干机, 炉子, 洗衣机, 冰箱 |
| 地下室进展 | 已装修 |
| 地下室类型 | N/a (finished) |
| 施工种类 | 独立屋 |
| Construction Style Split Level | Sidesplit |
| 空调 | 中央空调 |
| 外墙 | 砖 |
| 壁炉 | 有 |
| Fireplace Total | 1 |
| Flooring Type | Vinyl, Hardwood |
| 地基类型 | 混凝土浇筑 |
| 客人卫生间(不包含洗浴) | 2 |
| 供暖方式 | 天然气 |
| 供暖类型 | 压力热风 |
| 内部尺寸 | 1500 - 2000 Sqft |
| 类型 | 独立屋 |
| 设备间 | 市政供水 |
车 位
| 附加车库 | |
| Garage |
土地
| 英亩数 | 无 |
| 污水道 | Sanitary Sewer |
| 土地深度 | 121 Ft ,8 In |
| 土地宽度 | 50 Ft ,10 In |
| 不规则大小 | 50.9 X 121.7 Ft |
房 间
| 楼 层 | 类 型 | 长 度 | 宽 度 | 面 积 |
|---|---|---|---|---|
| 二楼 | 厨房 | 4.7 m | 2.87 m | 4.7 m x 2.87 m |
| 二楼 | 餐厅 | 4.71 m | 3.16 m | 4.71 m x 3.16 m |
| 三楼 | 主卧 | 4.29 m | 3.95 m | 4.29 m x 3.95 m |
| 三楼 | 第二卧房 | 3.31 m | 3.09 m | 3.31 m x 3.09 m |
| 三楼 | 第三卧房 | 3.31 m | 2.72 m | 3.31 m x 2.72 m |
| 地下室 | Bedroom 4 | 4.59 m | 3.61 m | 4.59 m x 3.61 m |
| 地下室 | 设备间 | 5.78 m | 3.18 m | 5.78 m x 3.18 m |
| 地下室 | Office | 3.64 m | 2.4 m | 3.64 m x 2.4 m |
| Lower Level | 娱乐,游戏房 | 5.79 m | 3.84 m | 5.79 m x 3.84 m |
| 一楼 | 门厅 | 4.58 m | 1.91 m | 4.58 m x 1.91 m |
| 一楼 | 家庭房 | 5.8 m | 3 m | 5.8 m x 3 m |
| 一楼 | 客厅 | 4.73 m | 3.81 m | 4.73 m x 3.81 m |
https://www.realtor.ca/real-estate/30473693/1756-walnut-lane-pickering-liverpool-liverpool

The trademarks REALTOR®, REALTORS®, and the REALTOR® logo are controlled by The Canadian Real Estate Association (CREA) and identify real estate professionals who are members of CREA. The trademarks MLS®, Multiple Listing Service® and the associated logos are owned by The Canadian Real Estate Association (CREA) and identify the quality of services provided by real estate professionals who are members of CREA. The trademark DDF® is owned by The Canadian Real Estate Association (CREA) and identifies CREA's Data Distribution Facility (DDF®)
Durham Region Association of REALTORS®
RE/MAX Jazz Inc.
November 03 2026 05:59:37
