
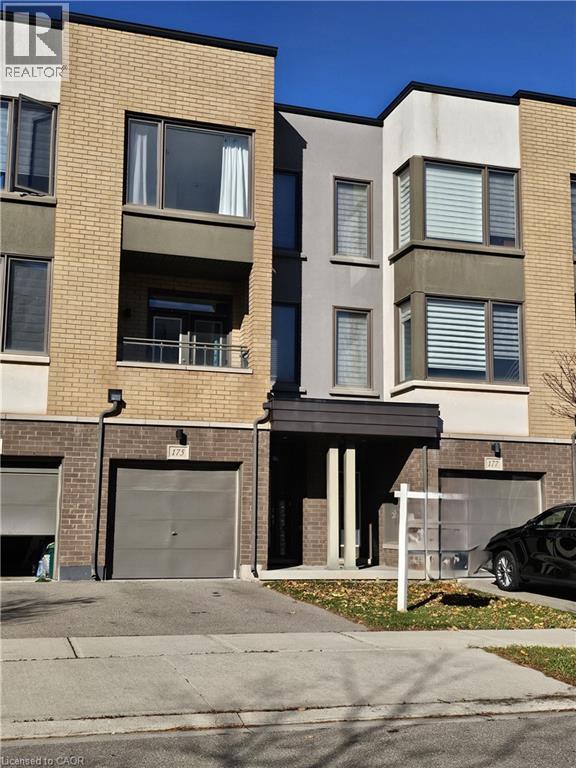
175 Sabina Drive Oakville, Ontario L6H 0W3


$3,430 Monthly
Insurance
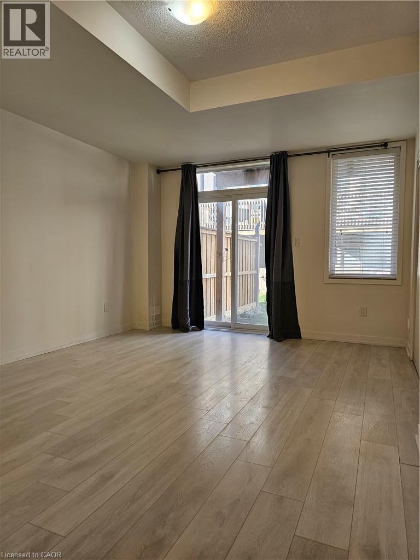
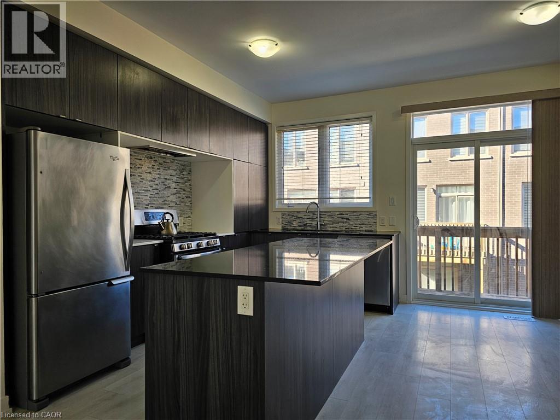
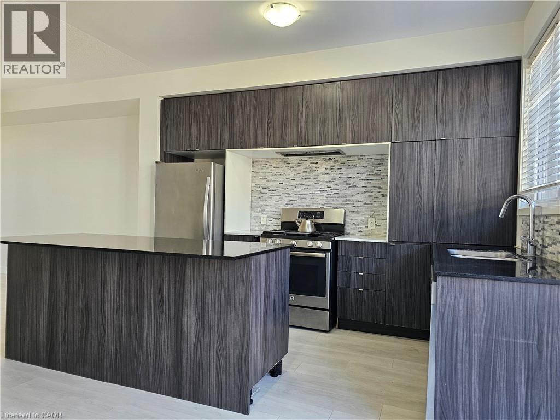
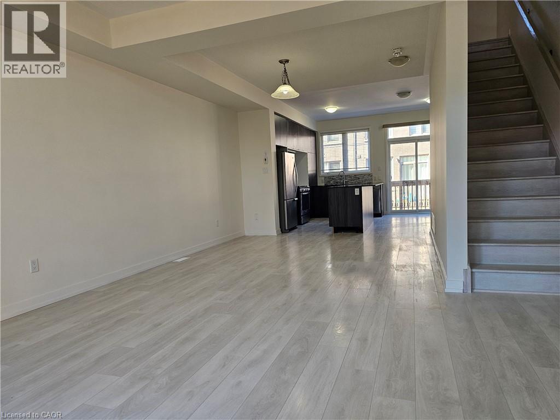
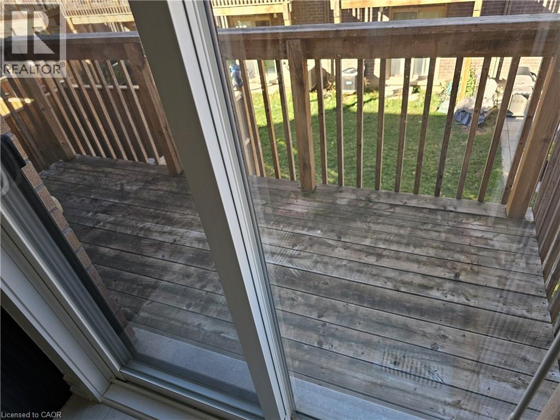
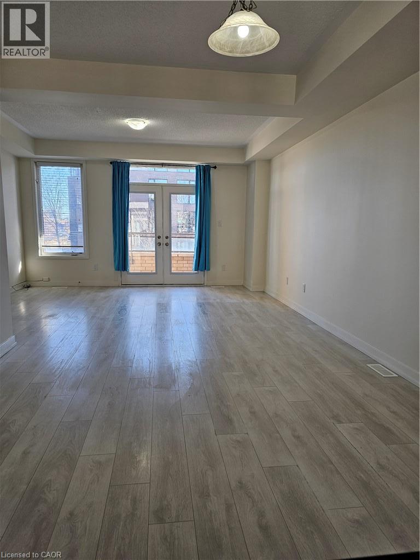
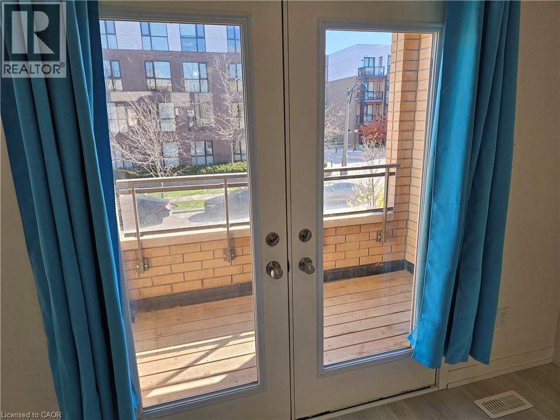
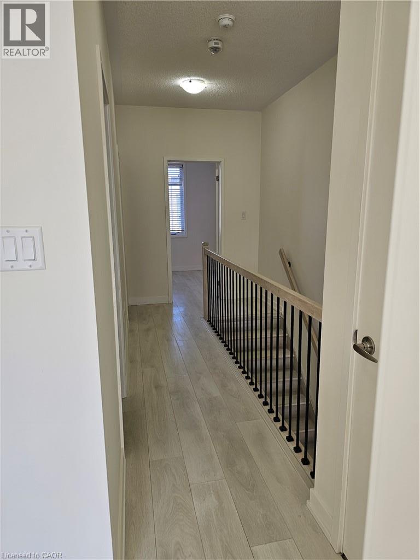
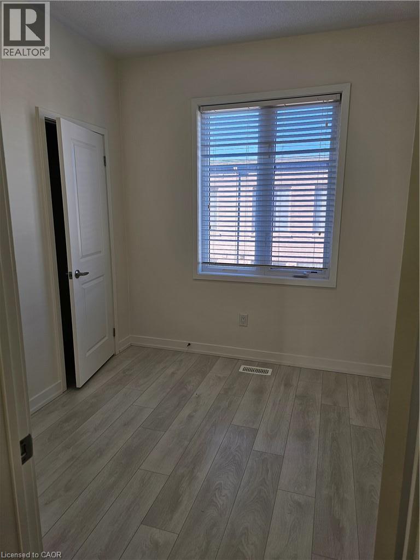
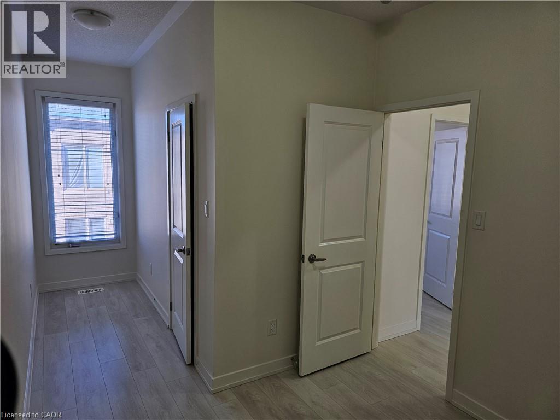
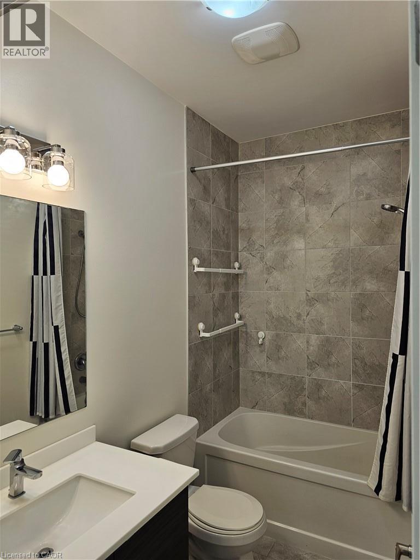
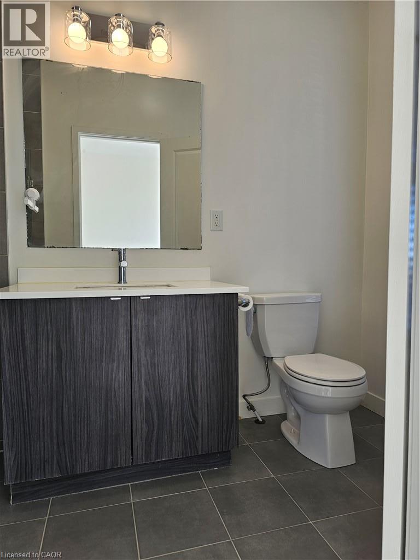
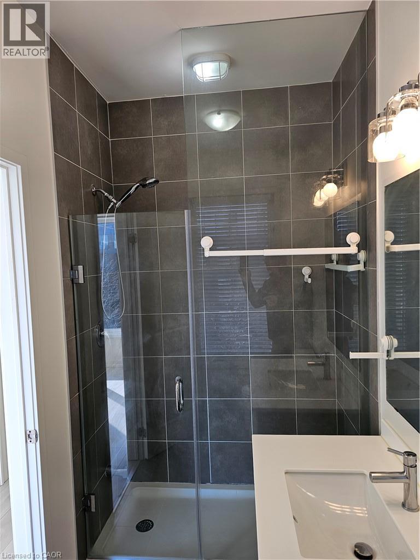
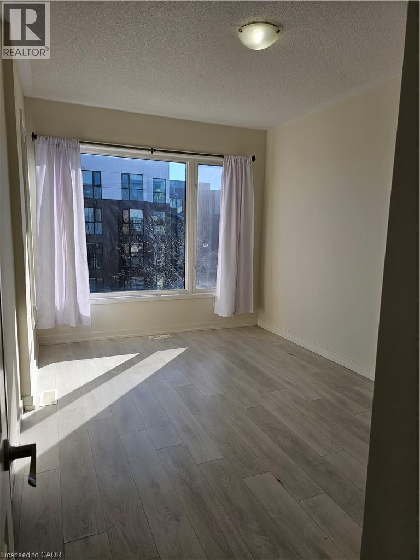
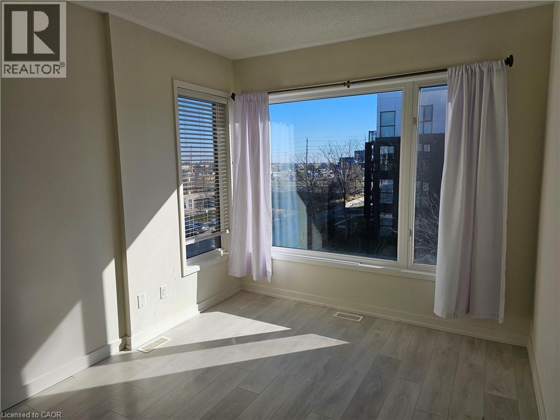
Welcome to this beautifully appointed, spacious executive townhome in Oakville, offering modern style, comfort, and convenience. Featuring a carpet-free interior with a bright, open-concept layout, this home is designed for contemporary living. The upgraded granite kitchen is a standout, complete with a large island with breakfast bar. Enjoy additional outdoor living space with a private balcony and deck on the second floor. Great location, with easy access to major Highways, Public Transit, Schools, and Shopping. (id:43681)
房源概要
| MLS® Number | 40877351 |
| 房源类型 | 民宅 |
| 附近的便利设施 | 医院, 学校, 购物 |
| 特征 | 自动车库门 |
| 总车位 | 2 |
详 情
| 浴室 | 3 |
| 地上卧房 | 3 |
| 总卧房 | 3 |
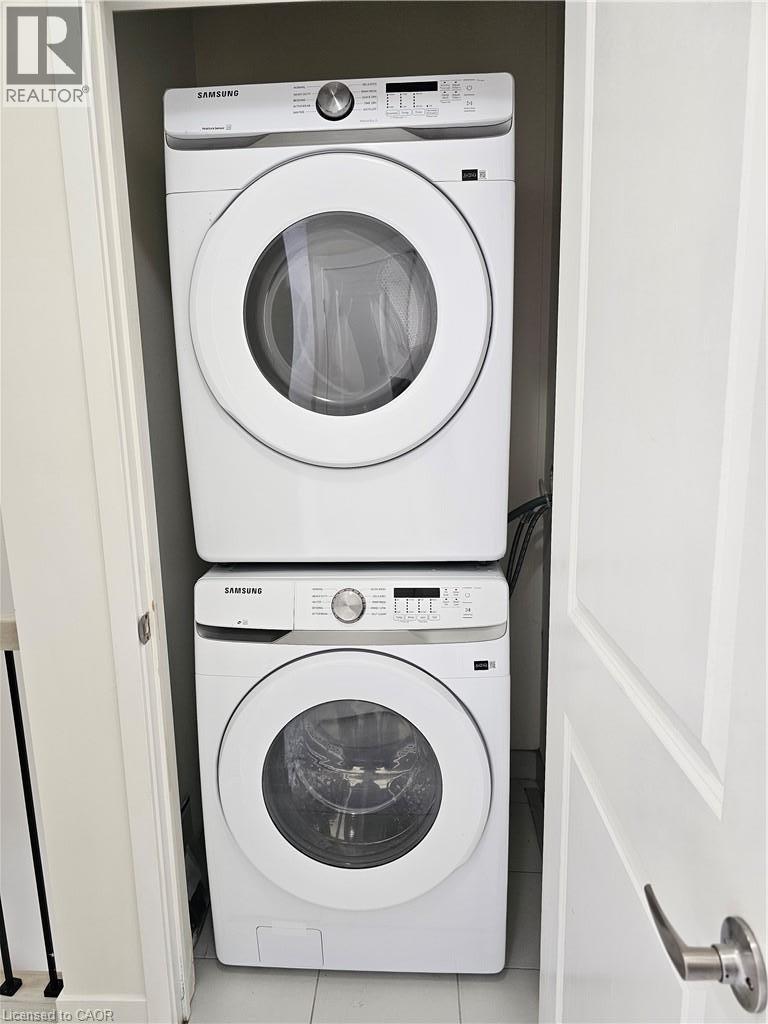
| 家电类 | 烘干机, 冰箱, 洗衣机, Range - Gas, 窗帘, Garage Door Opener |
| 地下室类型 | 没有 |
| 施工种类 | 附加的 |
| 空调 | 中央空调 |
| 外墙 | 混凝土 |
| 地基类型 | 砖 |
| 客人卫生间(不包含洗浴) | 1 |
| 供暖方式 | 天然气 |
| 供暖类型 | 压力热风 |
| 储存空间 | 3 |
| 内部尺寸 | 1765 Sqft |
| 类型 | 联排别墅 |
| 设备间 | 市政供水 |
车 位
| 附加车库 |
土地
| 入口类型 | Road Access, Highway Nearby |
| 英亩数 | 无 |
| 土地便利设施 | 医院, 学校, 购物 |
| 污水道 | 城市污水处理系统 |
| 土地深度 | 84 Ft |
| 土地宽度 | 16 Ft |
| 规划描述 | 309 |
房 间
| 楼 层 | 类 型 | 长 度 | 宽 度 | 面 积 |
|---|---|---|---|---|
| 二楼 | Kitchen/dining Room | 26'5'' x 12'1'' | ||
| 二楼 | 家庭房 | 15'6'' x 12'0'' | ||
| 三楼 | 洗衣房 | Measurements not available | ||
| 三楼 | 三件套卫生间 | Measurements not available | ||
| 三楼 | 三件套浴室 | Measurements not available | ||
| 三楼 | 卧室 | 8'8'' x 8'6'' | ||
| 三楼 | 卧室 | 9'0'' x 8'9'' | ||
| 三楼 | 主卧 | 13'2'' x 10'1'' | ||
| 一楼 | 两件套卫生间 | Measurements not available | ||
| 一楼 | Office | 14'2'' x 12'1'' |
https://www.realtor.ca/real-estate/30500776/175-sabina-drive-oakville

The trademarks REALTOR®, REALTORS®, and the REALTOR® logo are controlled by The Canadian Real Estate Association (CREA) and identify real estate professionals who are members of CREA. The trademarks MLS®, Multiple Listing Service® and the associated logos are owned by The Canadian Real Estate Association (CREA) and identify the quality of services provided by real estate professionals who are members of CREA. The trademark DDF® is owned by The Canadian Real Estate Association (CREA) and identifies CREA's Data Distribution Facility (DDF®)
REALTORS® Association of Hamilton-Burlington
Casora Realty Inc.
November 10 2026 11:29:13
