
175 Earlsdale Avenue Toronto (Oakwood Village), Ontario M6E 1L3


$1,069,000
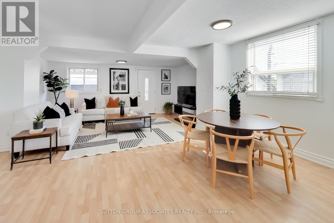
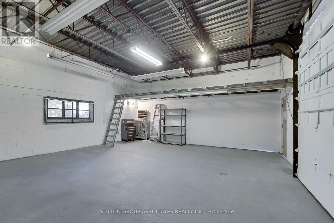
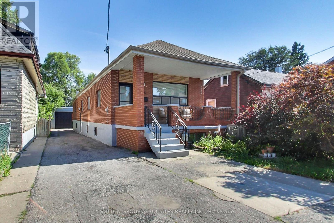
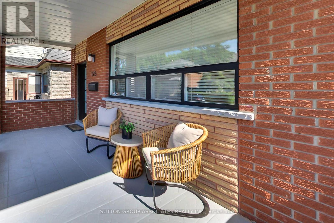
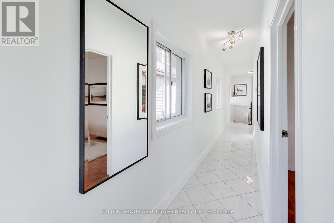
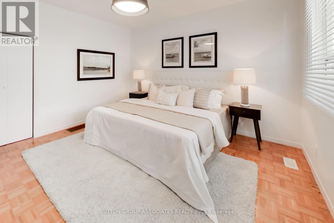
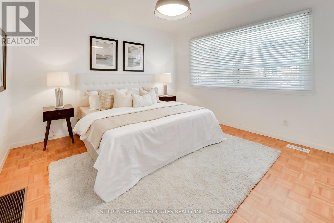
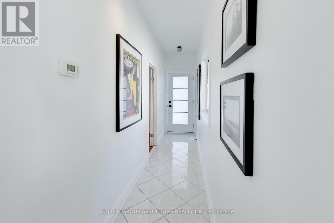
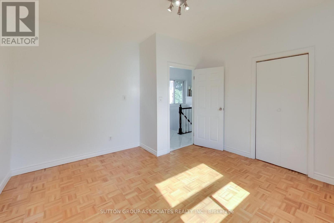
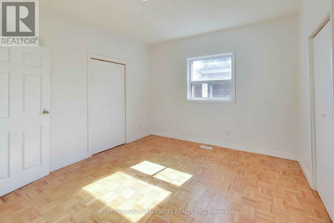
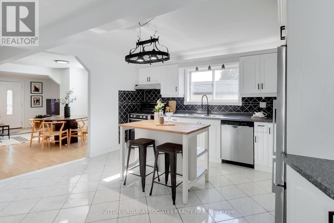
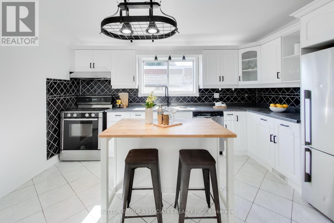
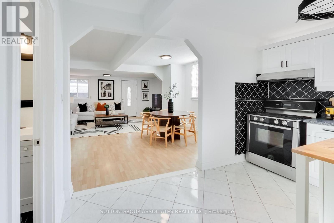
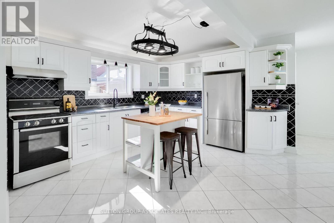
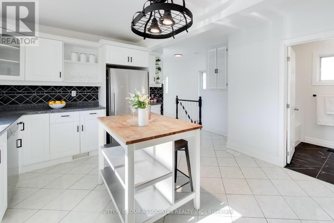
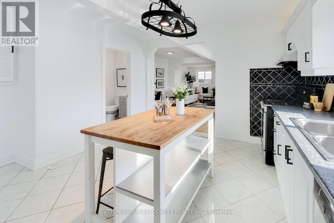
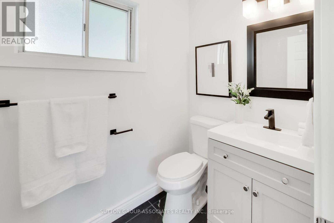
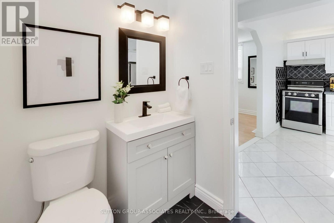
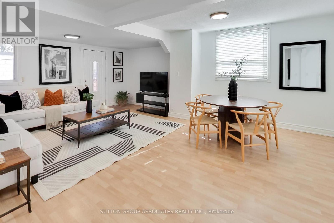
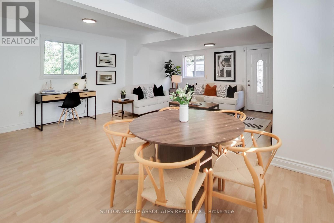
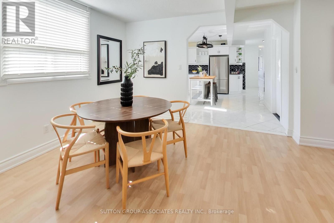
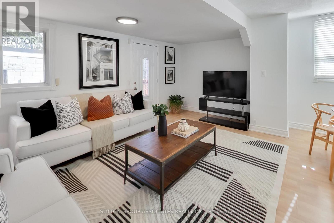
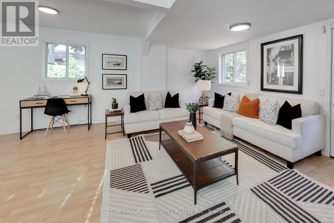
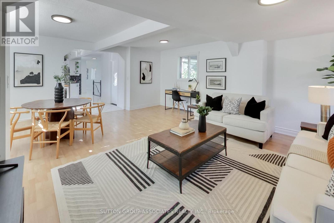
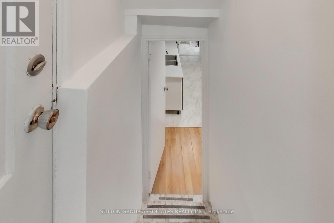
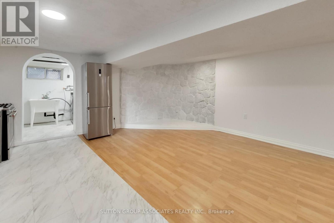
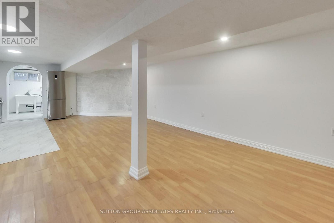
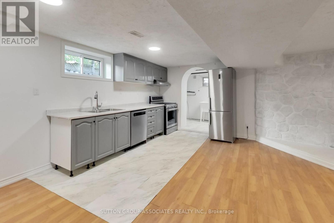
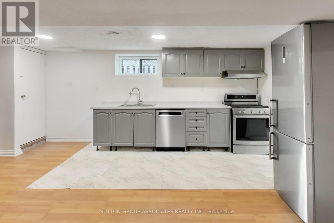
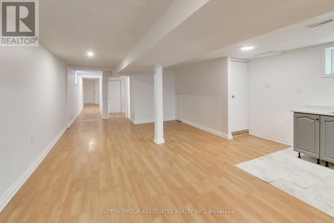
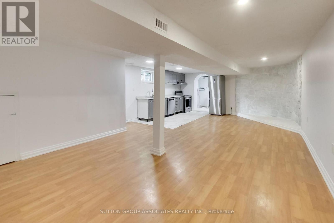
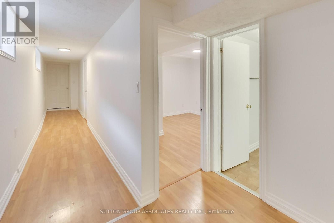
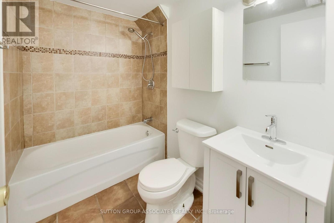
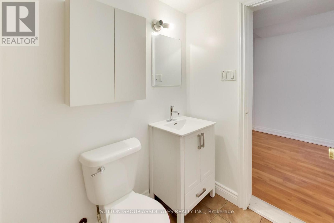
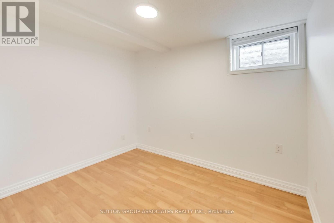
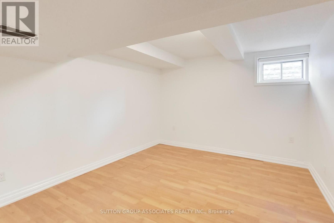
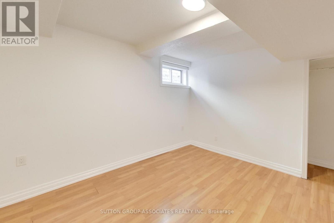
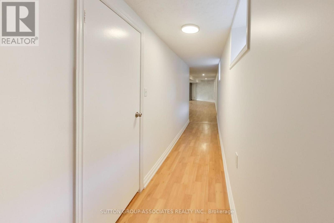
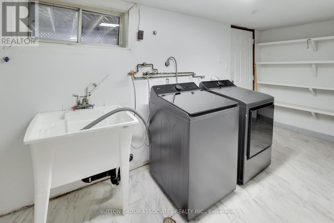
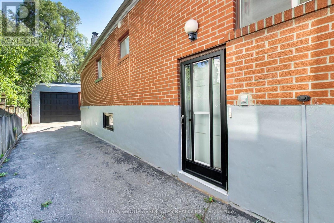
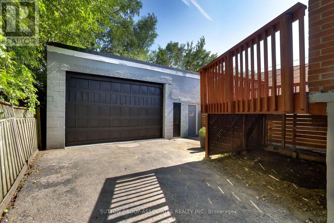
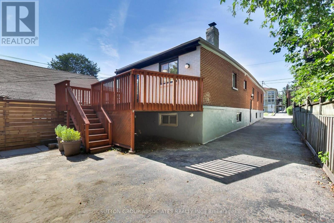
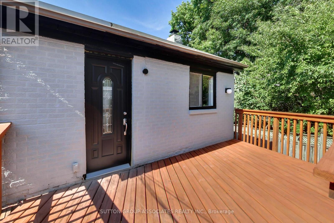
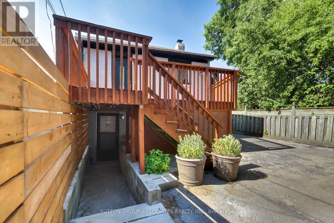
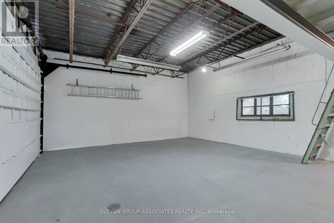
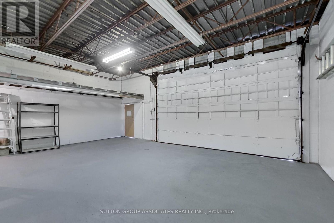
A rare opportunity for entrepreneurs, tradespeople, creatives, investors, and multi-generational families seeking exceptional flexibility. This unique bungalow offers the perfect live-work lifestyle with a spectacular detached warehouse-style garage accommodating multiple vehicles-ideal for a workshop, studio, business storage, gym, office hub, or future in-law suite (subject to approvals). Inside, the open-concept great room seamlessly blends living, dining, and workspace, complemented by a renovated kitchen with a large island and a stylish updated bath. The finished lower level adds a spacious recreation room, two bedrooms, and additional bathrooms, providing excellent versatility for extended family or guests. Conveniently located steps to Oakwood Village, transit, and neighbourhood favourites including Primrose Bagel, Porzia, Oakwood Espresso, Nonna Lia, and DAM Sandwiches. If you're looking for an exceptional, hard to find flexible live/work space, you can't find a better opportunity. (id:43681)
房源概要
| MLS® Number | C13567652 |
| 房源类型 | 民宅 |
| 社区名字 | Oakwood Village |
| 特征 | 无地毯 |
| 总车位 | 7 |
详 情
| 浴室 | 2 |
| 地上卧房 | 2 |
| 地下卧室 | 2 |
| 总卧房 | 4 |
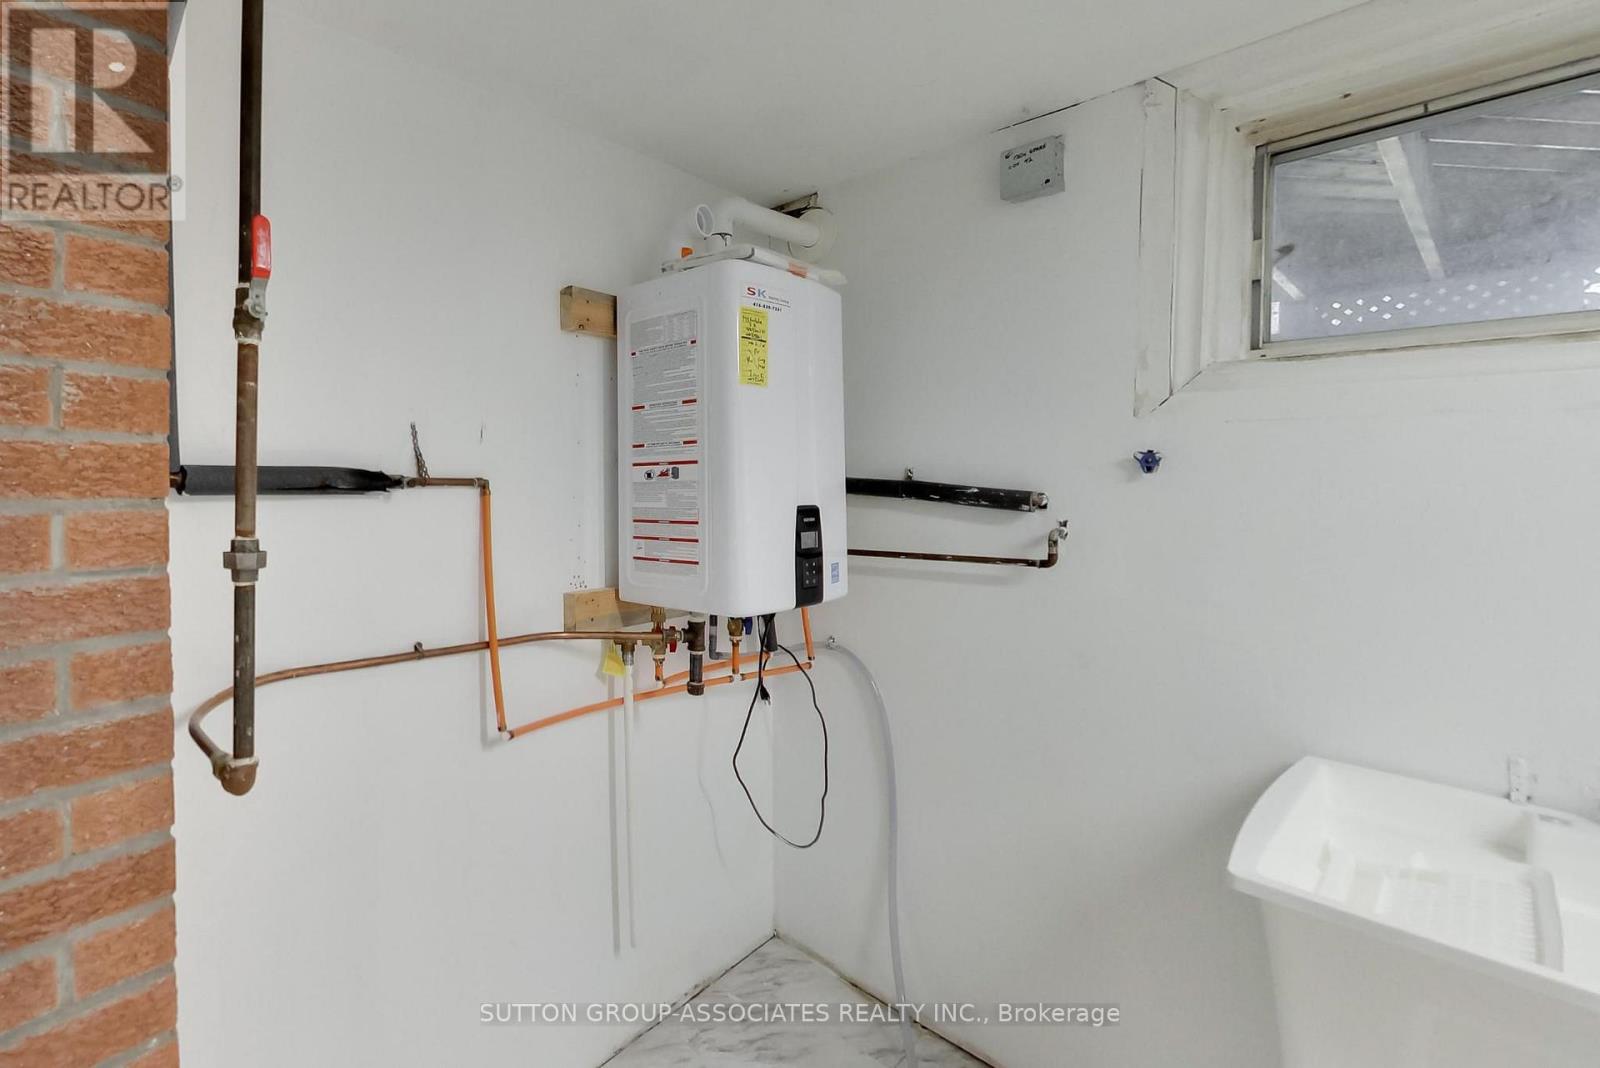
| 家电类 | 洗碗机, 烘干机, Hood 电扇, Water Heater, Range, Gas 炉子(s), 洗衣机, 窗帘, 冰箱 |
| 建筑风格 | 平房 |
| 地下室功能 | Apartment In Basement, Separate Entrance, Walk Out |
| 地下室类型 | N/a, N/a, N/a |
| 施工种类 | 独立屋 |
| 空调 | 中央空调 |
| 外墙 | 砖 |
| Flooring Type | Laminate, 混凝土, Tile, Parquet |
| 地基类型 | Unknown |
| 供暖方式 | 天然气 |
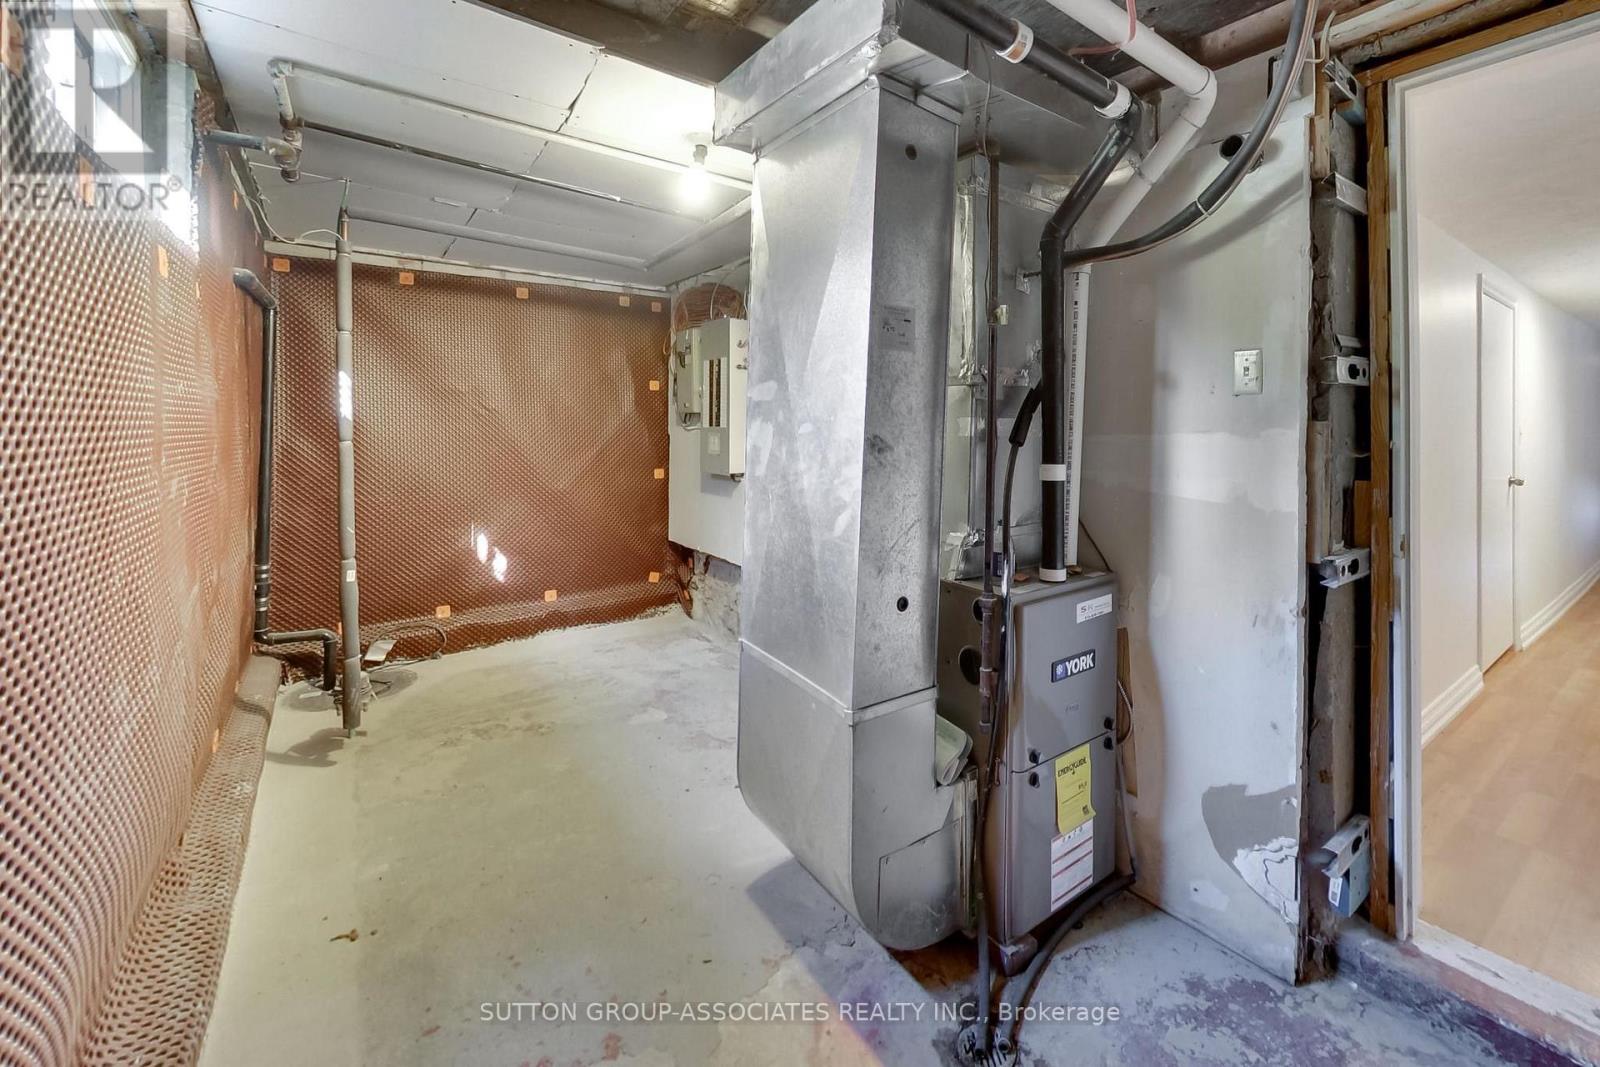
| 供暖类型 | 压力热风 |
| 储存空间 | 1 |
| 内部尺寸 | 1100 - 1500 Sqft |
| 类型 | 独立屋 |
| 设备间 | 市政供水 |
车 位
| Detached Garage | |
| Garage |
土地
| 英亩数 | 无 |
| 污水道 | Sanitary Sewer |
| 土地深度 | 132 Ft |
| 土地宽度 | 30 Ft |
| 不规则大小 | 30 X 132 Ft |
| 规划描述 | 住宅 |
房 间
| 楼 层 | 类 型 | 长 度 | 宽 度 | 面 积 |
|---|---|---|---|---|
| Lower Level | 第二卧房 | 2.728 m | 3.568 m | 2.728 m x 3.568 m |
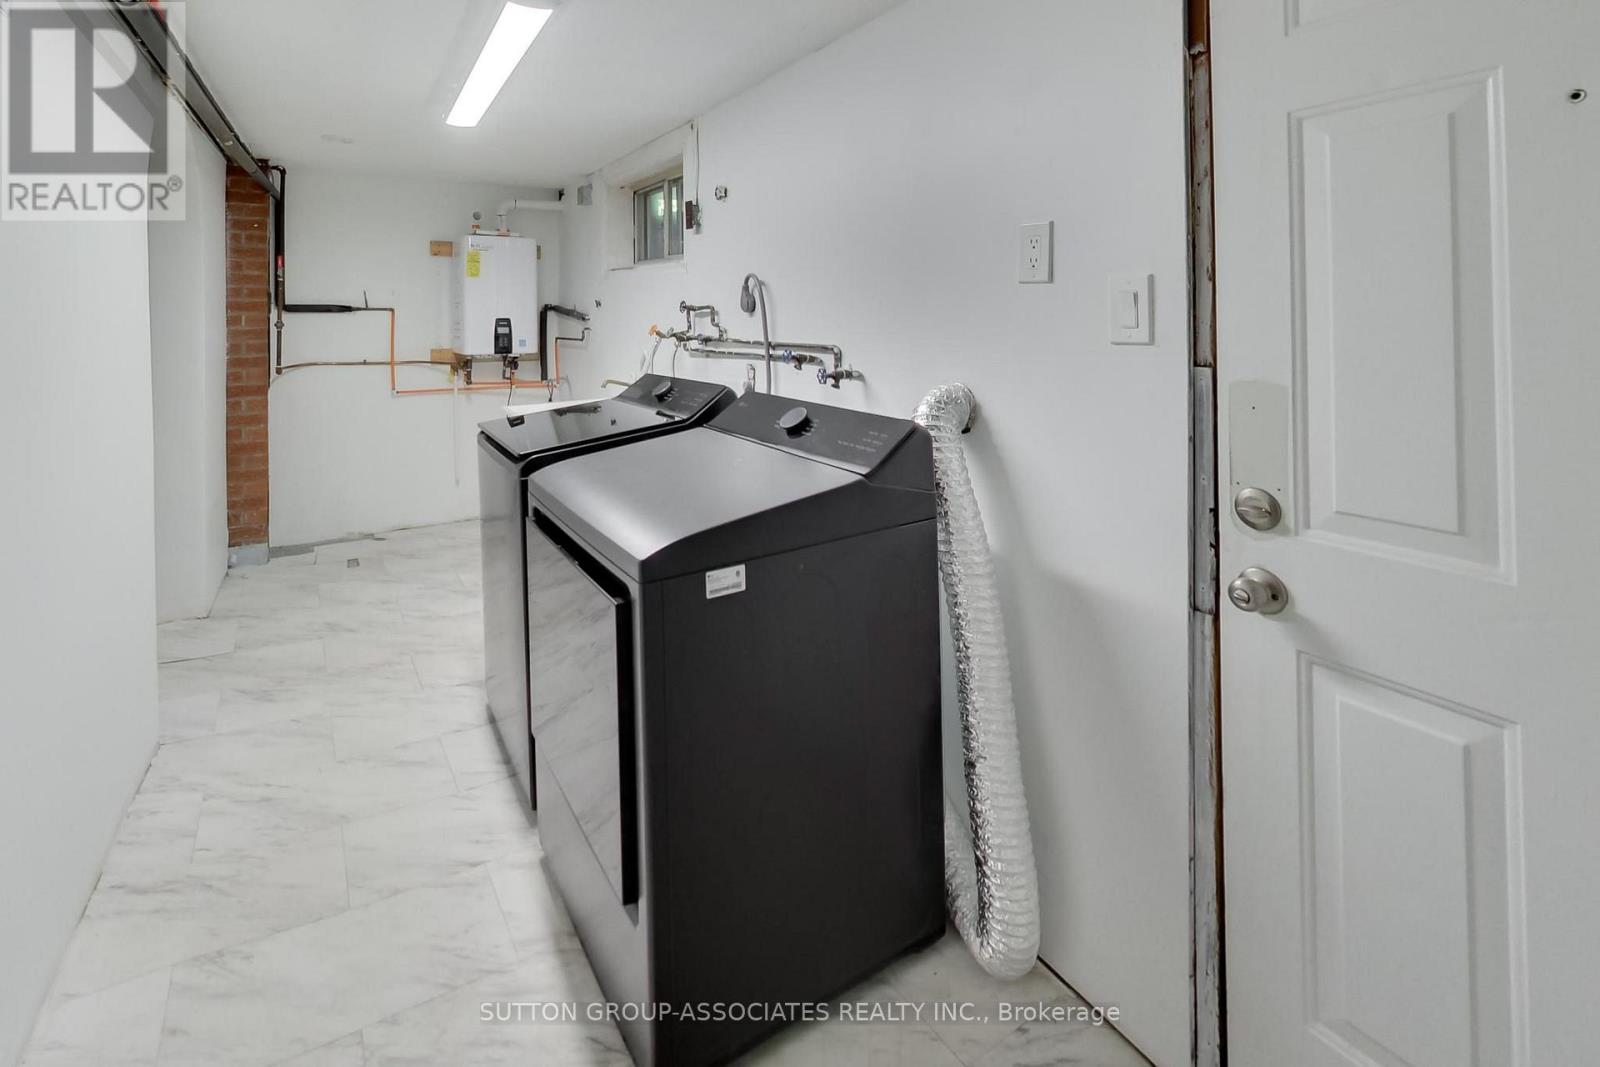
| Lower Level | 洗衣房 | 5.224 m | 1.784 m | 5.224 m x 1.784 m |
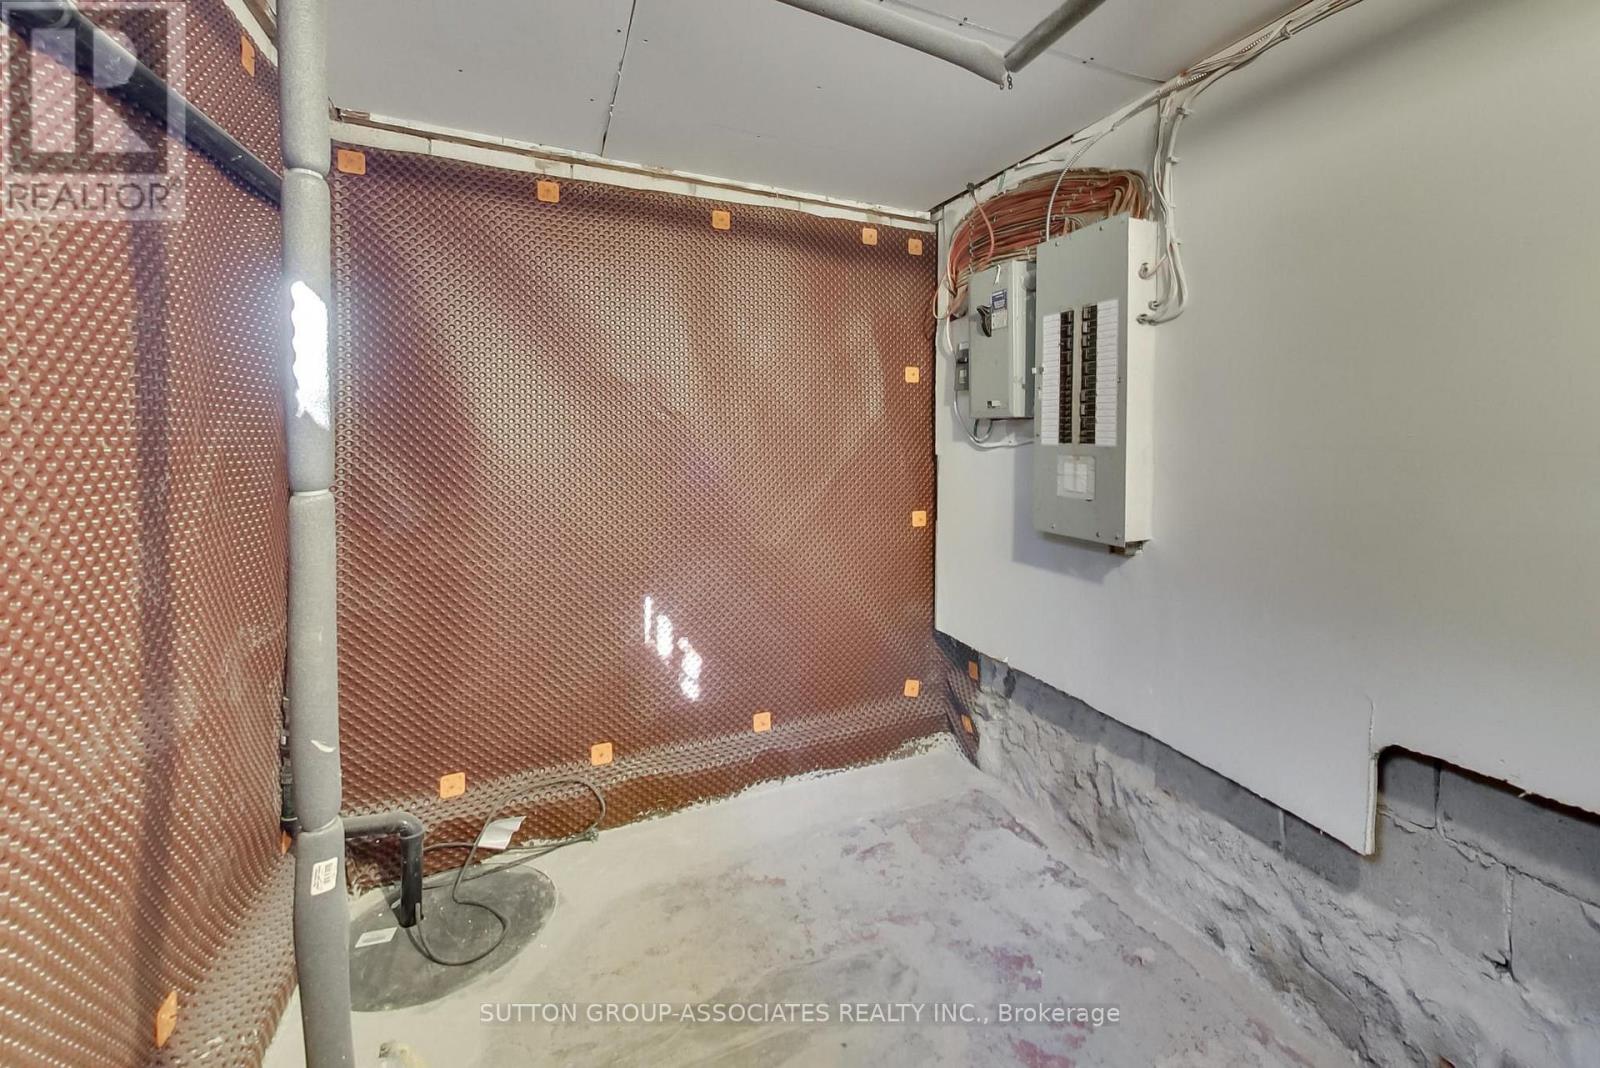
| Lower Level | 设备间 | 5.135 m | 2.045 m | 5.135 m x 2.045 m |
| Lower Level | 浴室 | 2.556 m | 1.508 m | 2.556 m x 1.508 m |
| Lower Level | 厨房 | 3.81 m | 2.919 m | 3.81 m x 2.919 m |
| Lower Level | 客厅 | 7.597 m | 4.209 m | 7.597 m x 4.209 m |
| Lower Level | 卧室 | 3.709 m | 3.302 m | 3.709 m x 3.302 m |
| 一楼 | 主卧 | 4.081 m | 4.045 m | 4.081 m x 4.045 m |
| 一楼 | 第二卧房 | 4.213 m | 3.565 m | 4.213 m x 3.565 m |
| 一楼 | 厨房 | 4.28 m | 3.805 m | 4.28 m x 3.805 m |
| 一楼 | 客厅 | 5.712 m | 5.426 m | 5.712 m x 5.426 m |
| 一楼 | 餐厅 | 5.712 m | 5.426 m | 5.712 m x 5.426 m |
| 一楼 | 浴室 | 2.543 m | 1.512 m | 2.543 m x 1.512 m |

The trademarks REALTOR®, REALTORS®, and the REALTOR® logo are controlled by The Canadian Real Estate Association (CREA) and identify real estate professionals who are members of CREA. The trademarks MLS®, Multiple Listing Service® and the associated logos are owned by The Canadian Real Estate Association (CREA) and identify the quality of services provided by real estate professionals who are members of CREA. The trademark DDF® is owned by The Canadian Real Estate Association (CREA) and identifies CREA's Data Distribution Facility (DDF®)
Toronto Real Estate Board
Sutton Group-Associates Realty Inc.
July 19 2026 11:55:25
