
175 David Bergey Drive Unit# P86 Kitchener, Ontario N2E 4H8


$489,900管理费,Parking
$167.58 每月
管理费,Parking
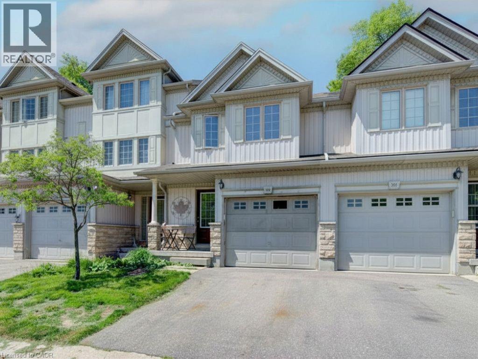
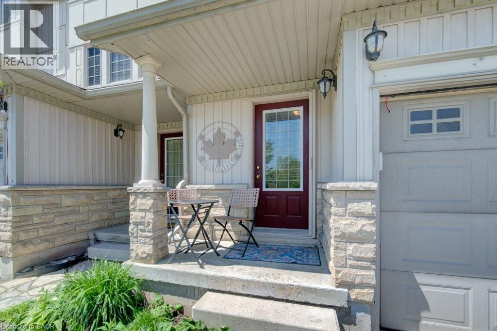
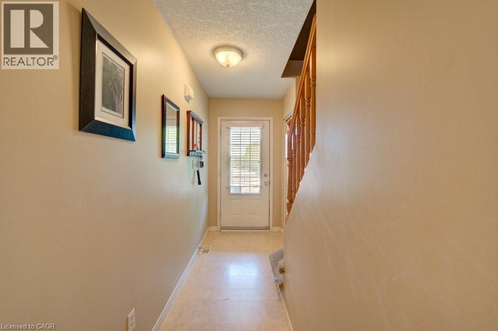
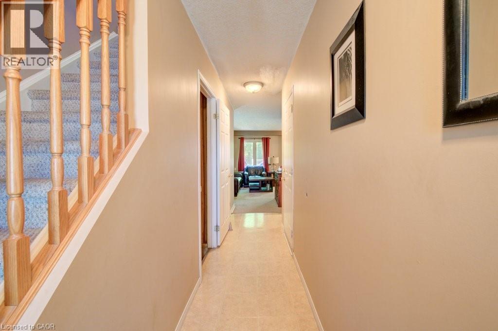
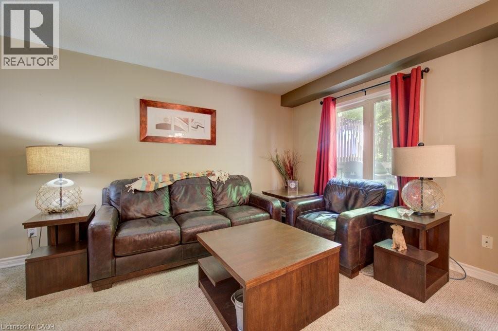
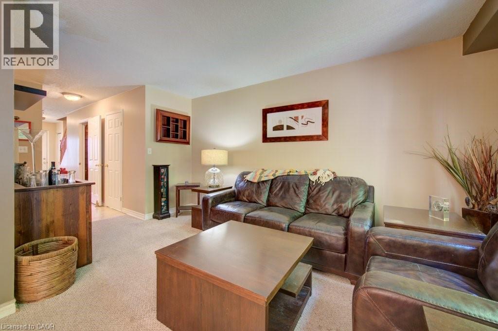
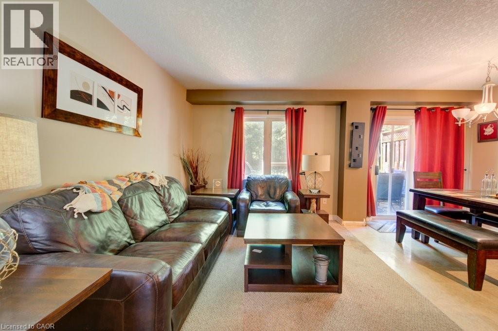
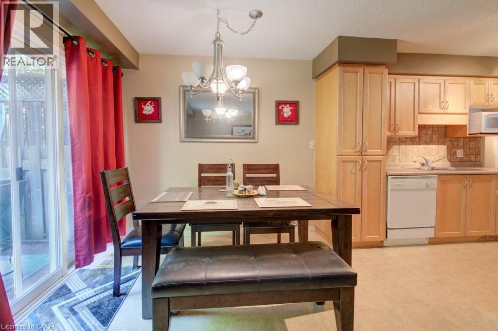
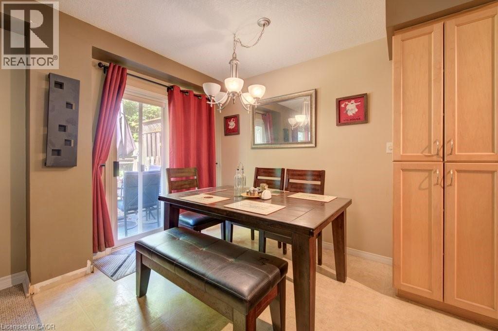
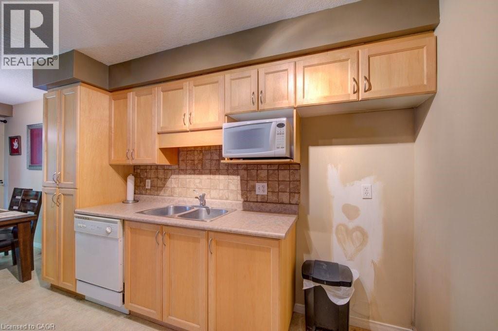
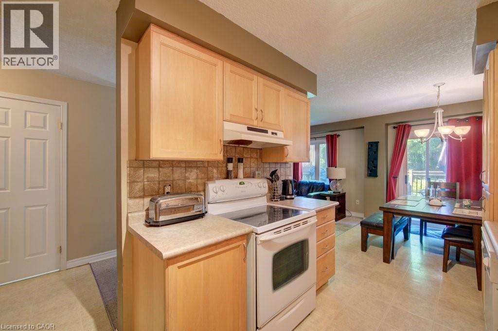
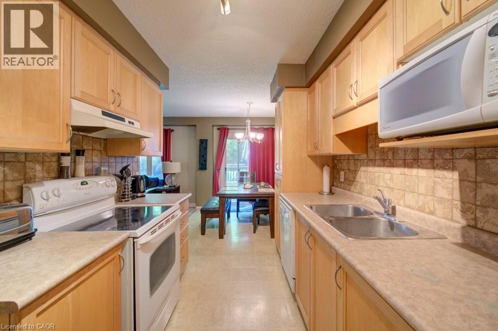
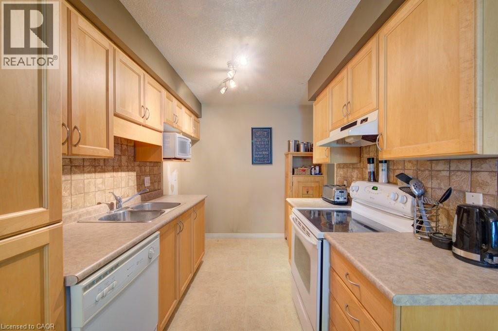
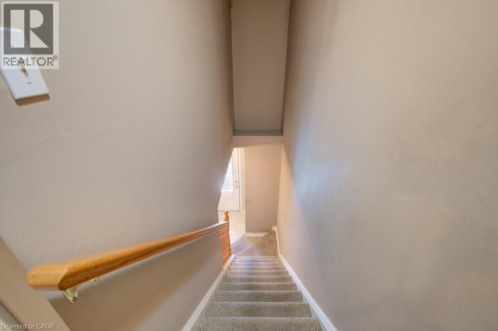
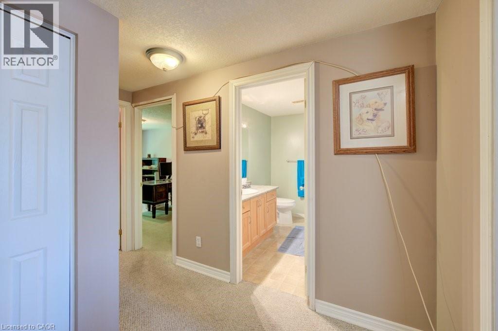
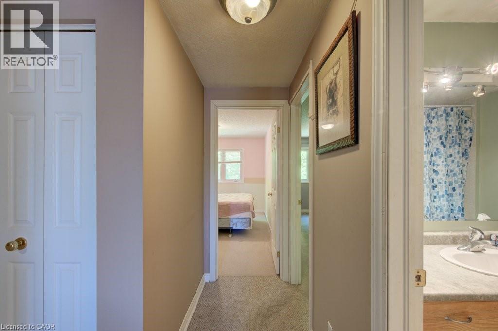
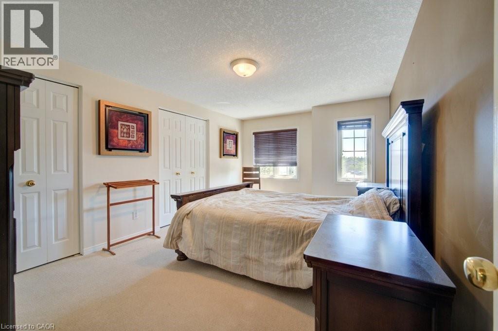
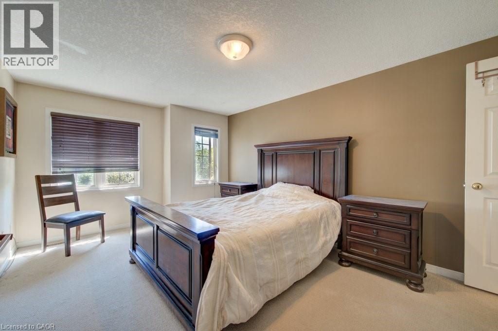
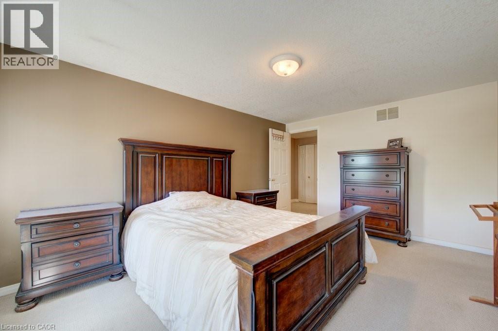
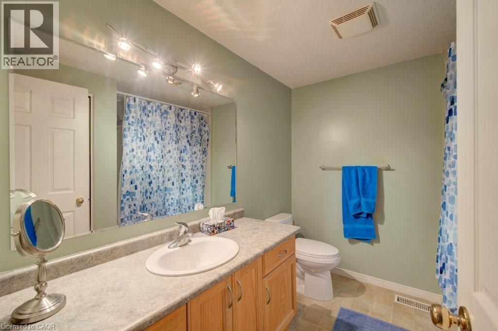
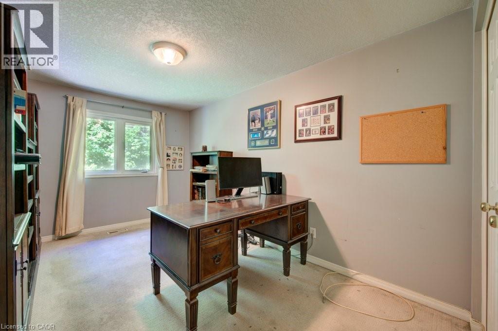
$167.58 每月Welcome to a rare opportunity backing directly onto the protected Laurentian Wetlands, where peaceful views, exceptional privacy, and year-round natural beauty create a setting that's hard to find. Offering 3 bedrooms, 2 bathrooms, and 2 parking spaces—including a garage and private driveway—this townhouse provides an ideal combination of space, functionality, and location. The bright main floor features a spacious layout that connects the living, dining, and kitchen areas. Whether you're entertaining guests or enjoying a quiet evening at home, the main living area offers a comfortable and inviting space to gather. Upstairs, you'll find a generous primary bedroom complete with a large closet and great potential, along with a two additional spacious bedrooms and a full bathroom. The layout offers comfortable living for first-time buyers, downsizers, young professionals, or small families. The partially finished basement adds valuable flexible space that can serve as a recreation room, home office, gym, or hobby area, while still providing plenty of storage and opportunities for future customization. Step outside and enjoy one of the home's most desirable features: a private deck overlooking protected conservation land. With no rear neighbours and nature as your backdrop, it's the perfect place to enjoy your morning coffee, unwind after work, or take in the changing seasons. While the home could benefit from some cosmetic updating, it presents an excellent opportunity to add your own style and build equity in a highly sought-after neighbourhood. Conveniently located just minutes from Highway 8, Sunrise Shopping Centre, schools, parks, trails, and everyday amenities, this property offers the perfect blend of convenience, potential, and natural surroundings. Don't miss your chance to own a home in one of the area's most desirable settings, where nature, privacy, and opportunity come together. (id:43681)
Open House
现在这个房屋大家可以去Open House参观了!
2:00 pm
结束于:4:00 pm
房源概要
| MLS® Number | 40834680 |
| 房源类型 | 民宅 |
| 附近的便利设施 | 公园, 游乐场, 公共交通, 学校, 购物 |
| 设备类型 | 热水器 |
| 特征 | Backs On Greenbelt, Conservation/green Belt, 铺设车道 |
| 总车位 | 2 |
| 租赁设备类型 | 热水器 |
详 情
| 浴室 | 2 |
| 地上卧房 | 3 |
| 总卧房 | 3 |
| 家电类 | 洗碗机, 烘干机, 炉子, 洗衣机 |
| 地下室进展 | 部分完成 |
| 地下室类型 | 全部完成 |
| 施工日期 | 2005 |
| 施工种类 | 附加的 |
| 空调 | 中央空调 |
| 外墙 | 石, 乙烯基壁板 |
| 客人卫生间(不包含洗浴) | 1 |
| 供暖方式 | 天然气 |
| 供暖类型 | 压力热风 |
| 储存空间 | 2 |
| 内部尺寸 | 1921 Sqft |
| 类型 | 联排别墅 |
| 设备间 | 市政供水 |
车 位
| 附加车库 |
土地
| 英亩数 | 无 |
| 土地便利设施 | 公园, 游乐场, 公共交通, 学校, 购物 |
| 污水道 | 城市污水处理系统 |
| Size Total | 0|under 1/2 Acre |
| 规划描述 | Res-5 |
房 间
| 楼 层 | 类 型 | 长 度 | 宽 度 | 面 积 |
|---|---|---|---|---|
| 二楼 | 主卧 | 11'1'' x 16'4'' | ||
| 二楼 | 卧室 | 8'5'' x 12'11'' | ||
| 二楼 | 卧室 | 8'5'' x 16'1'' | ||
| 二楼 | 四件套浴室 | 8'5'' x 7'7'' | ||
| 地下室 | 设备间 | 11' x 9'5'' | ||
| 地下室 | Storage | 6'4'' x 11'9'' | ||
| 地下室 | 娱乐室 | 16'8'' x 9'9'' | ||
| 一楼 | 客厅 | 9'7'' x 17'2'' | ||
| 一楼 | 厨房 | 7'9'' x 10'9'' | ||
| 一楼 | 餐厅 | 7'9'' x 9'10'' | ||
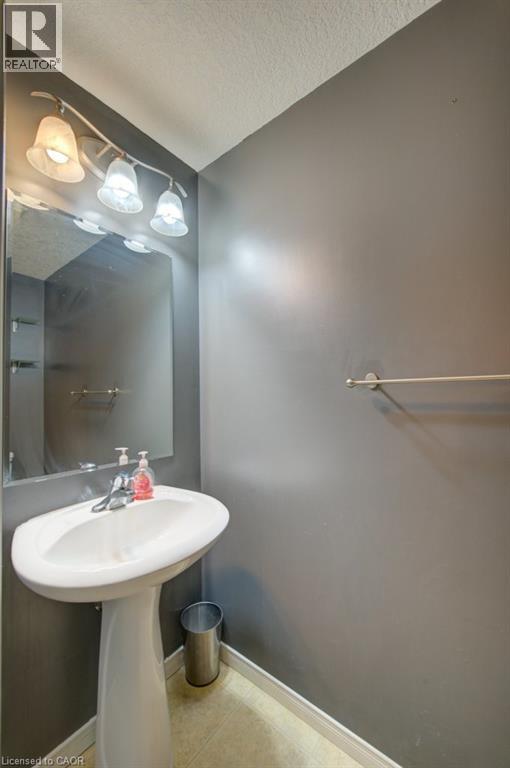
| 一楼 | 两件套卫生间 | 3'0'' x 7'1'' |
https://www.realtor.ca/real-estate/29837794/175-david-bergey-drive-unit-p86-kitchener

The trademarks REALTOR®, REALTORS®, and the REALTOR® logo are controlled by The Canadian Real Estate Association (CREA) and identify real estate professionals who are members of CREA. The trademarks MLS®, Multiple Listing Service® and the associated logos are owned by The Canadian Real Estate Association (CREA) and identify the quality of services provided by real estate professionals who are members of CREA. The trademark DDF® is owned by The Canadian Real Estate Association (CREA) and identifies CREA's Data Distribution Facility (DDF®)
REALTORS® Association of Hamilton-Burlington
Royal LePage Wolle Realty
July 09 2026 04:19:29
