
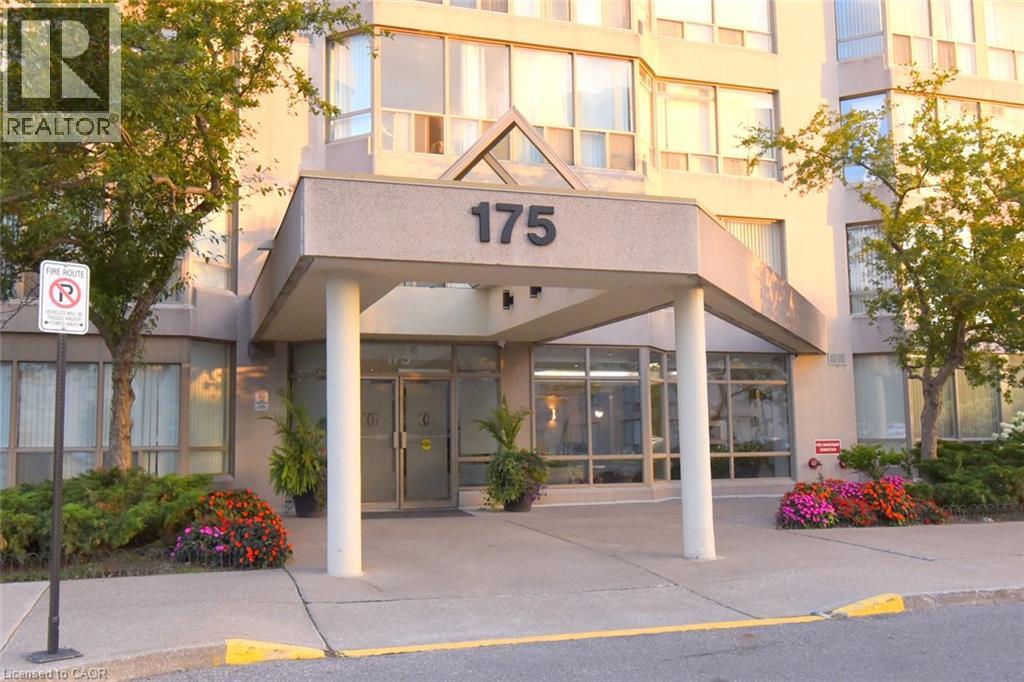
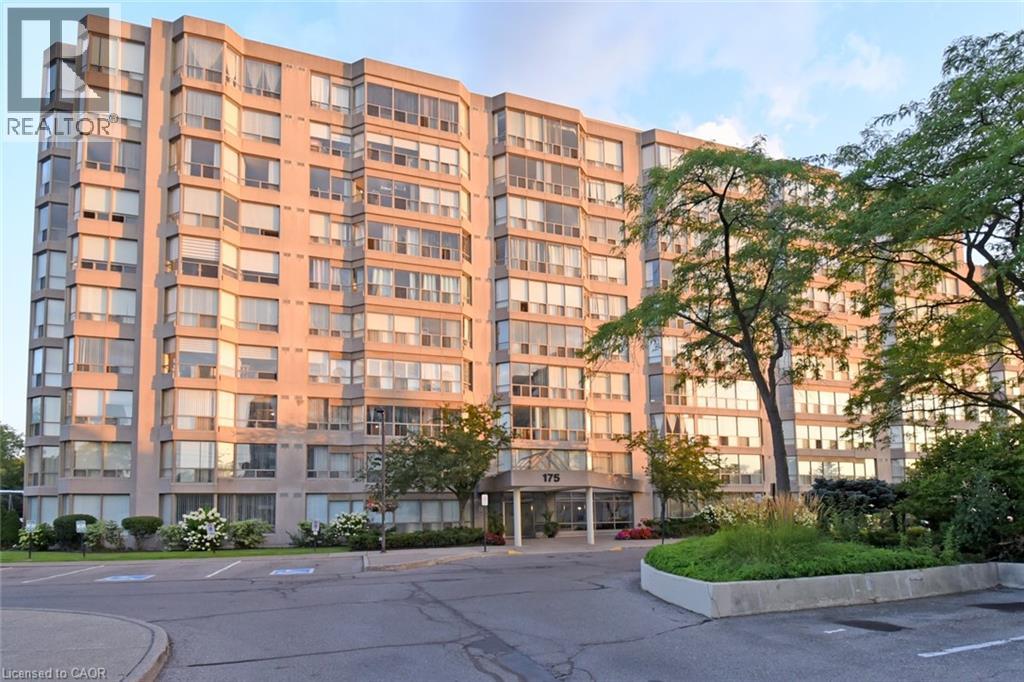
175 Cedar Avenue Unit# 215 Richmond Hill, Ontario L4C 9V3


$609,990管理费,Insurance, Cable TV, Heat, Landscaping, Property Management, Water, Parking, Residential Manager
$1,020.54 每月
管理费,Insurance, Cable TV, Heat, Landscaping, Property Management, Water, Parking, Residential Manager
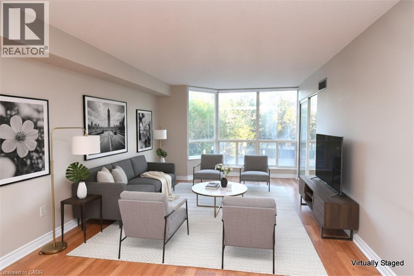
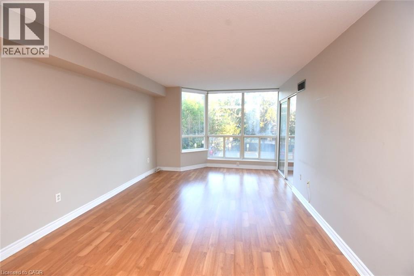
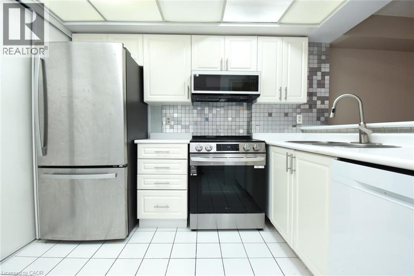
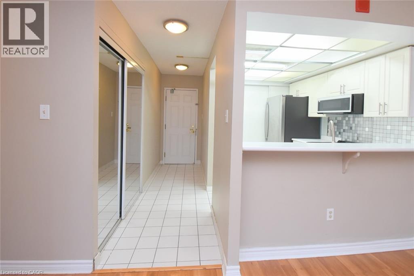
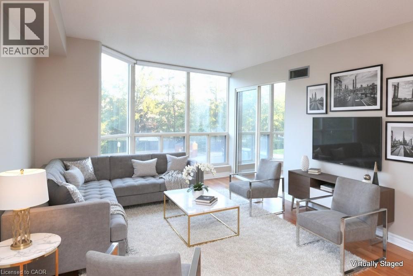
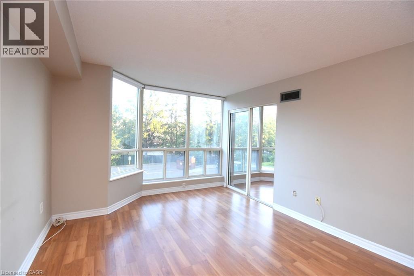
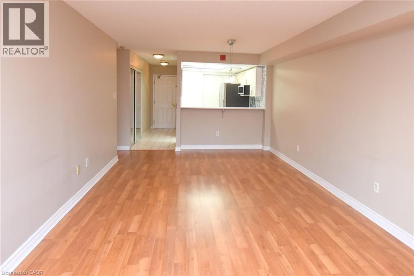
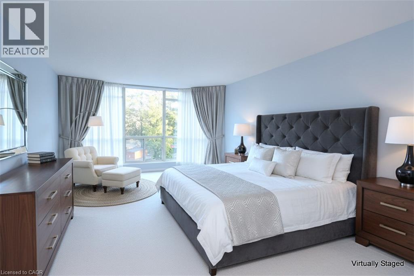
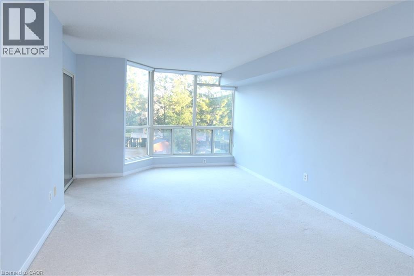
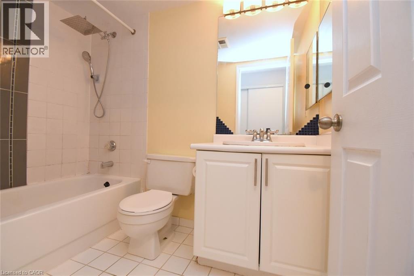
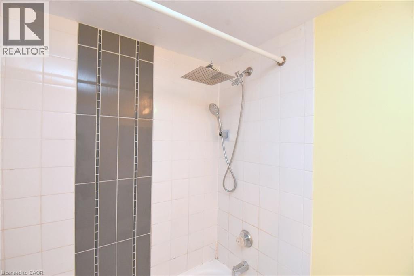
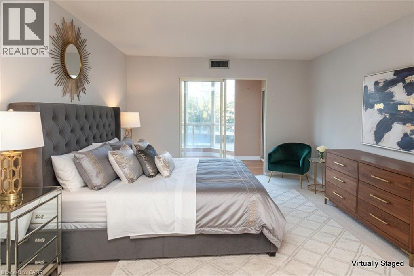
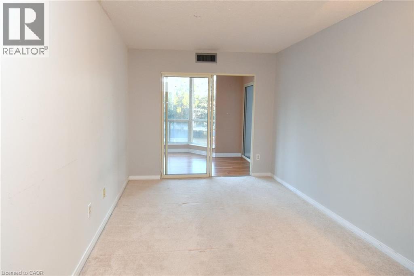
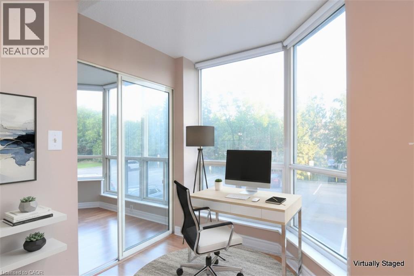
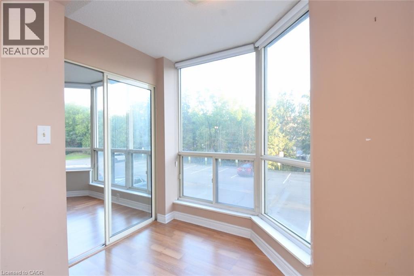
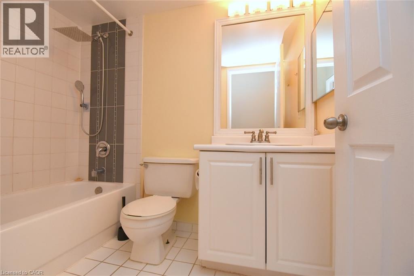
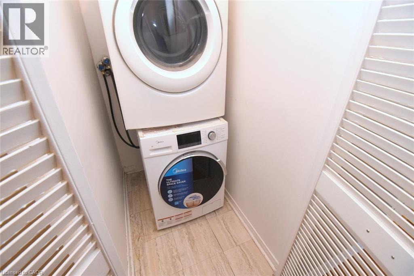
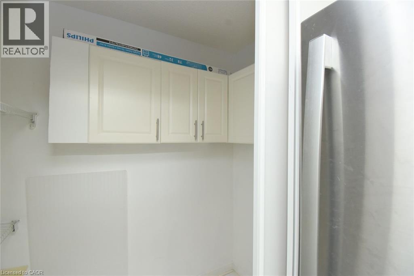
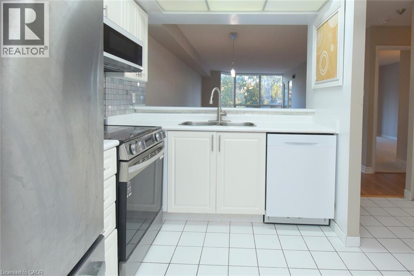
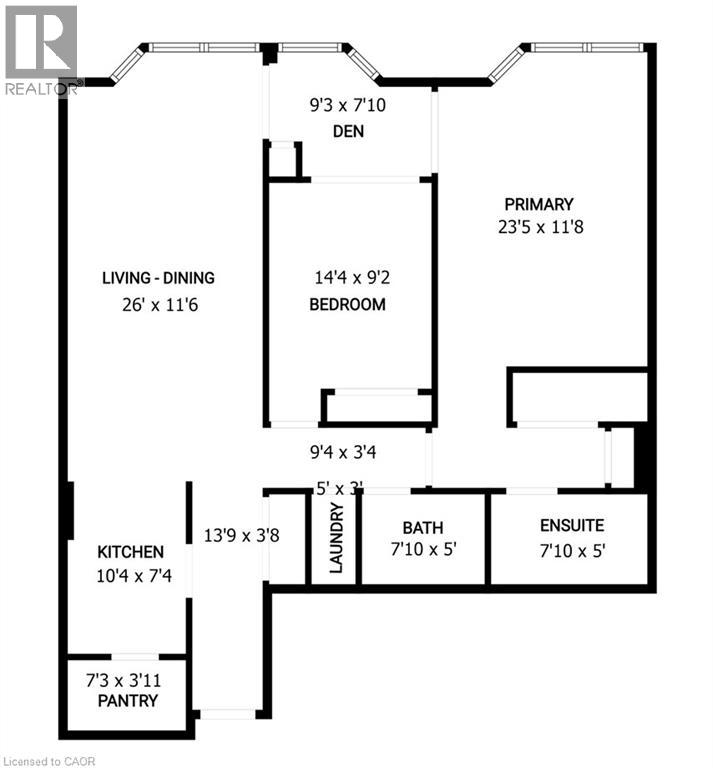
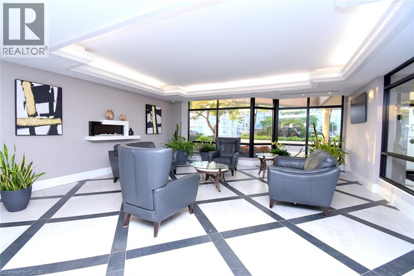
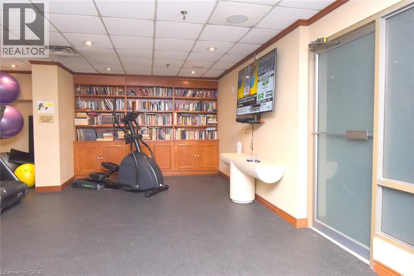
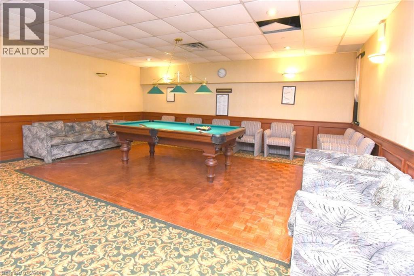
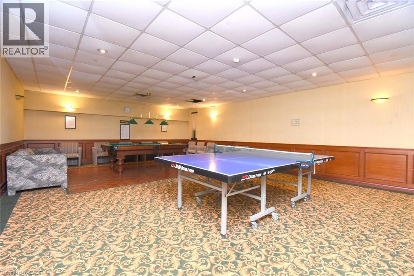
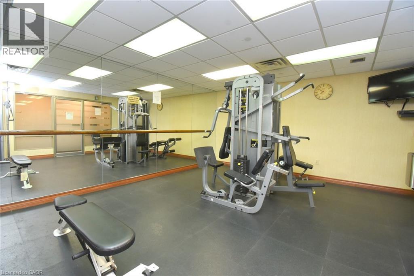
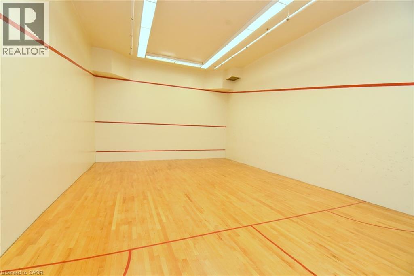
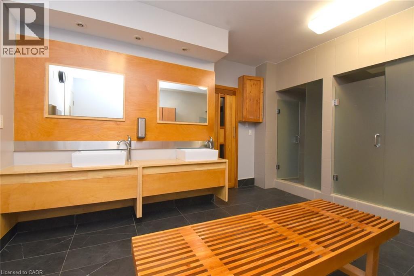
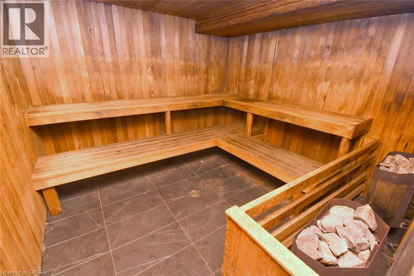
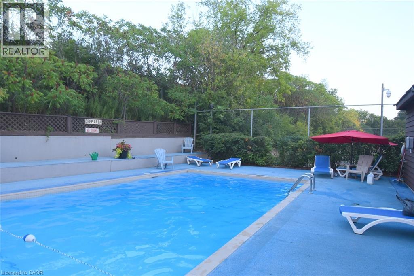
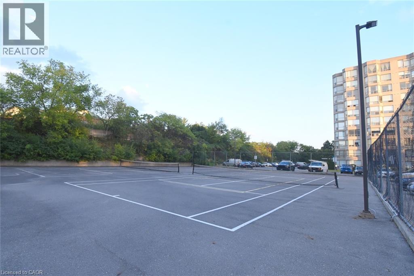
$1,020.54 每月Spacious Living Meets Resort-Style Comfort! Welcome to 175 Cedar Ave, Suite 215 with the convenience of TWO parking spots! This unit is a south-facing, expansive 2+1 bedroom, 2-bathroom home boasting 1,275 sq. ft. of sun-filled living space surrounded by mature tree views. Enjoy a seamless open-concept floor plan featuring a bright living and dining area, a modernized kitchen, and a versatile solarium with floor-to-ceiling windows. It is perfect for a home office or cozy sunroom. The primary retreat features generous closet space and a private 4-piece ensuite. The second well-proportioned bedroom offers direct access to the solarium and has easy access to the 4-piece main bath. There is the convenience of in-suite laundry and a large pantry. A large storage locker is another highlight. Resort-style building amenities feature an impressive list amenities including indoor and outdoor pools, a rare indoor squash court, tennis courts, a fully equipped gym, a games room with ping pong and pool tables, and a sauna. There is a party room and a rentable guest suite. Unbeatable location steps to Richmond Hill GO Station, VIVA transit, top-rated schools, parks, shopping, and Mackenzie Health Hospital. The heart of Richmond Hill awaits you. Note some virtual staging in the photos. (id:43681)
房源概要
| MLS® Number | 40862651 |
| 房源类型 | 民宅 |
| 附近的便利设施 | 医院, 公园, 礼拜场所, 公共交通, 学校, 购物 |
| 社区特征 | 社区活动中心 |
| 特征 | Southern Exposure |
| 总车位 | 2 |
| 泳池类型 | 地下游泳池 |
| 存储类型 | 储物柜 |
| 结构 | Tennis Court |
| View Type | City View |
详 情
| 浴室 | 2 |
| 地上卧房 | 2 |
| 地下卧室 | 1 |
| 总卧房 | 3 |
| 公寓设施 | 健身房, 客人套房, 宴会厅 |
| 家电类 | 洗碗机, 烘干机, 冰箱, Sauna, 炉子, 洗衣机, 嵌入式微波炉, Hood 电扇, 窗帘, Garage Door Opener |
| 建筑风格 | Other |
| 地下室类型 | 没有 |
| 施工日期 | 1989 |
| 施工种类 | 附加的 |
| 空调 | 中央空调 |
| Fire Protection | Smoke Detectors |
| 供暖类型 | 压力热风 |
| 储存空间 | 1 |
| 内部尺寸 | 1275 Sqft |
| 类型 | 公寓 |
| 设备间 | 市政供水 |
车 位
| 地下 | |
| 访客停车位 | |
| Open |
土地
| 入口类型 | Road Access, Rail Access |
| 英亩数 | 无 |
| 土地便利设施 | 医院, 公园, 宗教场所, 公共交通, 学校, 购物 |
| 污水道 | 城市污水处理系统 |
| 规划描述 | Rm6 |
房 间
| 楼 层 | 类 型 | 长 度 | 宽 度 | 面 积 |
|---|---|---|---|---|
| 一楼 | 四件套浴室 | 7'10'' x 5' | ||
| 一楼 | 其它 | 9'4'' x 3'4'' | ||
| 一楼 | Pantry | 7'3'' x 3'11'' | ||
| 一楼 | 洗衣房 | 5'0'' x 3'0'' | ||
| 一楼 | 衣帽间 | 9'3'' x 7'10'' | ||
| 一楼 | 卧室 | 14'4'' x 9'2'' | ||
| 一楼 | 四件套主卧浴室 | 7'10'' x 5'0'' | ||
| 一楼 | 主卧 | 23'5'' x 11'8'' | ||
| 一楼 | 客厅/饭厅 | 26'0'' x 11'6'' | ||
| 一楼 | 厨房 | 10'4'' x 7'4'' | ||
| 一楼 | 门厅 | 13'9'' x 3'8'' |
https://www.realtor.ca/real-estate/30270873/175-cedar-avenue-unit-215-richmond-hill

The trademarks REALTOR®, REALTORS®, and the REALTOR® logo are controlled by The Canadian Real Estate Association (CREA) and identify real estate professionals who are members of CREA. The trademarks MLS®, Multiple Listing Service® and the associated logos are owned by The Canadian Real Estate Association (CREA) and identify the quality of services provided by real estate professionals who are members of CREA. The trademark DDF® is owned by The Canadian Real Estate Association (CREA) and identifies CREA's Data Distribution Facility (DDF®)
REALTORS® Association of Hamilton-Burlington
Royal LePage State Realty Inc.
September 16 2026 02:12:18
