
175 Burloak Drive Oakville (Br Bronte), Ontario L6L 6E6


$2,599,000
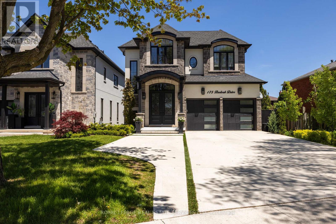
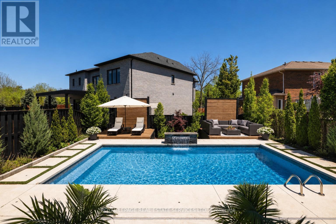
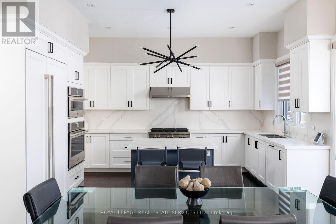
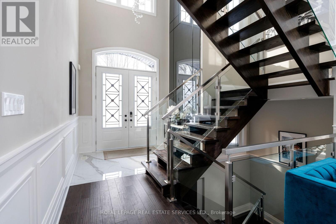
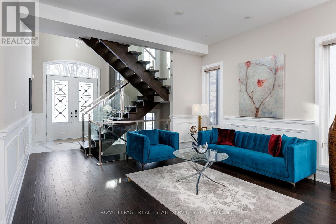
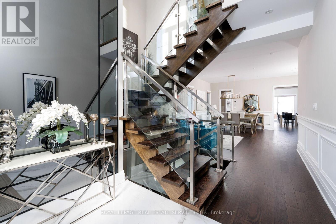
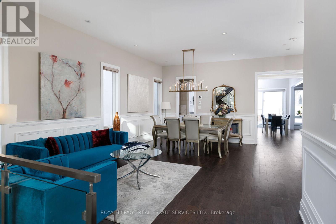
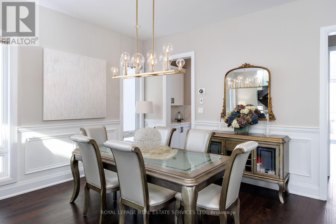
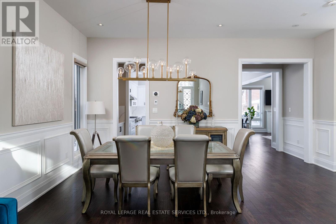
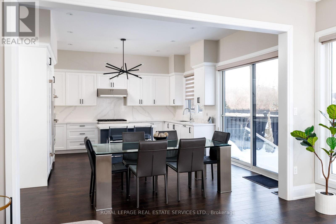
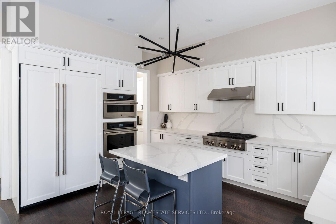
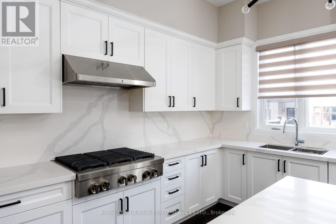
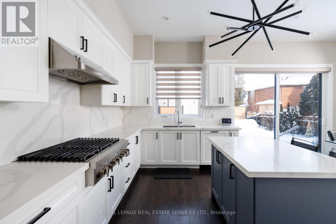
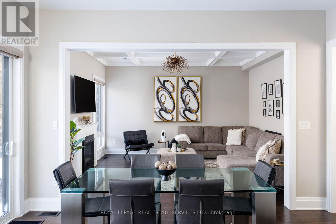
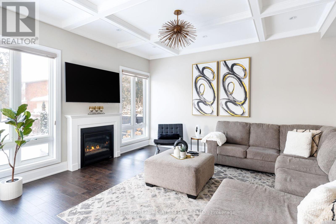
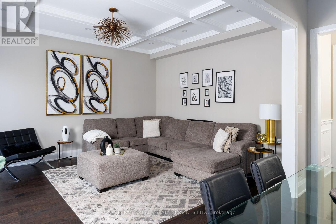
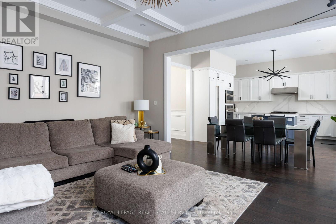
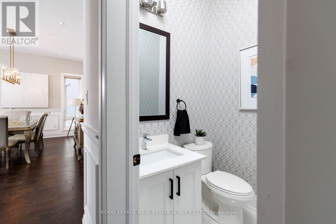
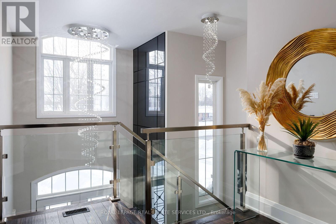
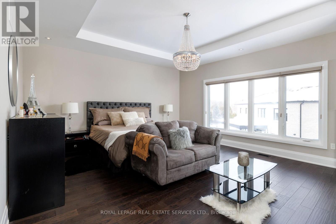
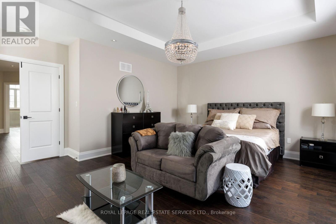
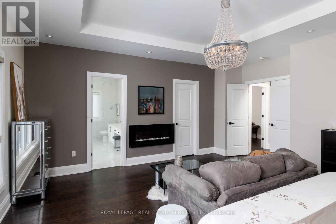
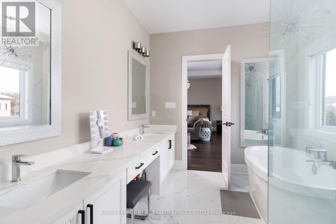
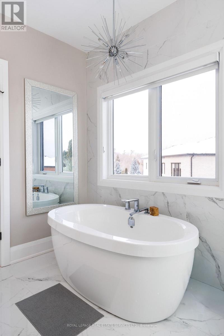
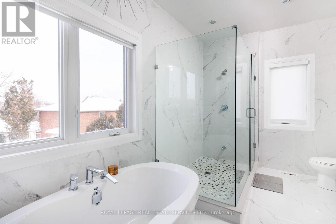
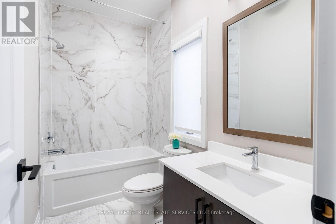
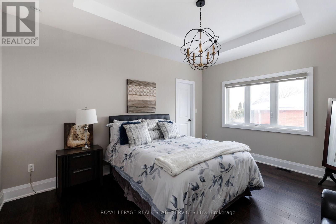
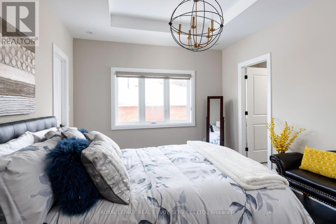
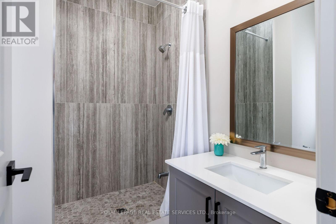
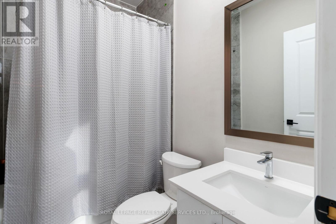
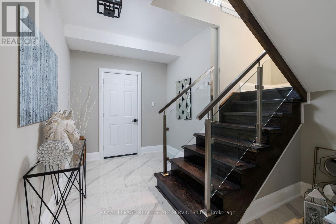
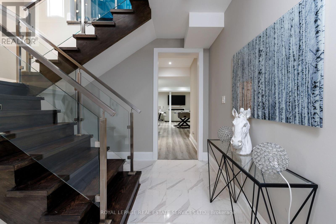
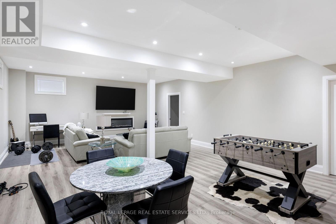
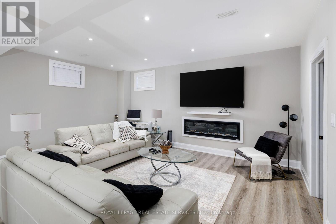
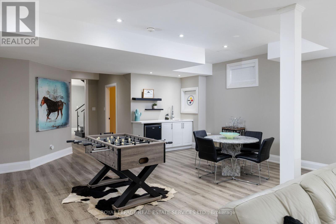
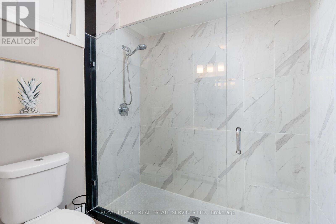
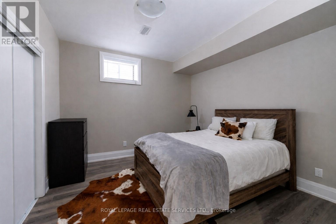
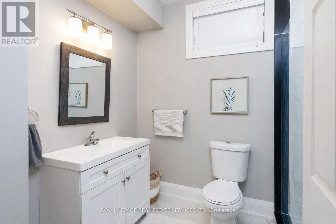
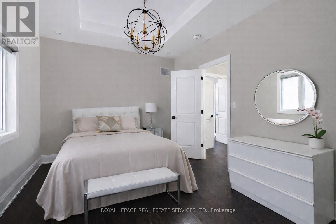
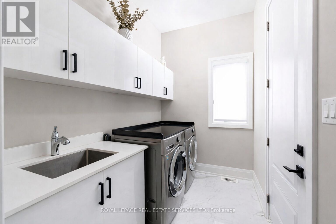
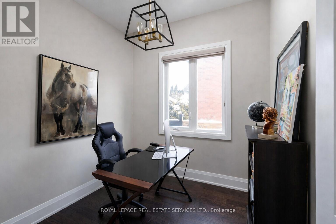
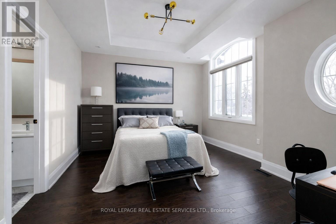
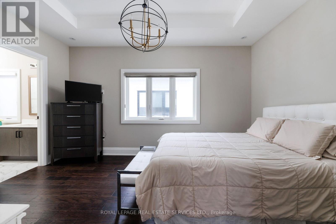
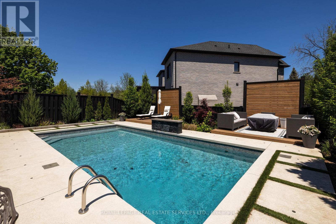
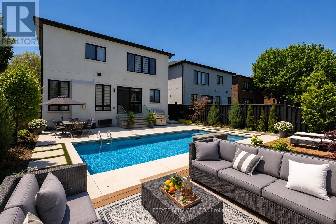
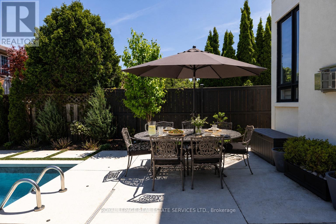
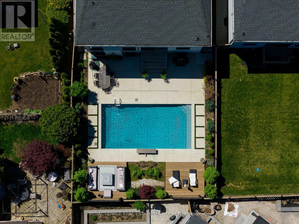
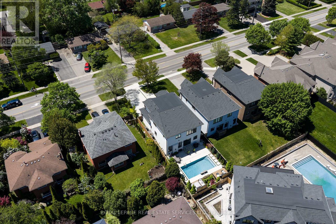
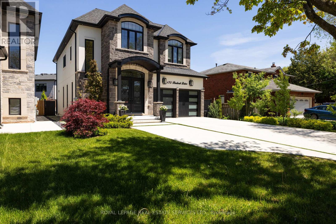
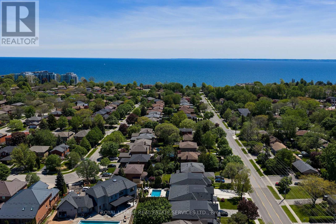
Just 2 blocks from Lake Ontario in sought-after Bronte, this upscale Oakville home with approx. $400,000 in recent upgrades offers a resort-style backyard & an exceptional lakeside lifestyle, steps from waterside parks, nature & beaches, with easy access to shopping, amenities & highways. Extensive professionally landscaped grounds frame this private oasis, featuring a 14' x 28' heated pool with a sheer descent waterfall, LED colour-changing lighting, copper filtration, a spacious concrete patio & composite wood seating platforms, perfect for summer get-togethers. Smart technology lets you control the pool functions & thermostat from your phone, & exterior cameras add peace of mind. Inside, discover approx. 3,200 sq. ft. of luxury living space plus a professionally finished lower level, with 4+1 bedrooms & 5.5 bathrooms. Premium finishes include 9 & 10-foot ceilings, upgraded hardwood floors, deluxe laminate in the lower level, oversized designer tile in every bathroom, pot lights, chic light fixtures, wainscotting & a dramatic 2-storey mirrored foyer feature wall, while the floating oak staircase with glass railings makes a stunning first impression. The main level offers formal living & dining rooms, a family room with a coffered ceiling & gas fireplace, a private office, a powder room & laundry with garage access. The chef's eat-in kitchen boasts quartz countertops, deluxe white cabinetry, a butler's pantry, a centre island, premium appliances & a walkout to the dream backyard. Upstairs, 4 spacious bedrooms each have a walk-in closet & a private ensuite, including the primary retreat with a tray ceiling, an electric fireplace & a spa-like 5-piece ensuite. The finished lower level adds a large rec room with an electric fireplace & wet bar, a fifth bedroom & a stylish 3-piece bath, ideal for entertaining, extended family or guests. A rare offering in one of Oakville's most coveted lakeside pockets. Simply move in & enjoy! (id:43681)
房源概要
| MLS® Number | W14113488 |
| 房源类型 | 民宅 |
| 社区名字 | 1001 - BR Bronte |
| 附近的便利设施 | Beach, 公园, 公共交通 |
| 设备类型 | 热水器 |
| 特征 | Conservation/green Belt, Level, 无地毯 |
| 总车位 | 7 |
| Pool Features | Salt Water Pool |
| 泳池类型 | Inground Pool |
| 租赁设备类型 | 热水器 |
| 结构 | Deck, Patio(s) |
详 情
| 浴室 | 6 |
| 地上卧房 | 4 |
| 地下卧室 | 1 |
| 总卧房 | 5 |
| Age | 0 To 5 Years |
| 公寓设施 | Fireplace(s) |
| 家电类 | Garage Door Opener Remote(s), 烤箱 - Built-in, Cooktop, 洗碗机, 烘干机, Garage Door Opener, 微波炉, 烤箱, 洗衣机, 窗帘, 冰箱 |
| 地下室进展 | 已装修 |
| 地下室类型 | 全完工 |
| 施工种类 | 独立屋 |
| 空调 | 中央空调 |
| 外墙 | 石, 灰泥 |
| 壁炉 | 有 |
| Fireplace Total | 2 |
| Flooring Type | Hardwood, Laminate |
| 地基类型 | Unknown |
| 客人卫生间(不包含洗浴) | 1 |
| 供暖方式 | 天然气 |
| 供暖类型 | 压力热风 |
| 储存空间 | 2 |
| 内部尺寸 | 3000 - 3500 Sqft |
| 类型 | 独立屋 |
| 设备间 | 市政供水 |
车 位
| 附加车库 | |
| Garage | |
| 入内式车位 |
土地
| 英亩数 | 无 |
| 土地便利设施 | Beach, 公园, 公共交通 |
| Landscape Features | Landscaped |
| 污水道 | Sanitary Sewer |
| 土地深度 | 131 Ft ,1 In |
| 土地宽度 | 43 Ft ,3 In |
| 不规则大小 | 43.3 X 131.1 Ft |
| 地表水 | 湖泊/池塘 |
| 规划描述 | Rl5 Sp:380 |
房 间
| 楼 层 | 类 型 | 长 度 | 宽 度 | 面 积 |
|---|---|---|---|---|
| 二楼 | 主卧 | 5.61 m | 5.74 m | 5.61 m x 5.74 m |
| 二楼 | 第二卧房 | 4.6 m | 3.33 m | 4.6 m x 3.33 m |
| 二楼 | 第三卧房 | 3.53 m | 4.62 m | 3.53 m x 4.62 m |
| 二楼 | Bedroom 4 | 3.96 m | 4.72 m | 3.96 m x 4.72 m |
| 地下室 | 娱乐,游戏房 | 10.22 m | 5.78 m | 10.22 m x 5.78 m |
| 地下室 | 卧室 | 3.52 m | 3.65 m | 3.52 m x 3.65 m |
| 一楼 | 客厅 | 5.25 m | 2.93 m | 5.25 m x 2.93 m |
| 一楼 | 餐厅 | 5.53 m | 3.59 m | 5.53 m x 3.59 m |
| 一楼 | 厨房 | 4.56 m | 3.59 m | 4.56 m x 3.59 m |
| 一楼 | Eating Area | 4.56 m | 1.94 m | 4.56 m x 1.94 m |
| 一楼 | 家庭房 | 4.86 m | 4.37 m | 4.86 m x 4.37 m |
| 一楼 | 衣帽间 | 2.62 m | 2.74 m | 2.62 m x 2.74 m |
https://www.realtor.ca/real-estate/30440335/175-burloak-drive-oakville-br-bronte-1001-br-bronte

The trademarks REALTOR®, REALTORS®, and the REALTOR® logo are controlled by The Canadian Real Estate Association (CREA) and identify real estate professionals who are members of CREA. The trademarks MLS®, Multiple Listing Service® and the associated logos are owned by The Canadian Real Estate Association (CREA) and identify the quality of services provided by real estate professionals who are members of CREA. The trademark DDF® is owned by The Canadian Real Estate Association (CREA) and identifies CREA's Data Distribution Facility (DDF®)
Toronto Real Estate Board
Royal LePage Real Estate Services Ltd.
October 28 2026 04:08:03
