
174 Sundew Drive Barrie (Holly), Ontario L4N 9N1


$625,000
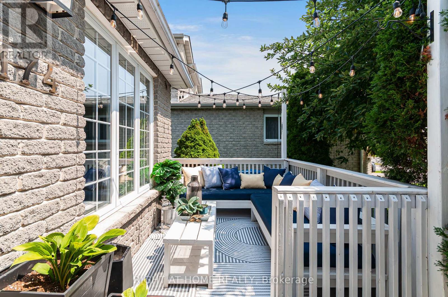
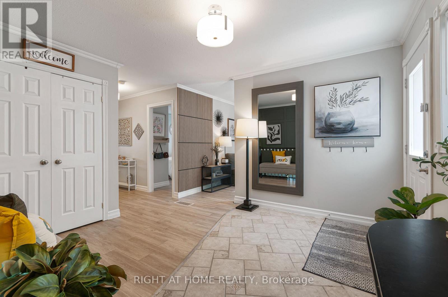
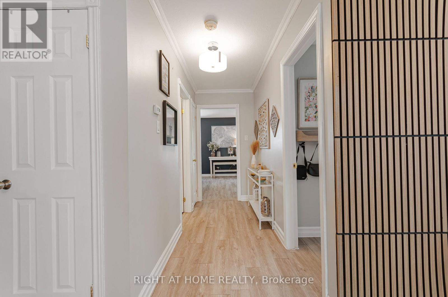
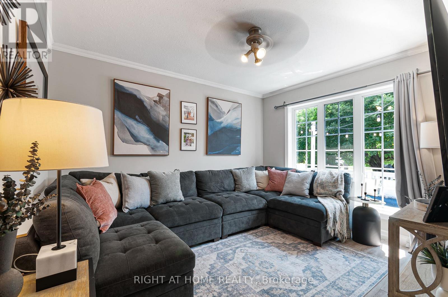
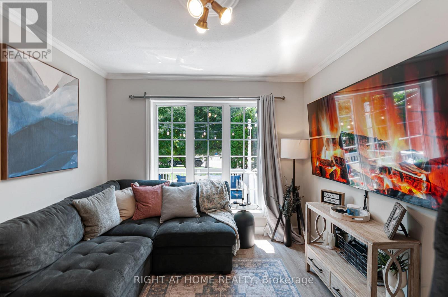
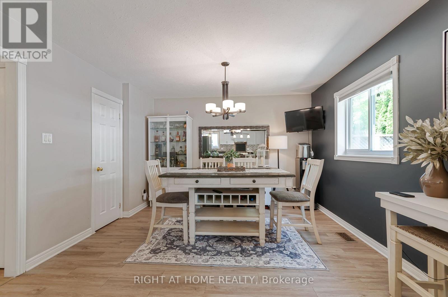
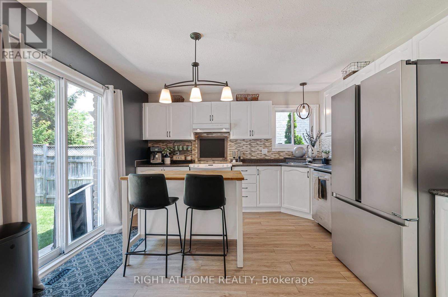
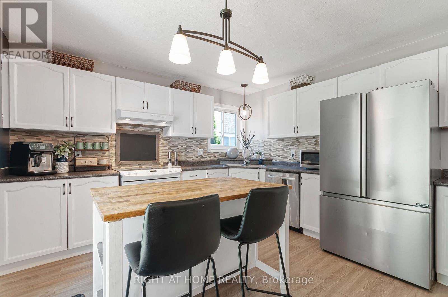
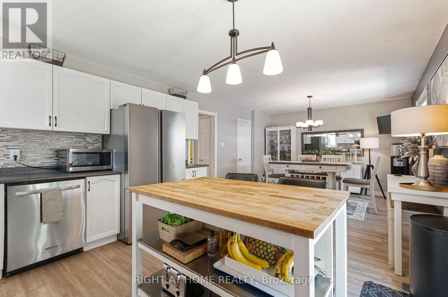
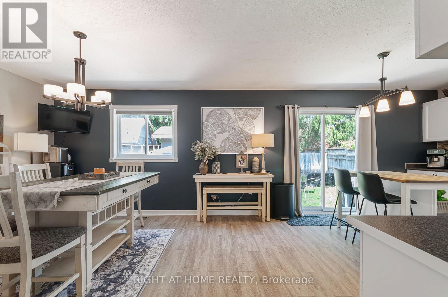
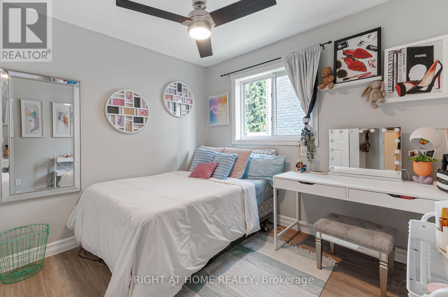
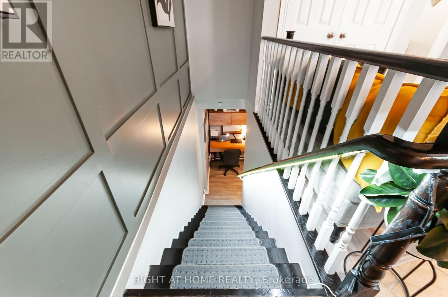
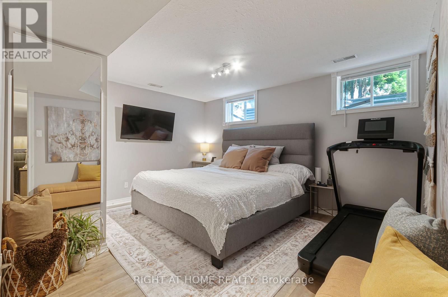
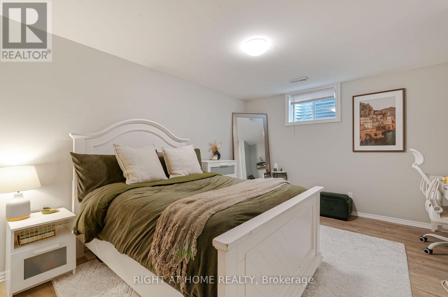
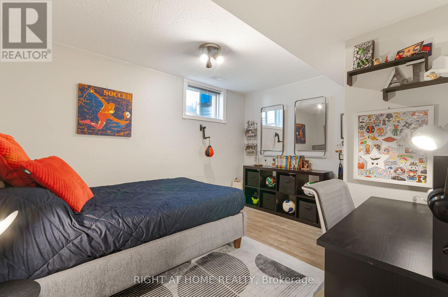
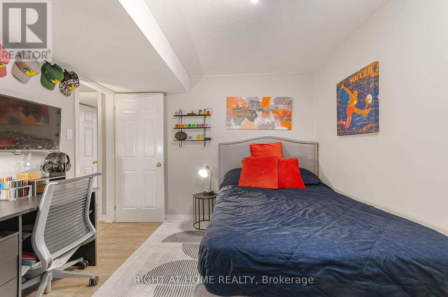
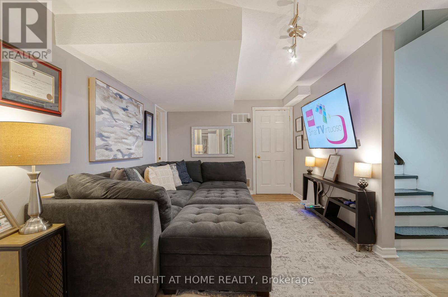
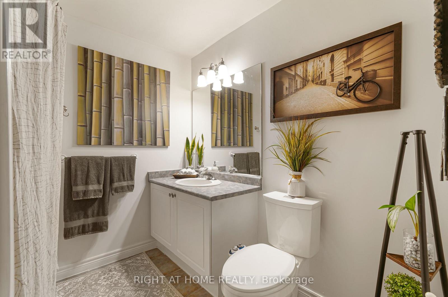
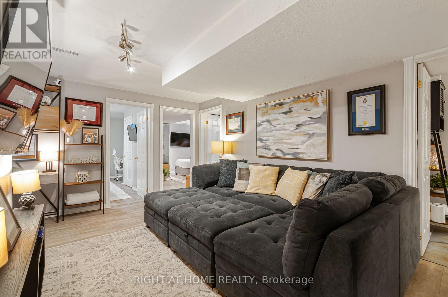
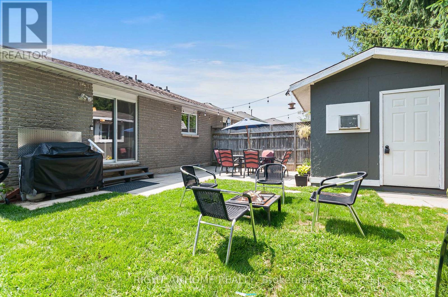
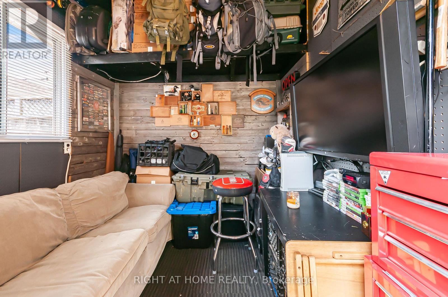
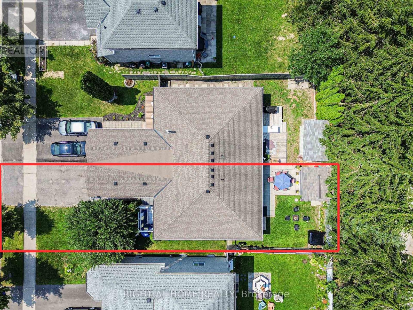
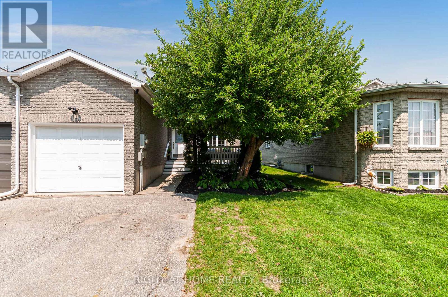
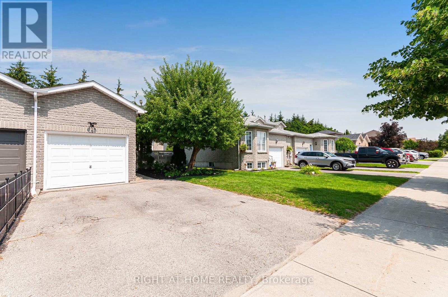
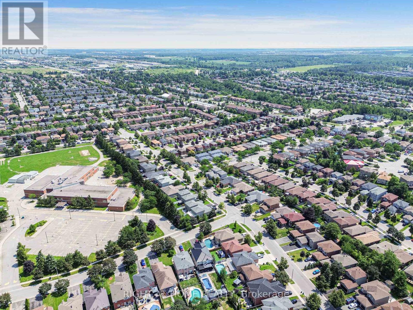
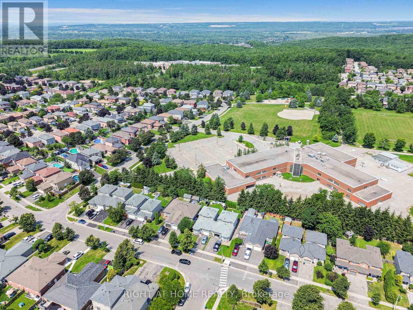
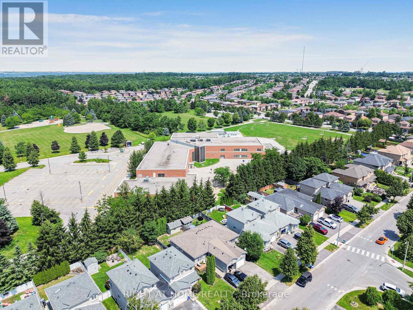
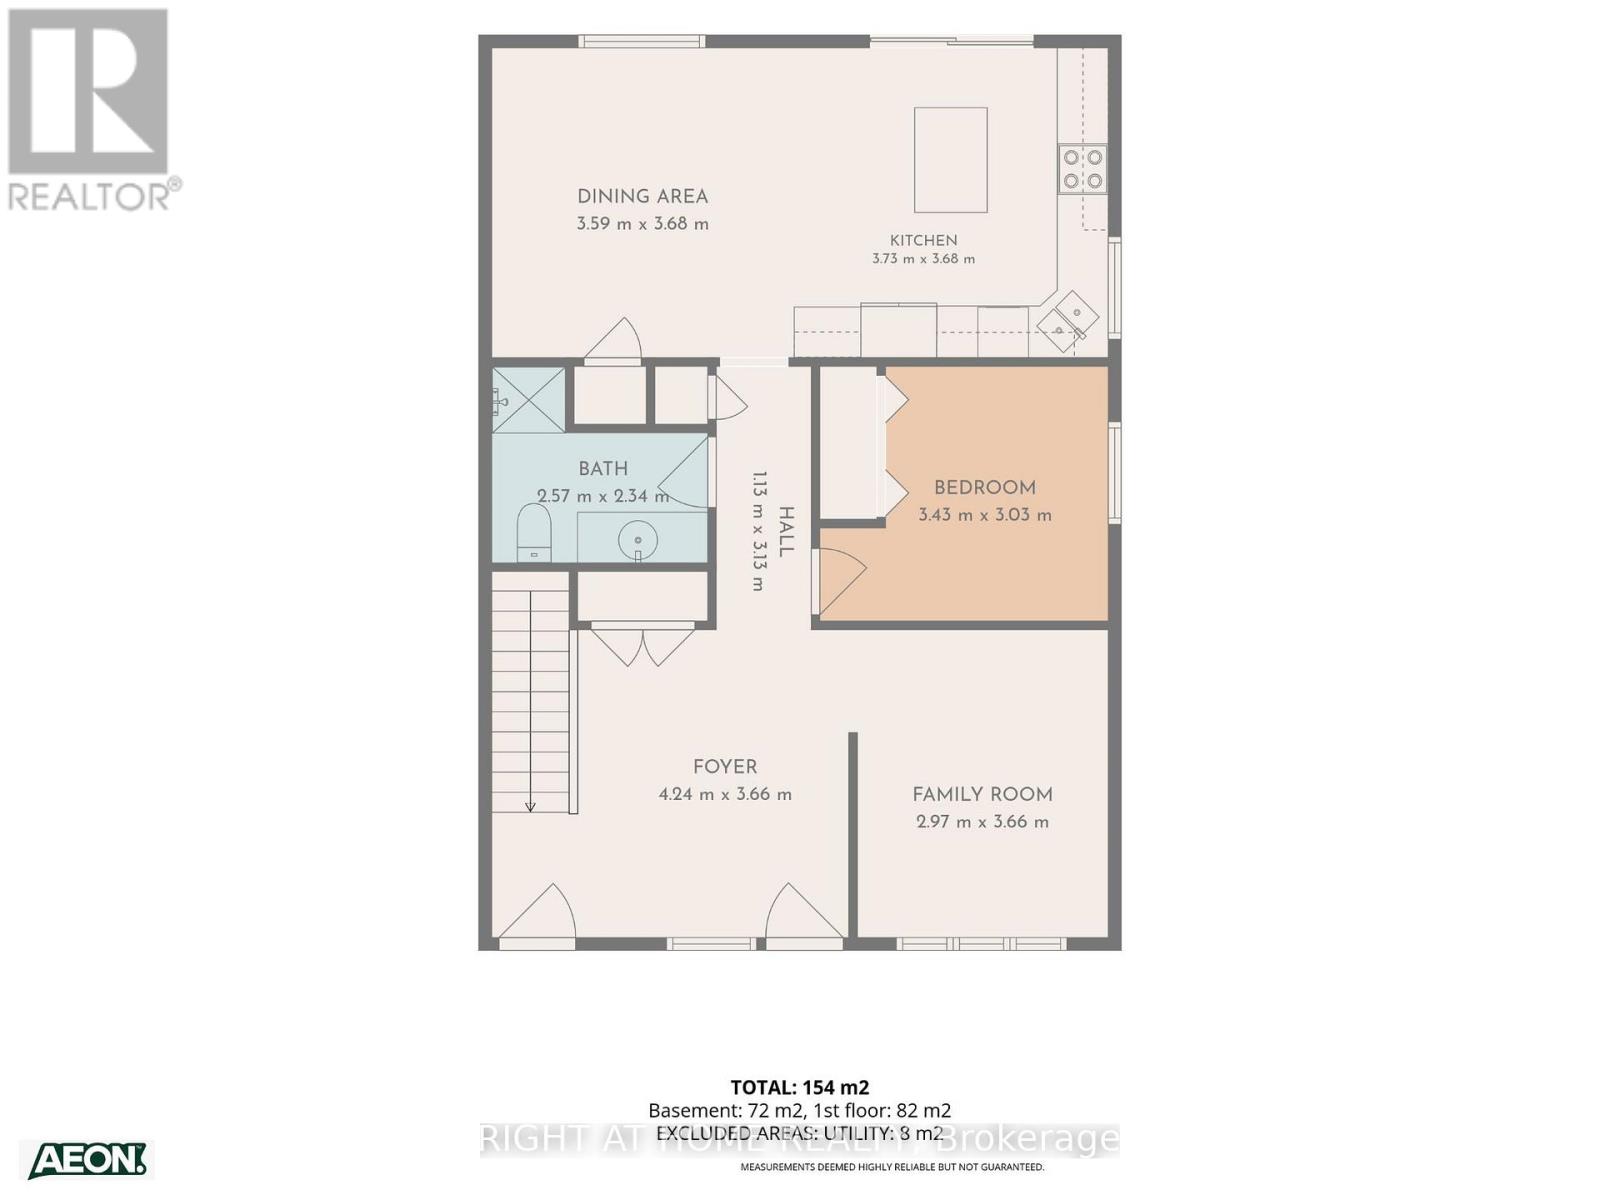
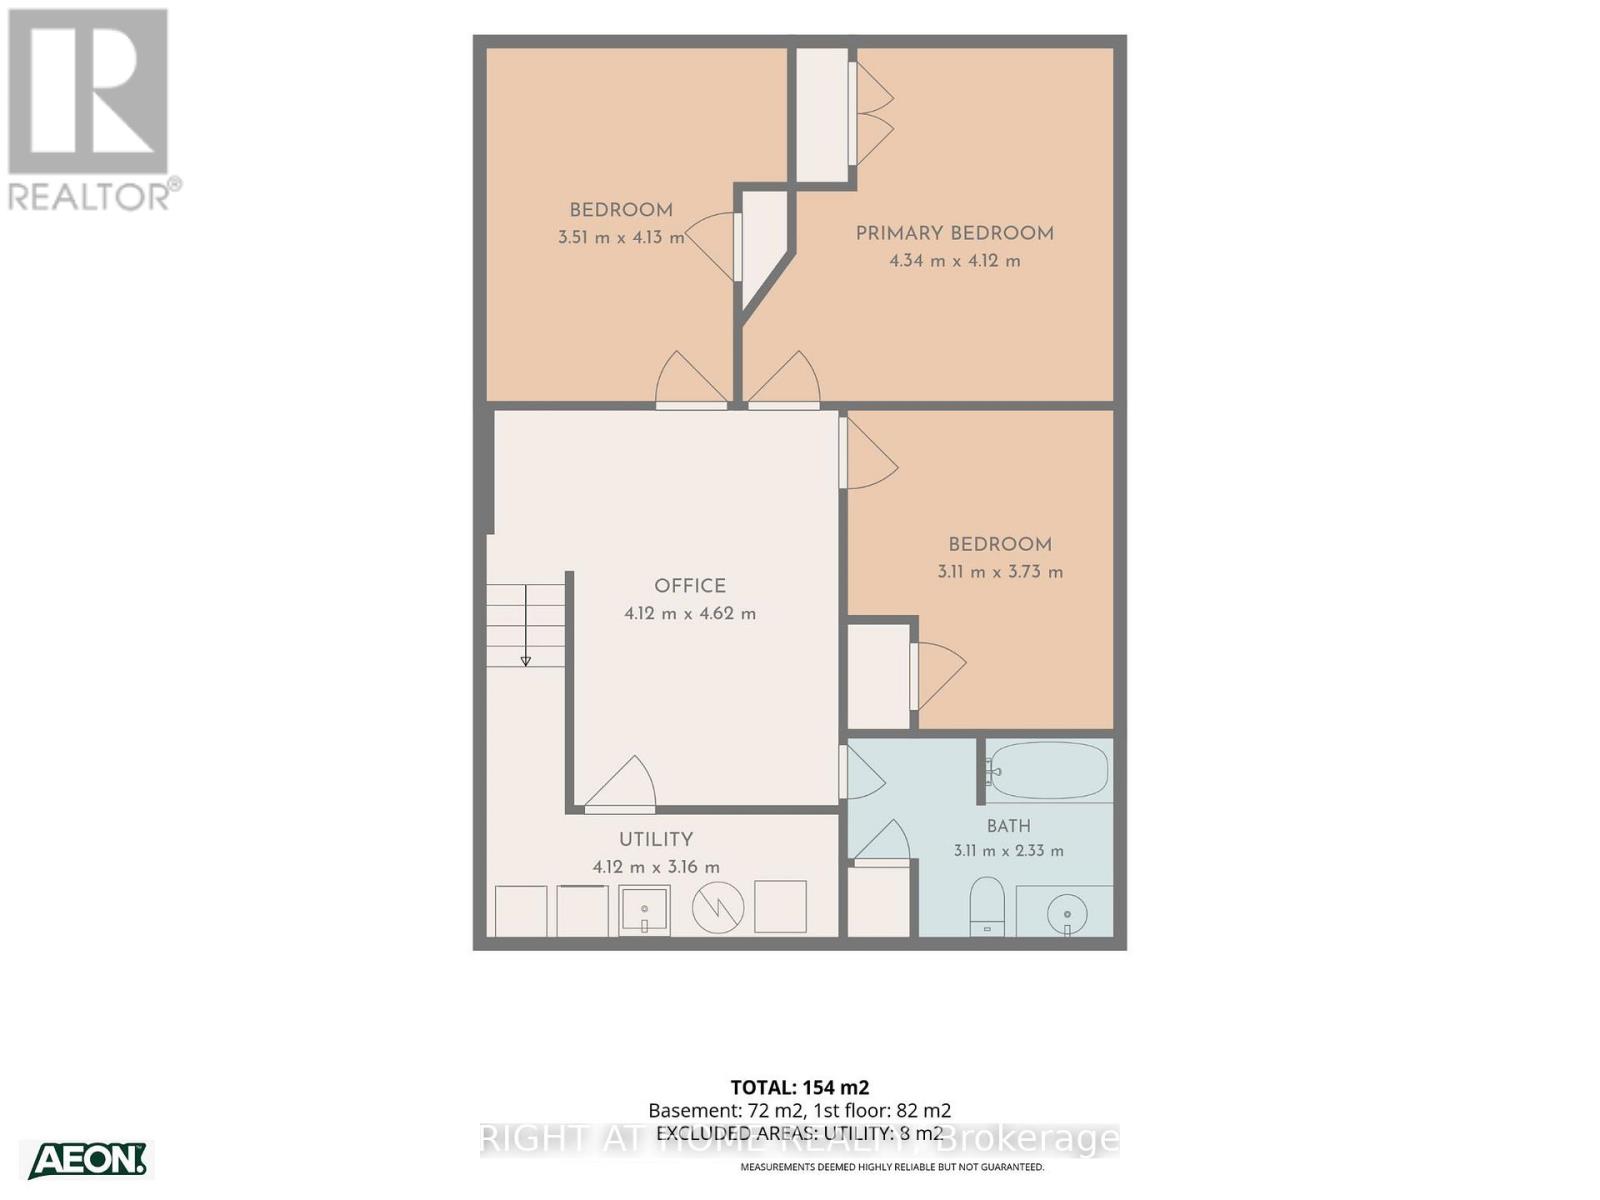
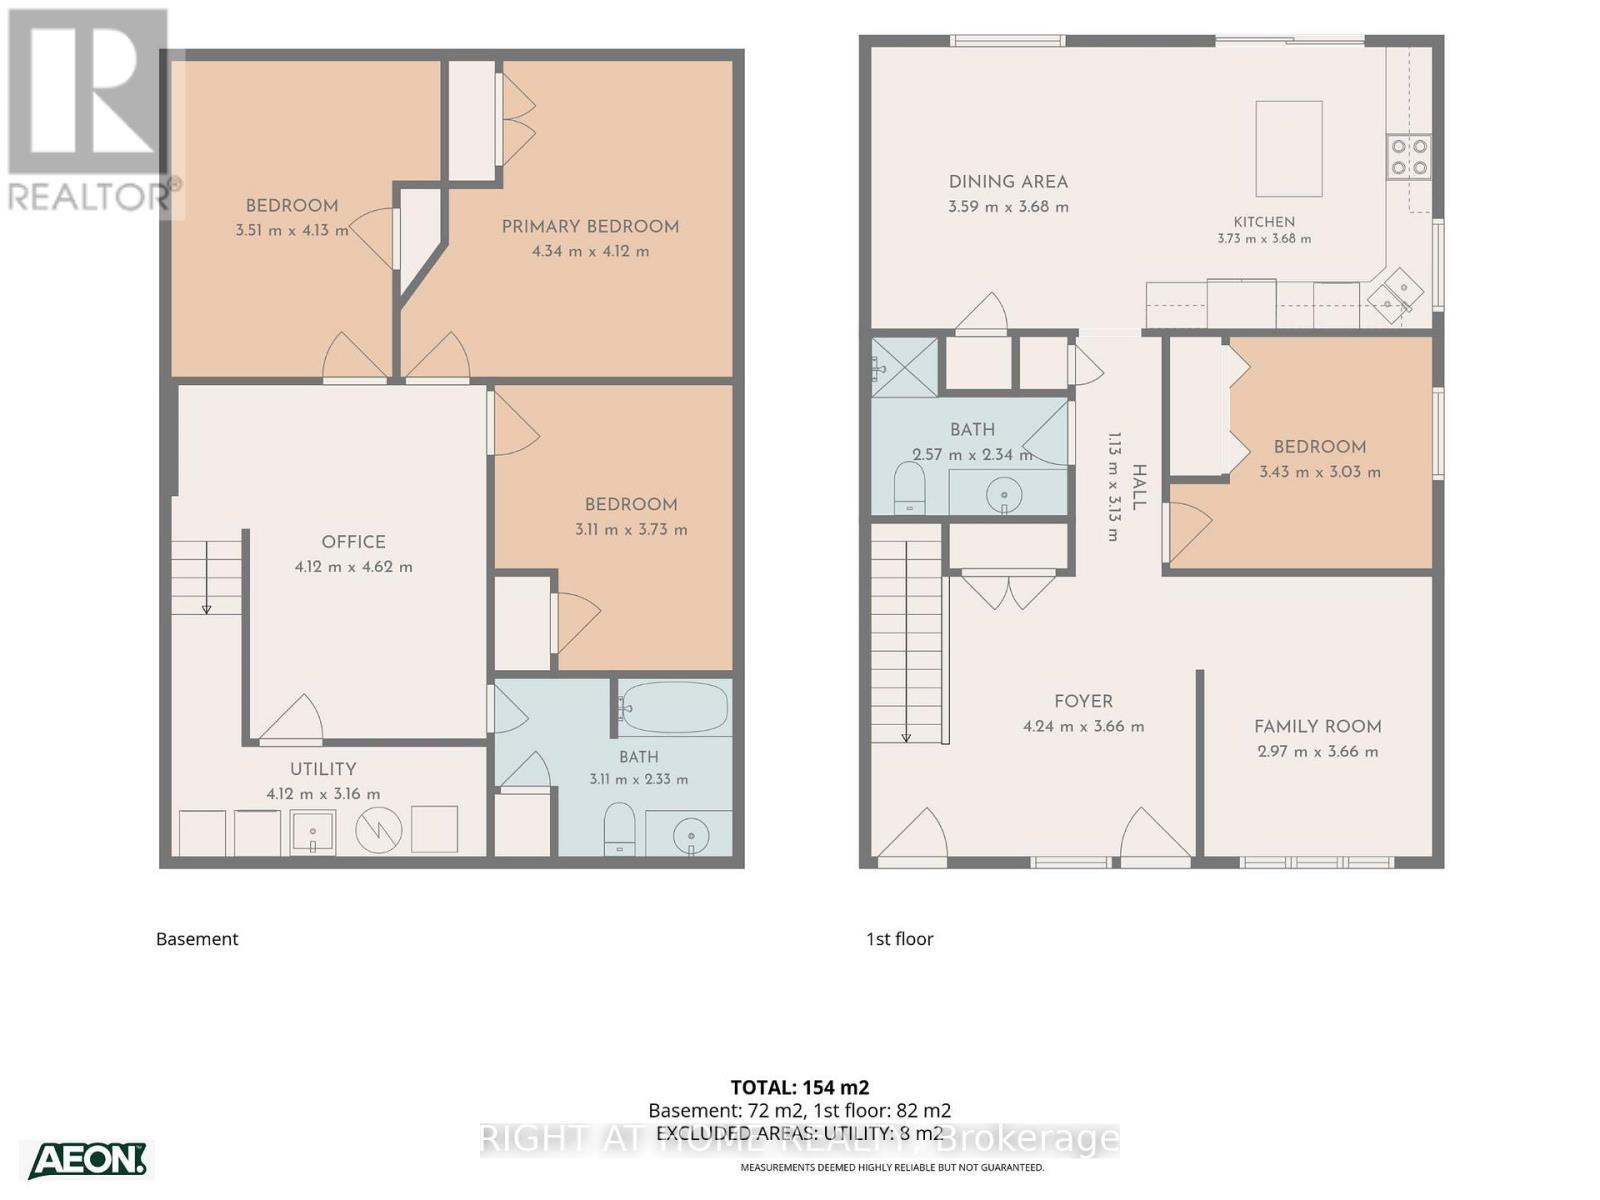
Located in one of Barrie's most sought-after neighbourhoods, this unique, move-in-ready 4 bedroom home offers a thoughtfully designed layout that maximizes space and functionality for a growing or large family. Beautifully finished throughout, this turnkey property offers around 1800 sq ft of living space is nestled in a welcoming community with excellent schools, parks, shopping, restaurants, recreational facilities, and Barrie's beautiful waterfront and beaches just minutes away, with convenient access to Highway 400 for easy commuting. The private backyard is perfect for relaxing and entertaining, featuring a cozy fire pit, a versatile shed that can be used as a workshop, hobby space, or man cave, and plenty of room to enjoy the outdoors. At the front of the home, a charming porch provides the perfect place to unwind with a summer afternoon nap or gather with friends for casual conversation. A mature apple tree, which produces delicious apples every other year, adds warmth, character, and curb appeal to the property. Complete with central air conditioning and offering exceptional comfort both inside and out, this turnkey home is ready for you to move in and enjoy from day one. (id:43681)
房源概要
| MLS® Number | S13630190 |
| 房源类型 | 民宅 |
| 社区名字 | Holly |
| 设备类型 | 热水器 |
| 特征 | 无地毯 |
| 总车位 | 4 |
| 租赁设备类型 | 热水器 |
详 情
| 浴室 | 2 |
| 地上卧房 | 1 |
| 地下卧室 | 3 |
| 总卧房 | 4 |
| 建筑风格 | 平房 |
| 地下室进展 | 已装修 |
| 地下室类型 | 全完工 |
| 施工种类 | Semi-detached |
| 空调 | 中央空调 |
| 外墙 | 砖 |
| 地基类型 | 水泥 |
| 供暖方式 | 天然气 |
| 供暖类型 | 压力热风 |
| 储存空间 | 1 |
| 内部尺寸 | 700 - 1100 Sqft |
| 类型 | 独立屋 |
| 设备间 | 市政供水 |
车 位
| Garage |
土地
| 英亩数 | 无 |
| 污水道 | Sanitary Sewer |
| 土地深度 | 109 Ft ,10 In |
| 土地宽度 | 30 Ft ,6 In |
| 不规则大小 | 30.5 X 109.9 Ft |
房 间
| 楼 层 | 类 型 | 长 度 | 宽 度 | 面 积 |
|---|---|---|---|---|
| 地下室 | 浴室 | 3.11 m | 3.16 m | 3.11 m x 3.16 m |
| 地下室 | 洗衣房 | 4.12 m | 2.33 m | 4.12 m x 2.33 m |
| 地下室 | Office | 4.12 m | 4.62 m | 4.12 m x 4.62 m |
| 地下室 | 第二卧房 | 3.51 m | 4.13 m | 3.51 m x 4.13 m |
| 地下室 | 第三卧房 | 4.34 m | 4.12 m | 4.34 m x 4.12 m |
| 地下室 | Bedroom 4 | 3.11 m | 3.73 m | 3.11 m x 3.73 m |
| 一楼 | 门厅 | 4.24 m | 3.66 m | 4.24 m x 3.66 m |
| 一楼 | 家庭房 | 2.97 m | 3.66 m | 2.97 m x 3.66 m |
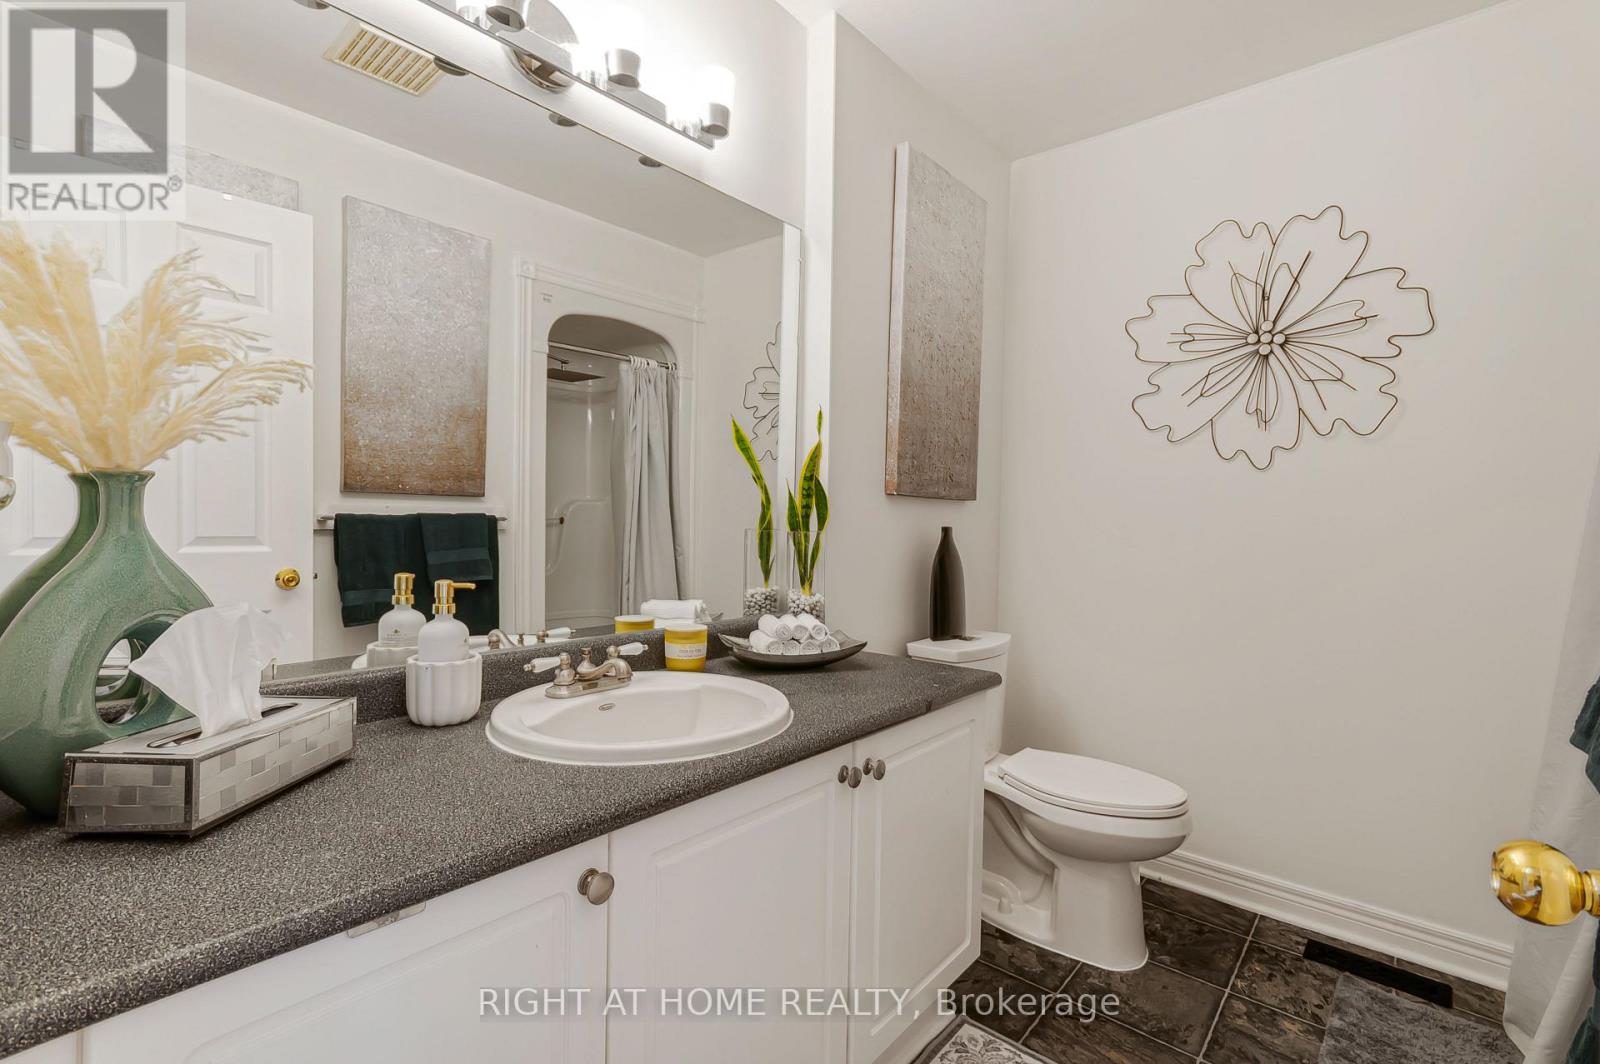
| 一楼 | 浴室 | 2.57 m | 2.34 m | 2.57 m x 2.34 m |
| 一楼 | 餐厅 | 3.59 m | 3.68 m | 3.59 m x 3.68 m |
| 一楼 | 厨房 | 3.73 m | 3.68 m | 3.73 m x 3.68 m |
| 一楼 | 卧室 | 3.43 m | 3.03 m | 3.43 m x 3.03 m |
https://www.realtor.ca/real-estate/30105692/174-sundew-drive-barrie-holly-holly

The trademarks REALTOR®, REALTORS®, and the REALTOR® logo are controlled by The Canadian Real Estate Association (CREA) and identify real estate professionals who are members of CREA. The trademarks MLS®, Multiple Listing Service® and the associated logos are owned by The Canadian Real Estate Association (CREA) and identify the quality of services provided by real estate professionals who are members of CREA. The trademark DDF® is owned by The Canadian Real Estate Association (CREA) and identifies CREA's Data Distribution Facility (DDF®)
Toronto Real Estate Board
Right At Home Realty
August 02 2026 03:33:31
