2 卧室
2 浴室
1100 - 1500 sqft
壁炉
None
风热取暖
Landscaped
$539,900
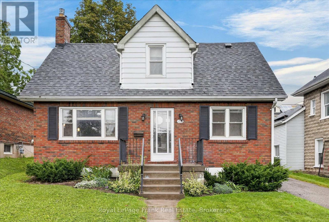
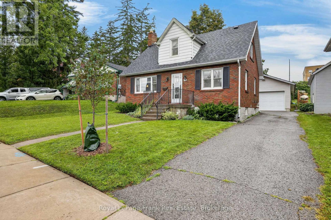
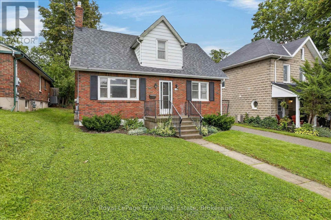
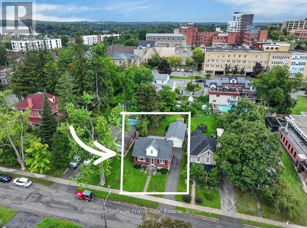
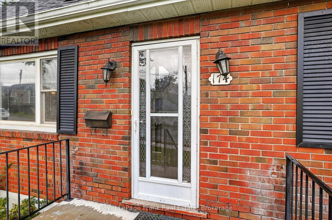
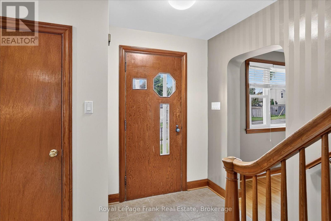
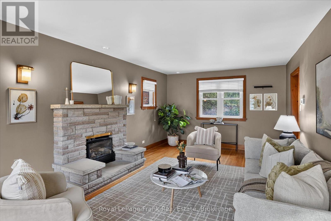
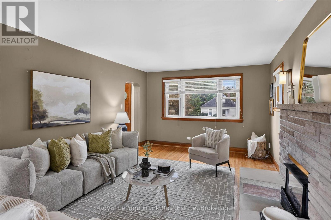
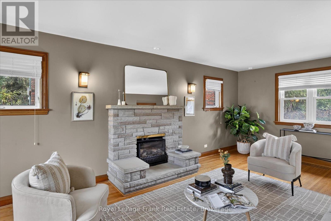
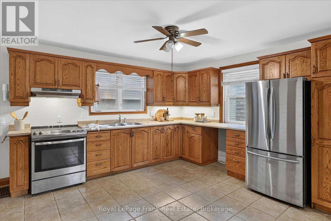
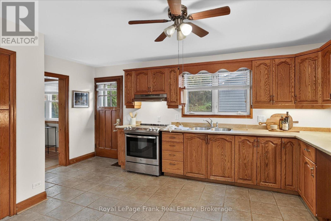
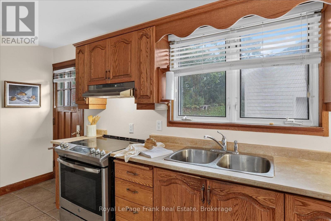
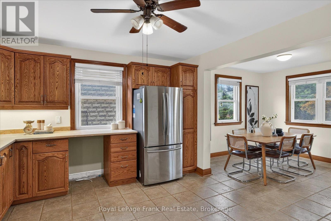
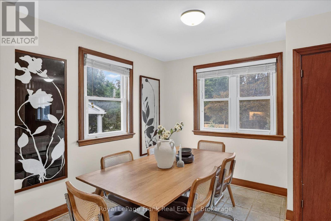
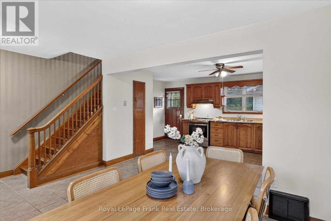
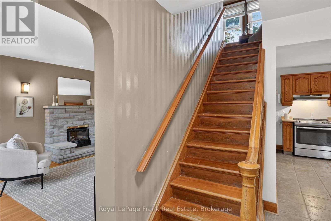
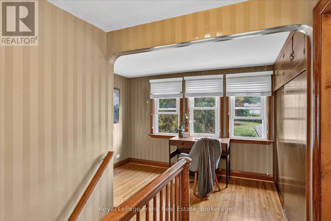
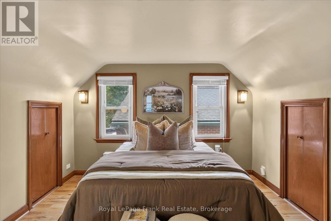
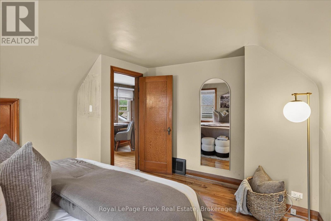
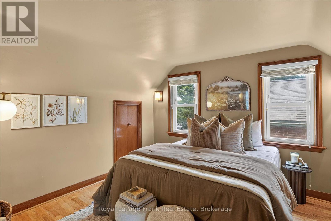
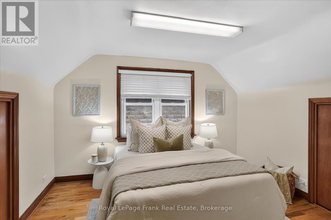
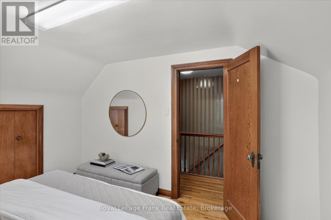
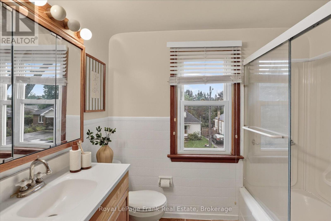
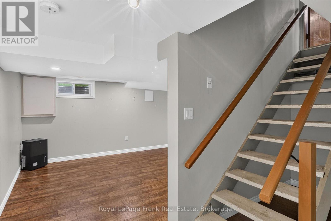
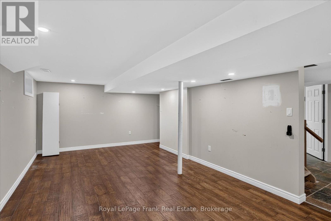
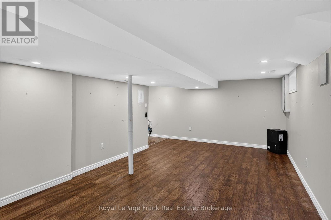
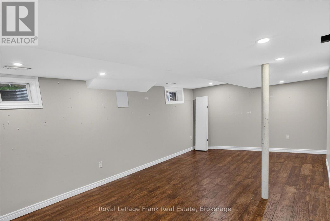
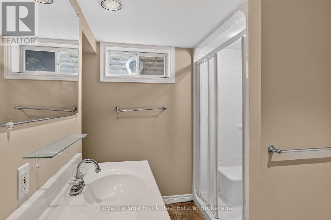
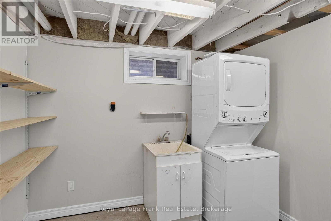
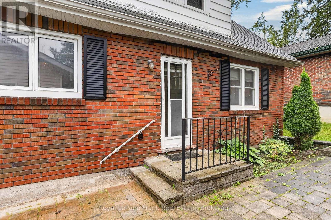
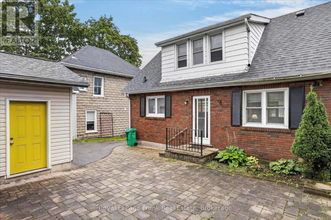
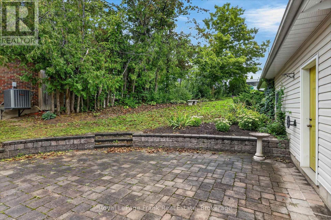
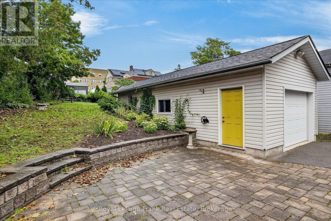
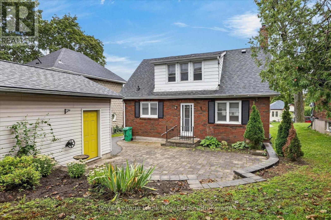
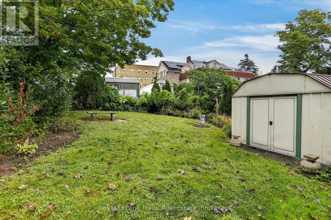
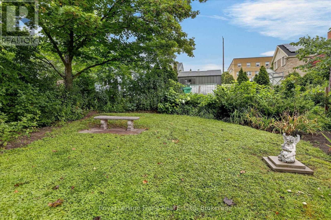
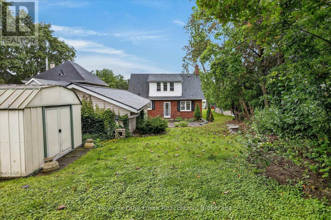
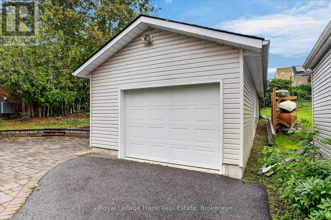
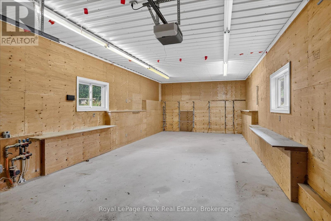
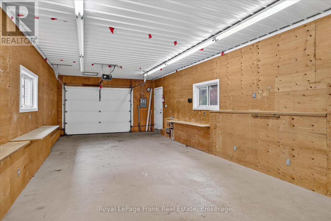
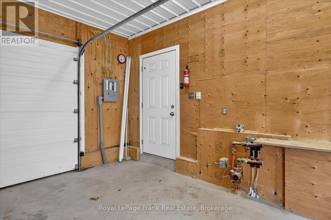
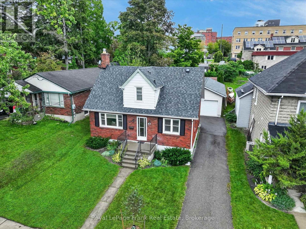
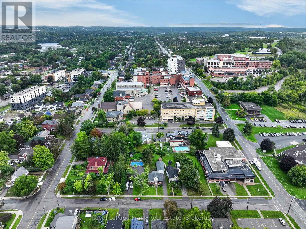
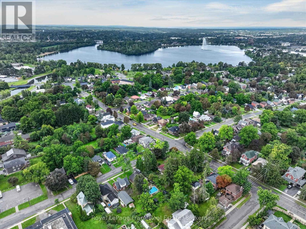
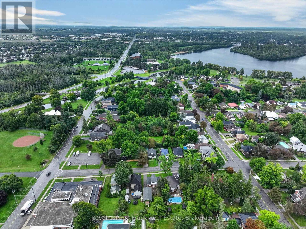
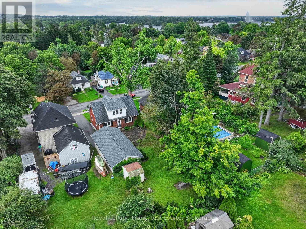
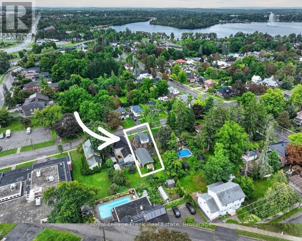
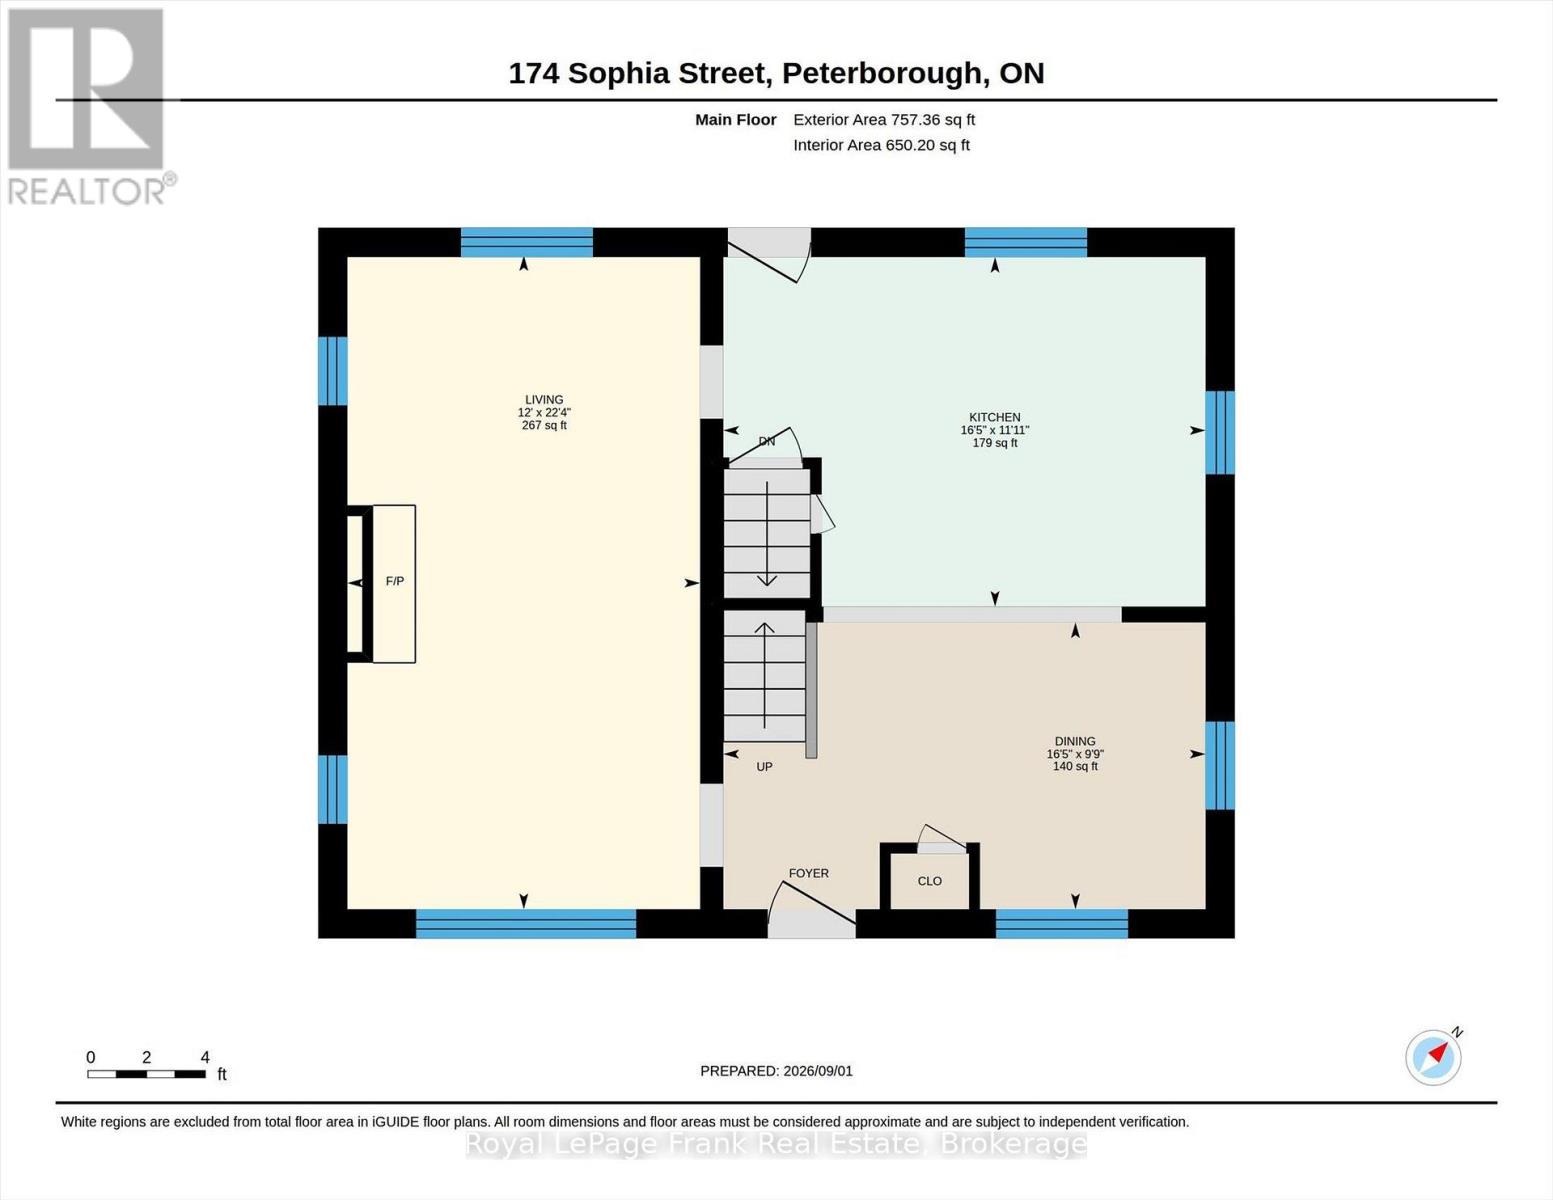
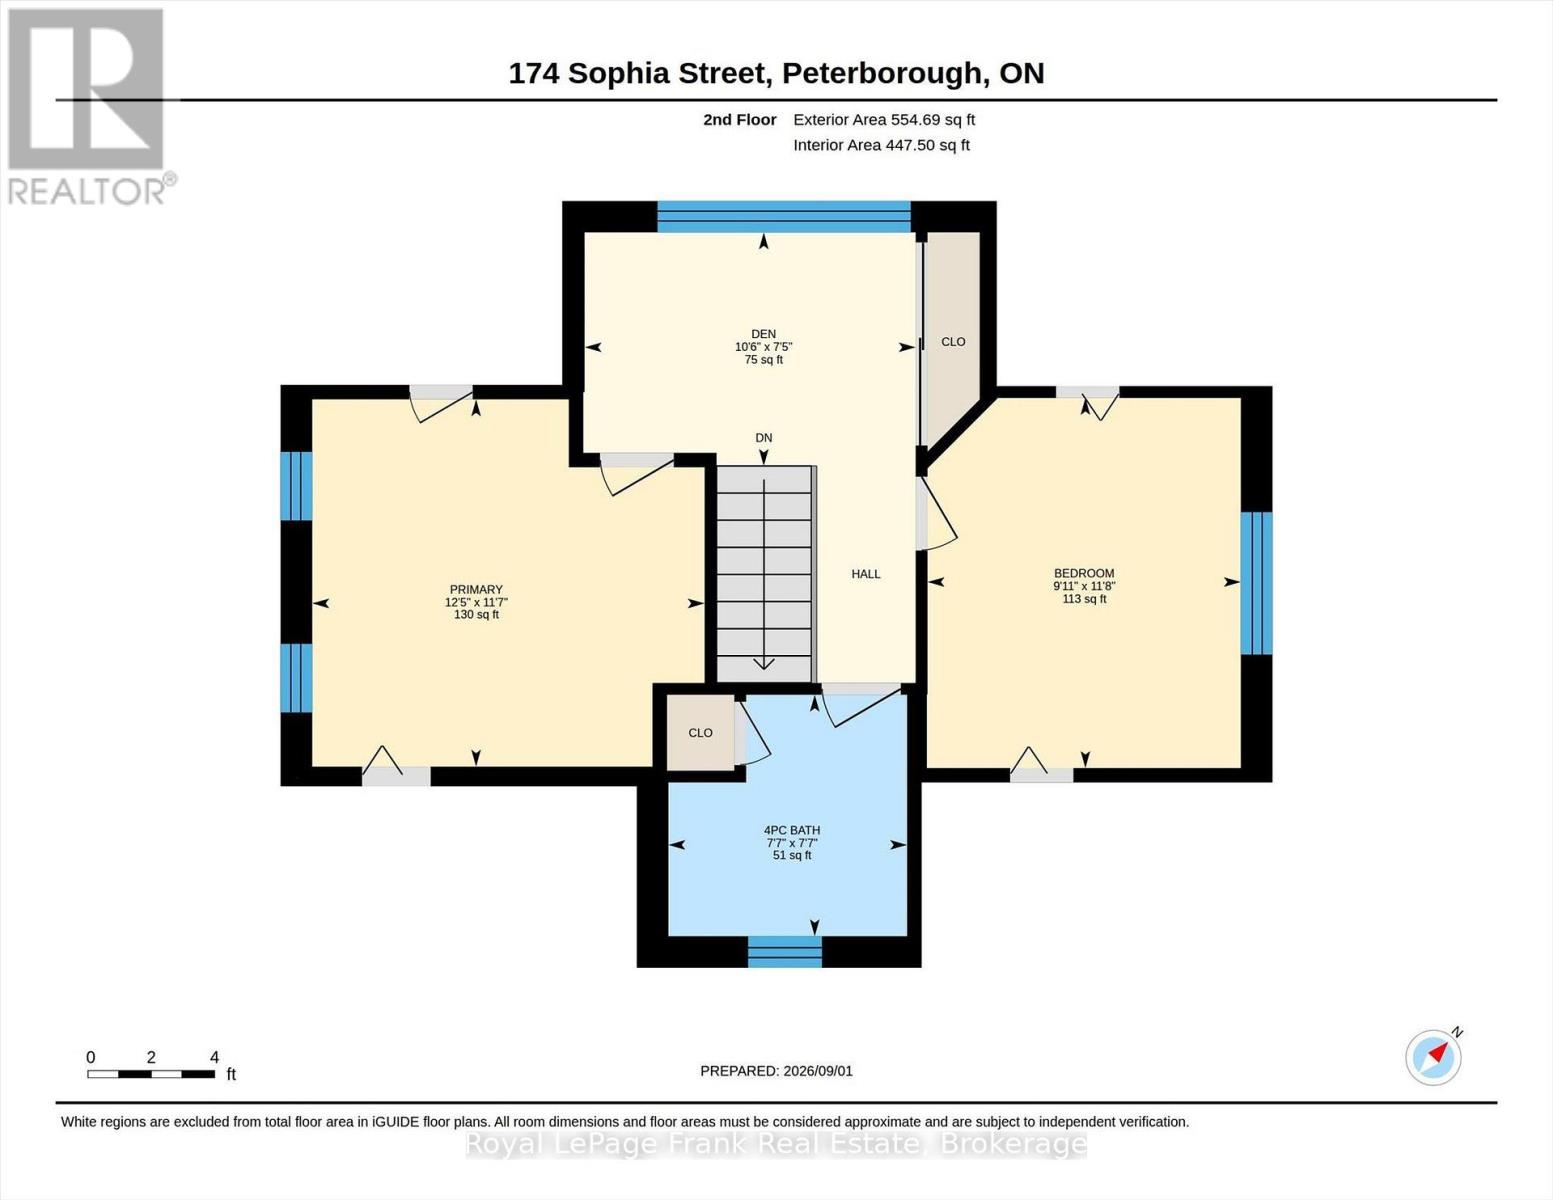
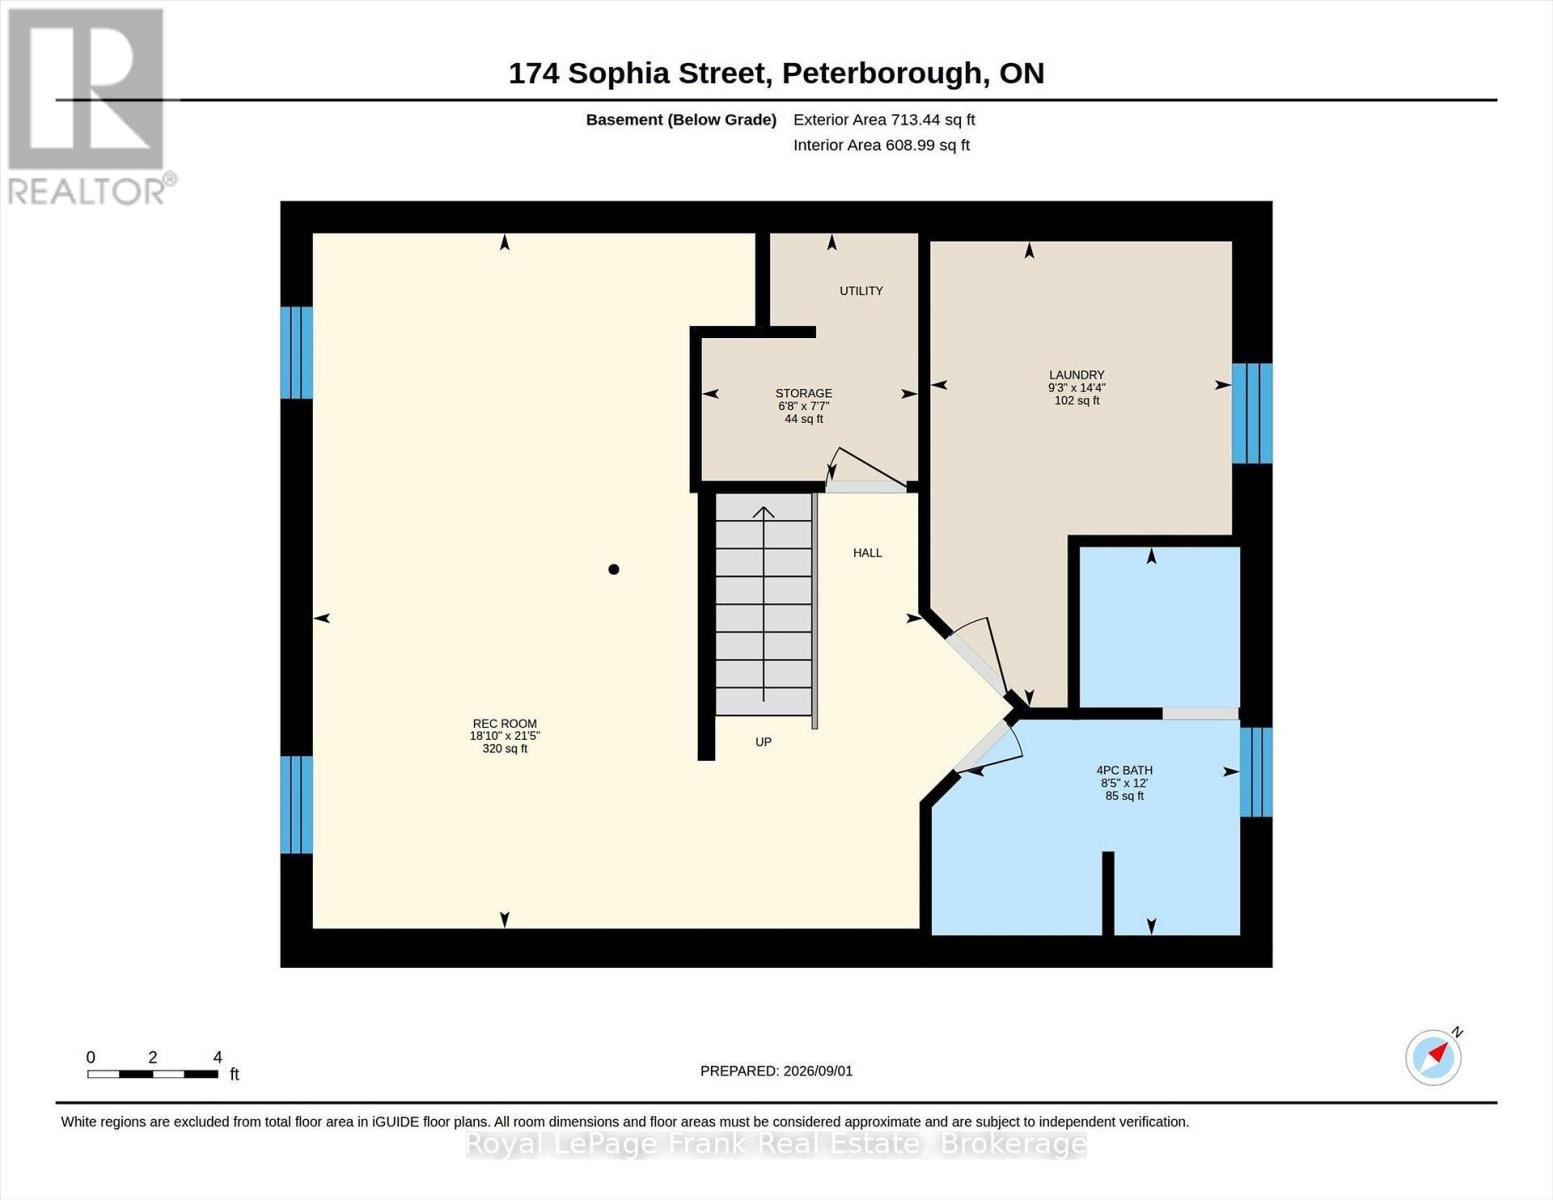
Situated in highly sought after East-City, this beautiful one and a half storey brick home offers charm and character, and is within sight of Westclox park overlooking the Trent Canal. This property has an amazing oversized double deep single garage formally used as a workshop (in-floor heating in the garage - boiler was removed). A short walk to the playground and beach on Little Lake and everything East City! Formal living room with hardwood flooring and gas fireplace with peaceful street view. Renovations a number of years ago included opening up the main floor formal dining room to become part of the eat-in kitchen which features ceramic flooring and walk-out to rear yard and spacious patio. The wood staircase takes you to the second storey which offers two bedrooms, an updated bath and a large foyer which would make a great reading nook or office area. The basement is partially finished with a recreation room/bedsitting area and a 3 piece bath with shower stall, bath tub in basement is not plumbed. There is a combination utility/storage and laundry area. (id:43681)
房源概要
|
MLS® Number
|
X13731820 |
|
房源类型
|
民宅 |
|
社区名字
|
Ashburnham Ward 4 |
|
附近的便利设施
|
公园, 礼拜场所, 公共交通, 学校 |
|
设备类型
|
没有 |
|
特征
|
树木繁茂的地区, Irregular Lot Size, Level |
|
总车位
|
4 |
|
租赁设备类型
|
没有 |
|
结构
|
Patio(s) |
详 情
|
浴室
|
2 |
|
地上卧房
|
2 |
|
总卧房
|
2 |
|
Age
|
51 To 99 Years |
|
公寓设施
|
Fireplace(s) |
|
家电类
|
Water Heater, All, 烘干机, 炉子, 洗衣机, 冰箱 |
|
地下室进展
|
部分完成 |
|
地下室类型
|
N/a (partially Finished) |
|
施工种类
|
独立屋 |
|
空调
|
没有 |
|
外墙
|
砖 |
|
Fire Protection
|
Smoke Detectors |
|
壁炉
|
有 |
|
Fireplace Total
|
1 |
|
地基类型
|
混凝土 |
|
供暖方式
|
天然气 |
|
供暖类型
|
压力热风 |
|
储存空间
|
2 |
|
内部尺寸
|
1100 - 1500 Sqft |
|
类型
|
独立屋 |
|
设备间
|
市政供水 |
车 位
土地
|
英亩数
|
无 |
|
土地便利设施
|
公园, 宗教场所, 公共交通, 学校 |
|
Landscape Features
|
Landscaped |
|
污水道
|
Sanitary Sewer |
|
土地深度
|
139 Ft ,3 In |
|
土地宽度
|
45 Ft |
|
不规则大小
|
45 X 139.3 Ft ; As Per Geo Warehouse |
|
规划描述
|
Single Family 住宅 |
房 间
| 楼 层 |
类 型 |
长 度 |
宽 度 |
面 积 |
|
二楼 |
主卧 |
3.78 m |
3.54 m |
3.78 m x 3.54 m |
|
二楼 |
卧室 |
3.02 m |
3.56 m |
3.02 m x 3.56 m |
|
二楼 |
衣帽间 |
3.19 m |
2.25 m |
3.19 m x 2.25 m |
|
二楼 |
浴室 |
2.3 m |
2.32 m |
2.3 m x 2.32 m |
|
地下室 |
娱乐,游戏房 |
5.73 m |
6.53 m |
5.73 m x 6.53 m |
|
地下室 |
洗衣房 |
2.83 m |
4.37 m |
2.83 m x 4.37 m |
|
地下室 |
浴室 |
2.56 m |
3.65 m |
2.56 m x 3.65 m |
|
一楼 |
餐厅 |
5.01 m |
2.98 m |
5.01 m x 2.98 m |
|
一楼 |
客厅 |
3.66 m |
6.8 m |
3.66 m x 6.8 m |
|
一楼 |
厨房 |
5.01 m |
3.63 m |
5.01 m x 3.63 m |
设备间
https://www.realtor.ca/real-estate/30219641/174-sophia-street-peterborough-ashburnham-ward-4-ashburnham-ward-4