
174 Rosethorn Avenue Toronto (Keelesdale-Eglinton West), Ontario M6N 3L4


$949,000
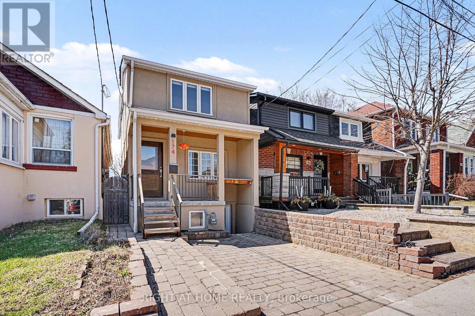
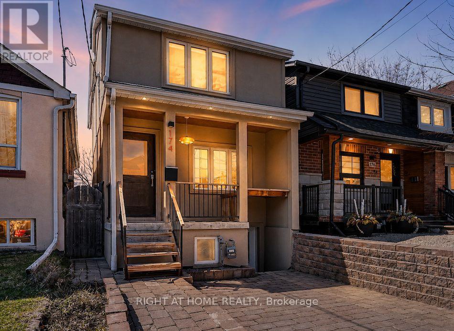
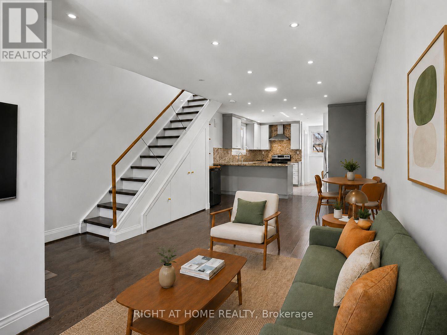
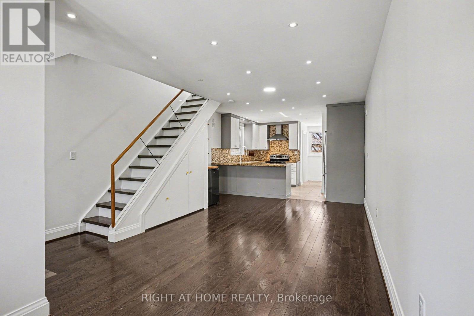
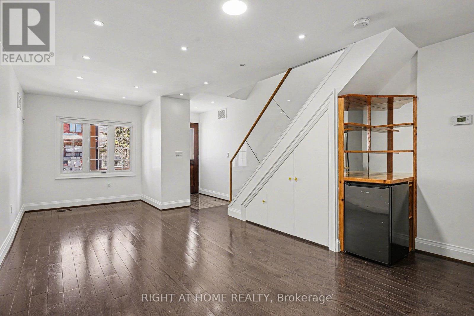
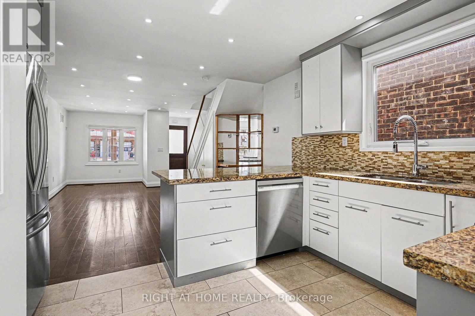
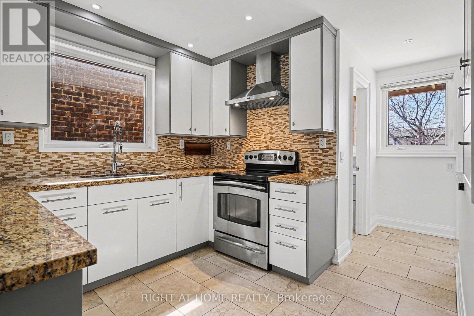
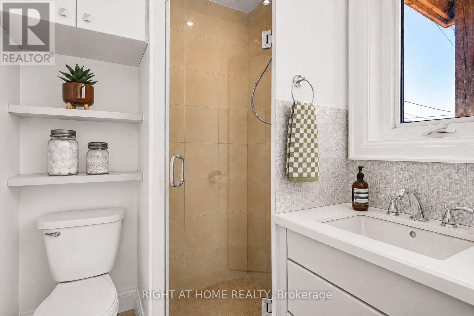
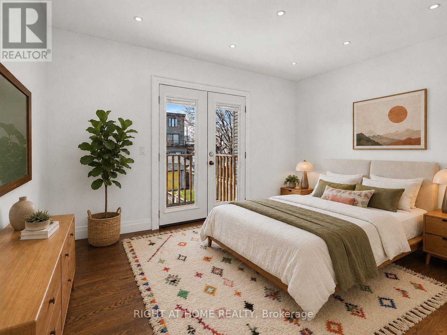
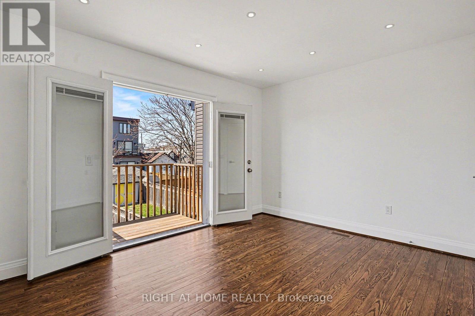
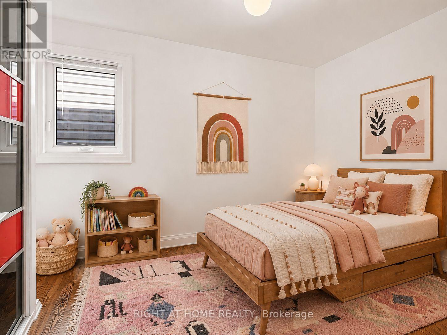
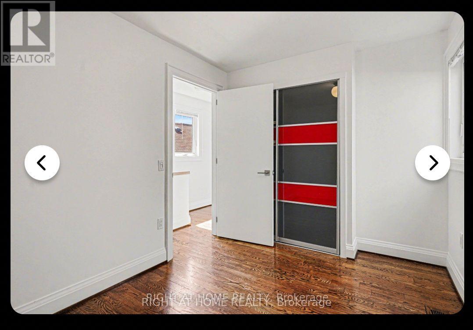
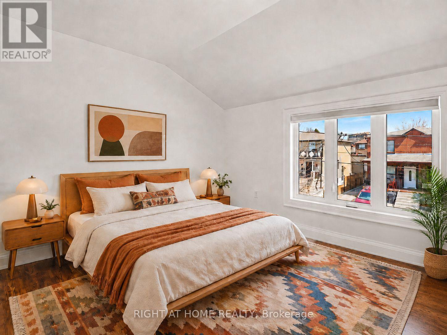
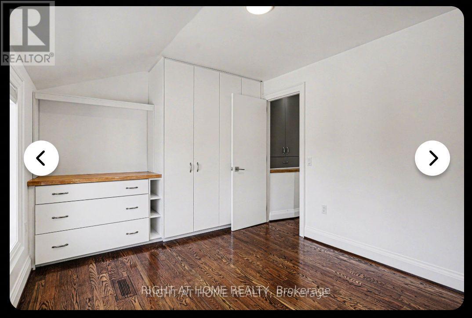
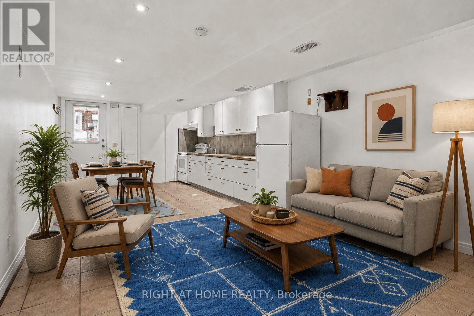
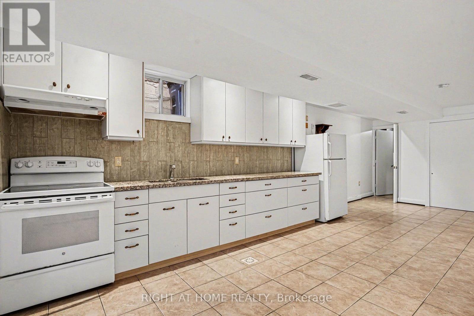
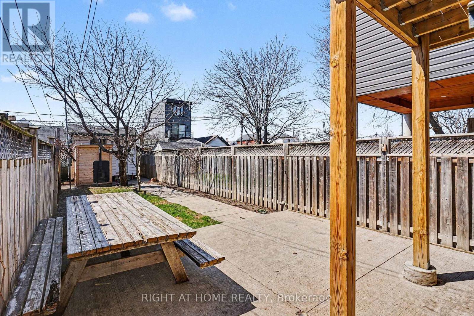
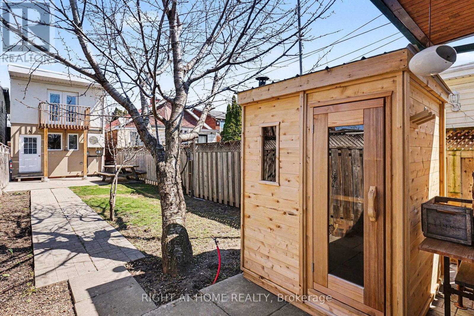
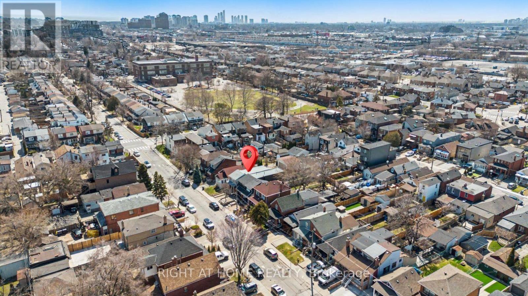
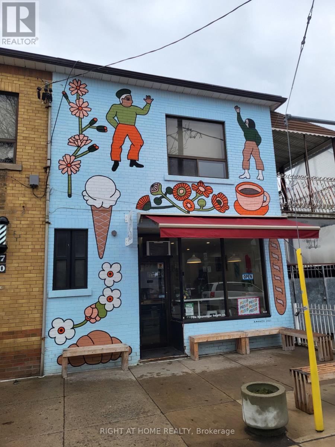
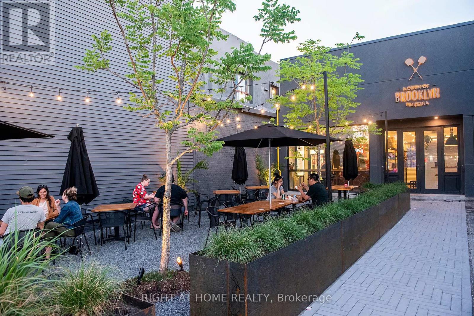
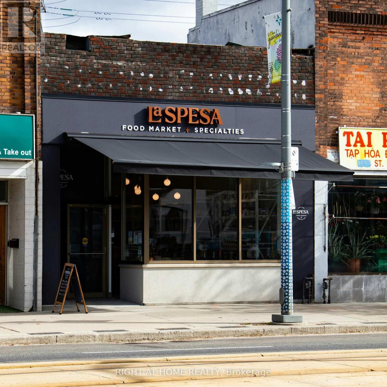
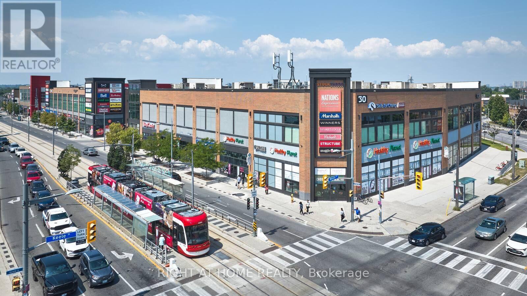
***West-End Gem***Income Generating Detached 3+1-Bed + 3-Bath Home.*** Beautifully maintained detached home offering the perfect blend of space and urban convenience. Inside, you'll find renovated living spaces filled with natural light and a practical layout. Outside, unwind in your backyard with a mature cherry tree, relax in your **wood-burning sauna**. Take advantage of a large detached workshop connected to electricity and water. This bright 3-bedroomresidence features a *separate basement unit-ideal for rental income.* Walk to St. Clair Streetcar, Eglinton LRT, Future GO Stations, Caledonia and Keele Station on the Line 5Eglinton Crosstown-offering quick connections all across the city. Walking distance to Corso Italia, the Stockyards and the Junction; some of Toronto's most vibrant communities filled with cafes, breweries, boutiques, and top dining. Even more future value: construction is under way for the new St. Clair-Old Weston SmartTrack Station connecting to the neighborhood to Bloor/Union/Pearson. Slated to open in 2029 and approximately a 10-minute walk from the property-strengthening long-term appreciation of the property value. Caledonia GO station is under construction, adding yet another way to reach Union station by 2027. ***A fantastic opportunity-this home delivers walkability( Walk Score 86), income potential, and long-term value in a rapidly improving west-end neighborhood anchored by major transit investment.***Existing parking pad needs to be licensed. Owners parked their car on the parking pad (id:43681)
房源概要
| MLS® Number | W13559748 |
| 房源类型 | 民宅 |
| 社区名字 | Keelesdale-Eglinton West |
| 特征 | 无地毯 |
详 情
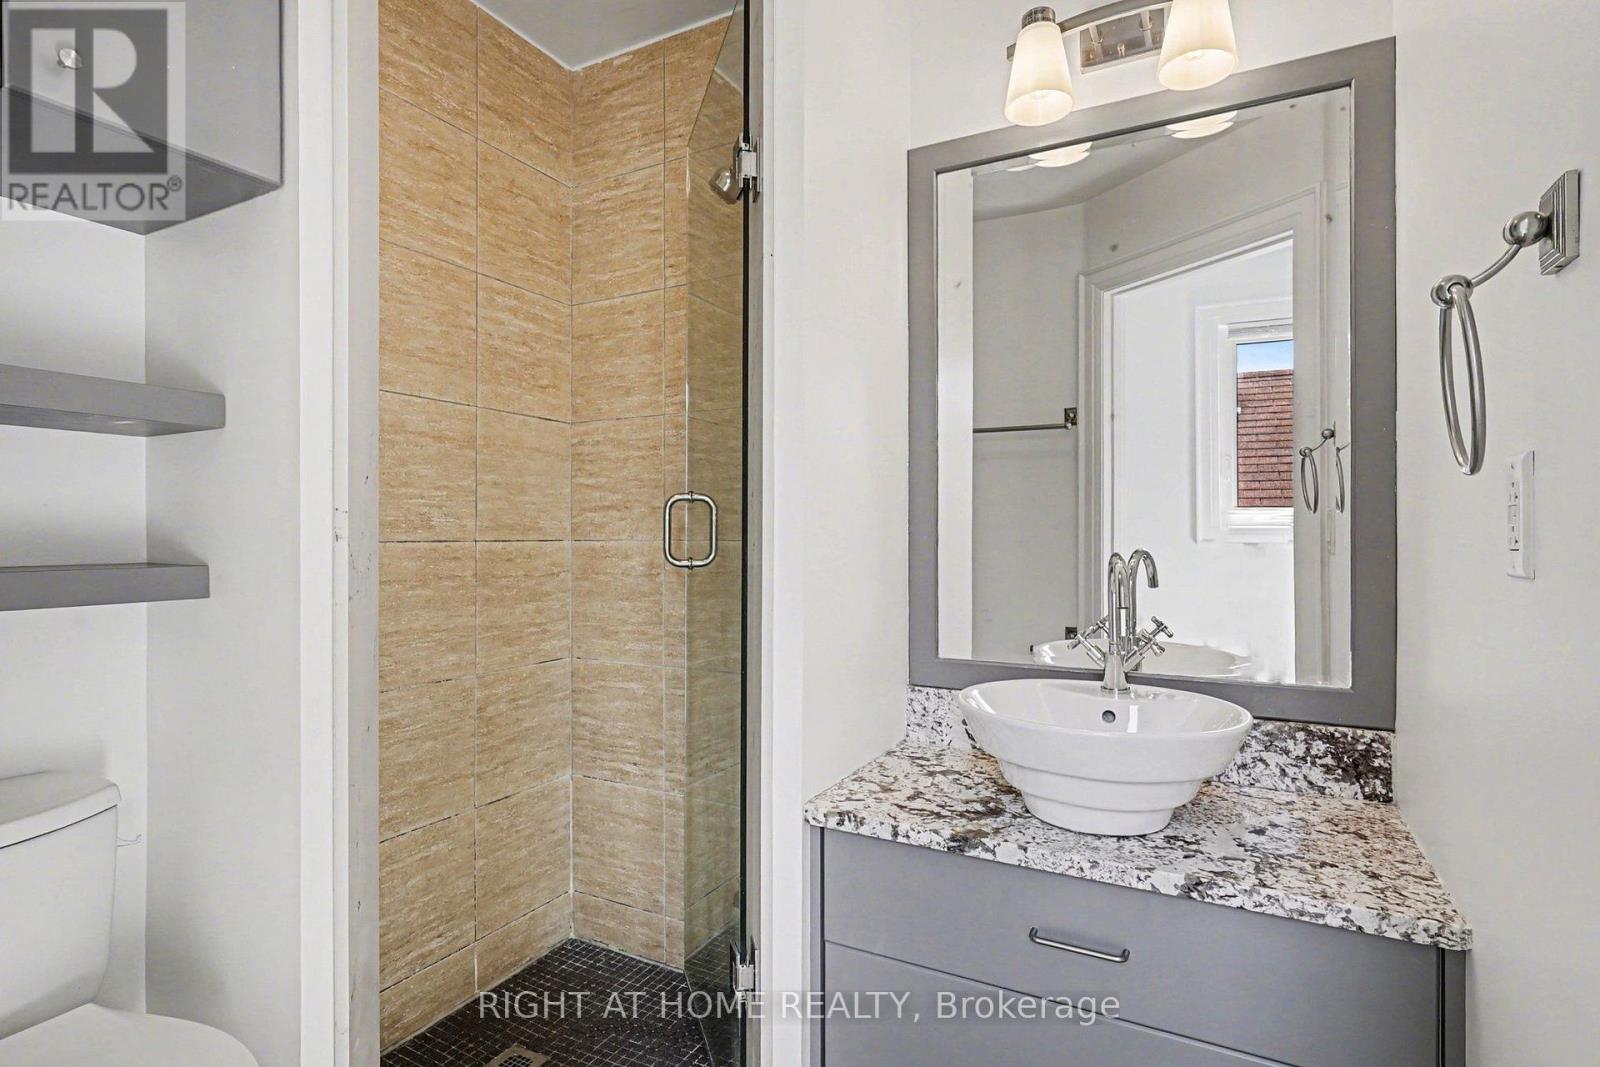
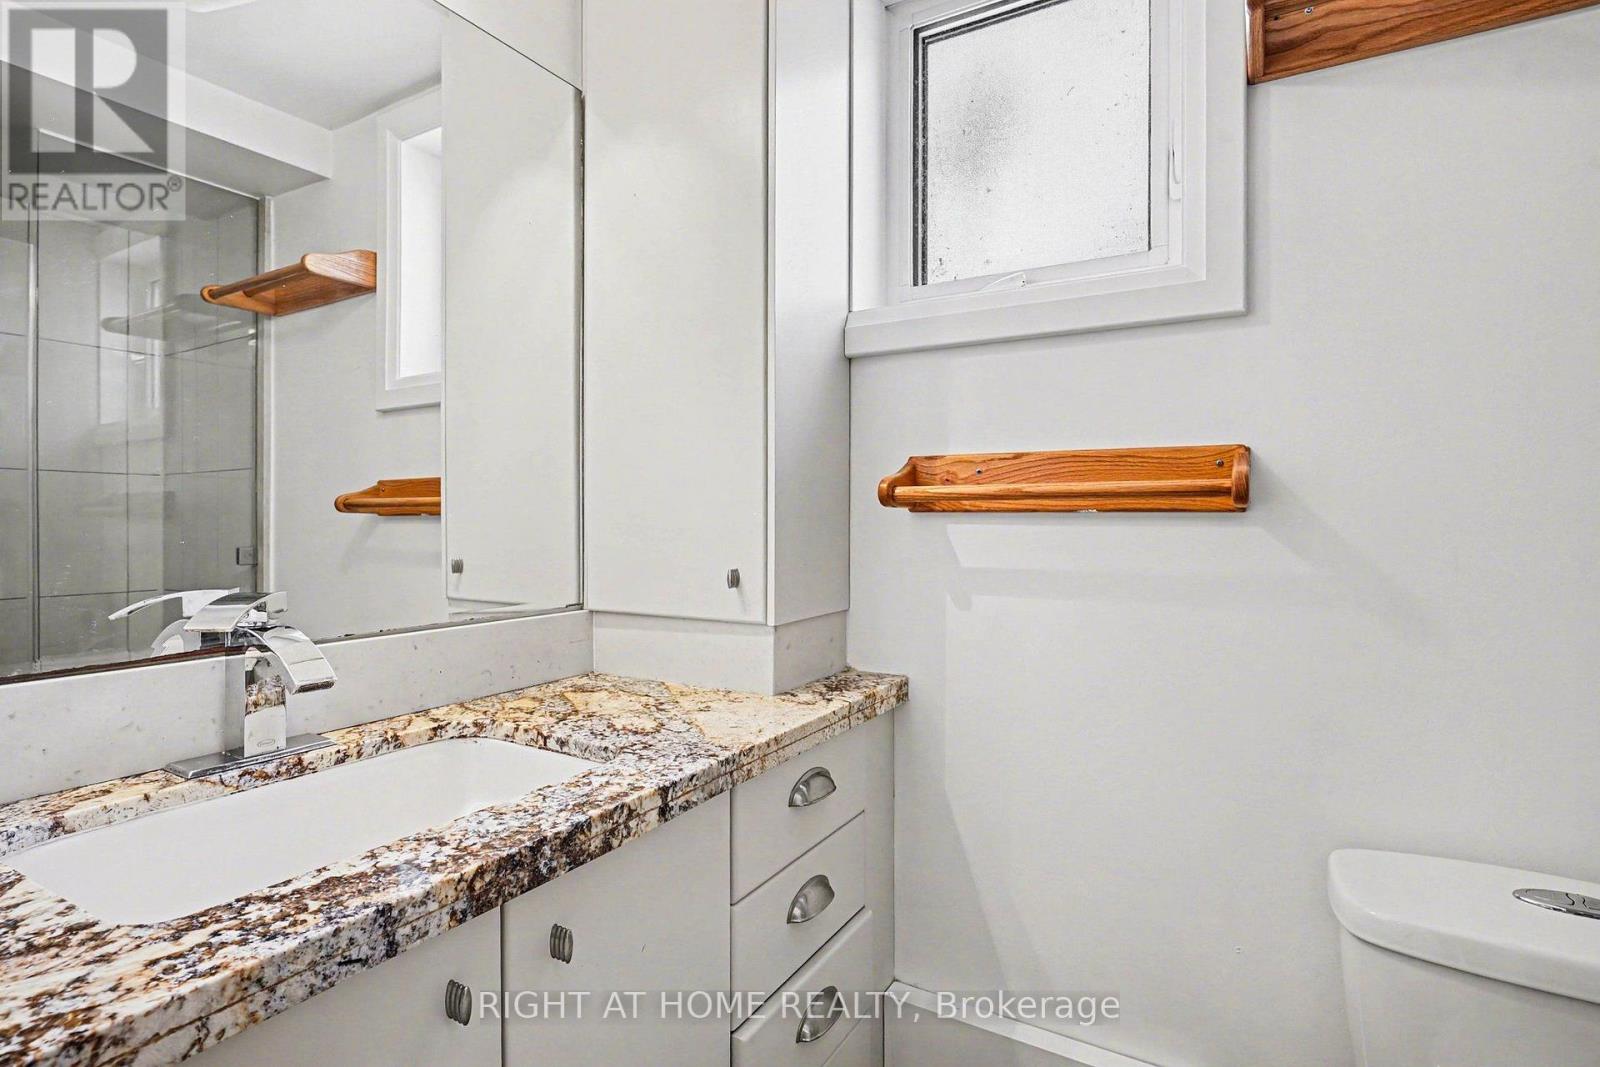
| 浴室 | 3 |
| 地上卧房 | 3 |
| 地下卧室 | 1 |
| 总卧房 | 4 |
| 家电类 | Water Heater, 洗碗机, 烘干机, Range, Sauna, 炉子, 窗帘, 冰箱 |
| 地下室功能 | Separate Entrance, Apartment In Basement |
| 地下室类型 | N/a, N/a |
| 施工种类 | 独立屋 |
| 空调 | 中央空调 |
| 外墙 | 灰泥 |
| Flooring Type | Hardwood, Ceramic |
| 地基类型 | 混凝土 |
| 供暖方式 | 天然气 |
| 供暖类型 | 压力热风 |
| 储存空间 | 2 |
| 内部尺寸 | 1100 - 1500 Sqft |
| 类型 | 独立屋 |
| 设备间 | 市政供水 |
车 位
| 没有车库 |
土地
| 英亩数 | 无 |
| 污水道 | Sanitary Sewer |
| 土地深度 | 116 Ft |
| 土地宽度 | 16 Ft ,8 In |
| 不规则大小 | 16.7 X 116 Ft |
房 间
| 楼 层 | 类 型 | 长 度 | 宽 度 | 面 积 |
|---|---|---|---|---|
| 二楼 | 主卧 | 2.96 m | 3.91 m | 2.96 m x 3.91 m |
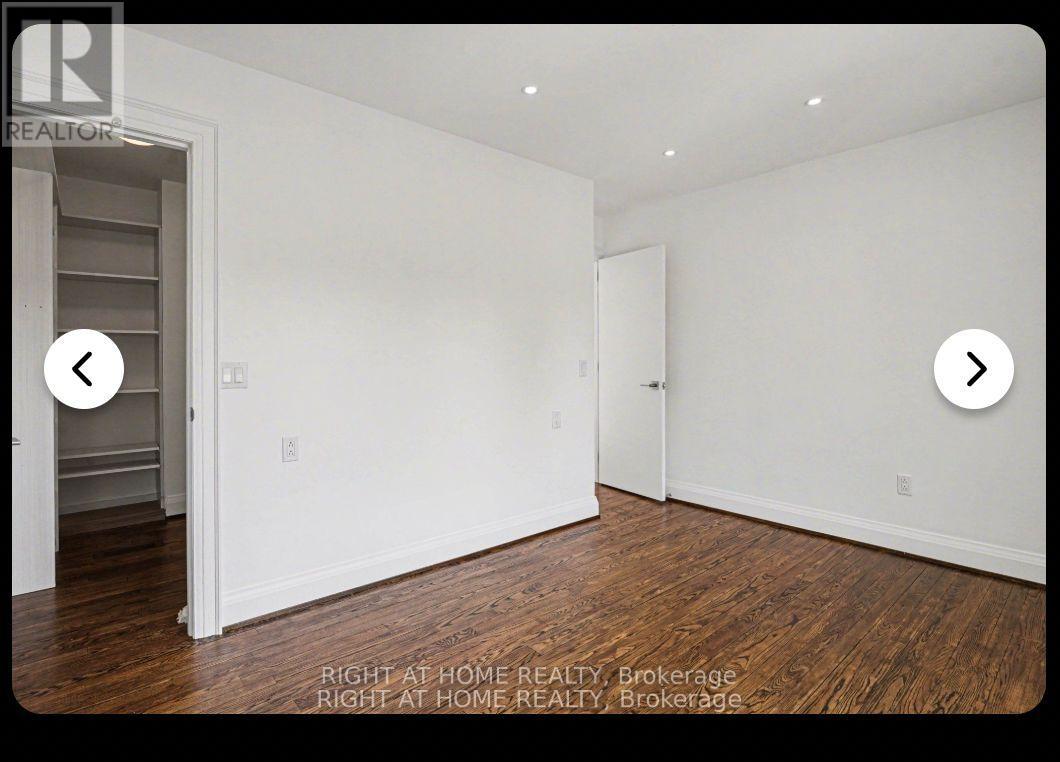
| 二楼 | 第三卧房 | 3.27 m | 2.28 m | 3.27 m x 2.28 m |
| 地下室 | 客厅 | 2.99 m | 3.91 m | 2.99 m x 3.91 m |
| 地下室 | 厨房 | 4.84 m | 3.91 m | 4.84 m x 3.91 m |
| 一楼 | 客厅 | 3.75 m | 3.07 m | 3.75 m x 3.07 m |
| 一楼 | 餐厅 | 3.92 m | 2.96 m | 3.92 m x 2.96 m |
| 一楼 | 厨房 | 5.05 m | 3.92 m | 5.05 m x 3.92 m |
| 一楼 | 第二卧房 | 3.3 m | 2.49 m | 3.3 m x 2.49 m |

The trademarks REALTOR®, REALTORS®, and the REALTOR® logo are controlled by The Canadian Real Estate Association (CREA) and identify real estate professionals who are members of CREA. The trademarks MLS®, Multiple Listing Service® and the associated logos are owned by The Canadian Real Estate Association (CREA) and identify the quality of services provided by real estate professionals who are members of CREA. The trademark DDF® is owned by The Canadian Real Estate Association (CREA) and identifies CREA's Data Distribution Facility (DDF®)
Toronto Real Estate Board
Right At Home Realty
July 14 2026 11:06:21
