3 卧室
3 浴室
2000 - 2500 sqft
中央空调
风热取暖
$1,194,000
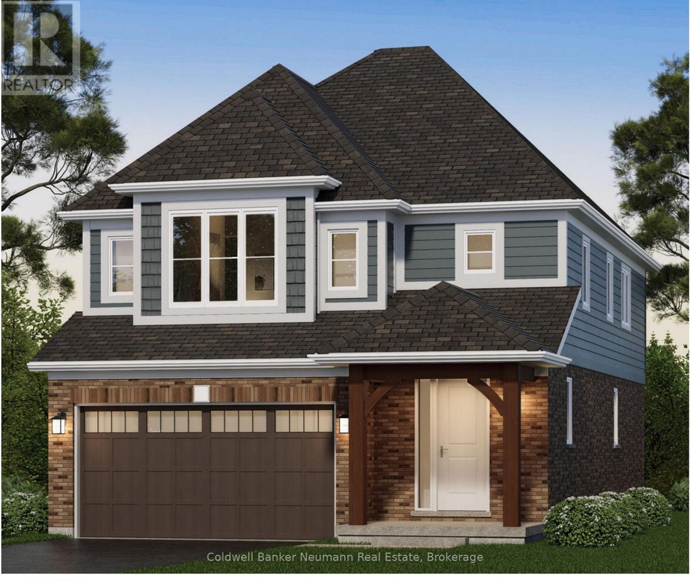
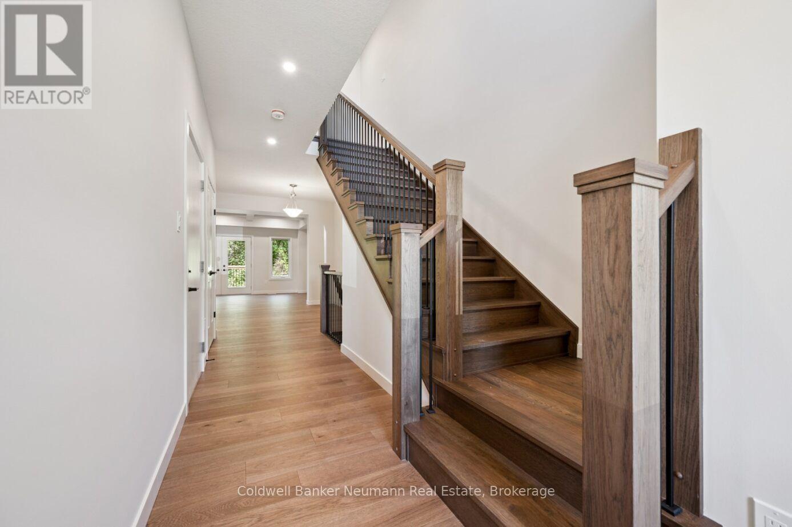
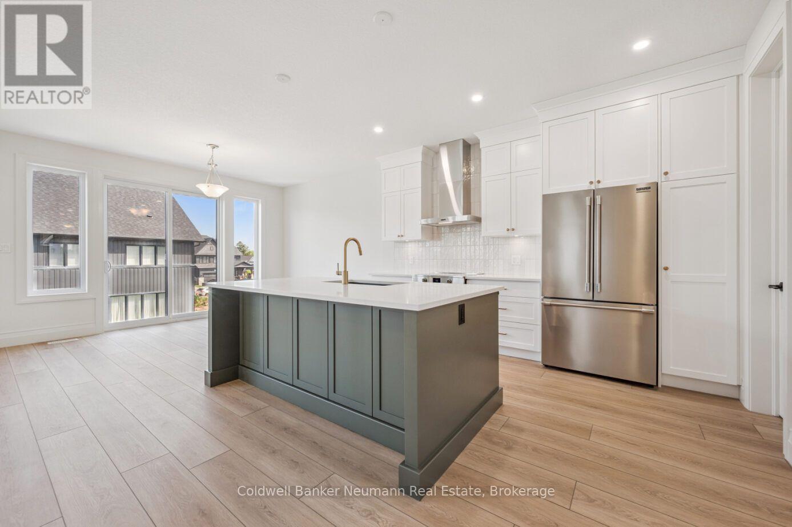
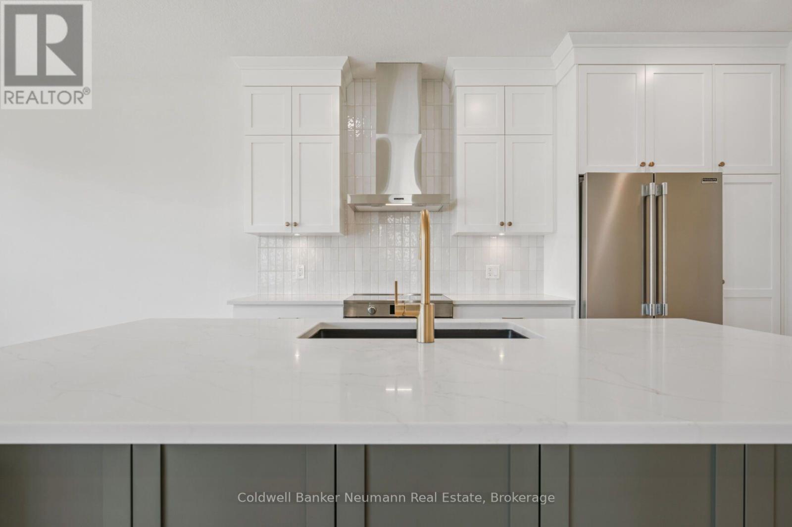
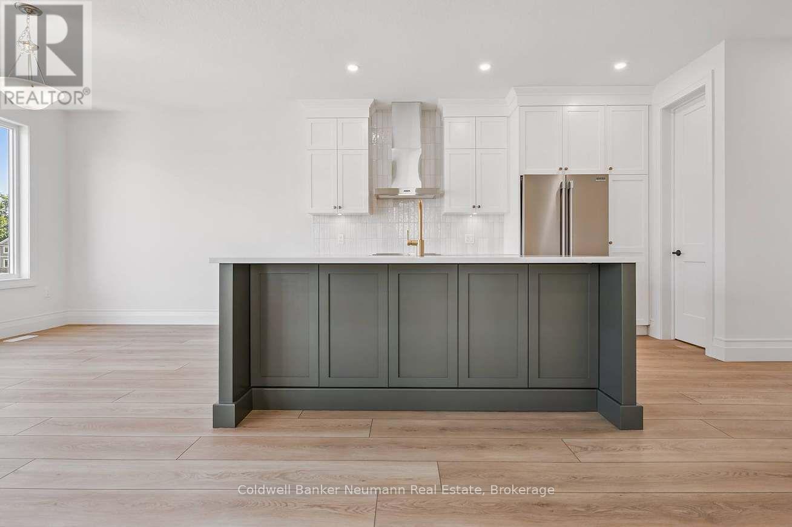
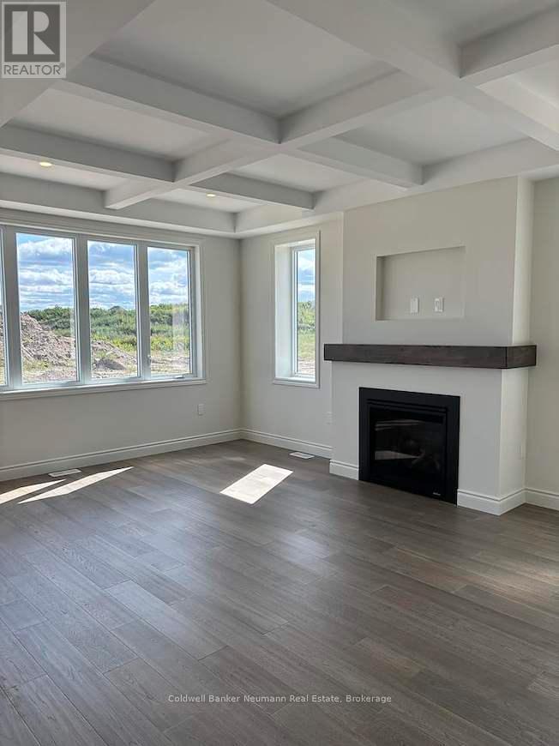
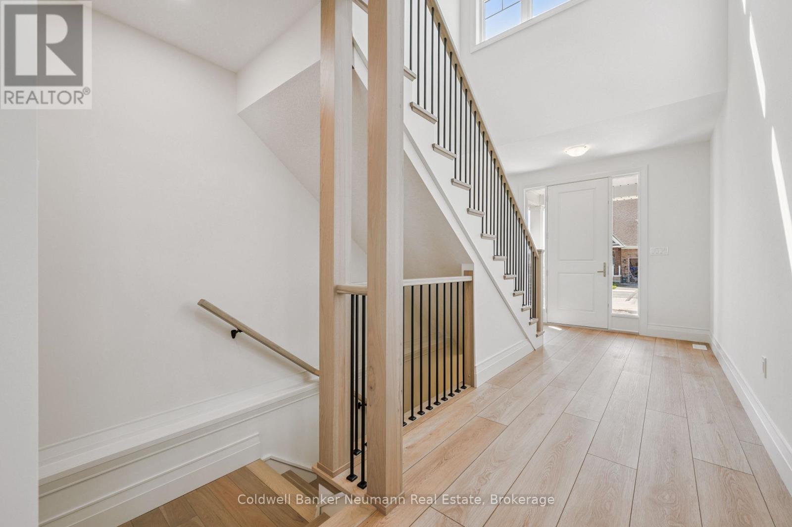
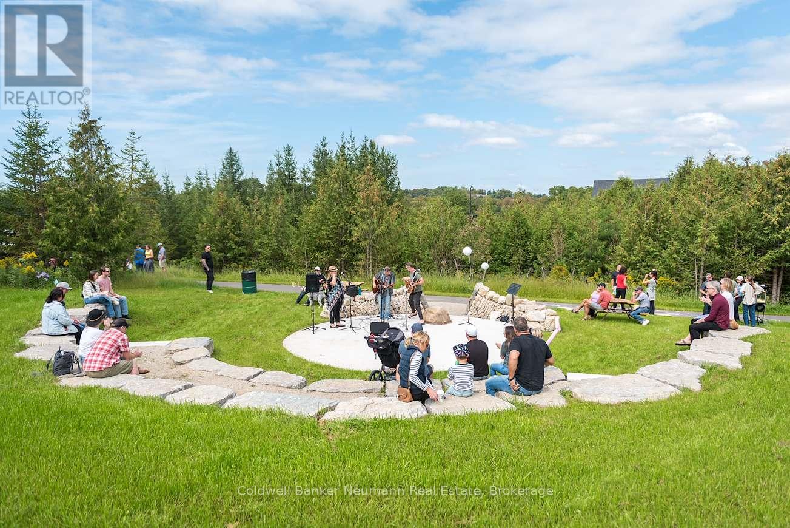
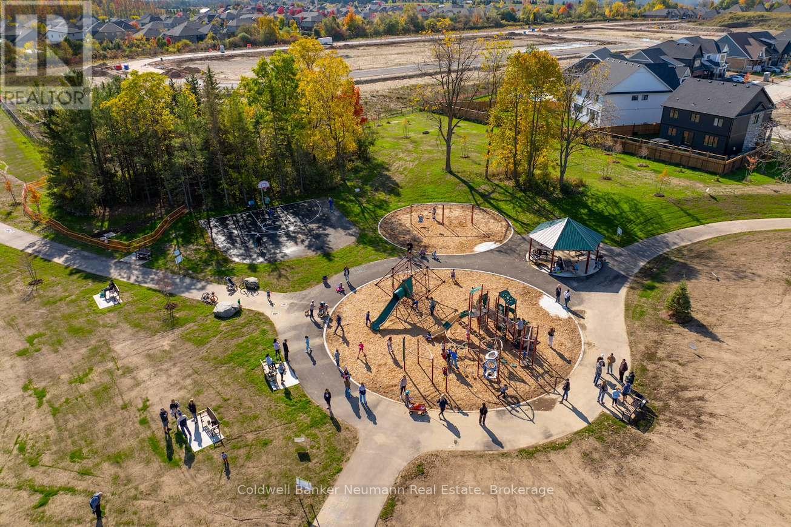
The Welland by Granite Homes is a beautifully designed 2,410 sq. ft. two-storey home in the desirable South River community in Elora. Offering 3 bedrooms, 2.5 bathrooms, and a versatile loft, this home combines modern design with functional family living.The main floor features 9' ceilings, 8' interior doors, and a bright open-concept layout for everyday living and entertaining. The great room is anchored by an electric fireplace and finished with hardwood flooring. The chef's kitchen showcases granite countertops, custom soft-close cabinetry with pot-and-pan drawers, extended upper cabinets, a stainless steel chimney hood fan, and a spacious island overlooking the dining area. A full appliance package is included, and hardwood stairs carry you from the main floor to the second level.Upstairs, the primary suite offers a walk-in closet, a tray ceiling with waffle detail, and a luxurious ensuite with granite countertops, a custom vanity, and a walk-in tiled shower with frameless glass. Two additional bedrooms, a full bathroom, second-floor laundry, and a generous loft round out the level. An optional fourth-bedroom layout is available.The basement offers 8'10" ceiling height for excellent future living potential, plus a garage door opener for everyday convenience.Minutes from downtown Elora, boutique shopping, restaurants, trails, parks, and the Grand River, South River offers an exceptional lifestyle with convenient access to Guelph, Kitchener, and Waterloo.Start your tour at the sales office located at 47 Imrie Road. Open Monday-Thursday 2-7 PM and Friday-Sunday 12-5 PM.Listing price reflects the price after HST rebates and assumes eligibility for the proposed full HST rebate. Please speak with a Granite Homes Sales Representative for more information and to see if you qualify. (id:43681)
房源概要
|
MLS® Number
|
X13811568 |
|
房源类型
|
民宅 |
|
社区名字
|
Elora/Salem |
|
附近的便利设施
|
公园 |
|
社区特征
|
School Bus |
|
总车位
|
4 |
详 情
|
浴室
|
3 |
|
地上卧房
|
3 |
|
总卧房
|
3 |
|
家电类
|
洗碗机, 烘干机, 微波炉, 烤箱, Range, 洗衣机, 冰箱 |
|
地下室进展
|
已完成 |
|
地下室类型
|
N/a (unfinished) |
|
施工种类
|
独立屋 |
|
空调
|
中央空调 |
|
外墙
|
乙烯基壁板, 砖 |
|
地基类型
|
混凝土浇筑 |
|
客人卫生间(不包含洗浴)
|
1 |
|
供暖方式
|
天然气 |
|
供暖类型
|
压力热风 |
|
储存空间
|
2 |
|
内部尺寸
|
2000 - 2500 Sqft |
|
类型
|
独立屋 |
|
设备间
|
市政供水 |
车 位
土地
|
英亩数
|
无 |
|
土地便利设施
|
公园 |
|
污水道
|
Septic System |
|
土地深度
|
98 Ft |
|
土地宽度
|
38 Ft |
|
不规则大小
|
38 X 98 Ft |
|
规划描述
|
R1c-58-11 |
房 间
| 楼 层 |
类 型 |
长 度 |
宽 度 |
面 积 |
|
二楼 |
卧室 |
4.27 m |
4.06 m |
4.27 m x 4.06 m |
|
二楼 |
卧室 |
3.45 m |
3.25 m |
3.45 m x 3.25 m |
|
二楼 |
卧室 |
3.45 m |
3.25 m |
3.45 m x 3.25 m |
|
二楼 |
洗衣房 |
2.57 m |
1.6 m |
2.57 m x 1.6 m |
|
二楼 |
Loft |
4.39 m |
4.04 m |
4.39 m x 4.04 m |
|
一楼 |
客厅 |
4.42 m |
5.36 m |
4.42 m x 5.36 m |
|
一楼 |
餐厅 |
3.76 m |
4.11 m |
3.76 m x 4.11 m |
|
一楼 |
厨房 |
3.76 m |
4.17 m |
3.76 m x 4.17 m |
|
一楼 |
Mud Room |
2.84 m |
1.83 m |
2.84 m x 1.83 m |
设备间
https://www.realtor.ca/real-estate/30308855/174-haylock-avenue-centre-wellington-elorasalem-elorasalem