
174 East 13th Street Hamilton (Inch Park), Ontario L9A 3Z7


$634,900
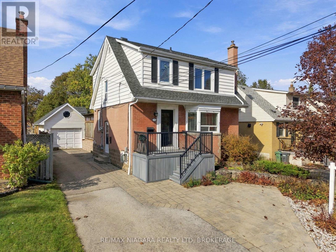
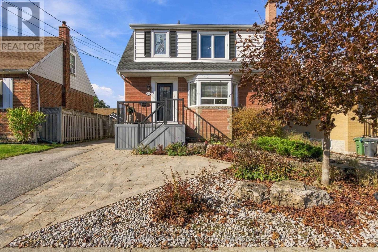
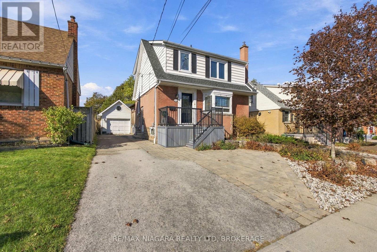
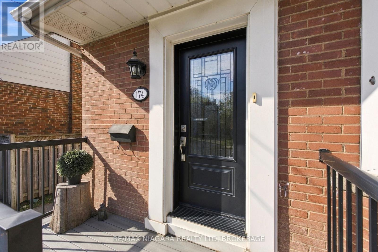
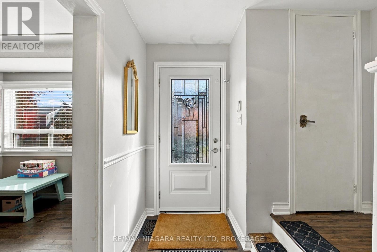
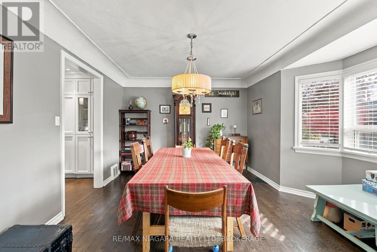
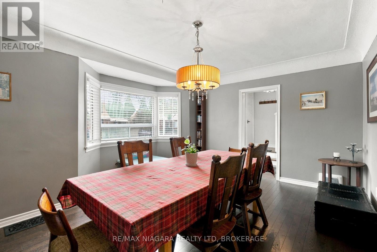
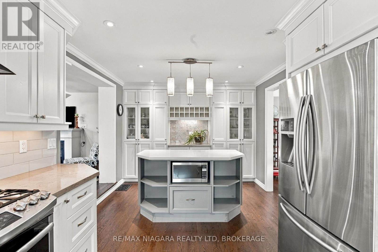
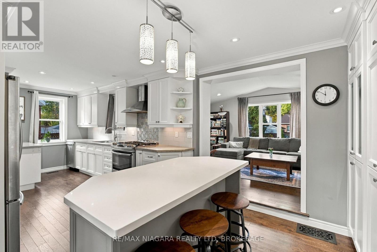
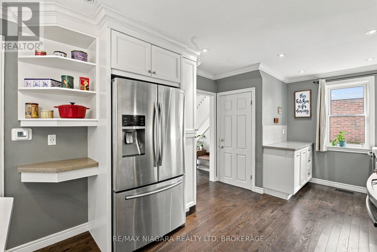
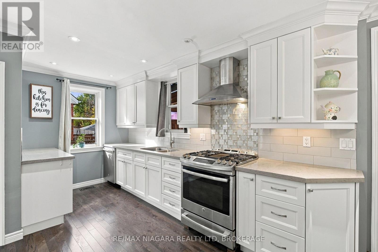
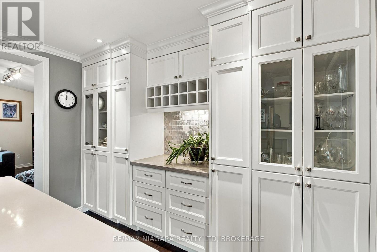
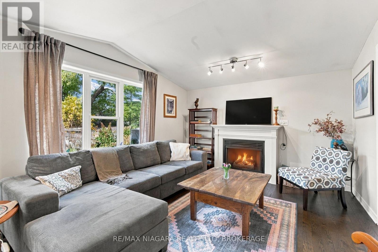
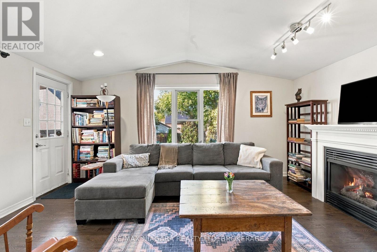
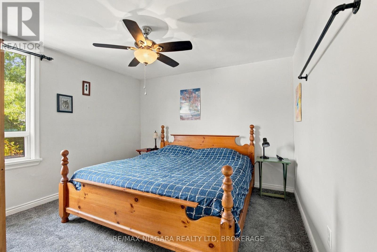
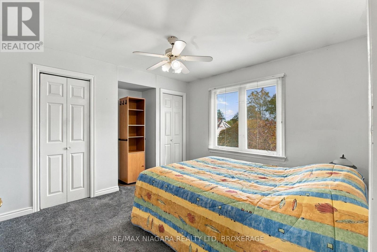
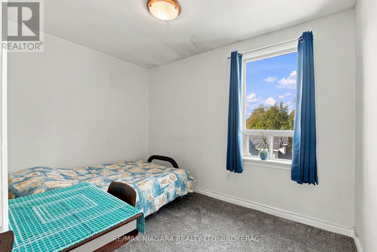
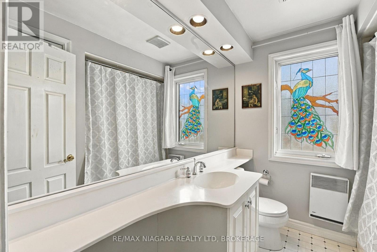
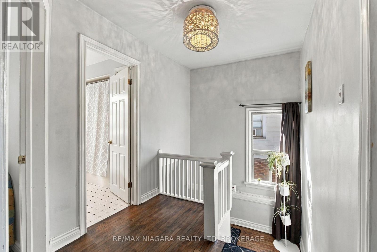
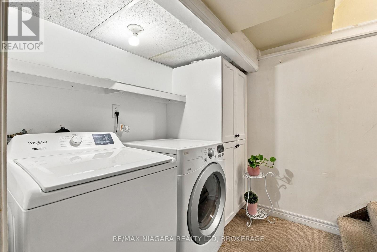
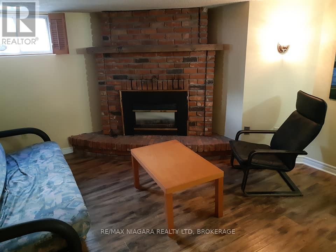
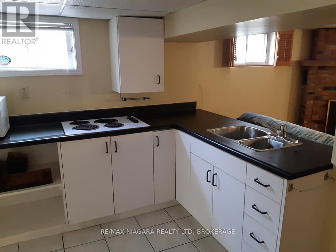
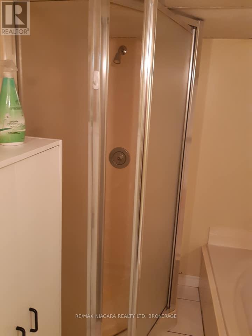
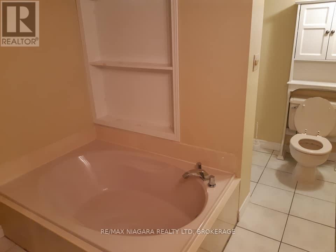
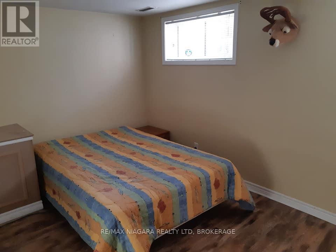
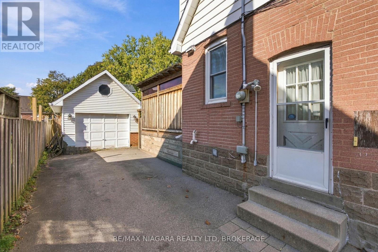
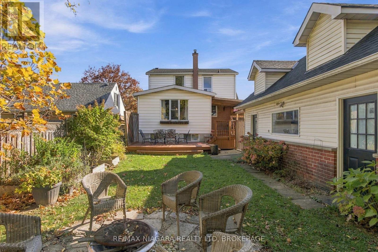
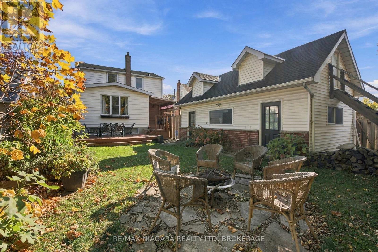
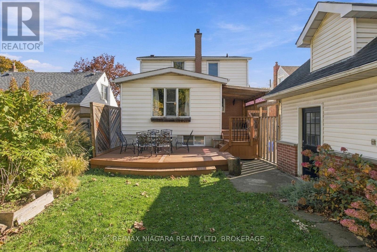
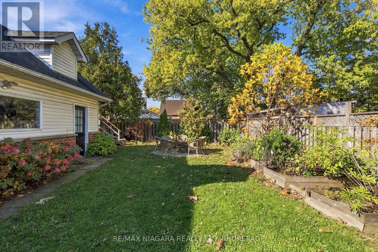
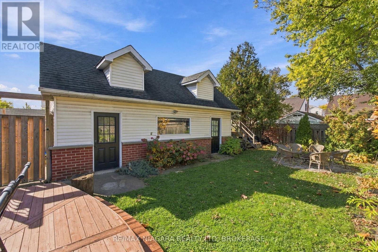
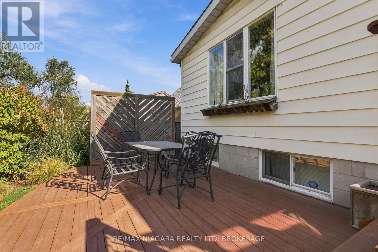
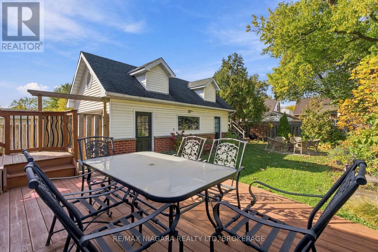
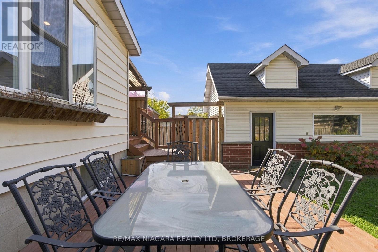
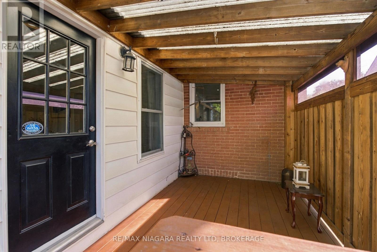
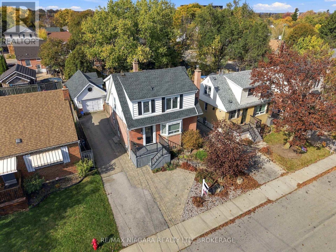
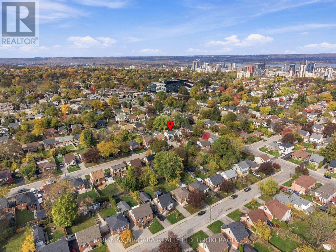
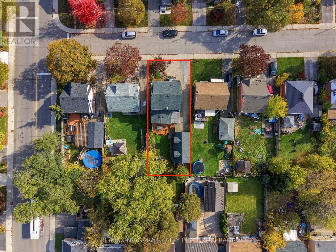
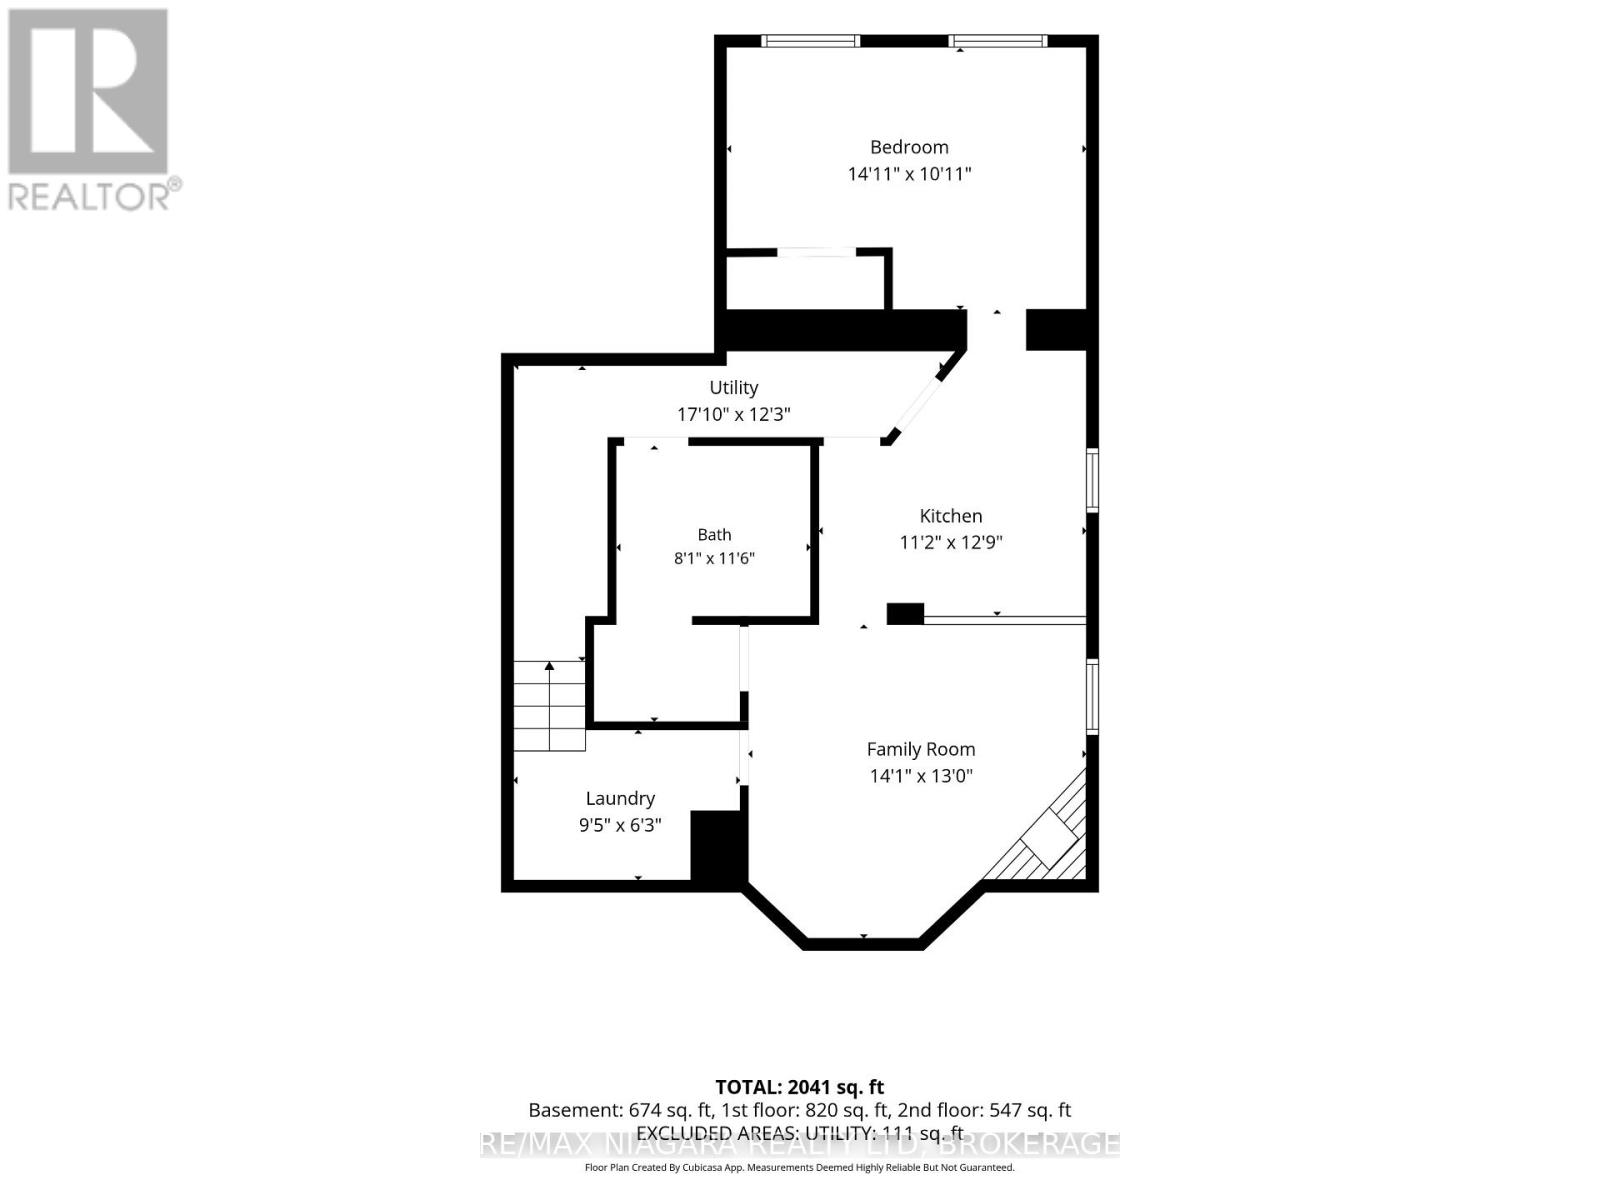
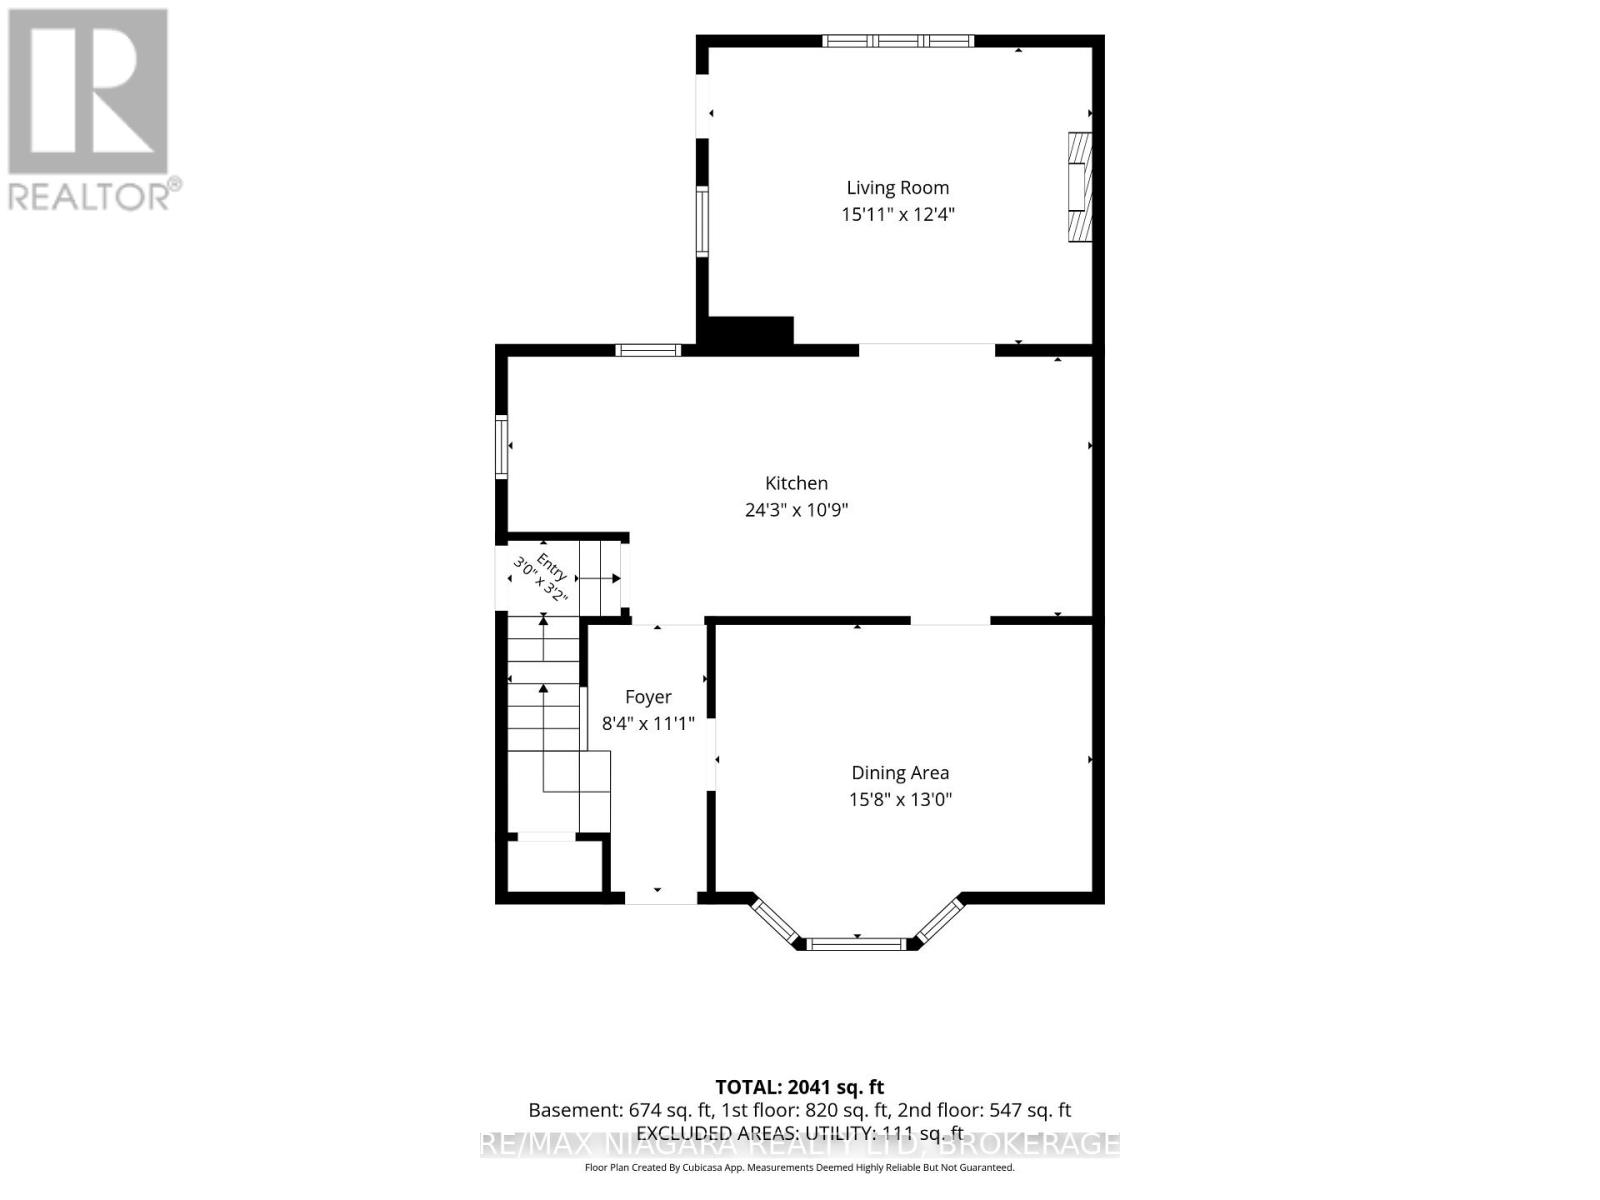
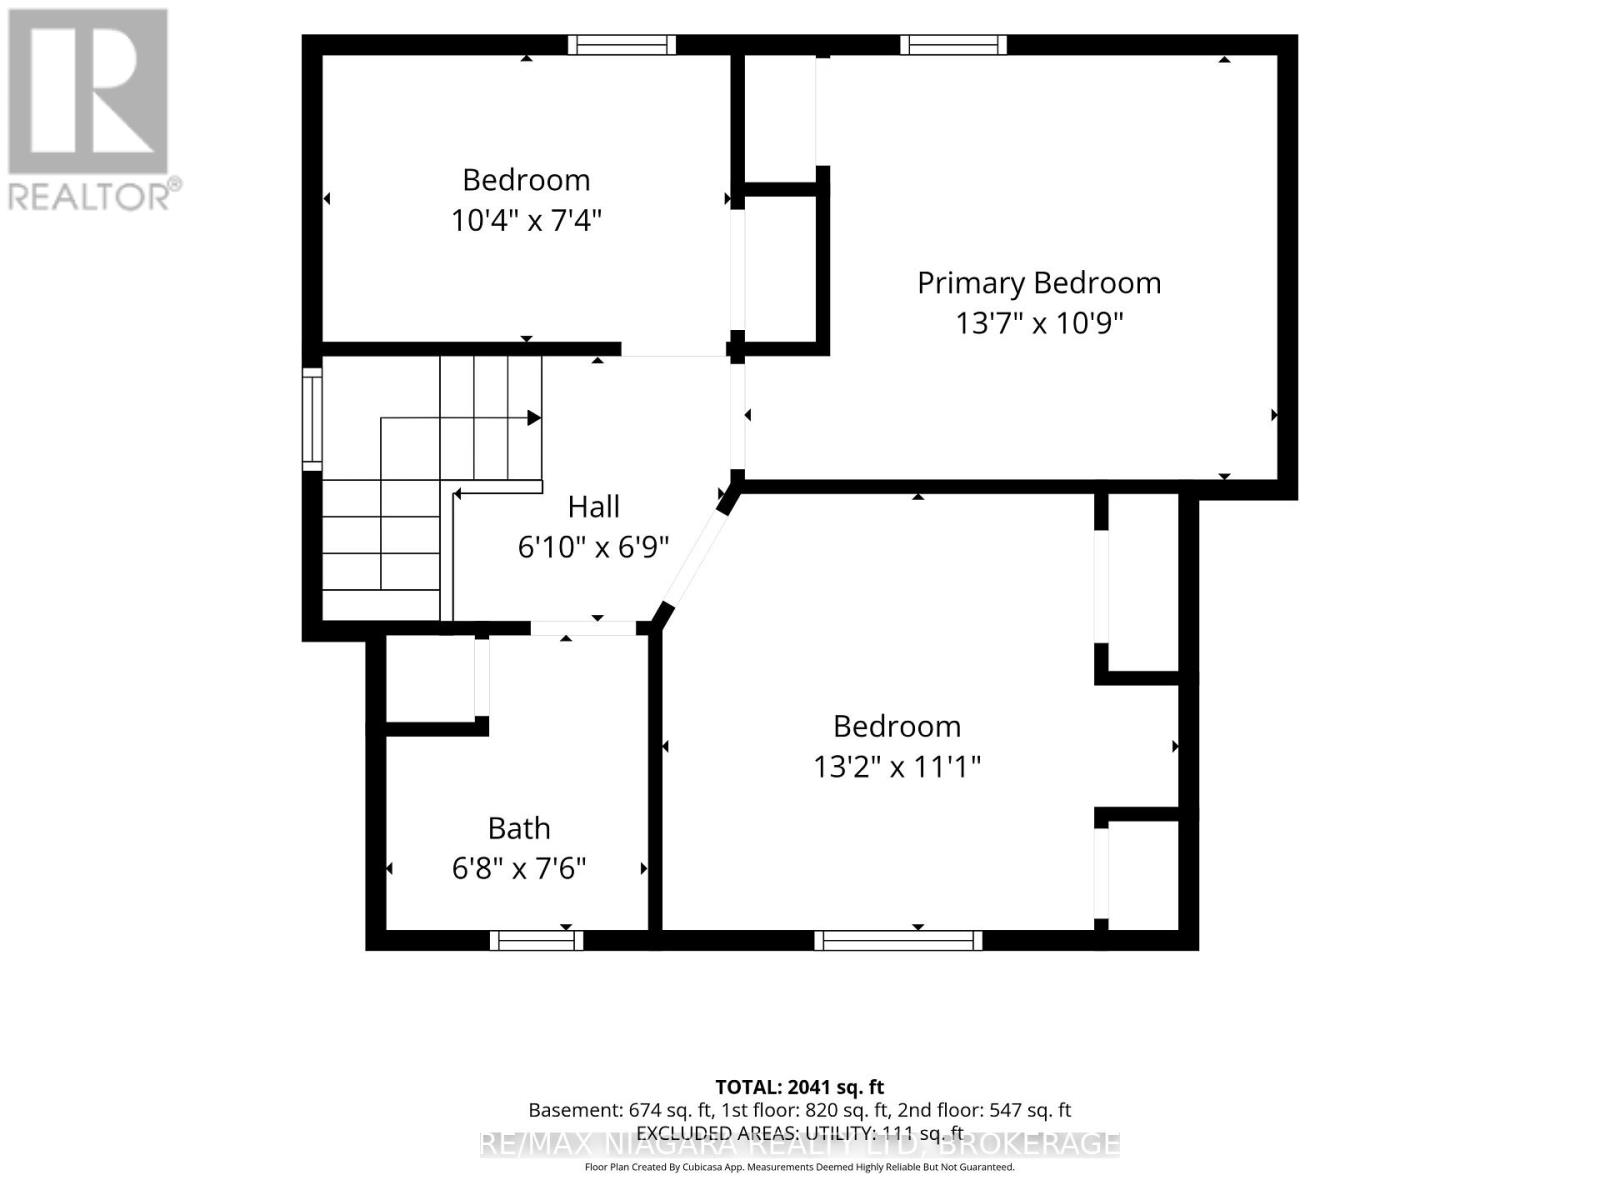
Detached 3+1 bedroom, 2-bath home on the Hamilton Mountain with an in-law suite, a 1.5-car detached garage and a deep, fenced backyard. Furnace and A/C replaced in 2025. The lower level has a side entrance, second kitchen, family room with a gas fireplace, bedroom, 4-piece bath and laundry, ideal for extended family or added income. On the main floor, a bright foyer leads to a formal dining room with a bay window and crown moulding, and a spacious kitchen with crisp white cabinetry, quartz countertops with kitchen island and stainless steel appliances that opens to a cozy rear living room with gas fireplace and cathedral ceiling. Upstairs are three bedrooms and a 4-piece bath. Outside, enjoy mature trees, a large deck with a covered sitting area, a stone patio, a long private driveway with parking for four, and loft storage above the garage. Close to schools, parks, shopping and transit. (id:43681)
房源概要
| MLS® Number | X14125754 |
| 房源类型 | 民宅 |
| 社区名字 | Inch Park |
| 设备类型 | 热水器 |
| 特征 | 亲戚套间 |
| 总车位 | 5 |
| 租赁设备类型 | 热水器 |
详 情
| 浴室 | 2 |
| 地上卧房 | 3 |
| 地下卧室 | 1 |
| 总卧房 | 4 |
| 公寓设施 | Fireplace(s) |
| 家电类 | 洗碗机, 烘干机, 炉子, 洗衣机, 冰箱 |
| 地下室进展 | 已装修 |
| 地下室类型 | 全完工 |
| 施工种类 | 独立屋 |
| 空调 | 中央空调 |
| 外墙 | 砖, 乙烯基壁板 |
| 壁炉 | 有 |
| Fireplace Total | 2 |
| 地基类型 | 混凝土 |
| 供暖方式 | 天然气 |
| 供暖类型 | 压力热风 |
| 储存空间 | 2 |
| 内部尺寸 | 1100 - 1500 Sqft |
| 类型 | 独立屋 |
| 设备间 | 市政供水 |
车 位
| Detached Garage | |
| Garage |
土地
| 英亩数 | 无 |
| 污水道 | Sanitary Sewer |
| 土地深度 | 102 Ft ,2 In |
| 土地宽度 | 43 Ft ,1 In |
| 不规则大小 | 43.1 X 102.2 Ft |
| 规划描述 | C |
房 间
| 楼 层 | 类 型 | 长 度 | 宽 度 | 面 积 |
|---|---|---|---|---|
| 二楼 | 主卧 | 4.14 m | 3.28 m | 4.14 m x 3.28 m |
| 二楼 | 第二卧房 | 4.01 m | 3.38 m | 4.01 m x 3.38 m |
| 二楼 | 第三卧房 | 3.15 m | 2.24 m | 3.15 m x 2.24 m |
| 二楼 | 浴室 | 2.03 m | 2.29 m | 2.03 m x 2.29 m |
| 地下室 | 卧室 | 4.55 m | 3.33 m | 4.55 m x 3.33 m |
| 地下室 | 浴室 | 2.46 m | 3.51 m | 2.46 m x 3.51 m |
| 地下室 | 洗衣房 | 2.87 m | 1.91 m | 2.87 m x 1.91 m |
| 地下室 | 厨房 | 3.4 m | 3.89 m | 3.4 m x 3.89 m |
| 地下室 | 家庭房 | 4.29 m | 3.96 m | 4.29 m x 3.96 m |
| 一楼 | 门厅 | 2.54 m | 3.38 m | 2.54 m x 3.38 m |
| 一楼 | 餐厅 | 4.78 m | 3.96 m | 4.78 m x 3.96 m |
| 一楼 | 厨房 | 7.39 m | 3.28 m | 7.39 m x 3.28 m |
| 一楼 | 客厅 | 4.85 m | 3.76 m | 4.85 m x 3.76 m |
设备间
| 有线电视 | 已安装 |
| 配电箱 | 已安装 |
| 污水道 | 已安装 |
https://www.realtor.ca/real-estate/30454191/174-east-13th-street-hamilton-inch-park-inch-park

The trademarks REALTOR®, REALTORS®, and the REALTOR® logo are controlled by The Canadian Real Estate Association (CREA) and identify real estate professionals who are members of CREA. The trademarks MLS®, Multiple Listing Service® and the associated logos are owned by The Canadian Real Estate Association (CREA) and identify the quality of services provided by real estate professionals who are members of CREA. The trademark DDF® is owned by The Canadian Real Estate Association (CREA) and identifies CREA's Data Distribution Facility (DDF®)
Niagara Association of REALTORS®
RE/MAX Niagara Realty Ltd, Brokerage
October 29 2026 12:52:44
