
174 Claxton Drive Oakville (Mo Morrison), Ontario L6J 4N9




$2,850,000
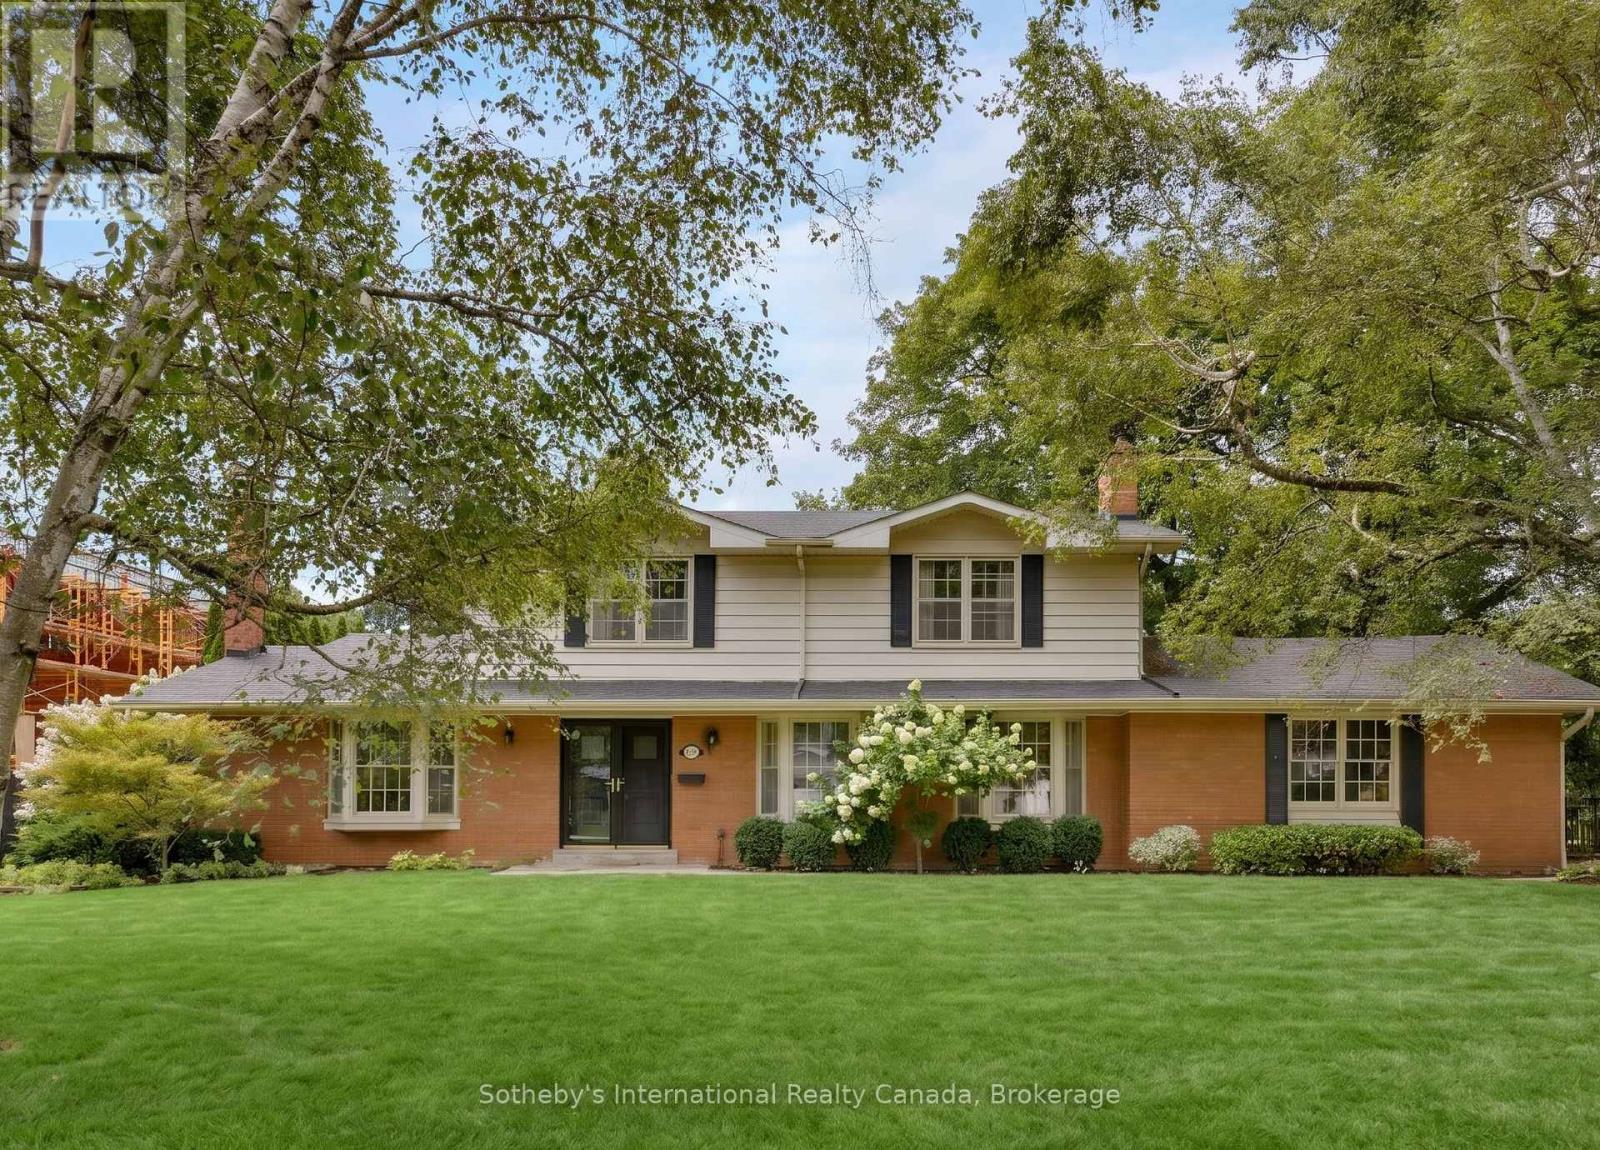
Nestled in the heart of the coveted Morrison neighbourhood, this classic residence sits on an expansive, mature 100 x 150 foot lot within the prestigious Ennisclare Park pocket. Steps from the lake and Gairloch Gardens, this impeccably maintained 1960s home still makes a statement. The interior exudes quiet elegance, featuring a wood-panelled family room and a breathtaking sun-room with cathedral ceilings and floor-to-ceiling windows that overlook a lush, private garden oasis. Whether you choose to enjoy its timeless charm, renovate to your taste, or build your dream estate, this is a rare opportunity in one of Oakville's finest school districts (id:43681)
房源概要
| MLS® Number | W13672736 |
| 房源类型 | 民宅 |
| 社区名字 | 1011 - MO Morrison |
| 附近的便利设施 | 公园, 公共交通, 学校 |
| 社区特征 | 社区活动中心 |
| Easement | Easement |
| 特征 | Sump Pump |
| 总车位 | 10 |
详 情
| 浴室 | 3 |
| 地上卧房 | 4 |
| 总卧房 | 4 |
| 家电类 | Range, Water Heater, 烘干机, 微波炉, 烤箱, 炉子, 洗衣机, 窗帘, 冰箱 |
| 地下室进展 | 部分完成 |
| 地下室类型 | N/a (partially Finished) |
| 施工种类 | 独立屋 |
| 空调 | 中央空调 |
| 外墙 | 铝壁板, 砖 |
| 壁炉 | 有 |
| Fireplace Total | 3 |
| 地基类型 | 水泥 |
| 客人卫生间(不包含洗浴) | 1 |
| 供暖方式 | 木头 |
| 供暖类型 | 压力热风 |
| 储存空间 | 2 |
| 内部尺寸 | 2500 - 3000 Sqft |
| 类型 | 独立屋 |
| 设备间 | 市政供水 |
车 位
| Garage |
土地
| 英亩数 | 无 |
| 围栏类型 | Fenced Yard |
| 土地便利设施 | 公园, 公共交通, 学校 |
| 污水道 | Sanitary Sewer |
| 土地深度 | 150 Ft |
| 土地宽度 | 100 Ft |
| 不规则大小 | 100 X 150 Ft |
房 间
| 楼 层 | 类 型 | 长 度 | 宽 度 | 面 积 |
|---|---|---|---|---|
| Lower Level | 娱乐,游戏房 | 9.7 m | 4.04 m | 9.7 m x 4.04 m |
| Lower Level | 设备间 | 10.87 m | 3.28 m | 10.87 m x 3.28 m |
| Lower Level | Cold Room | 3.28 m | 2.46 m | 3.28 m x 2.46 m |
| 一楼 | 门厅 | 4.17 m | 3.12 m | 4.17 m x 3.12 m |
| 一楼 | 客厅 | 6.48 m | 4.17 m | 6.48 m x 4.17 m |
| 一楼 | 餐厅 | 4.5 m | 4.04 m | 4.5 m x 4.04 m |
| 一楼 | Sunroom | 6.22 m | 3.48 m | 6.22 m x 3.48 m |
| 一楼 | 厨房 | 3.35 m | 3 m | 3.35 m x 3 m |
| 一楼 | Eating Area | 3.35 m | 2.67 m | 3.35 m x 2.67 m |
| 一楼 | 家庭房 | 5.28 m | 4.19 m | 5.28 m x 4.19 m |
| 一楼 | 洗衣房 | 3.35 m | 2.11 m | 3.35 m x 2.11 m |
| Upper Level | 第三卧房 | 4.93 m | 4.27 m | 4.93 m x 4.27 m |
| Upper Level | Bedroom 4 | 3 m | 3 m | 3 m x 3 m |
| Upper Level | 主卧 | 4.52 m | 3.61 m | 4.52 m x 3.61 m |
| Upper Level | 第二卧房 | 4.78 m | 3.2 m | 4.78 m x 3.2 m |
https://www.realtor.ca/real-estate/30152804/174-claxton-drive-oakville-mo-morrison-1011-mo-morrison

The trademarks REALTOR®, REALTORS®, and the REALTOR® logo are controlled by The Canadian Real Estate Association (CREA) and identify real estate professionals who are members of CREA. The trademarks MLS®, Multiple Listing Service® and the associated logos are owned by The Canadian Real Estate Association (CREA) and identify the quality of services provided by real estate professionals who are members of CREA. The trademark DDF® is owned by The Canadian Real Estate Association (CREA) and identifies CREA's Data Distribution Facility (DDF®)
Oakville, Milton & District Real Estate Board
Sotheby's International Realty Canada, Brokerage
October 31 2026 06:24:32
