4 卧室
2 浴室
1100 - 1500 sqft
Raised 平房
壁炉
中央空调
风热取暖
$470,000
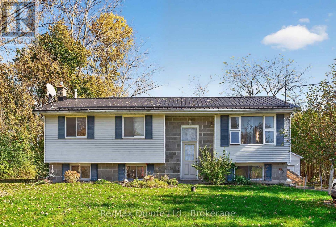
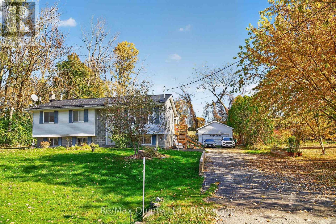
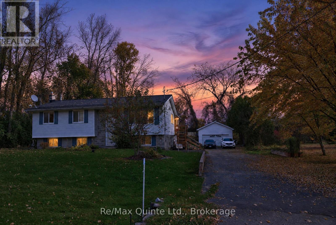
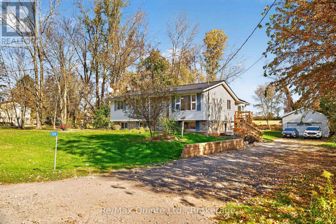
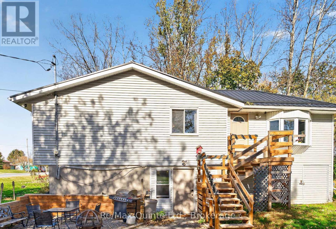
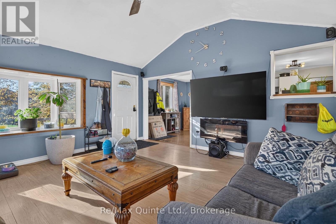
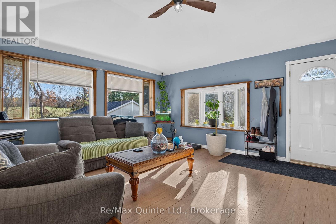
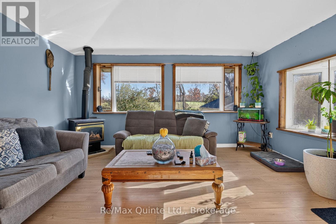
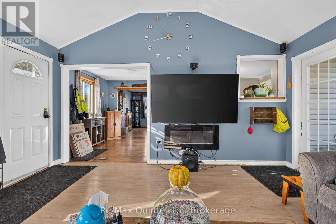
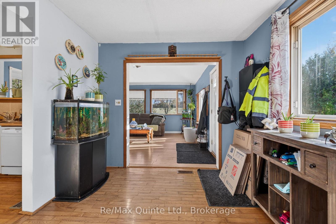
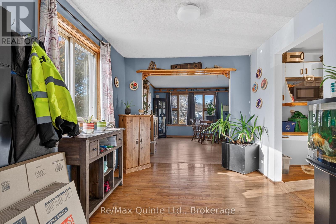
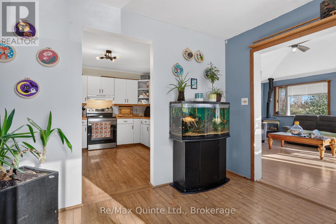
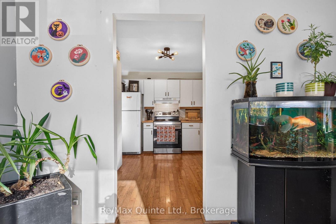
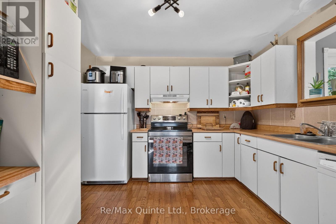
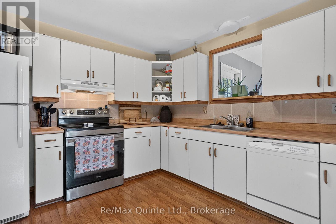
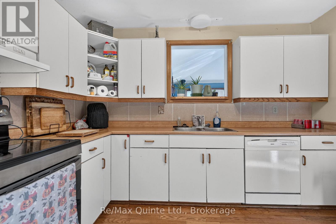
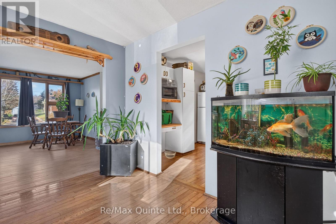
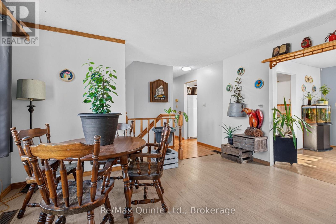
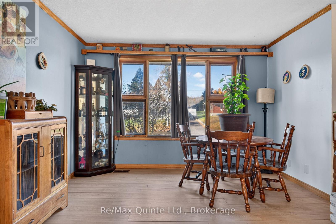
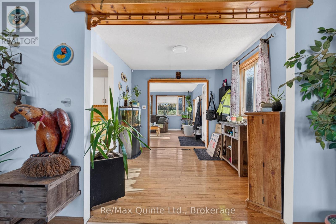
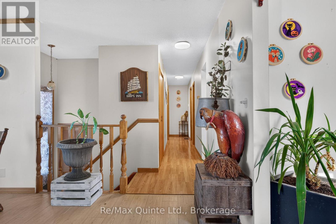
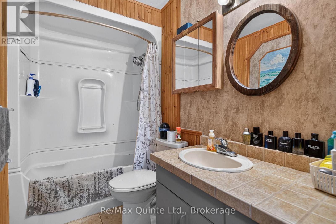
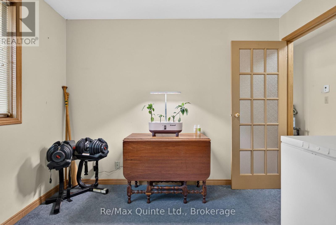
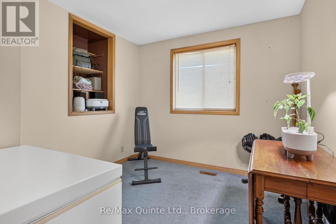
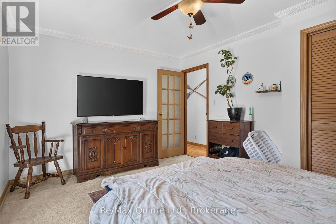
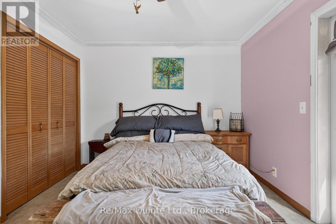
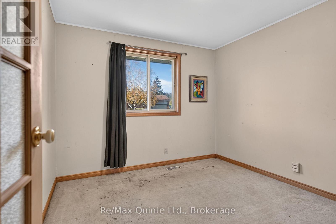
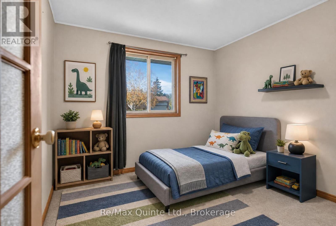
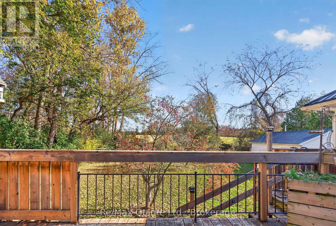
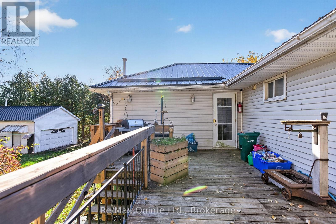
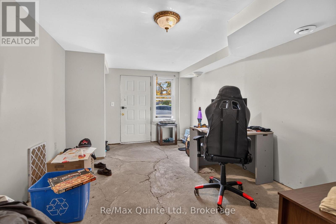
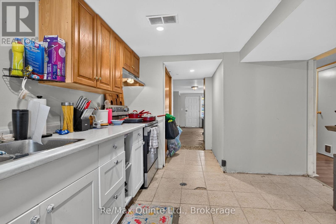
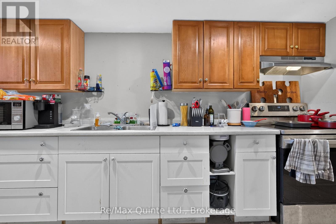
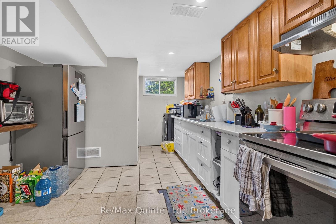
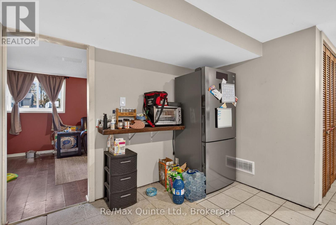
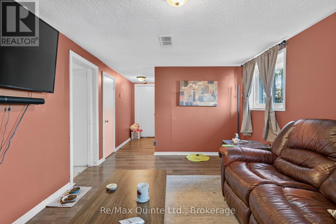
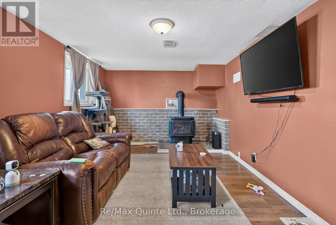
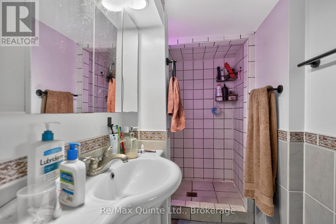
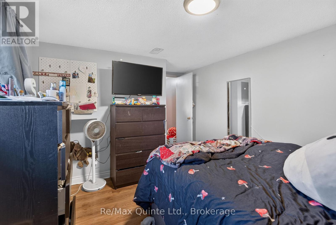
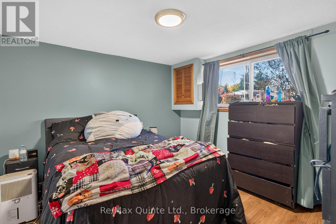
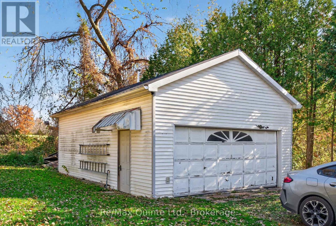
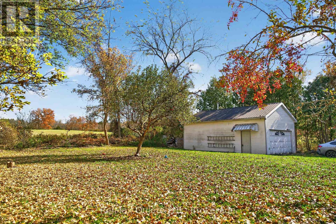
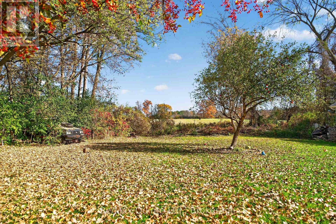
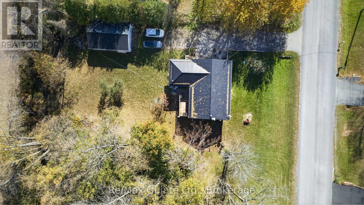
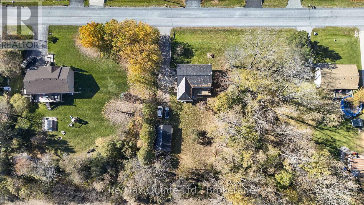
Country living with multi-generational possibilities! Enjoy the peace and quiet of country living just a short drive from Belleville! Situated in a quiet neighbourhood and backing onto open farmers' fields, this versatile property offers plenty of space and flexibility for growing families, extended family or multi-generational living. Currently configured with a spacious 3-bedroom main-floor home and a separate 1-bedroom lower-level in-law suite with its own private entrance. The main-floor home features a comfortable living room, separate den, dedicated dining room, cozy kitchen, 4-piece bathroom and convenient laundry room. Plus an L-shaped deck with additional storage space underneath. The lower-level in-law suite offers a comfortable and inviting space, complete with its own entrance, galley-style kitchen, living room with a cozy gas stove, oversized windows that fill the space with natural light, a bedroom and a bathroom featuring a tiled walk-in shower. There is a detached 20x30 insulated garage offering plenty of room for vehicles, storage and recreational toys. Whether you're looking to accommodate extended family, create more space for a growing household or simply enjoy the flexibility of two living areas, this property is full of possibilities! (id:43681)
房源概要
|
MLS® Number
|
X14120394 |
|
房源类型
|
民宅 |
|
社区名字
|
Sidney Ward |
|
附近的便利设施
|
公园, Ski Area, 学校 |
|
社区特征
|
School Bus |
|
设备类型
|
热水器, Air Conditioner, Furnace, Water Softener |
|
特征
|
Level, 亲戚套间 |
|
总车位
|
12 |
|
租赁设备类型
|
热水器, Air Conditioner, Furnace, Water Softener |
|
结构
|
Deck |
详 情
|
浴室
|
2 |
|
地上卧房
|
3 |
|
地下卧室
|
1 |
|
总卧房
|
4 |
|
Age
|
31 To 50 Years |
|
公寓设施
|
Fireplace(s) |
|
家电类
|
洗碗机, 烘干机, 炉子, 洗衣机, 冰箱 |
|
建筑风格
|
Raised Bungalow |
|
地下室进展
|
已装修 |
|
地下室类型
|
全完工 |
|
施工种类
|
独立屋 |
|
空调
|
中央空调 |
|
外墙
|
混凝土, 乙烯基壁板 |
|
壁炉
|
有 |
|
Fireplace Total
|
1 |
|
地基类型
|
水泥 |
|
供暖方式
|
天然气 |
|
供暖类型
|
压力热风 |
|
储存空间
|
1 |
|
内部尺寸
|
1100 - 1500 Sqft |
|
类型
|
独立屋 |
|
设备间
|
Drilled Well |
车 位
土地
|
英亩数
|
无 |
|
土地便利设施
|
公园, Ski Area, 学校 |
|
污水道
|
Septic System |
|
土地深度
|
184 Ft ,3 In |
|
土地宽度
|
90 Ft |
|
不规则大小
|
90 X 184.3 Ft |
|
规划描述
|
Rr |
房 间
| 楼 层 |
类 型 |
长 度 |
宽 度 |
面 积 |
|
Lower Level |
厨房 |
3.21 m |
4.52 m |
3.21 m x 4.52 m |
|
Lower Level |
浴室 |
2.93 m |
1.34 m |
2.93 m x 1.34 m |
|
Lower Level |
客厅 |
3.26 m |
3.42 m |
3.26 m x 3.42 m |
|
Lower Level |
卧室 |
3.21 m |
4.43 m |
3.21 m x 4.43 m |
|
Lower Level |
家庭房 |
3.23 m |
7.61 m |
3.23 m x 7.61 m |
|
一楼 |
衣帽间 |
3.32 m |
2.83 m |
3.32 m x 2.83 m |
|
一楼 |
客厅 |
4.87 m |
4.69 m |
4.87 m x 4.69 m |
|
一楼 |
厨房 |
3.32 m |
3.37 m |
3.32 m x 3.37 m |
|
一楼 |
主卧 |
3.25 m |
4.36 m |
3.25 m x 4.36 m |
|
一楼 |
卧室 |
3.3 m |
4.4 m |
3.3 m x 4.4 m |
|
一楼 |
第二卧房 |
3.16 m |
3.05 m |
3.16 m x 3.05 m |
|
一楼 |
第三卧房 |
3.15 m |
2.88 m |
3.15 m x 2.88 m |
|
一楼 |
浴室 |
3.3 m |
1.52 m |
3.3 m x 1.52 m |
设备间
https://www.realtor.ca/real-estate/30447959/174-chatterton-valley-crescent-quinte-west-sidney-ward-sidney-ward