
174 Bierworth Road Faraday, Ontario K0L 1C0


$849,000
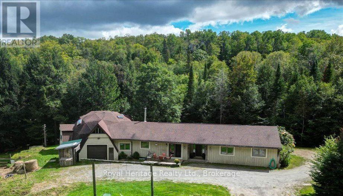
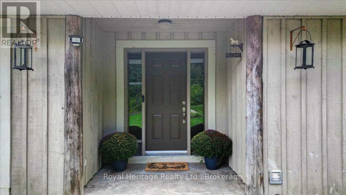
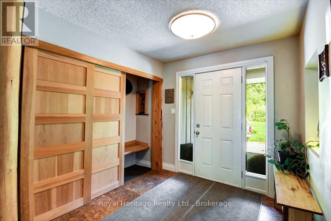
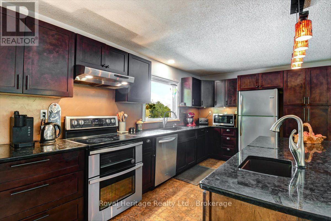
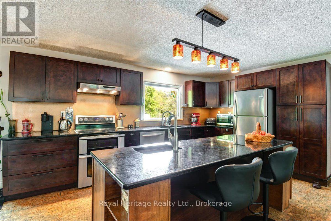
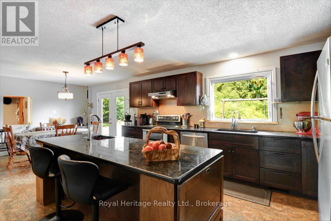
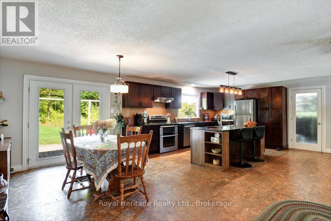
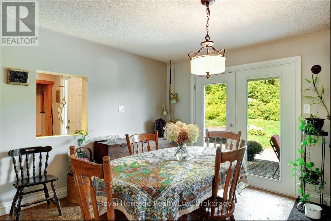
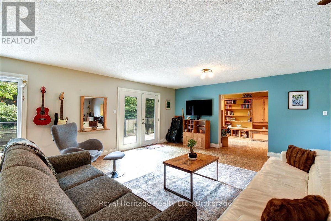
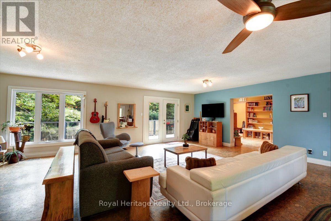
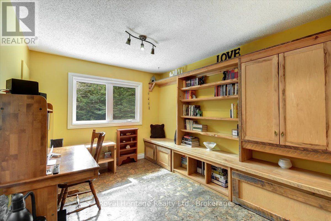
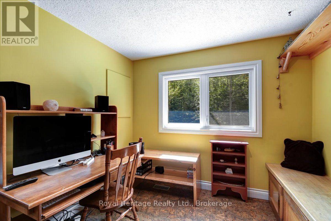
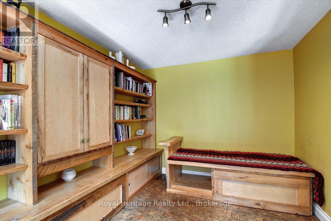
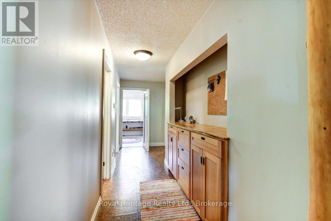
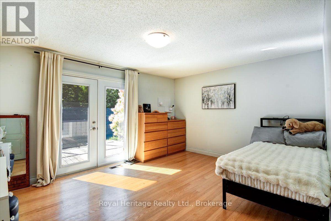
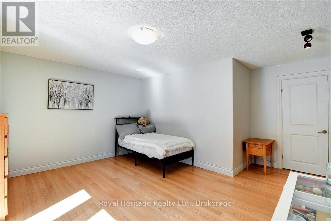
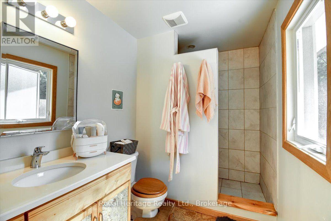
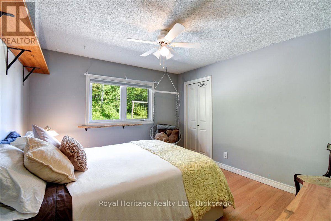
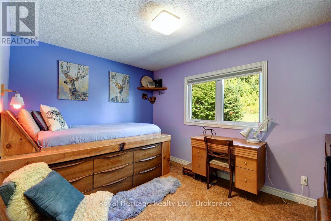
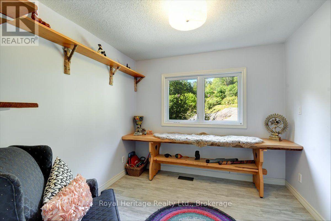
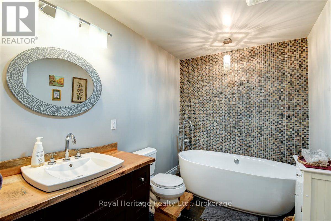
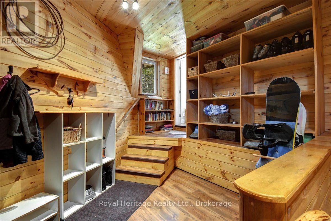
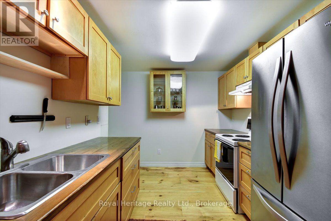
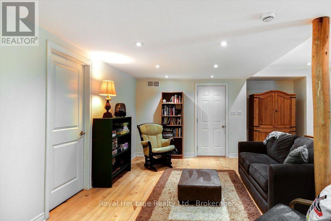
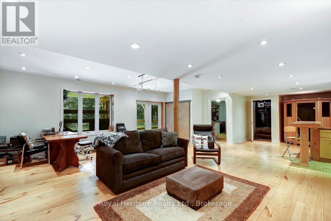
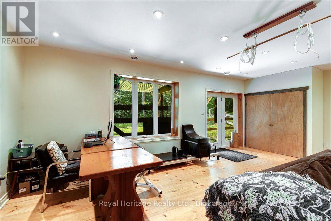
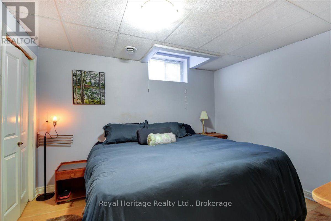
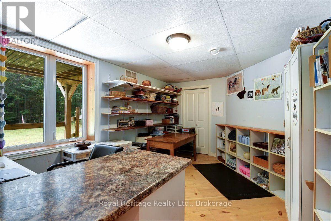
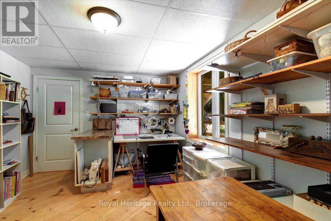
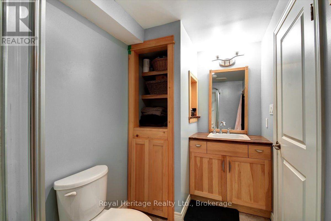
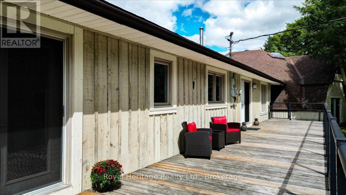
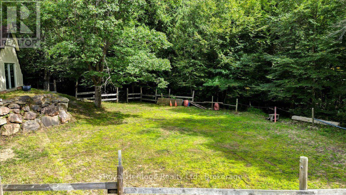
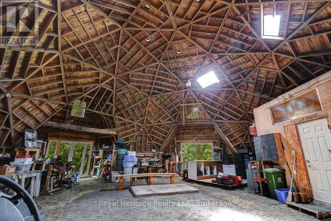
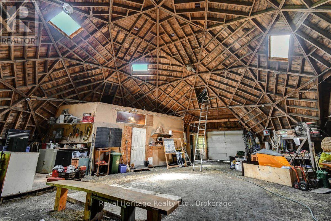
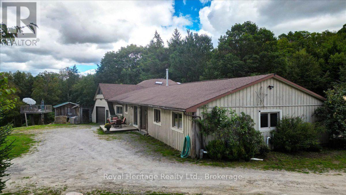
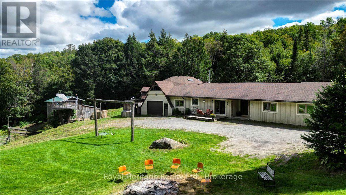
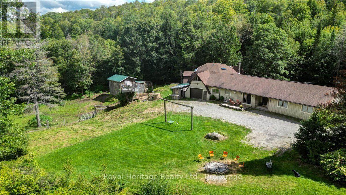
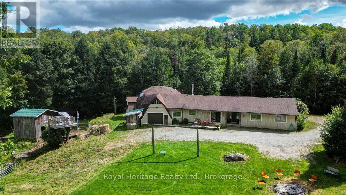
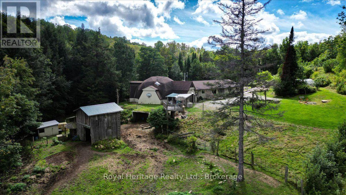
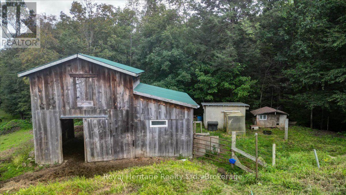
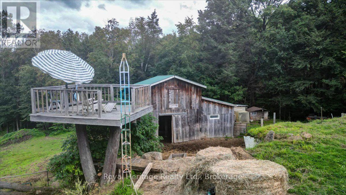
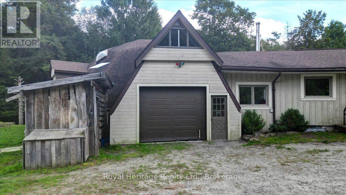
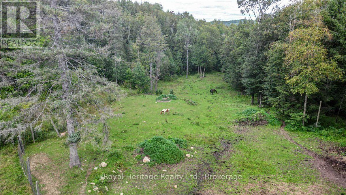
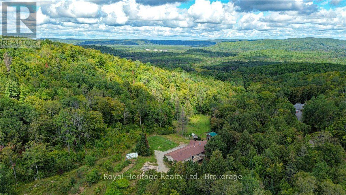
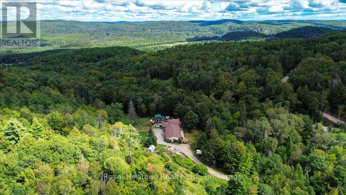
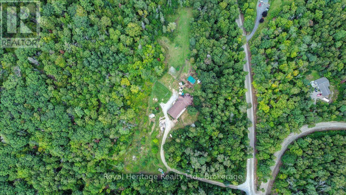
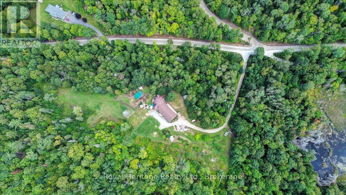
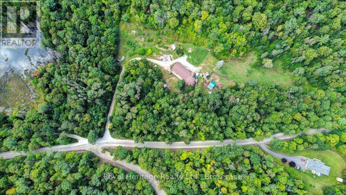
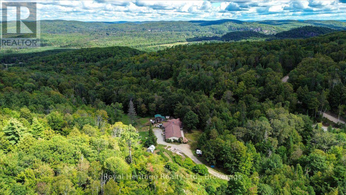
Exceptional privacy and 110 acres of mature forest await, just 6 minutes from Bancroft. This spacious 6-bdrm, 3-bath home offers a large open-concept kitchen and living area ideal for entertaining, featuring granite countertops, a prep sink, stainless steel appliances and warm cork flooring throughout much of the main level. The primary bedroom includes a 3-piece ensuite and French glass doors to a large balcony with glass railings overlooking the yard. A library or study with built-in shelving, main-floor laundry with garage entry, a custom-built hallway cabinet and abundant storage add everyday convenience. Beautiful handmade accents crafted from wood harvested from the property bring warmth and character to the home. A 4-piece bathroom with a soaker tub and sun tunnel provides a relaxing retreat. The walkout lower level includes a 2-bedroom in-law suite, offering excellent flexibility for extended family or guests, along with an approximately 860 sq. ft. storage room and cold room. Outside, explore an extensive private trail network, established fruit and nut trees, numerous varieties of berry bushes, a barn with pasture, a treehouse deck and swing, and a unique 6-car geodesic dome. The property is enrolled in the Managed Forest Tax Incentive Program, helping reduce property taxes; the buyer must reapply after taking possession. Recent improvements include a forced-air propane furnace (2025), pressure tank (2025), well pump (2022), septic bed (2019), house and dome roofs (2018). Additional features include a 175-foot drilled well, owned hot water tank, central vacuum with kitchen toe-kick inlet, high-speed internet through Starlink (system not included) , and a portable generator with manual transfer switch. Located on a municipally maintained road and school bus route, close to recreational trails, schools and everyday amenities. An ideal country retreat for hiking, ATVing, snowmobiling, hunting and enjoying spectacular night skies with minimal light pollution. (id:43681)
房源概要
| MLS® Number | X13751594 |
| 房源类型 | 民宅 |
| 社区名字 | Faraday |
| 设备类型 | Propane Tank |
| 特征 | 树木繁茂的地区, Hilly, 亲戚套间 |
| 总车位 | 26 |
| 租赁设备类型 | Propane Tank |
| 结构 | Deck, Barn |
| View Type | Mountain View |
详 情
| 浴室 | 3 |
| 地上卧房 | 4 |
| 地下卧室 | 2 |
| 总卧房 | 6 |
| Age | 31 To 50 Years |
| 公寓设施 | Fireplace(s) |
| 家电类 | Water Heater, Central Vacuum, 洗碗机, 烘干机, Freezer, Two 炉子s, 洗衣机, Two 冰箱s |
| 建筑风格 | 平房 |
| 地下室进展 | 已装修 |
| 地下室功能 | Walk Out, Separate Entrance |
| 地下室类型 | N/a (finished), N/a |
| Construction Status | Insulation Upgraded |
| 施工种类 | 独立屋 |
| 空调 | 没有 |
| 外墙 | 木头 |
| 壁炉 | 有 |
| Fireplace Total | 1 |
| 壁炉类型 | 木头stove |
| Flooring Type | Ceramic, Laminate, Hardwood, Cork, Slate |
| 地基类型 | 水泥 |
| 供暖方式 | Propane, 木头 |
| 供暖类型 | 压力热风 |
| 储存空间 | 1 |
| 内部尺寸 | 2000 - 2500 Sqft |
| 类型 | 独立屋 |
车 位
| 附加车库 | |
| Garage |
土地
| 英亩数 | 有 |
| 污水道 | Septic System |
| 土地宽度 | 1238 Ft |
| 不规则大小 | 1238 Ft ; Irregular |
| 地表水 | River/stream |
房 间
| 楼 层 | 类 型 | 长 度 | 宽 度 | 面 积 |
|---|---|---|---|---|
| 地下室 | 家庭房 | 10.41 m | 6.53 m | 10.41 m x 6.53 m |
| 地下室 | 厨房 | 3.38 m | 3.18 m | 3.38 m x 3.18 m |
| 地下室 | Bedroom 5 | 4.27 m | 3.12 m | 4.27 m x 3.12 m |
| 地下室 | 卧室 | 4.7 m | 3.23 m | 4.7 m x 3.23 m |
| 地下室 | 浴室 | 3.2 m | 1.85 m | 3.2 m x 1.85 m |
| 地下室 | Furnace | 10.03 m | 8 m | 10.03 m x 8 m |
| 地下室 | Cold Room | 10.03 m | 8 m | 10.03 m x 8 m |
| 一楼 | 洗衣房 | 2.69 m | 4.47 m | 2.69 m x 4.47 m |
| 一楼 | Mud Room | 3.63 m | 3.99 m | 3.63 m x 3.99 m |
| 一楼 | 其它 | 3.99 m | 3 m | 3.99 m x 3 m |
| 一楼 | 厨房 | 7.98 m | 4.62 m | 7.98 m x 4.62 m |
| 一楼 | 主卧 | 4.61 m | 3.66 m | 4.61 m x 3.66 m |
| 一楼 | 第二卧房 | 3.58 m | 3.45 m | 3.58 m x 3.45 m |
| 一楼 | 第三卧房 | 3.81 m | 3.58 m | 3.81 m x 3.58 m |
| 一楼 | Bedroom 4 | 2.85 m | 2.79 m | 2.85 m x 2.79 m |
| 一楼 | 浴室 | 2.59 m | 1.8 m | 2.59 m x 1.8 m |
| 一楼 | 浴室 | 2.97 m | 1.98 m | 2.97 m x 1.98 m |
设备间
| 有线电视 | 可用 |
| 配电箱 | 已安装 |
https://www.realtor.ca/real-estate/30242859/174-bierworth-road-faraday-faraday

The trademarks REALTOR®, REALTORS®, and the REALTOR® logo are controlled by The Canadian Real Estate Association (CREA) and identify real estate professionals who are members of CREA. The trademarks MLS®, Multiple Listing Service® and the associated logos are owned by The Canadian Real Estate Association (CREA) and identify the quality of services provided by real estate professionals who are members of CREA. The trademark DDF® is owned by The Canadian Real Estate Association (CREA) and identifies CREA's Data Distribution Facility (DDF®)
Durham Region Association of REALTORS®
Royal Heritage Realty Ltd.
September 09 2026 04:20:15
