
1738 8th Line Selwyn, Ontario K0L 2H0

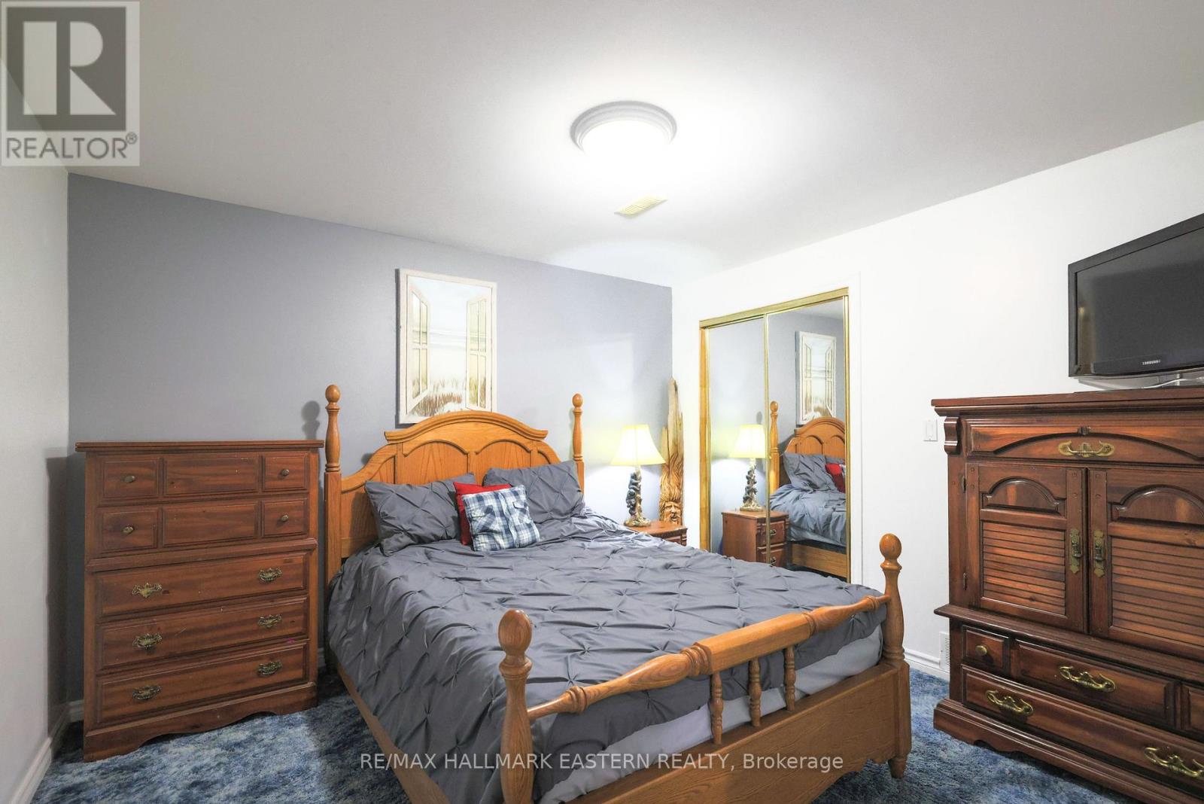
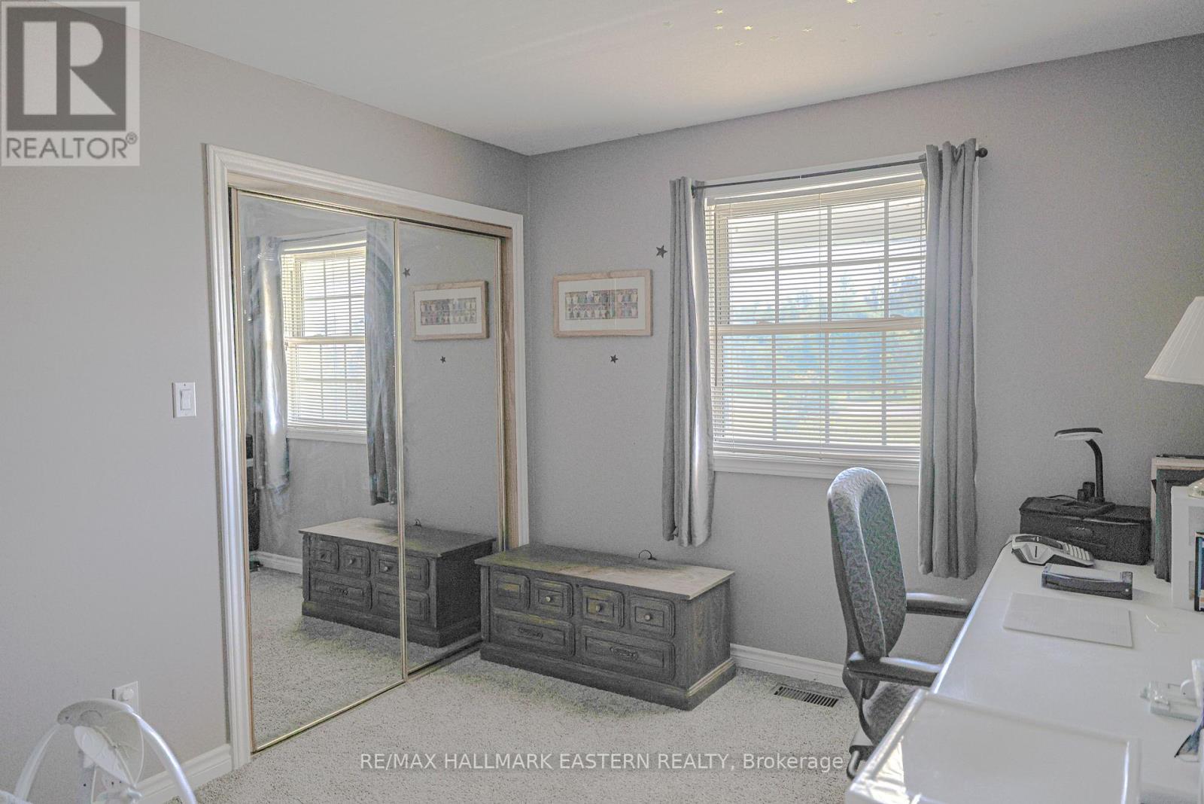
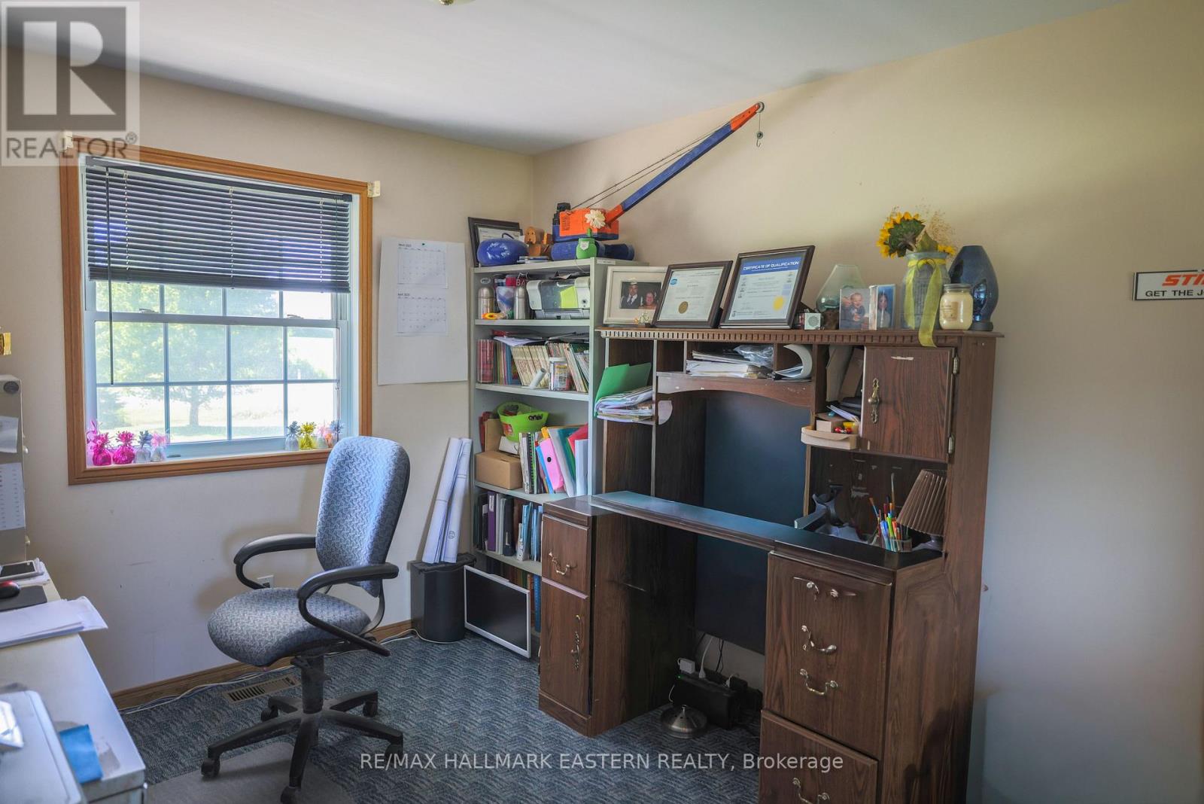
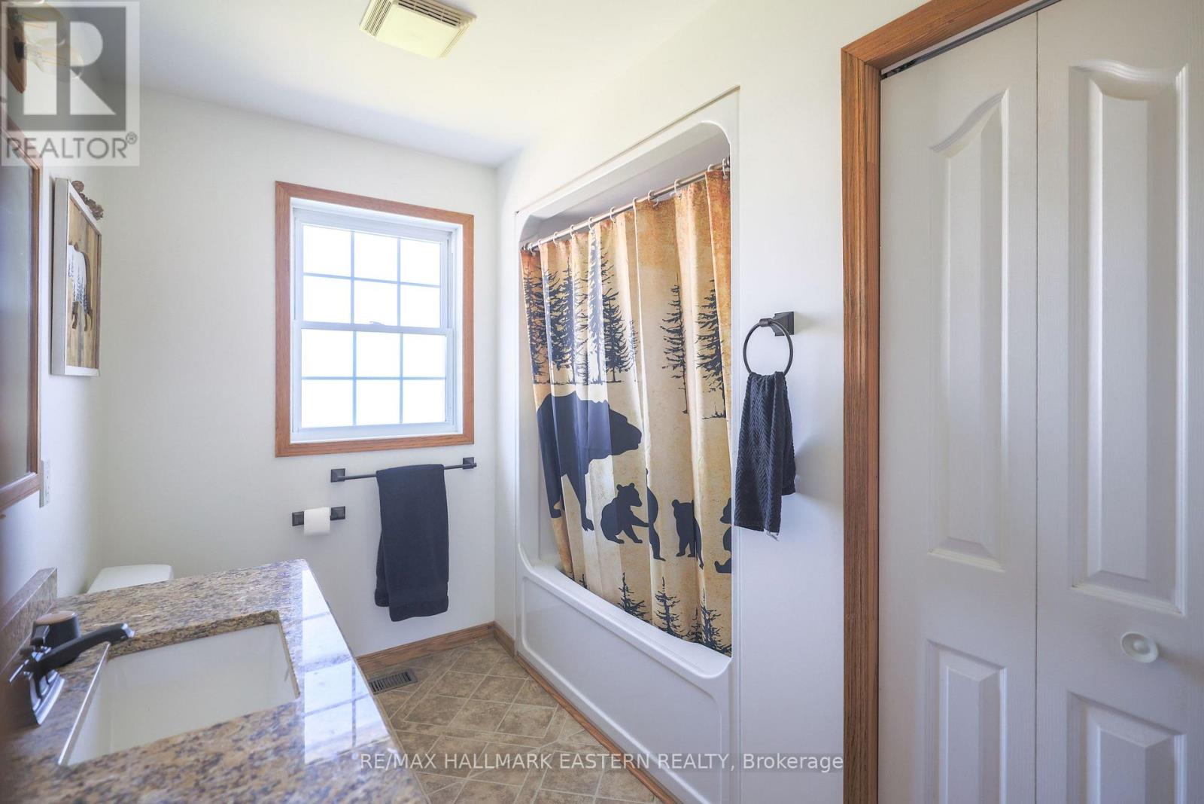

$2,299,000
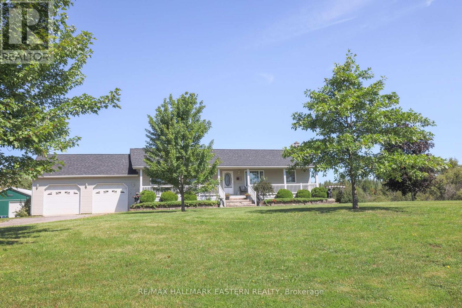
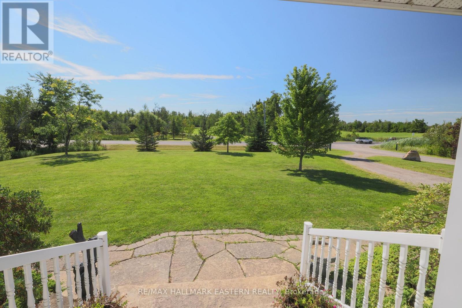
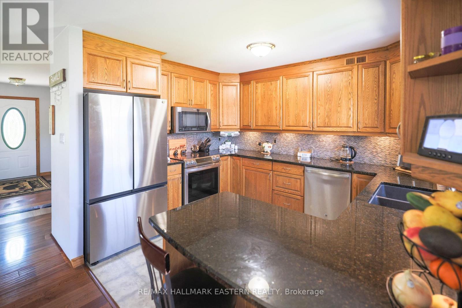
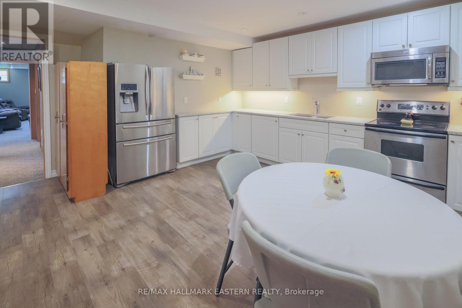
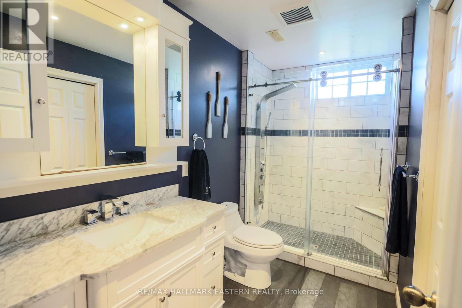
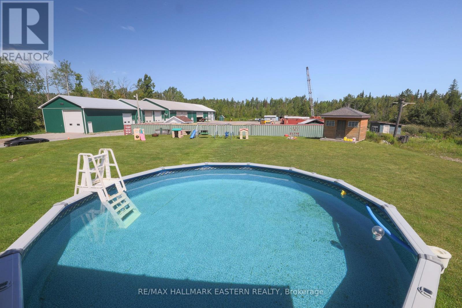
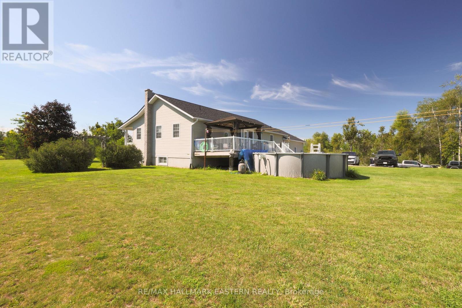
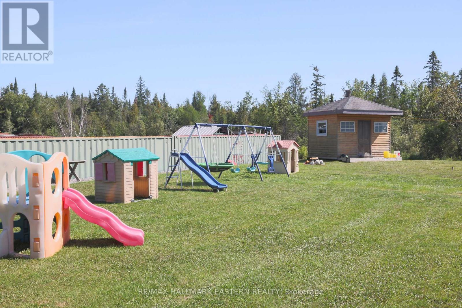
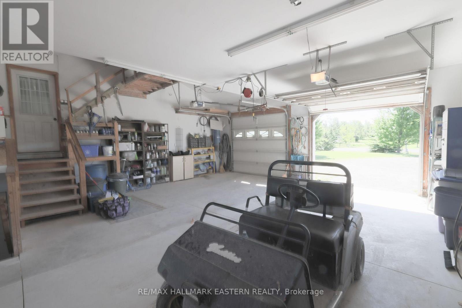
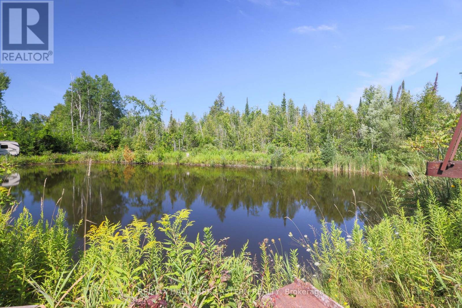
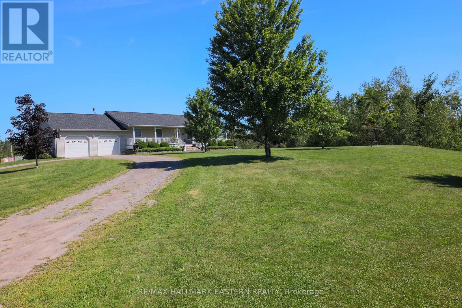
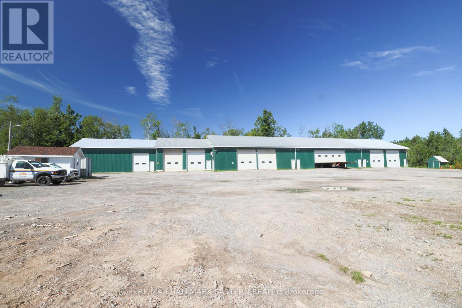
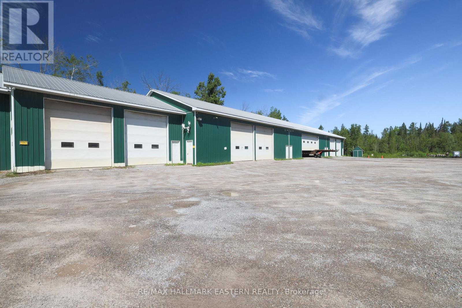
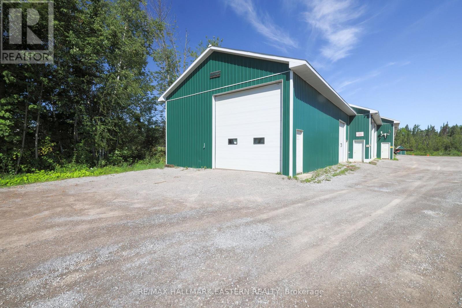
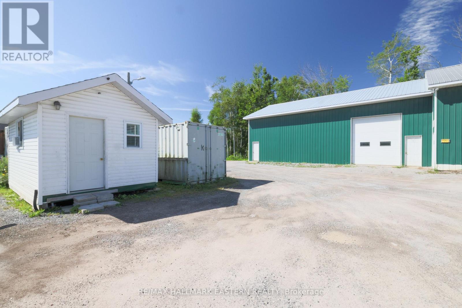
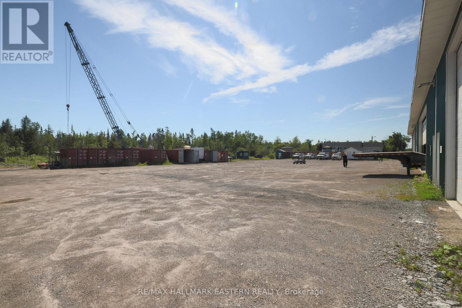
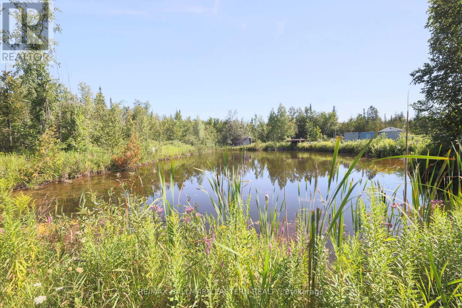
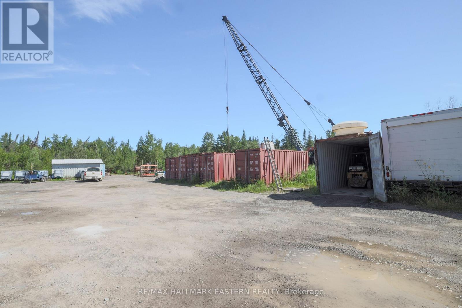
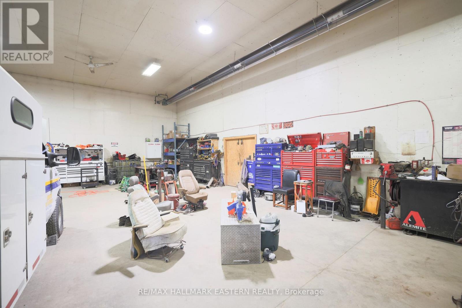
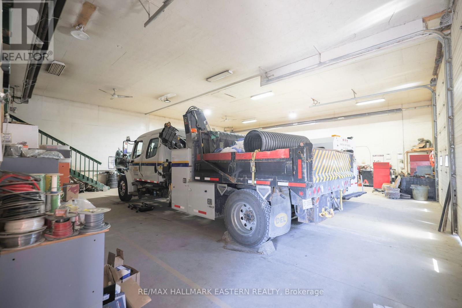
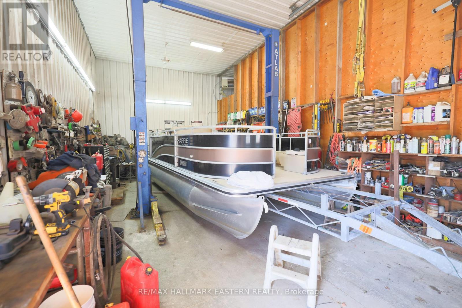
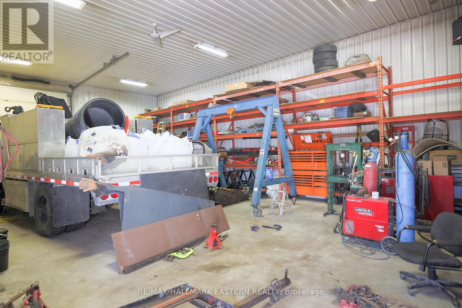
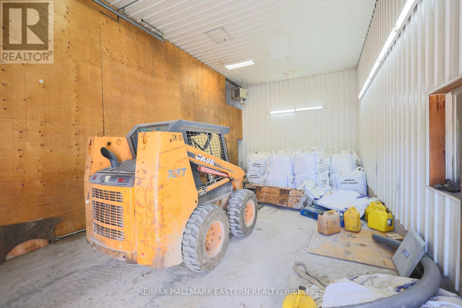
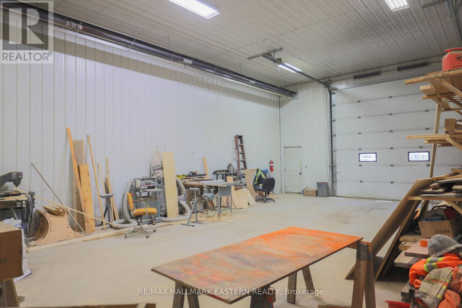
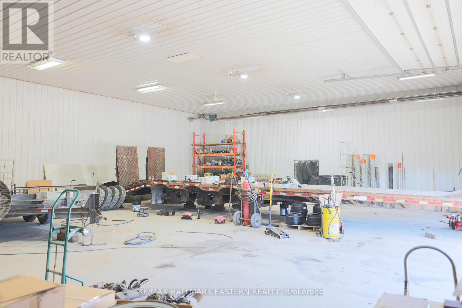
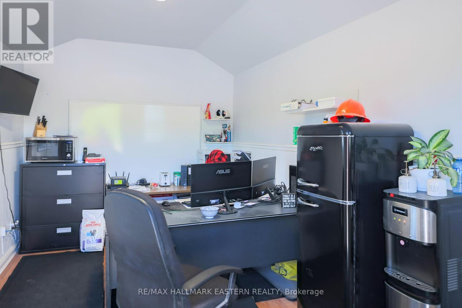
Exceptional commercial investment opportunity - $2,299,000. Zoned C3-373 Highway Commercial, site-specific. Offering outstanding flexibility in a highly accessible location near Lakefield. Features include 10 individually heated, secure storage units with 16-foot ceilings, plus a 3-bedroom, 2-bathroom plus in-law suite residence offering live-work. The property is set on an attractive parcel with a scenic pond and room for expansion. Ideally located near the Village of Lakefield and just 15 minutes from Peterborough. (id:43681)
房源概要
| MLS® Number | X13692648 |
| 房源类型 | 民宅 |
| 社区名字 | Selwyn |
| 特征 | Flat Site, Sump Pump, 亲戚套间 |
| 总车位 | 6 |
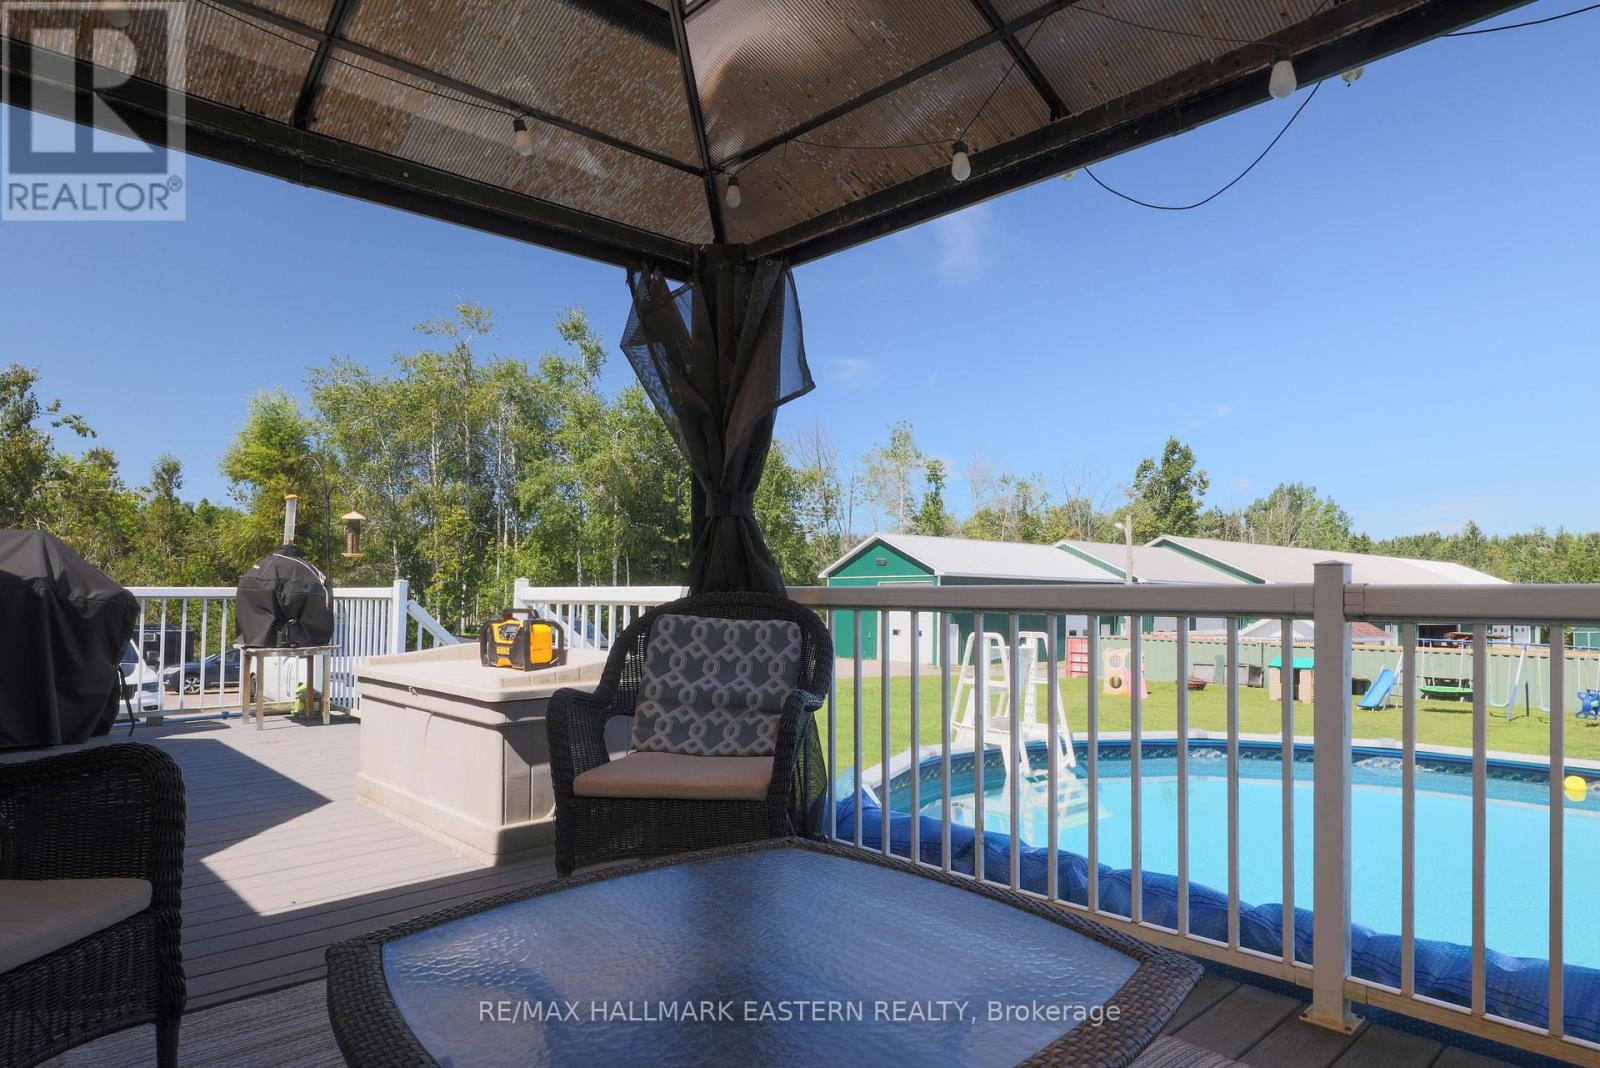
| 泳池类型 | Above Ground Pool |
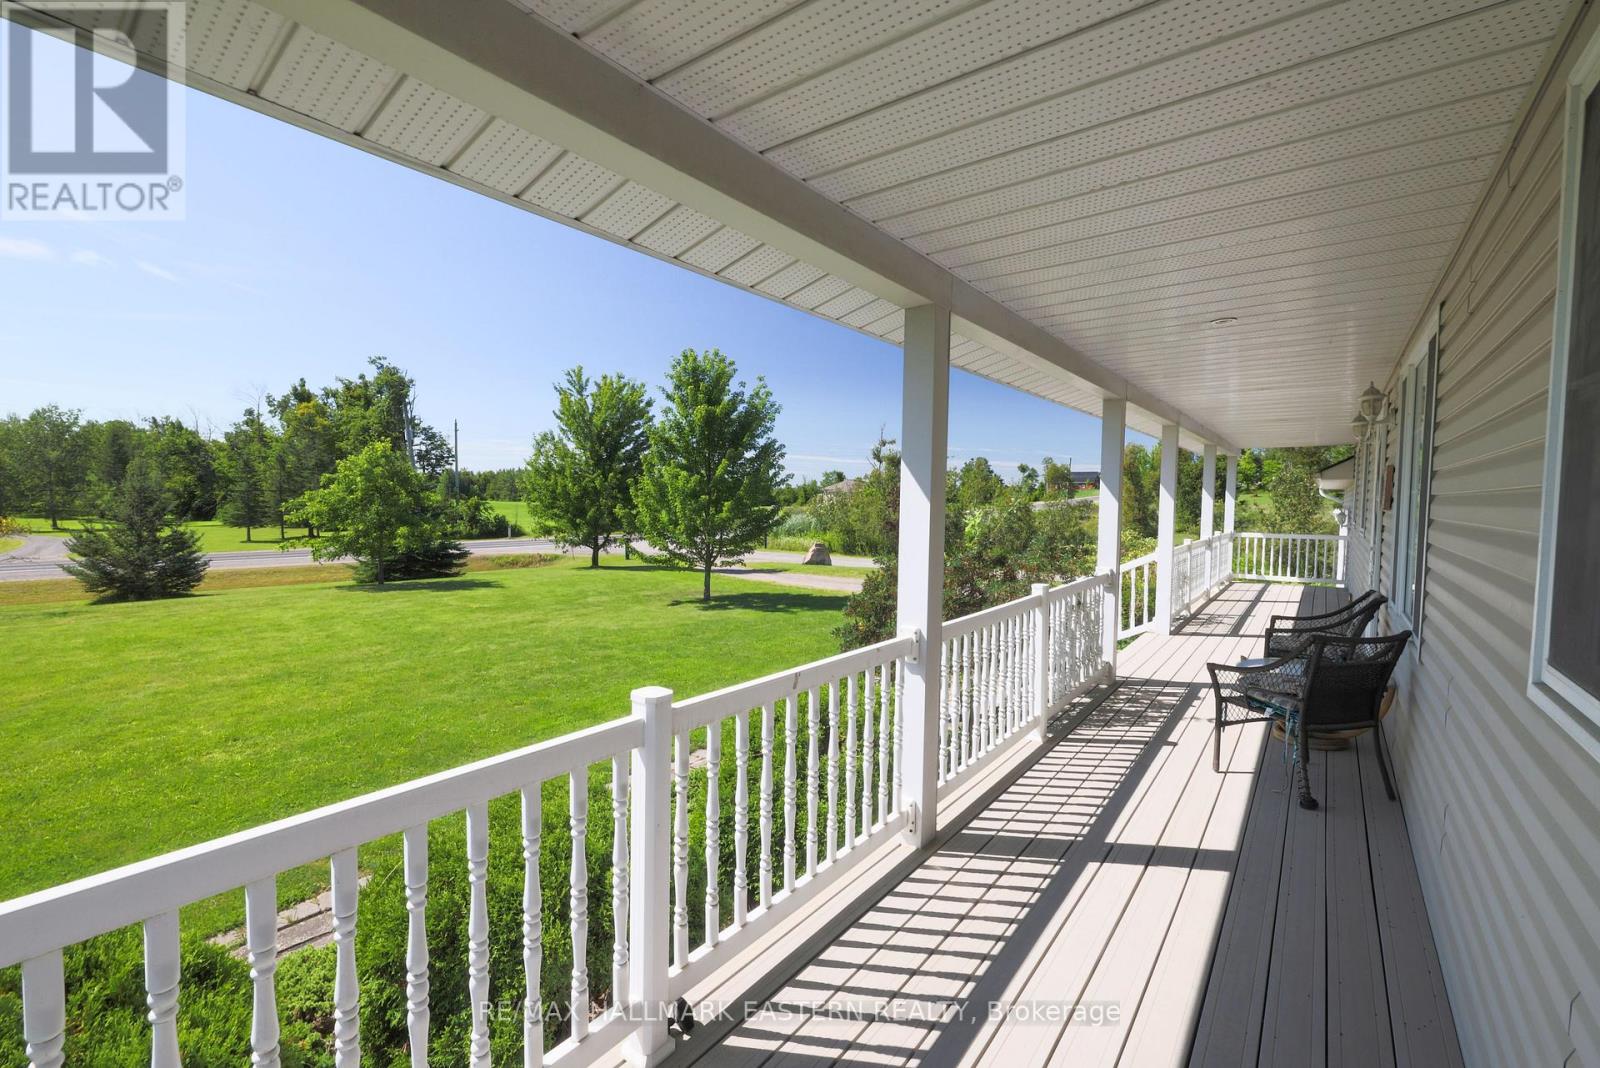
| 结构 | Porch, 棚 |
详 情
| 浴室 | 3 |
| 地上卧房 | 3 |
| 地下卧室 | 1 |
| 总卧房 | 4 |
| Age | 16 To 30 Years |
| 公寓设施 | Fireplace(s) |
| 家电类 | Garage Door Opener Remote(s), Central Vacuum, Water Heater, Water Treatment, Garage Door Opener, 窗帘 |
| 建筑风格 | 平房 |
| 地下室功能 | Separate Entrance |
| 地下室类型 | N/a |
| 施工种类 | 独立屋 |
| 空调 | 中央空调 |
| 外墙 | 铝壁板 |
| Fire Protection | Security System |
| 壁炉 | 有 |
| 地基类型 | Insulated 混凝土 Forms |
| 供暖方式 | 天然气 |
| 供暖类型 | 压力热风 |
| 储存空间 | 1 |
| 内部尺寸 | 1100 - 1500 Sqft |
| 类型 | 独立屋 |
| 设备间 | Dug Well |
车 位
| 附加车库 | |
| Garage |
土地
| 英亩数 | 有 |
| 污水道 | Septic System |
| 土地深度 | 654 Ft ,7 In |
| 土地宽度 | 200 Ft |
| 不规则大小 | 200 X 654.6 Ft |
| 地表水 | Pond Or Stream |
房 间
| 楼 层 | 类 型 | 长 度 | 宽 度 | 面 积 |
|---|---|---|---|---|
| Lower Level | 设备间 | 3.08 m | 4.66 m | 3.08 m x 4.66 m |
| Lower Level | Mud Room | 2.01 m | 2.62 m | 2.01 m x 2.62 m |
| Lower Level | 其它 | 5.4 m | 1.04 m | 5.4 m x 1.04 m |
| Lower Level | 其它 | 2.93 m | 2.23 m | 2.93 m x 2.23 m |
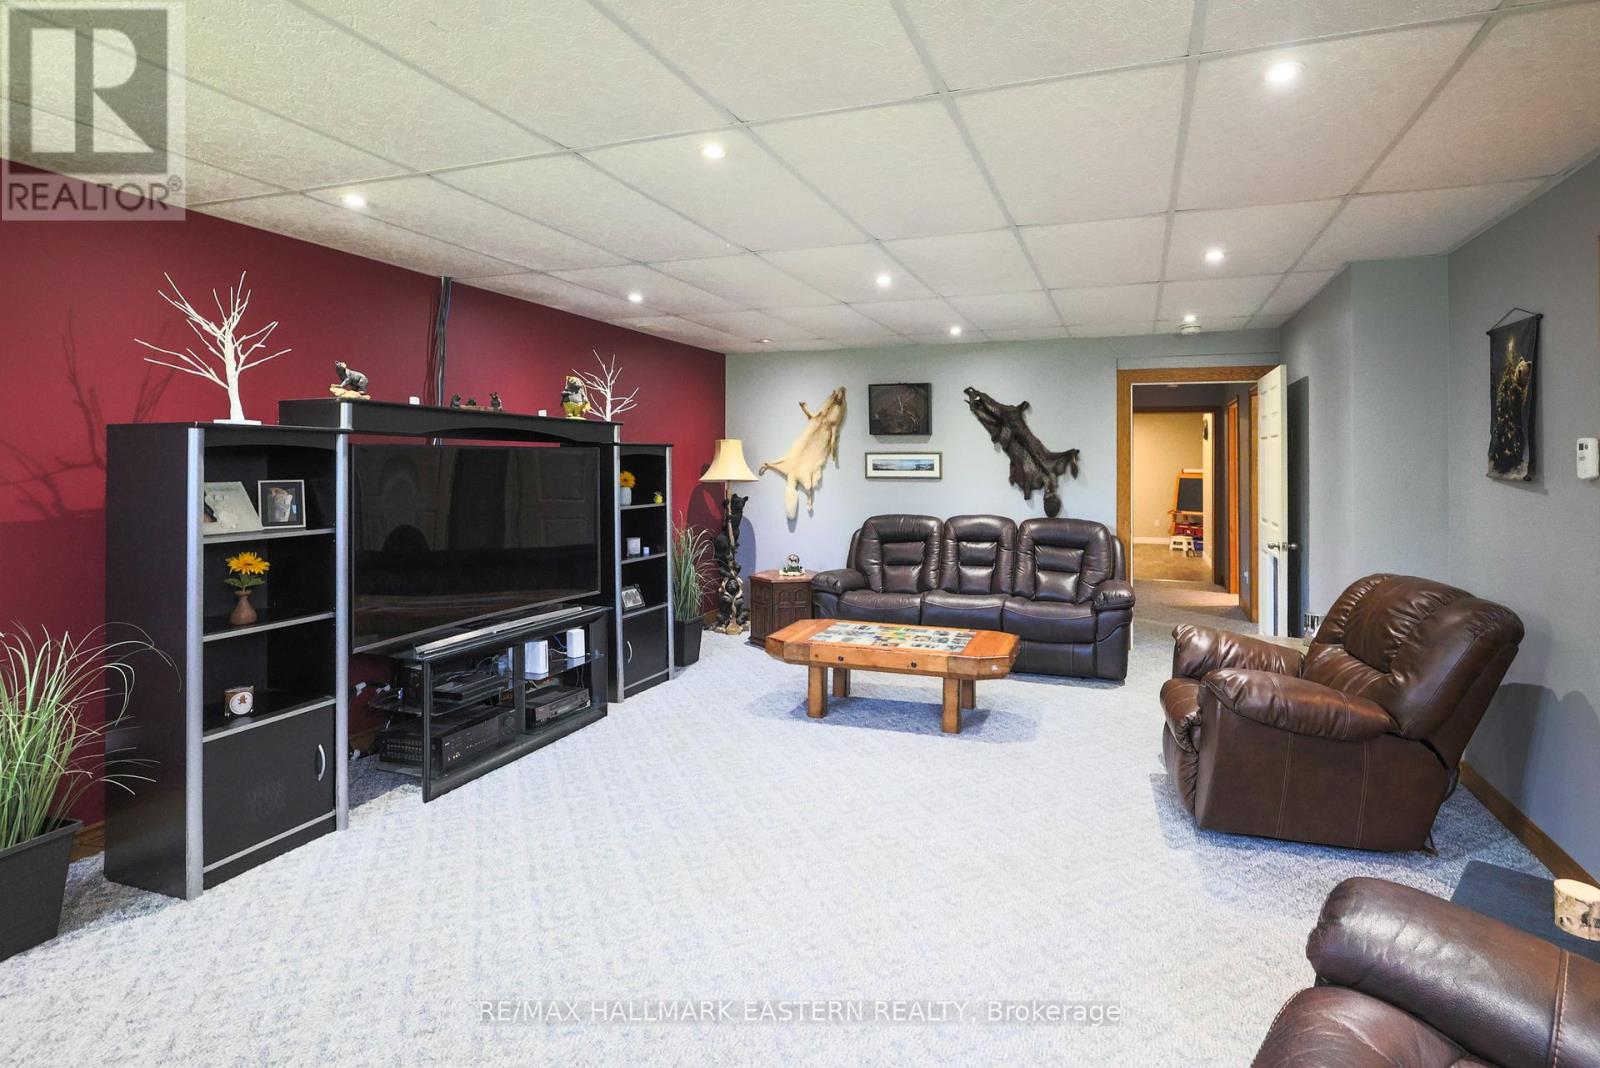
| Lower Level | 家庭房 | 4.94 m | 6.43 m | 4.94 m x 6.43 m |
| Lower Level | 衣帽间 | 3.08 m | 3.69 m | 3.08 m x 3.69 m |
| Lower Level | Office | 3.38 m | 3.32 m | 3.38 m x 3.32 m |
| Lower Level | Office | 3.38 m | 3.32 m | 3.38 m x 3.32 m |
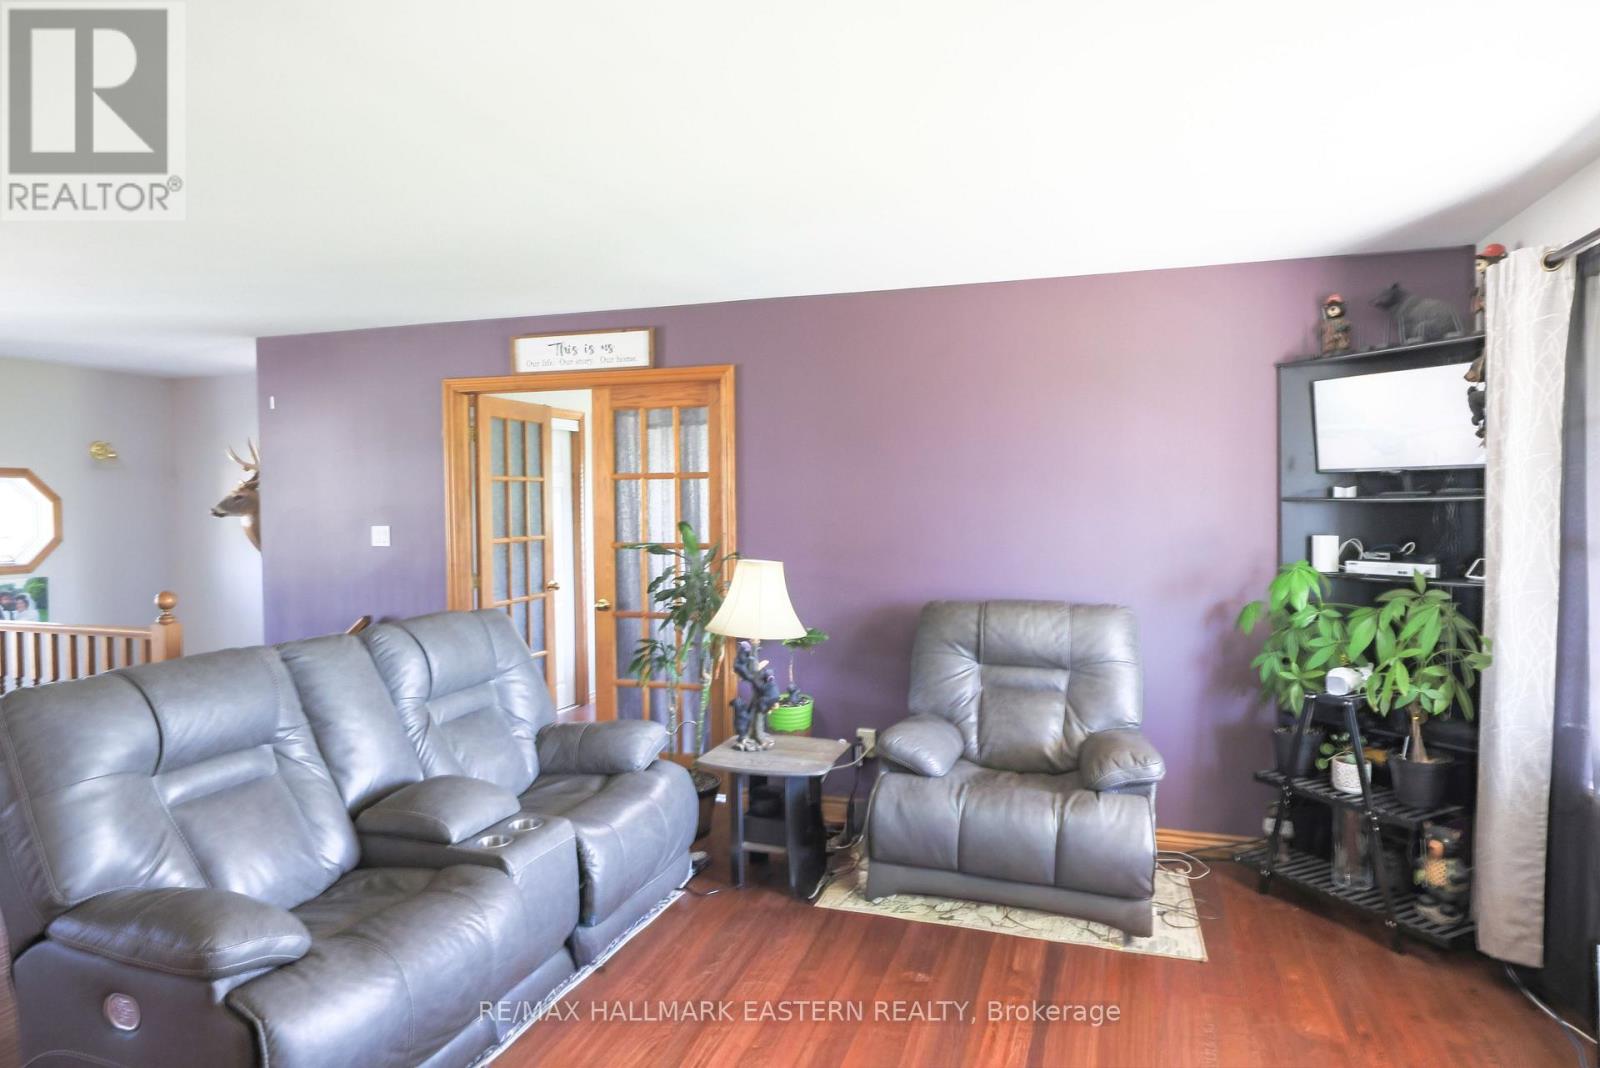
| 一楼 | 客厅 | 4.54 m | 4.88 m | 4.54 m x 4.88 m |
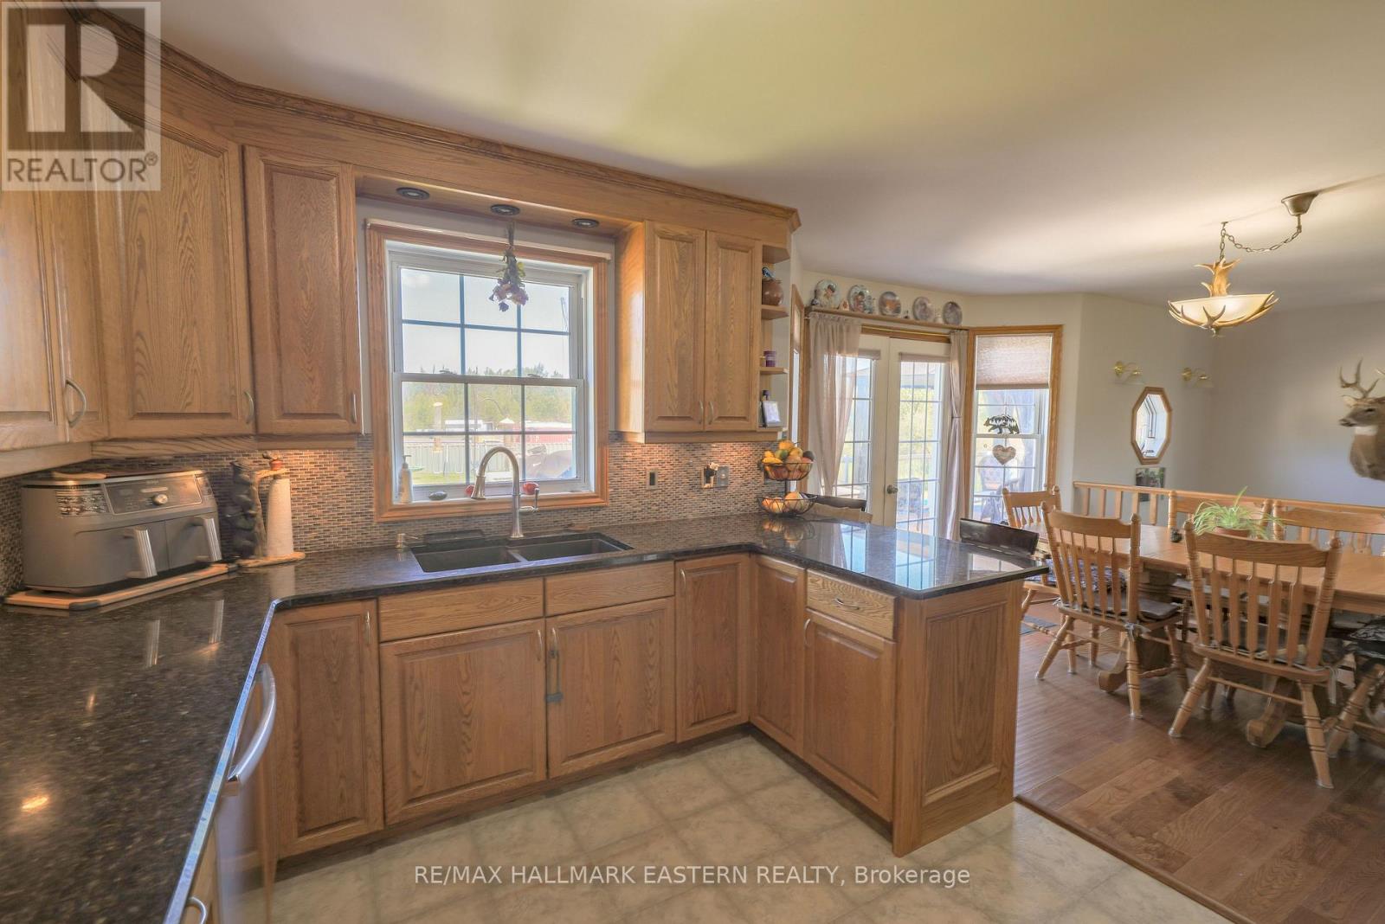
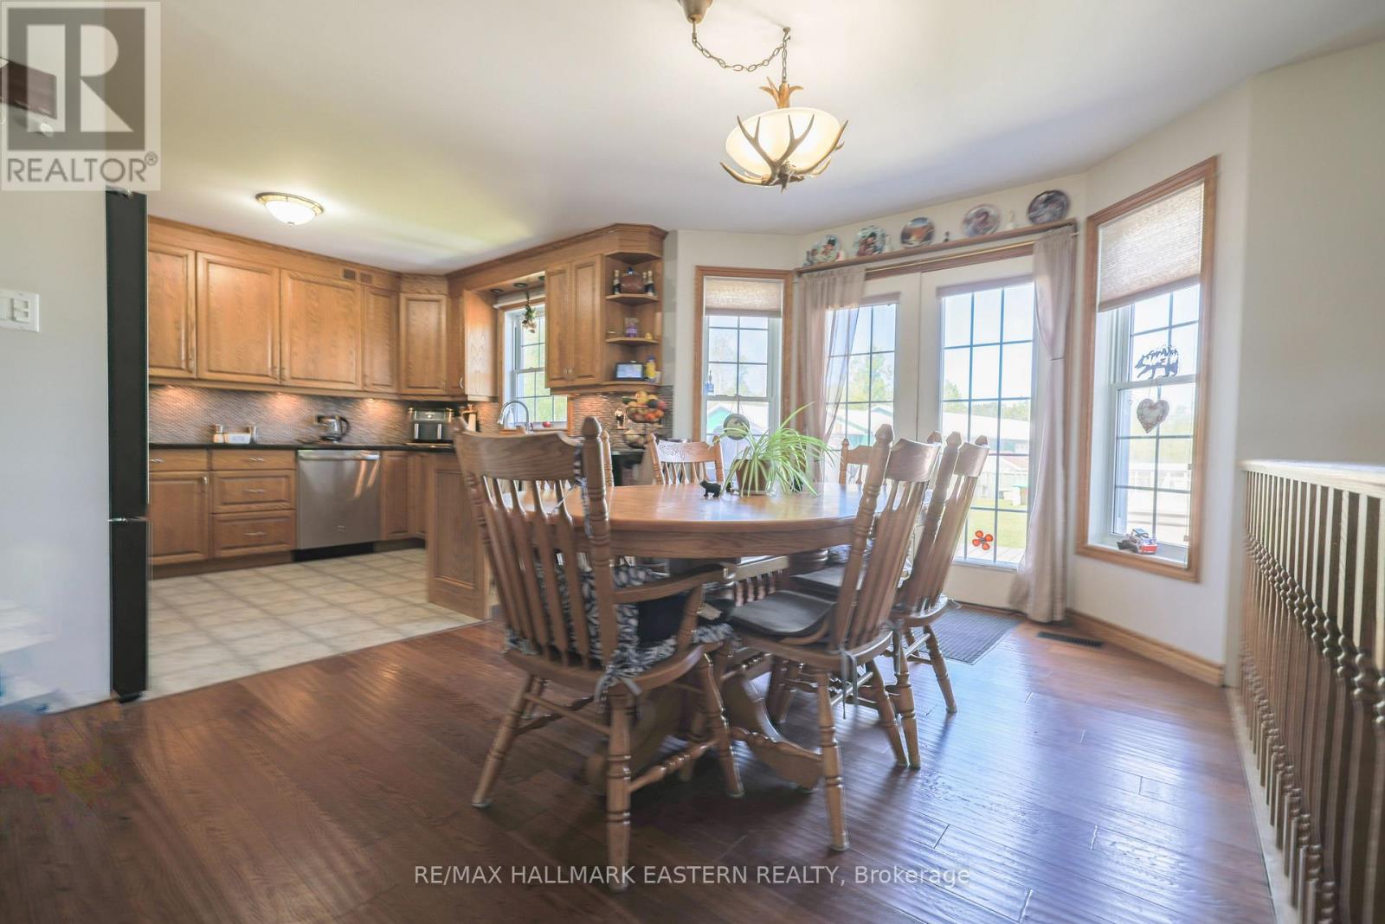
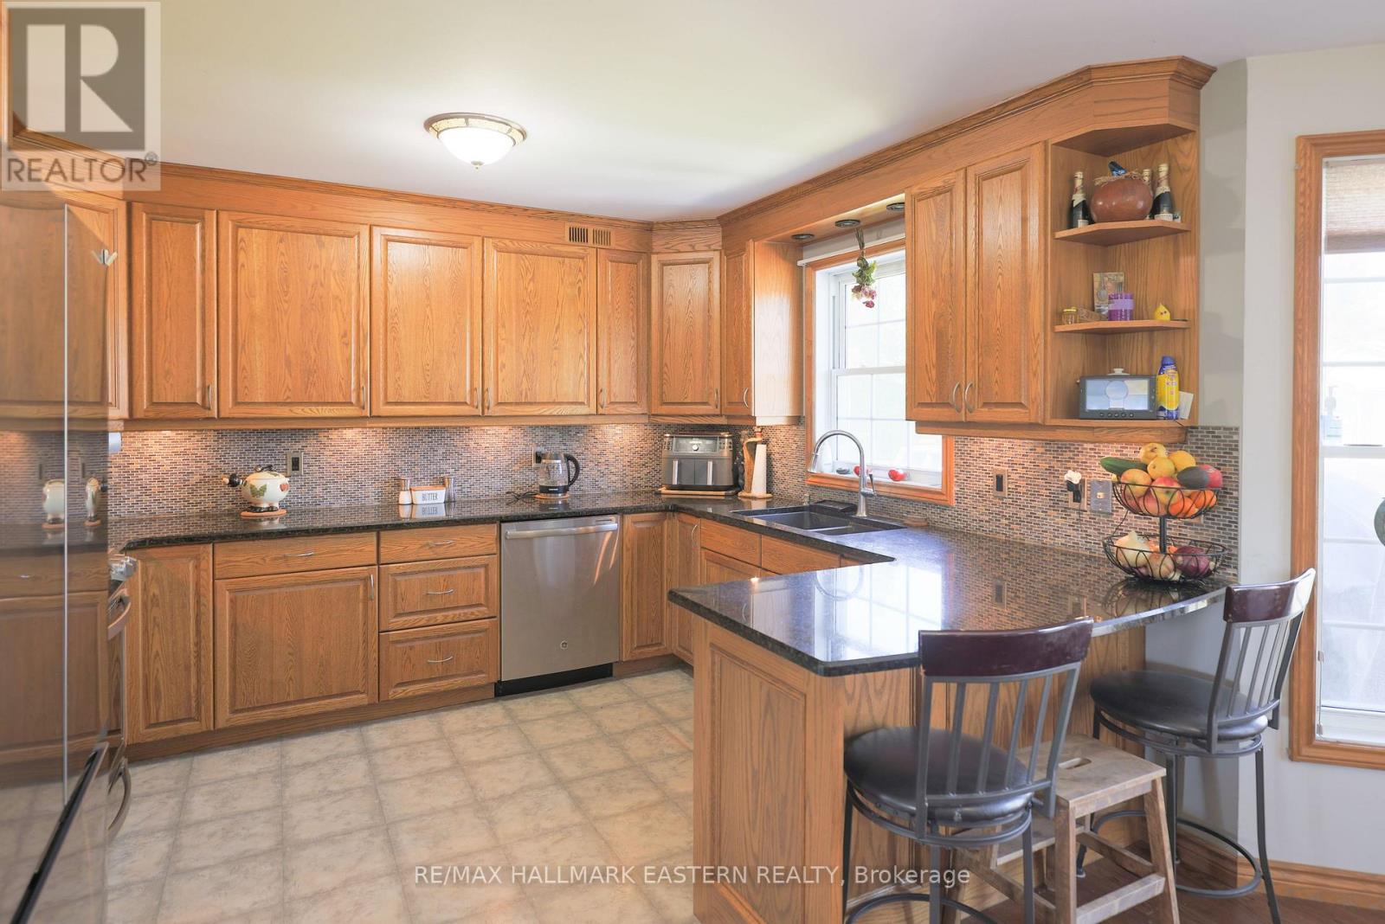
| 一楼 | 厨房 | 3.14 m | 3.72 m | 3.14 m x 3.72 m |
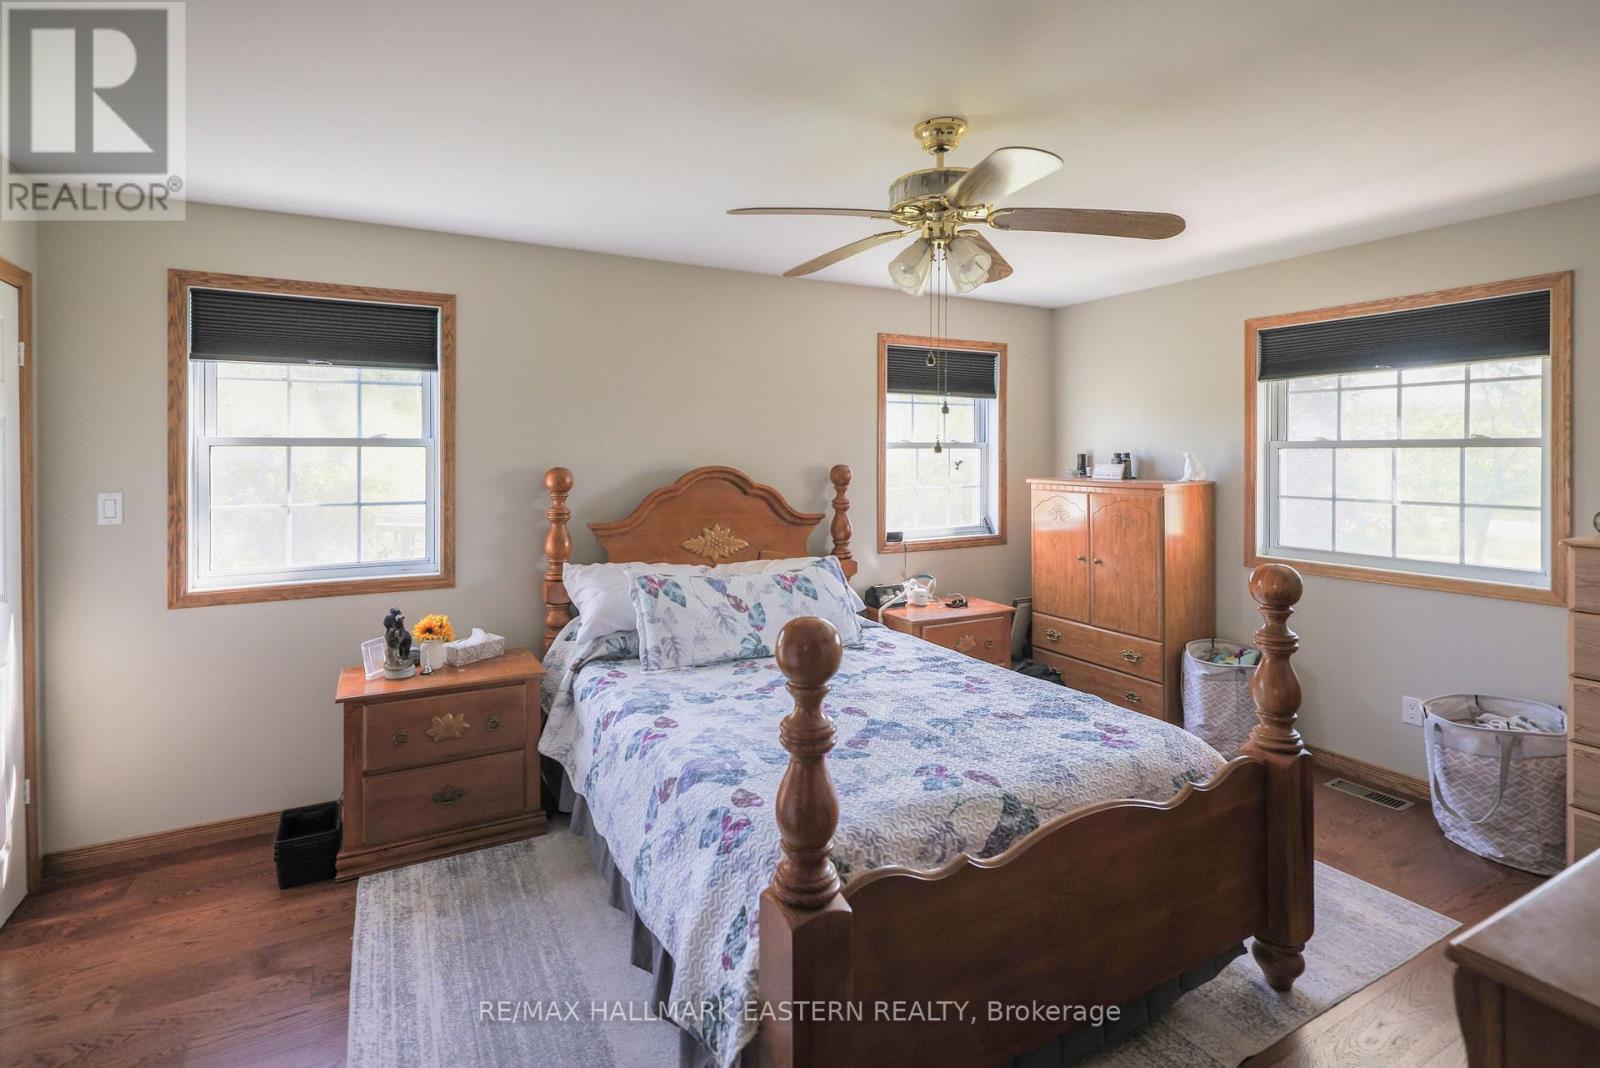
| 一楼 | 主卧 | 4.97 m | 3.38 m | 4.97 m x 3.38 m |
| 一楼 | 卧室 | 3.05 m | 2.78 m | 3.05 m x 2.78 m |
| 一楼 | 卧室 | 3.05 m | 2.78 m | 3.05 m x 2.78 m |
设备间
| 配电箱 | 已安装 |
| Natural Gas Available | 可用 |
https://www.realtor.ca/real-estate/30174745/1738-8th-line-selwyn-selwyn

The trademarks REALTOR®, REALTORS®, and the REALTOR® logo are controlled by The Canadian Real Estate Association (CREA) and identify real estate professionals who are members of CREA. The trademarks MLS®, Multiple Listing Service® and the associated logos are owned by The Canadian Real Estate Association (CREA) and identify the quality of services provided by real estate professionals who are members of CREA. The trademark DDF® is owned by The Canadian Real Estate Association (CREA) and identifies CREA's Data Distribution Facility (DDF®)
Durham Region Association of REALTORS®
RE/MAX Hallmark Eastern Realty
September 04 2026 08:30:07
