
173 Martinet Avenue London East (East I), Ontario N5V 4K2


$2,400 Monthly
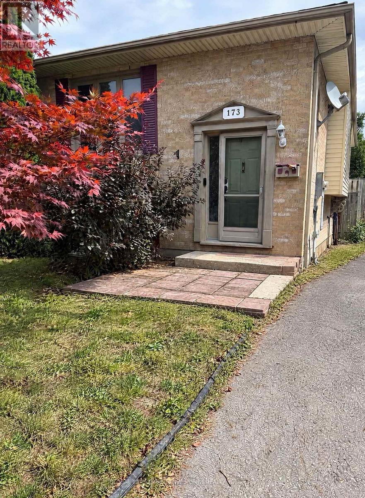
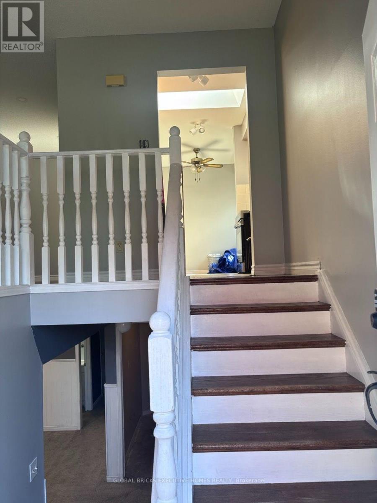
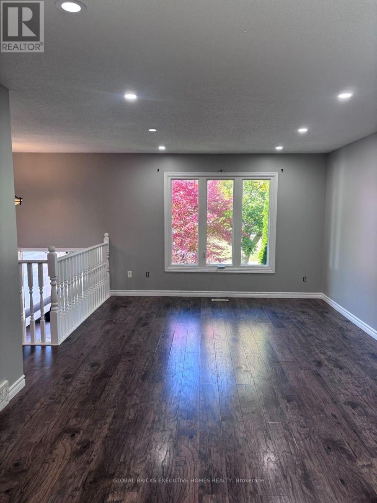
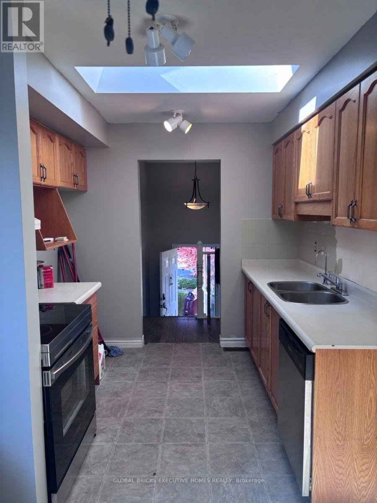
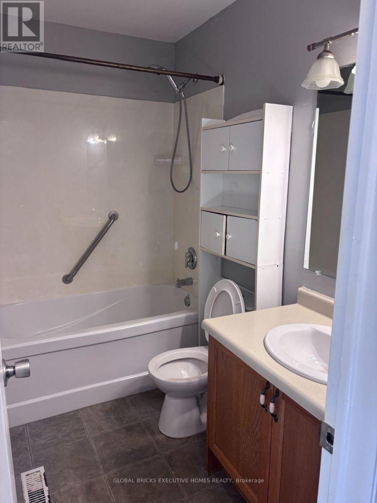
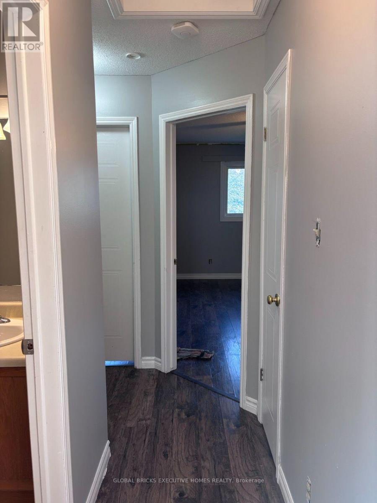
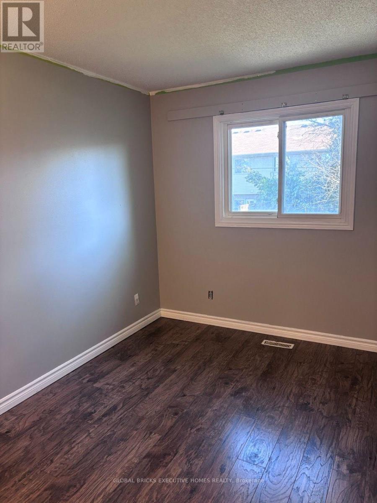
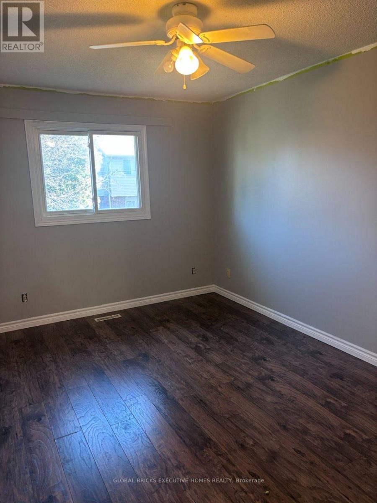
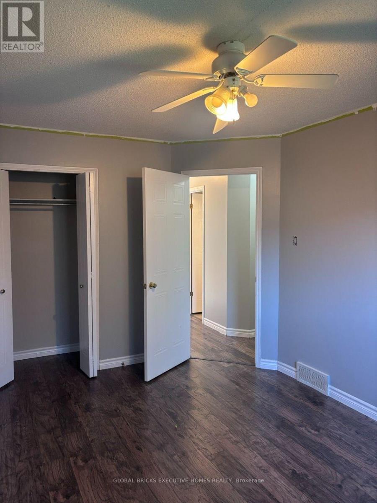
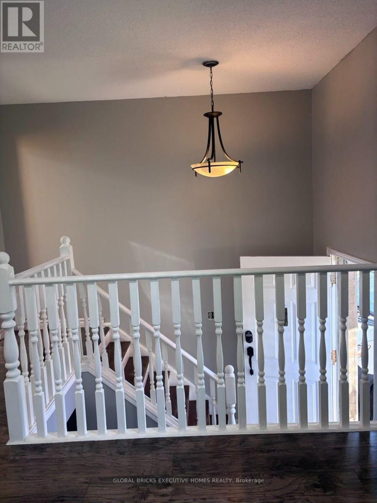
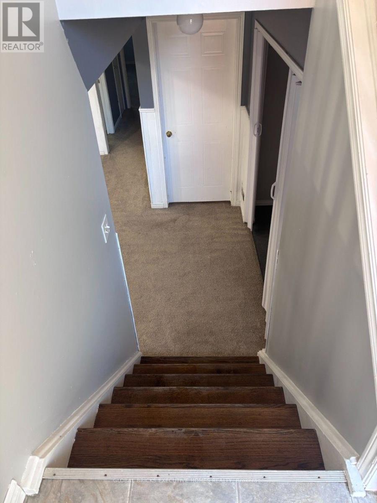
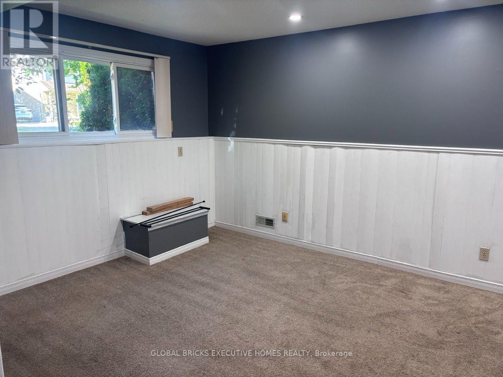
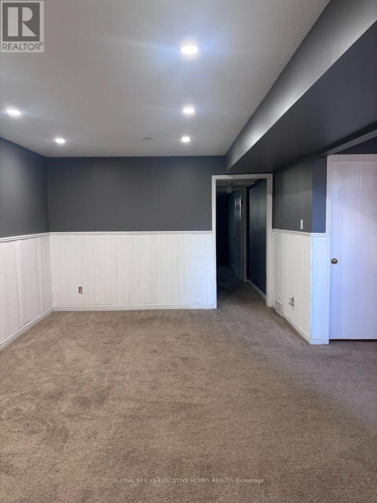
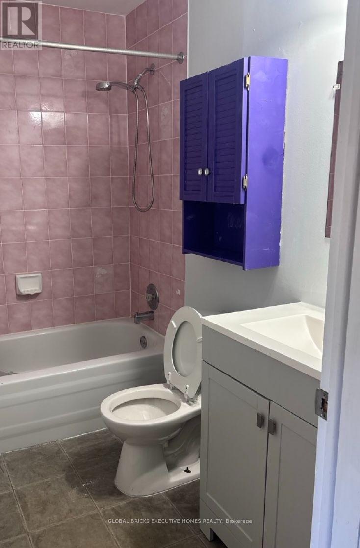
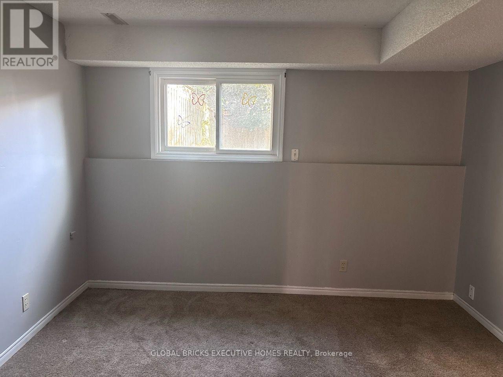
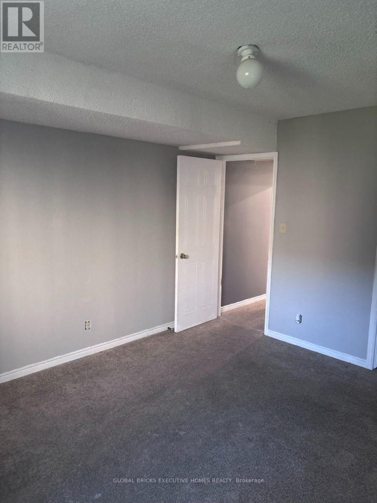
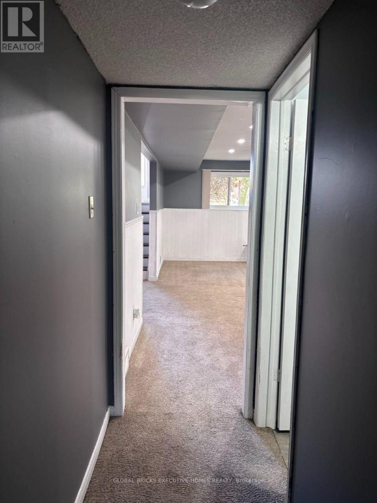
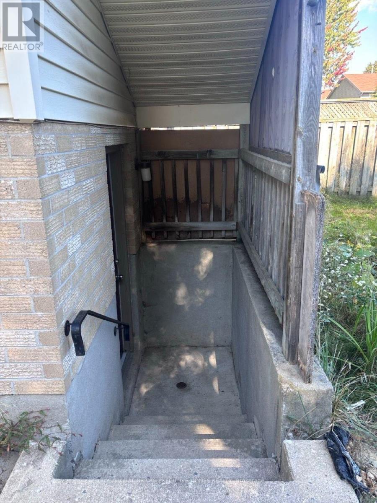
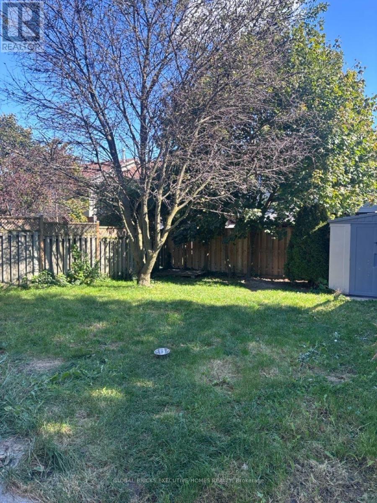
Freshly painted semi-detached raised bungalow available for full-house lease in London's Argyle neighbourhood. Featuring 2+1 bedrooms and two full bathrooms, this home offers comfortable living space across both levels. The main floor includes a spacious living and dining area, kitchen, two bedrooms and a full bathroom. The finished lower level provides a family room, third bedroom and second full bathroom, with a walkout to the fully fenced backyard. Enjoy private outdoor space and two driveway parking spaces. Fridge, stove, range hood, washer and dryer are included. Convenient access to Bonaventure Meadows Park, local schools, publictransit and Argyle Mall's shopping, groceries and dining. Nearby Veterans Memorial Parkwayconnects to Highway 401.The tenant is responsible for arranging and paying for all utilities and internet service. The hot-water tank rental charge is included in the rent. Tenant liability insurance is required. (id:43681)
房源概要
| MLS® Number | X14029184 |
| 房源类型 | 民宅 |
| 社区名字 | East I |
| 设备类型 | 热水器 |
| 特征 | Flat Site, Dry |
| 总车位 | 2 |
| 租赁设备类型 | 热水器 |
详 情
| 浴室 | 2 |
| 地上卧房 | 2 |
| 地下卧室 | 1 |
| 总卧房 | 3 |
| Age | 31 To 50 Years |
| 家电类 | Water Heater, 烘干机, Hood 电扇, 炉子, 洗衣机, 冰箱 |
| 建筑风格 | Raised Bungalow |
| 地下室进展 | 已装修 |
| 地下室功能 | Separate Entrance |
| 地下室类型 | N/a (finished), N/a |
| 施工种类 | 附加的 |
| 空调 | 中央空调 |
| 外墙 | 砖, 乙烯基壁板 |
| Fire Protection | Smoke Detectors |
| 地基类型 | 水泥 |
| 供暖方式 | 天然气 |
| 供暖类型 | 压力热风 |
| 储存空间 | 1 |
| 内部尺寸 | 700 - 1100 Sqft |
| 类型 | 联排别墅 |
| 设备间 | 市政供水 |
车 位
| 没有车库 |
土地
| 英亩数 | 无 |
| 污水道 | Sanitary Sewer |
| 土地深度 | 108 Ft ,3 In |
| 土地宽度 | 30 Ft ,10 In |
| 不规则大小 | 30.9 X 108.3 Ft |
房 间
| 楼 层 | 类 型 | 长 度 | 宽 度 | 面 积 |
|---|---|---|---|---|
| Lower Level | 卧室 | 4.01 m | 3.51 m | 4.01 m x 3.51 m |
| Lower Level | 客厅 | 6.43 m | 4.67 m | 6.43 m x 4.67 m |
| Lower Level | 浴室 | Measurements not available | ||
| 一楼 | 卧室 | 4.42 m | 2.77 m | 4.42 m x 2.77 m |
| 一楼 | 卧室 | 3.35 m | 3.05 m | 3.35 m x 3.05 m |
| 一楼 | 客厅 | 3.38 m | 3.35 m | 3.38 m x 3.35 m |
| 一楼 | 厨房 | 4.67 m | 2.64 m | 4.67 m x 2.64 m |
| 一楼 | 餐厅 | 3.66 m | 3.35 m | 3.66 m x 3.35 m |
| 一楼 | 浴室 | Measurements not available |
设备间
| 有线电视 | 可用 |
| 配电箱 | 已安装 |
| Wireless | 可用 |
| 污水道 | 已安装 |
https://www.realtor.ca/real-estate/30397427/173-martinet-avenue-london-east-east-i-east-i

The trademarks REALTOR®, REALTORS®, and the REALTOR® logo are controlled by The Canadian Real Estate Association (CREA) and identify real estate professionals who are members of CREA. The trademarks MLS®, Multiple Listing Service® and the associated logos are owned by The Canadian Real Estate Association (CREA) and identify the quality of services provided by real estate professionals who are members of CREA. The trademark DDF® is owned by The Canadian Real Estate Association (CREA) and identifies CREA's Data Distribution Facility (DDF®)
Toronto Real Estate Board
Global Bricks Executive Homes Realty
October 13 2026 10:35:26
