5 卧室
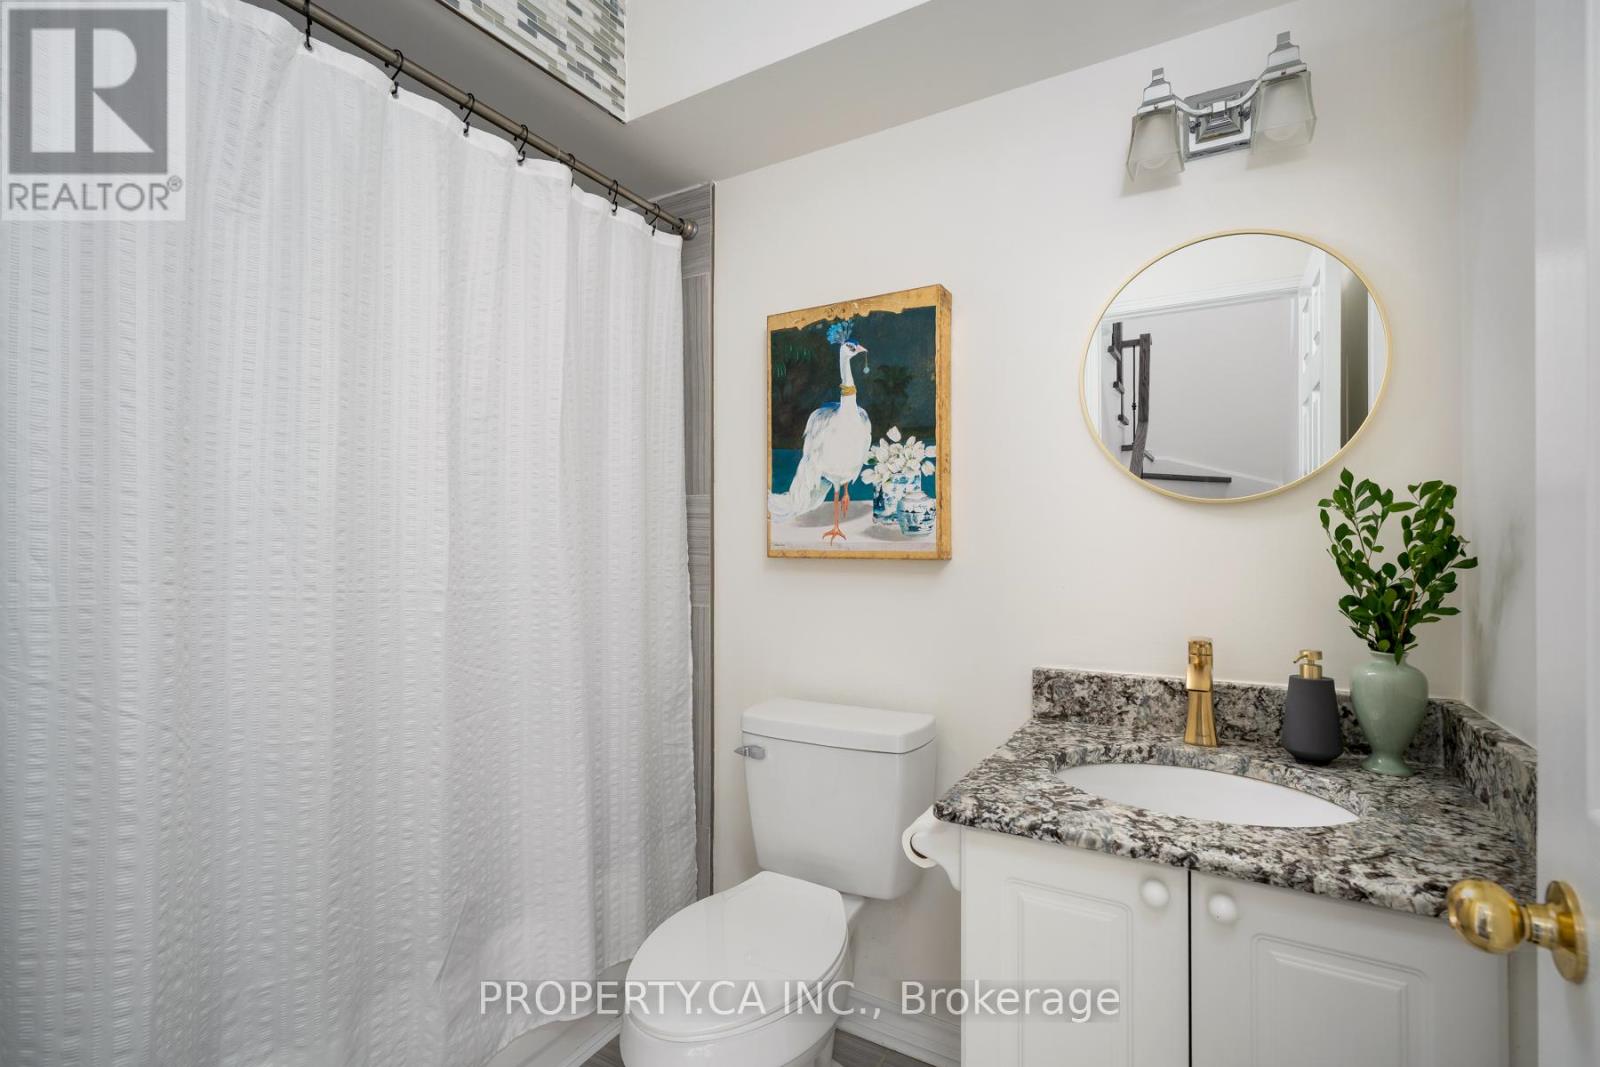
4 浴室
2000 - 2500 sqft
壁炉
中央空调
风热取暖
$1,099,900
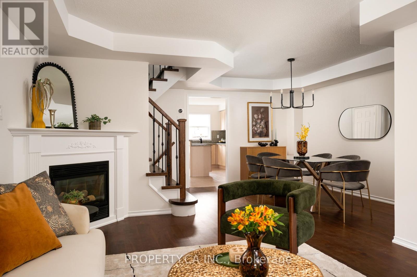
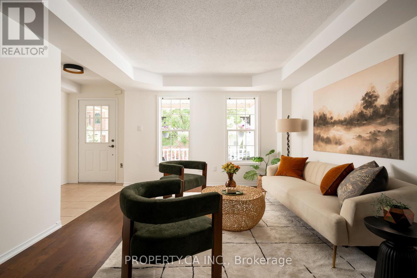
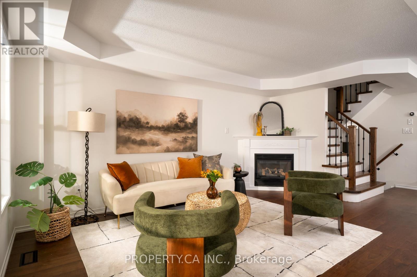
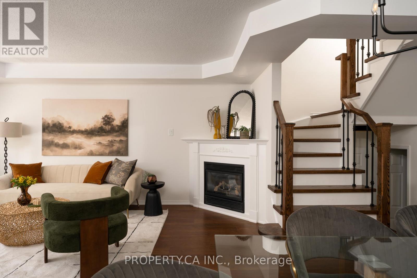
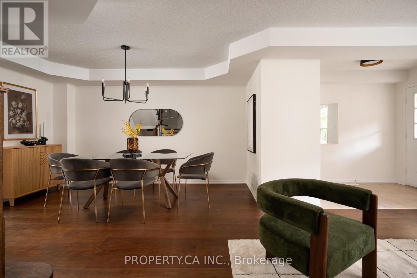
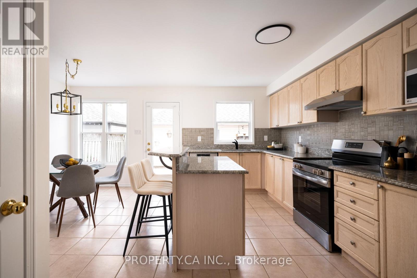
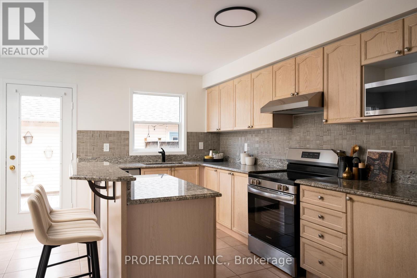
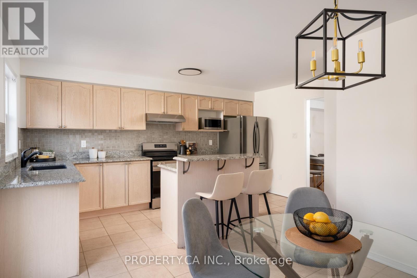
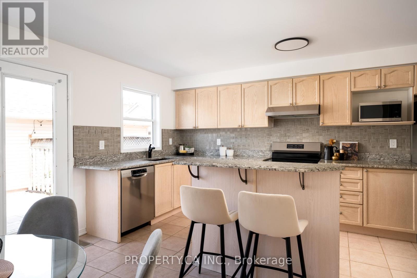
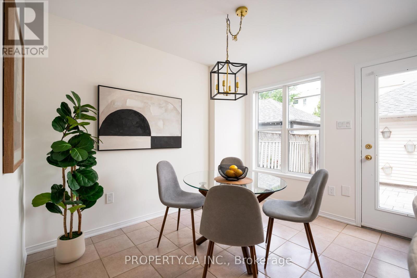
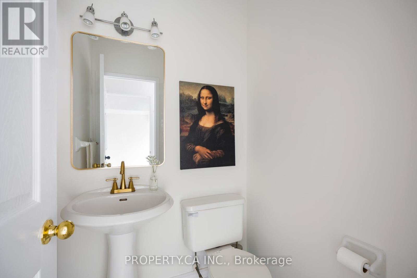
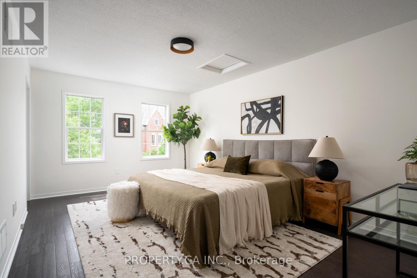
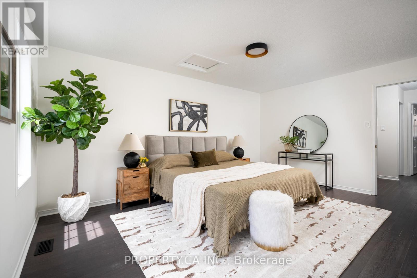
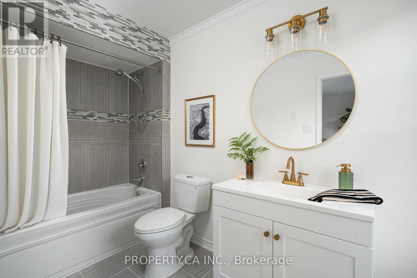
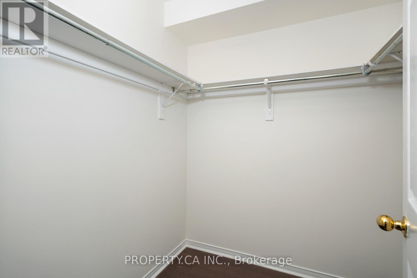
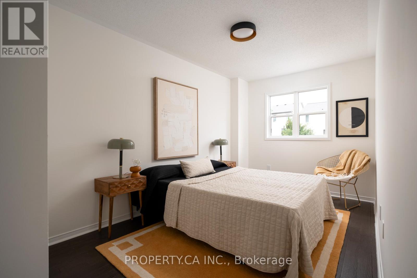
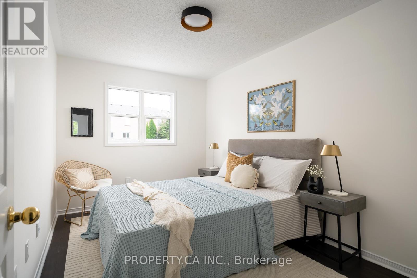
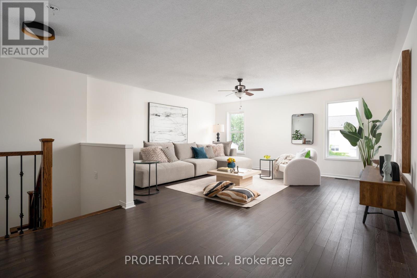
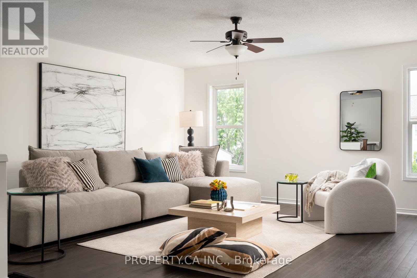
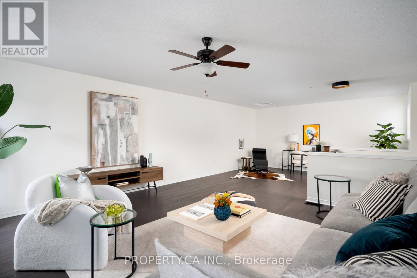
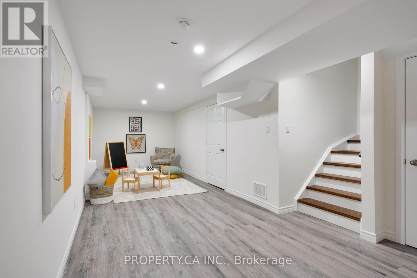
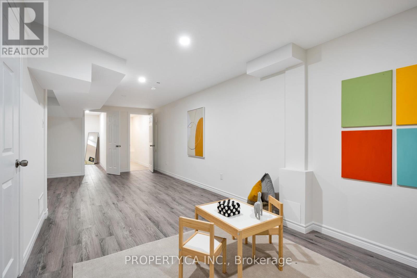
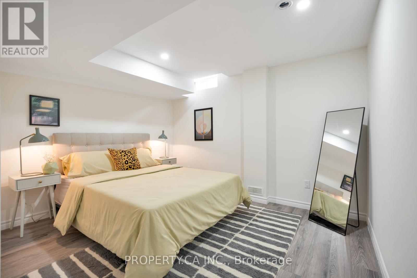
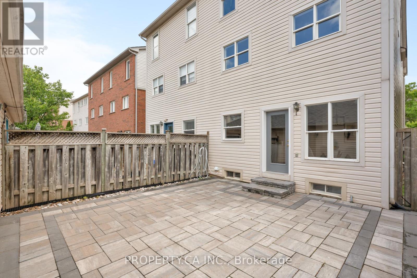
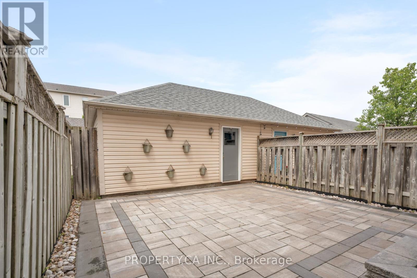
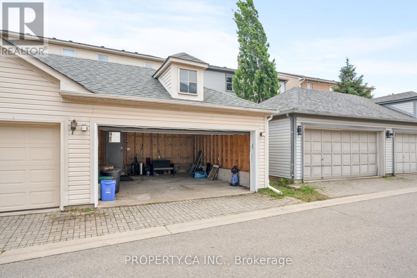
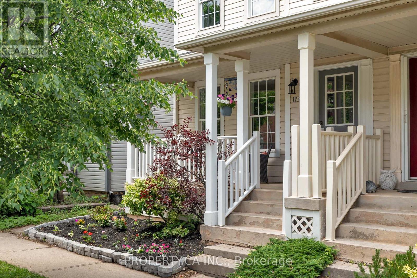
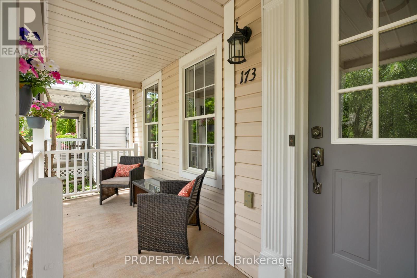
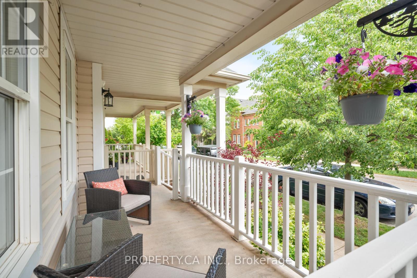
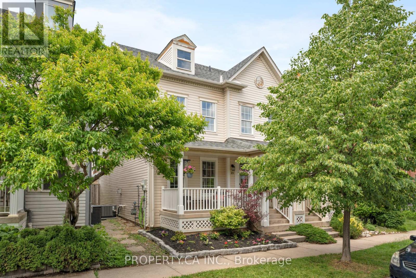
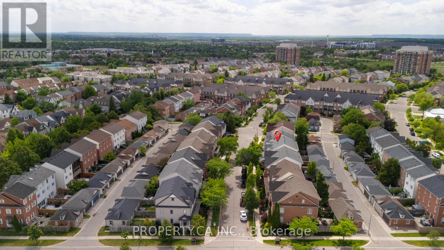
Welcome to 173 Littlewood Drive -This Turn-Key, Large Semi-Detached Home Offers 4+1 Bedrooms, 4 Bathrooms And A Finished Basement In The Heart Of The Desirable River Oaks Community! Over 2,000sqft Above Ground, With Flexible Layout And Endless Options For Growing Families. The Bright, Spacious Open Concept Living / Dining Room With Cozy Gas Fireplace Opens To A Modern Chef's Kitchen, Complete With Eat-in Breakfast Nook, Powder Room, Large Centre Island / Breakfast Bar, And A Walk-Out To The Private Backyard Patio. Second Floor Features 3 Generous Sized Bedrooms, Including A Spacious Primary Bedroom With 4pc Ensuite And Walk-In Closet. A Third Floor Private Retreat Provides Flexible Space For A Fourth Bedroom, Family Room / Home Office, Or Kid's Play Area. Even More Additional Living Space In The Finished Basement, With Bonus Bedroom And 3pc Bathroom. Convenient Detached Double Garage Accessed Via Laneway, With Easy Access To The Home Through The Private Backyard. Charming Front Porch And Ample Curb Appeal, All Located Within Steps To Parks, Shopping, Restaurants and Everyday Amenities. Ideally Situated In Highly Sought-After School District, Including French Immersion and White Oaks High School. Commuting Is A Breeze With Easy Access To 407 and QEW, Plus GO and Oakville Transit Options. (id:43681)
房源概要
|
MLS® Number
|
W13761574 |
|
房源类型
|
民宅 |
|
社区名字
|
1015 - RO River Oaks |
|
附近的便利设施
|
医院, 礼拜场所, 公共交通, 学校 |
|
社区特征
|
社区活动中心 |
|
特征
|
Lane |
|
总车位
|
2 |
详 情
|
浴室
|
4 |
|
地上卧房
|
4 |
|
地下卧室
|
1 |
|
总卧房
|
5 |
|
家电类
|
洗碗机, 烘干机, Water Heater, 微波炉, 炉子, 洗衣机, 冰箱 |
|
地下室进展
|
已装修 |
|
地下室类型
|
N/a (finished) |
|
施工种类
|
Semi-detached |
|
空调
|
中央空调 |
|
外墙
|
乙烯基壁板 |
|
壁炉
|
有 |
|
Flooring Type
|
Hardwood, Tile, Laminate |
|
地基类型
|
混凝土浇筑 |
|
客人卫生间(不包含洗浴)
|
1 |
|
供暖方式
|
天然气 |
|
供暖类型
|
压力热风 |
|
储存空间
|
3 |
|
内部尺寸
|
2000 - 2500 Sqft |
|
类型
|
独立屋 |
|
设备间
|
市政供水 |
车 位
土地
|
英亩数
|
无 |
|
土地便利设施
|
医院, 宗教场所, 公共交通, 学校 |
|
污水道
|
Sanitary Sewer |
|
土地深度
|
94 Ft ,2 In |
|
土地宽度
|
22 Ft ,6 In |
|
不规则大小
|
22.5 X 94.2 Ft |
房 间
| 楼 层 |
类 型 |
长 度 |
宽 度 |
面 积 |
|
二楼 |
主卧 |
3.48 m |
4.97 m |
3.48 m x 4.97 m |
|
二楼 |
第二卧房 |
2.49 m |
4.15 m |
2.49 m x 4.15 m |
|
二楼 |
第三卧房 |
2.61 m |
3.73 m |
2.61 m x 3.73 m |
|
Lower Level |
娱乐,游戏房 |
3.37 m |
8.57 m |
3.37 m x 8.57 m |
|
Lower Level |
卧室 |
3.57 m |
3.18 m |
3.57 m x 3.18 m |
|
一楼 |
客厅 |
3.69 m |
5.07 m |
3.69 m x 5.07 m |
|
一楼 |
餐厅 |
3.31 m |
4.14 m |
3.31 m x 4.14 m |
|
一楼 |
厨房 |
2.55 m |
4.66 m |
2.55 m x 4.66 m |
|
一楼 |
Eating Area |
2.66 m |
3.22 m |
2.66 m x 3.22 m |
设备间
https://www.realtor.ca/real-estate/30253565/173-littlewood-drive-oakville-ro-river-oaks-1015-ro-river-oaks