
173 Holmes Avenue Toronto (Willowdale East), Ontario M2N 4M7


$8,000 Monthly
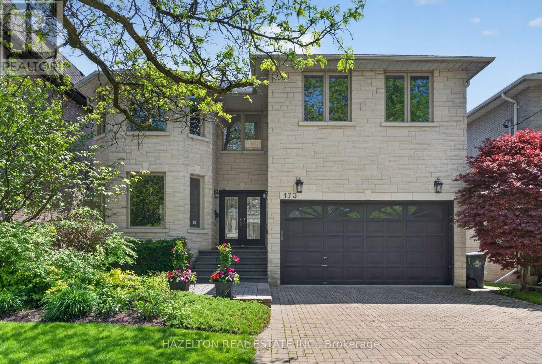
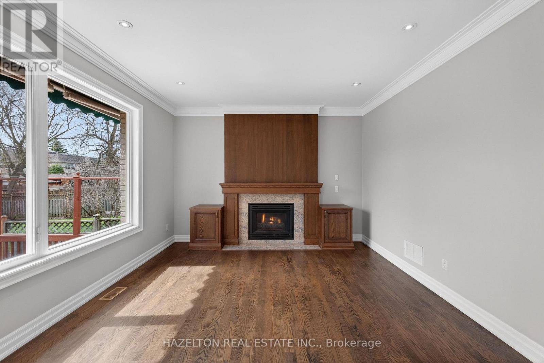
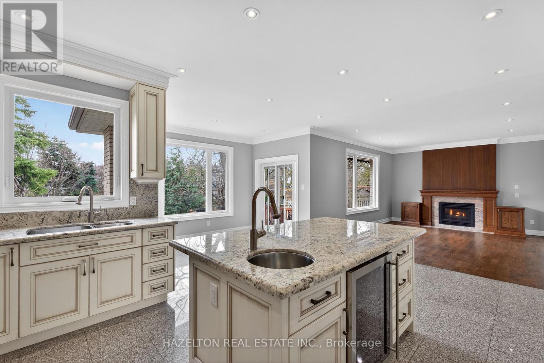
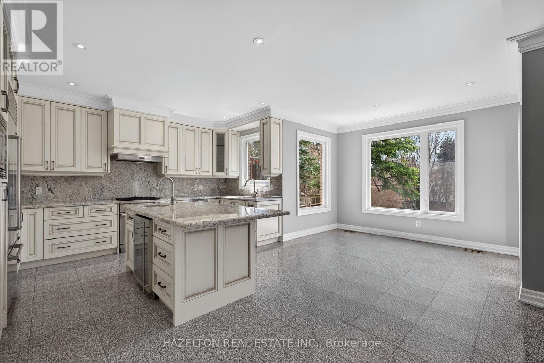
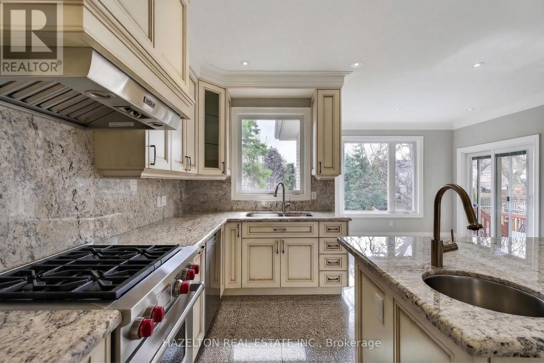
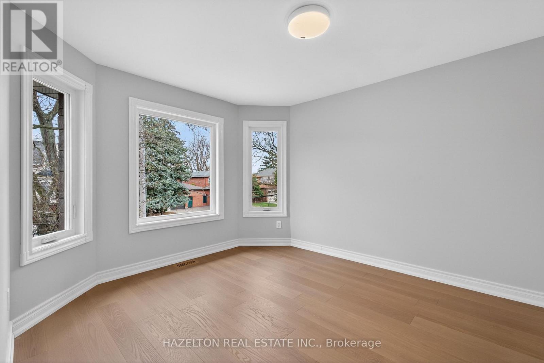
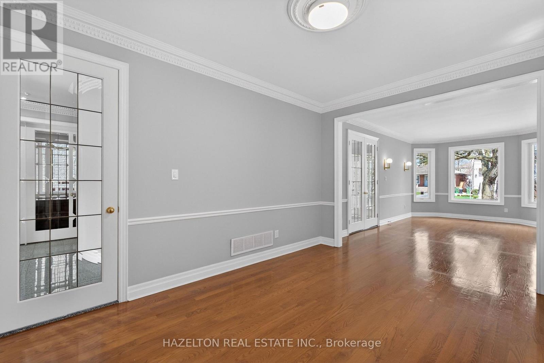
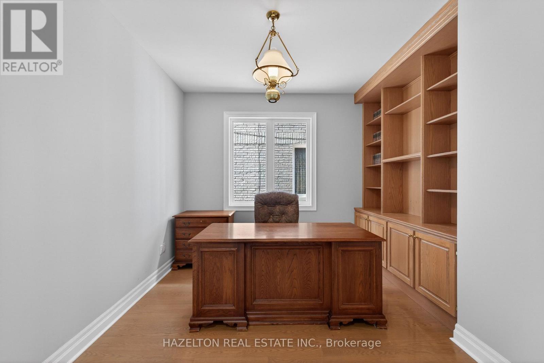
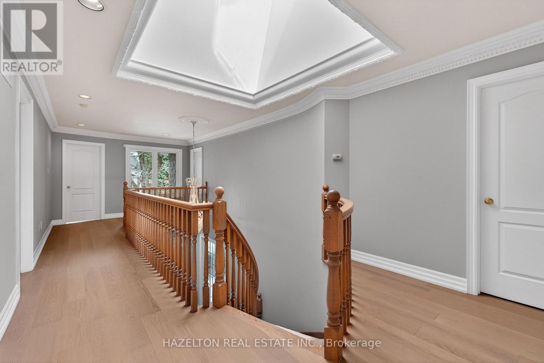
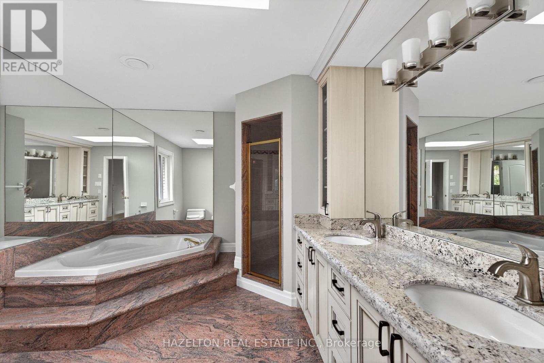
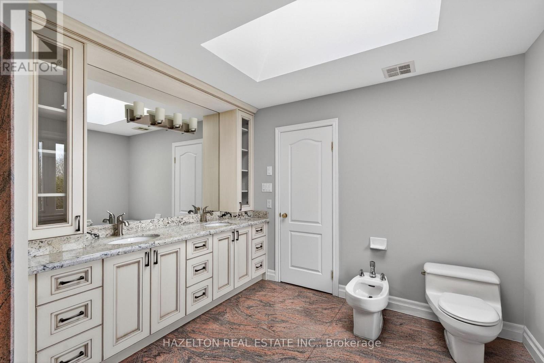
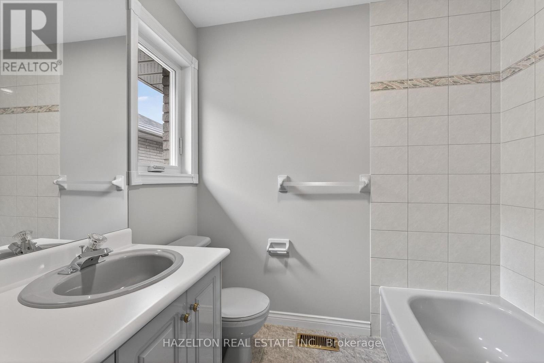
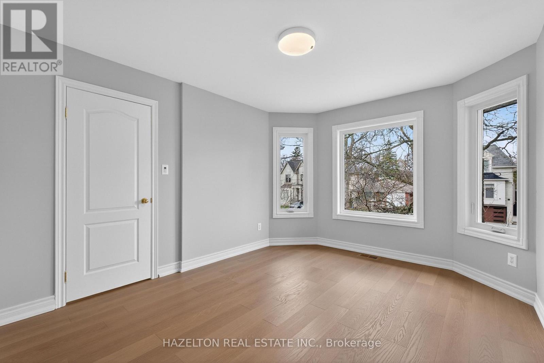
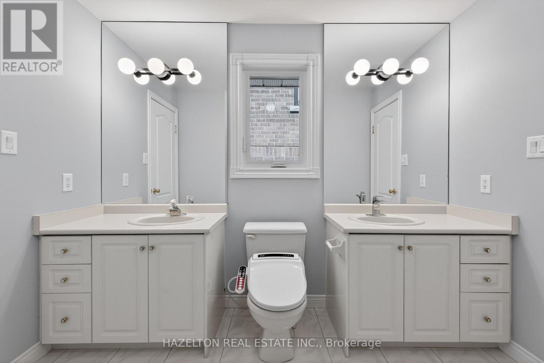
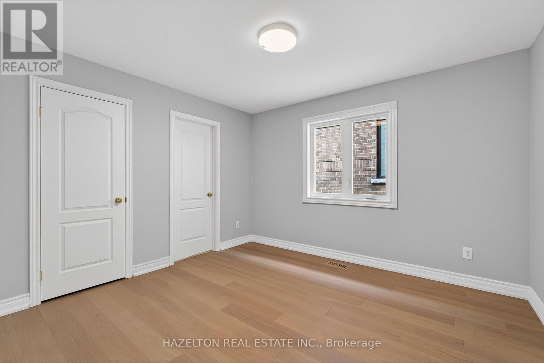
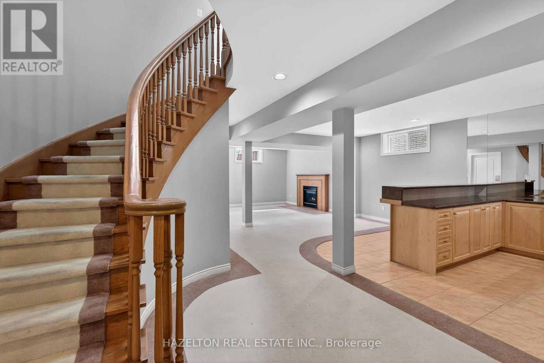
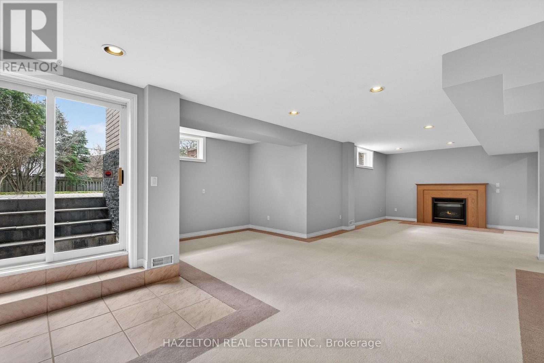
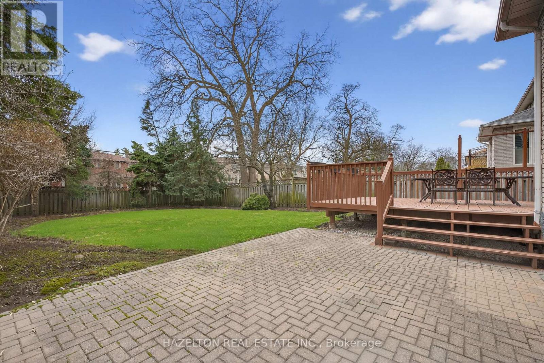
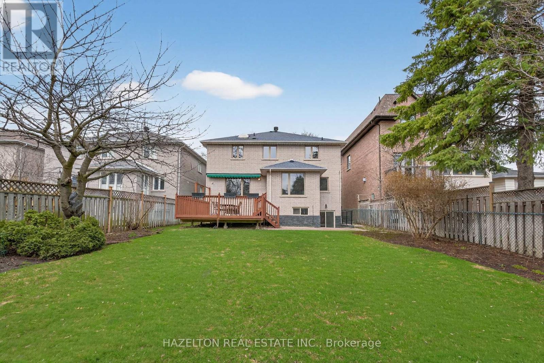
Beautifully maintained family home in the heart of North York. Granite Floors and Oak Hardwood on Main, newly upgraded kitchen, granite counters and backsplash, oversized chef's island, beautifully sunlit breakfast area with walkout to back porch. Cozy family room with built in media cabinets, B/I oak library in office, upgrades in master ensuite incl. granite floors. Wet bar in basement, Cedar Sauna in basement bathroom, beautifully landscaped front and backyard. Close to all conveniences, a must see! (id:43681)
房源概要
| MLS® Number | C13779718 |
| 房源类型 | 民宅 |
| 社区名字 | Willowdale East |
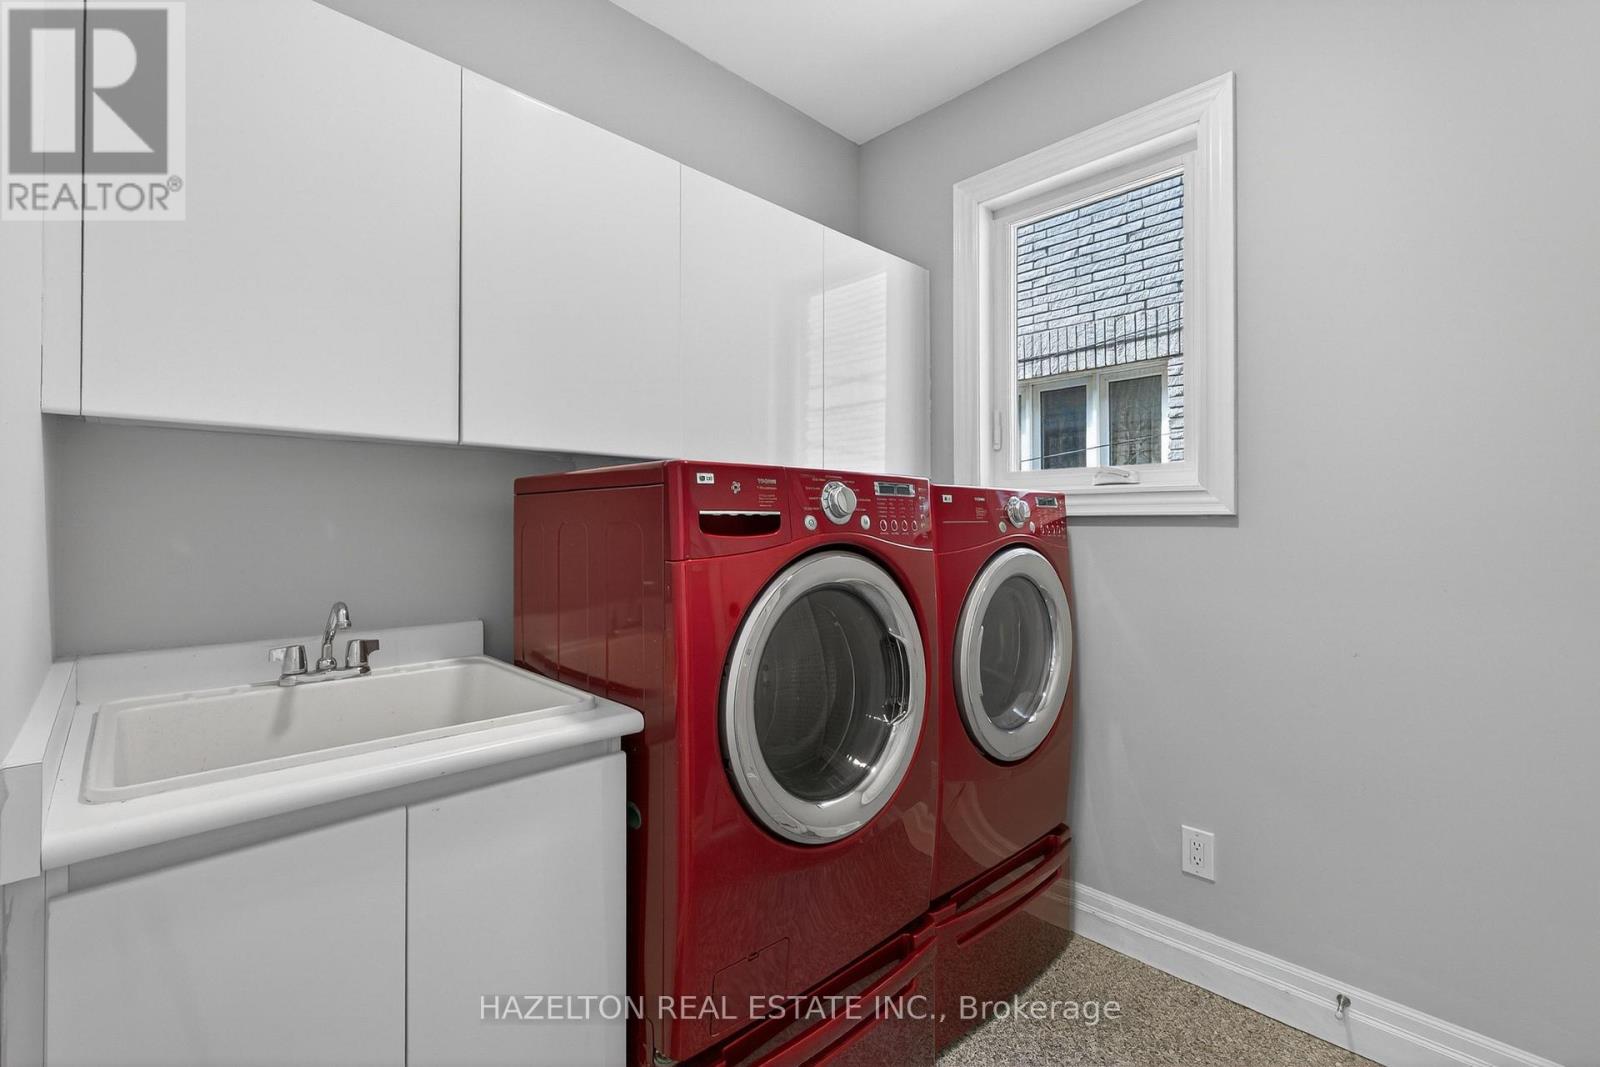
| 特征 | In Suite Laundry, Sauna |
| 总车位 | 6 |
详 情
| 浴室 | 6 |
| 地上卧房 | 5 |
| 地下卧室 | 1 |
| 总卧房 | 6 |
| 公寓设施 | Fireplace(s) |
| 家电类 | 洗碗机, 烘干机, 微波炉, 烤箱, 炉子, 洗衣机, 冰箱 |
| 地下室进展 | 已装修 |
| 地下室功能 | Walk-up |
| 地下室类型 | N/a, N/a (finished) |
| 施工种类 | 独立屋 |
| 空调 | 中央空调 |
| 外墙 | 砖, 石 |
| 壁炉 | 有 |
| 地基类型 | 混凝土浇筑 |
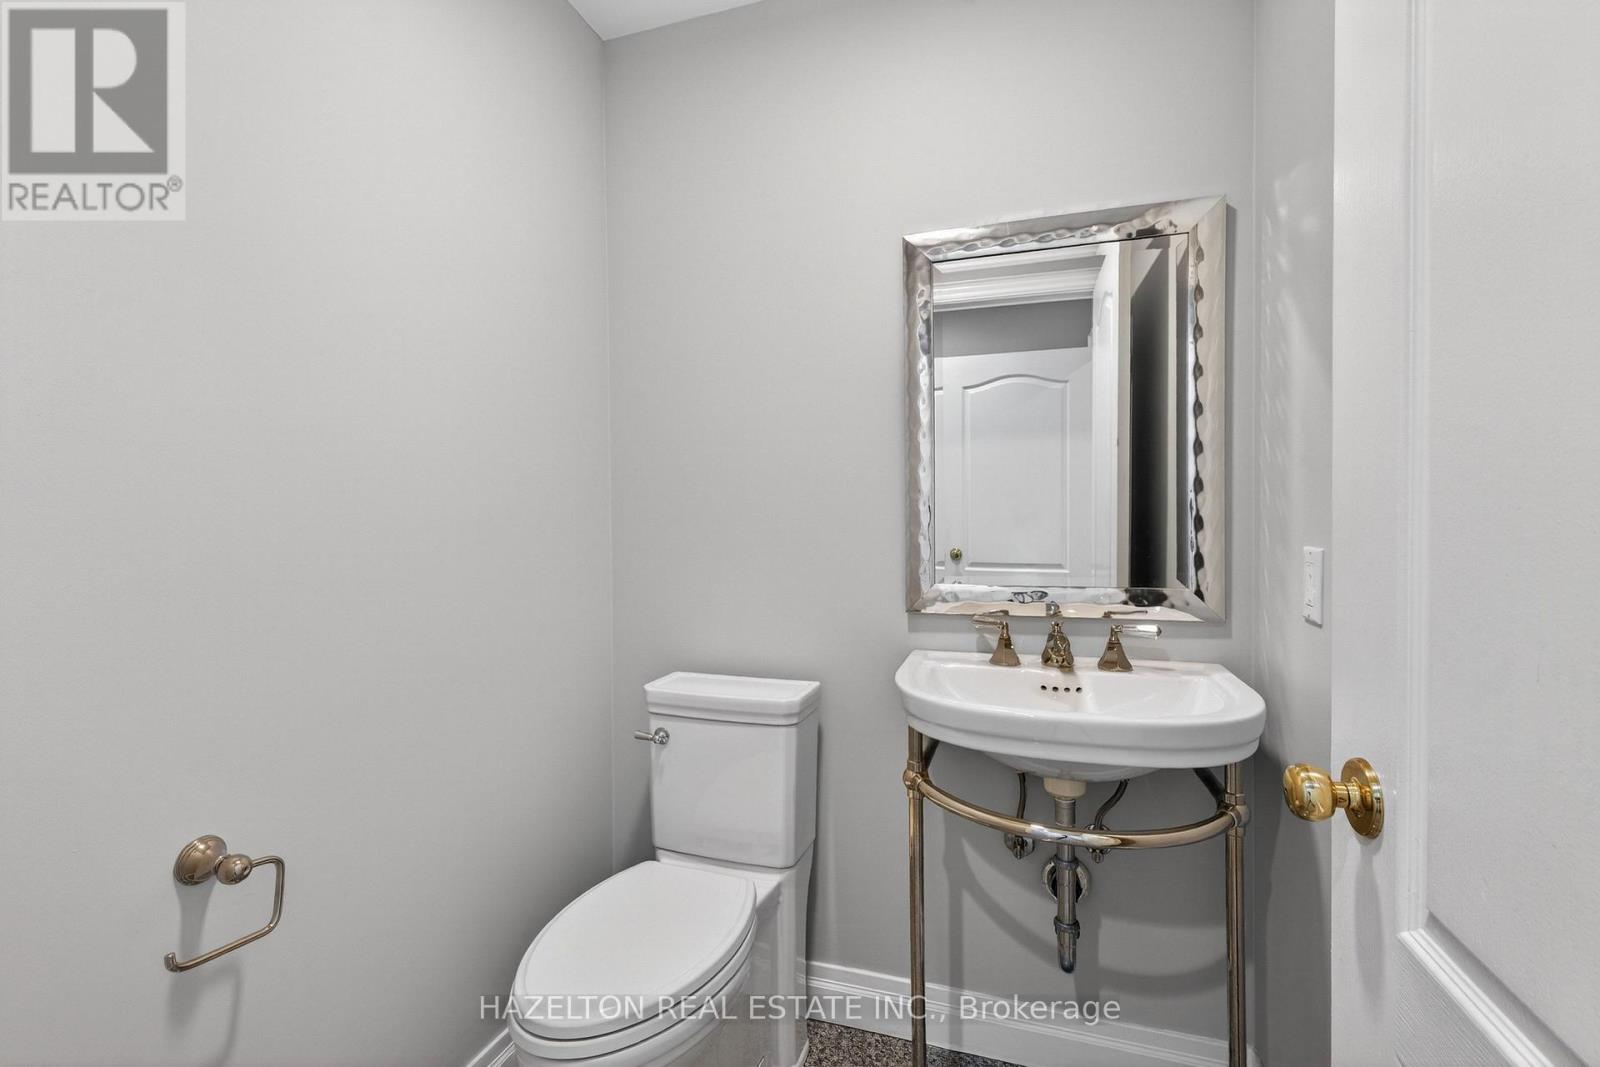
| 客人卫生间(不包含洗浴) | 1 |
| 供暖方式 | 天然气 |
| 供暖类型 | 压力热风 |
| 储存空间 | 2 |
| 内部尺寸 | 3000 - 3500 Sqft |
| 类型 | 独立屋 |
| 设备间 | 市政供水 |
车 位
| Garage |
土地
| 英亩数 | 无 |
| 污水道 | Sanitary Sewer |
房 间
| 楼 层 | 类 型 | 长 度 | 宽 度 | 面 积 |
|---|---|---|---|---|
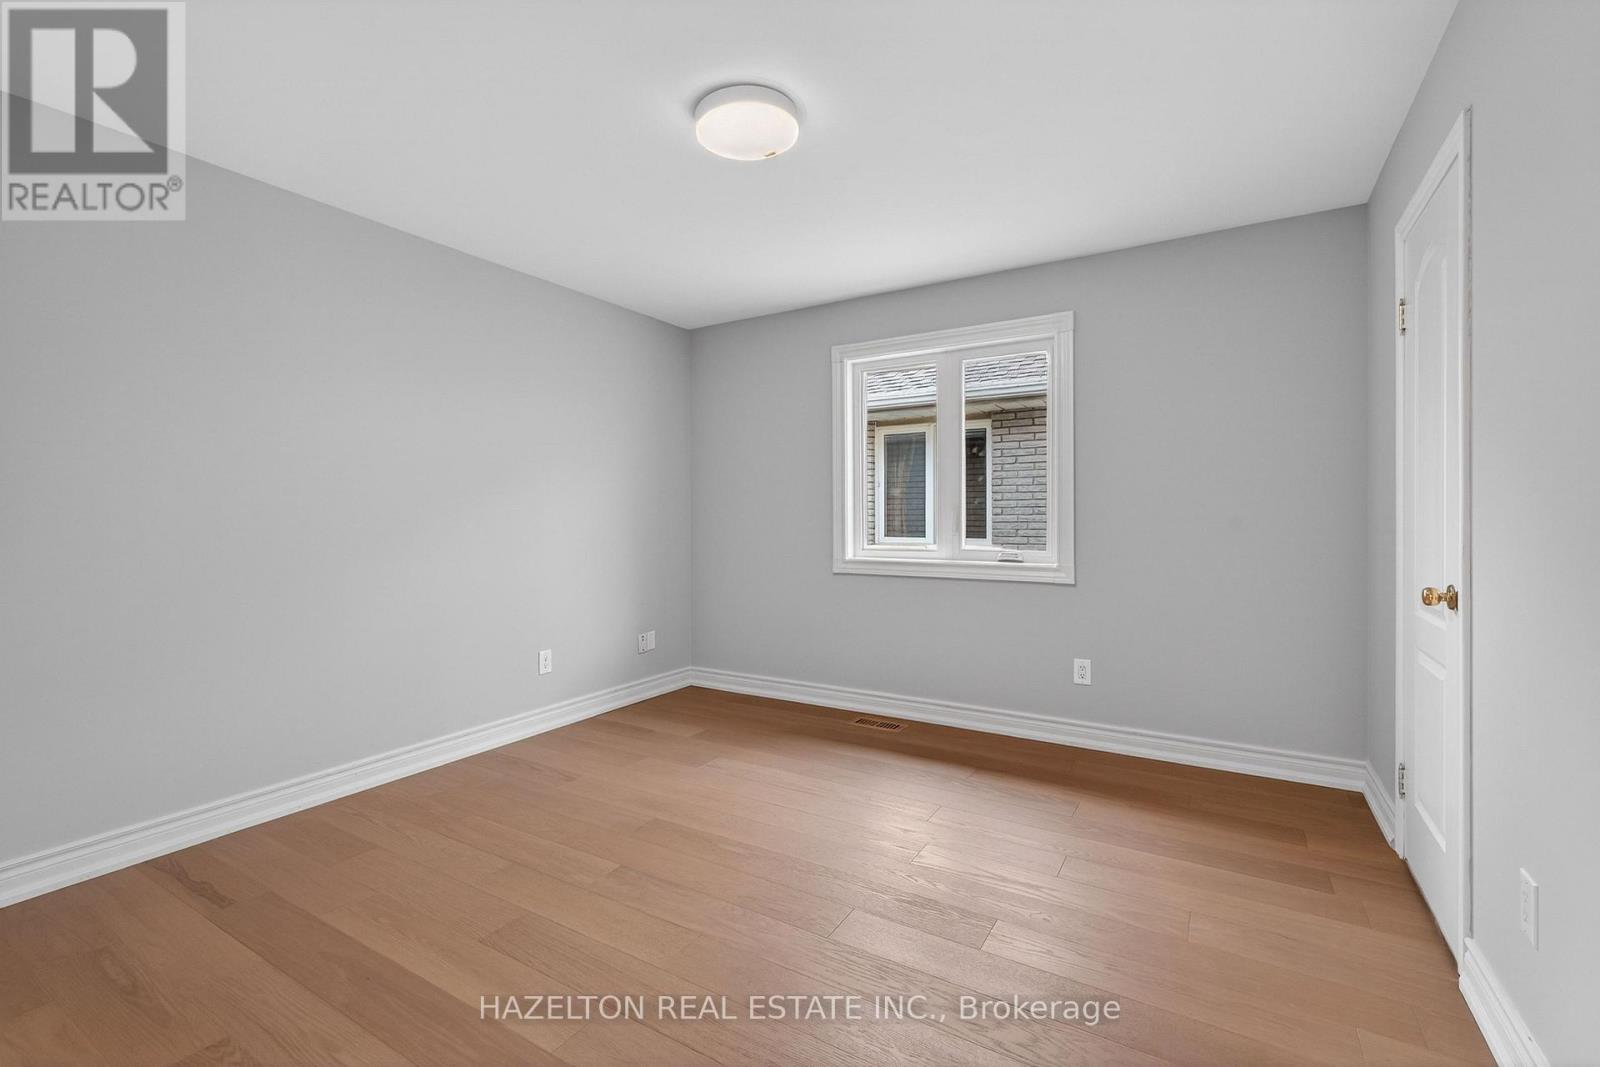
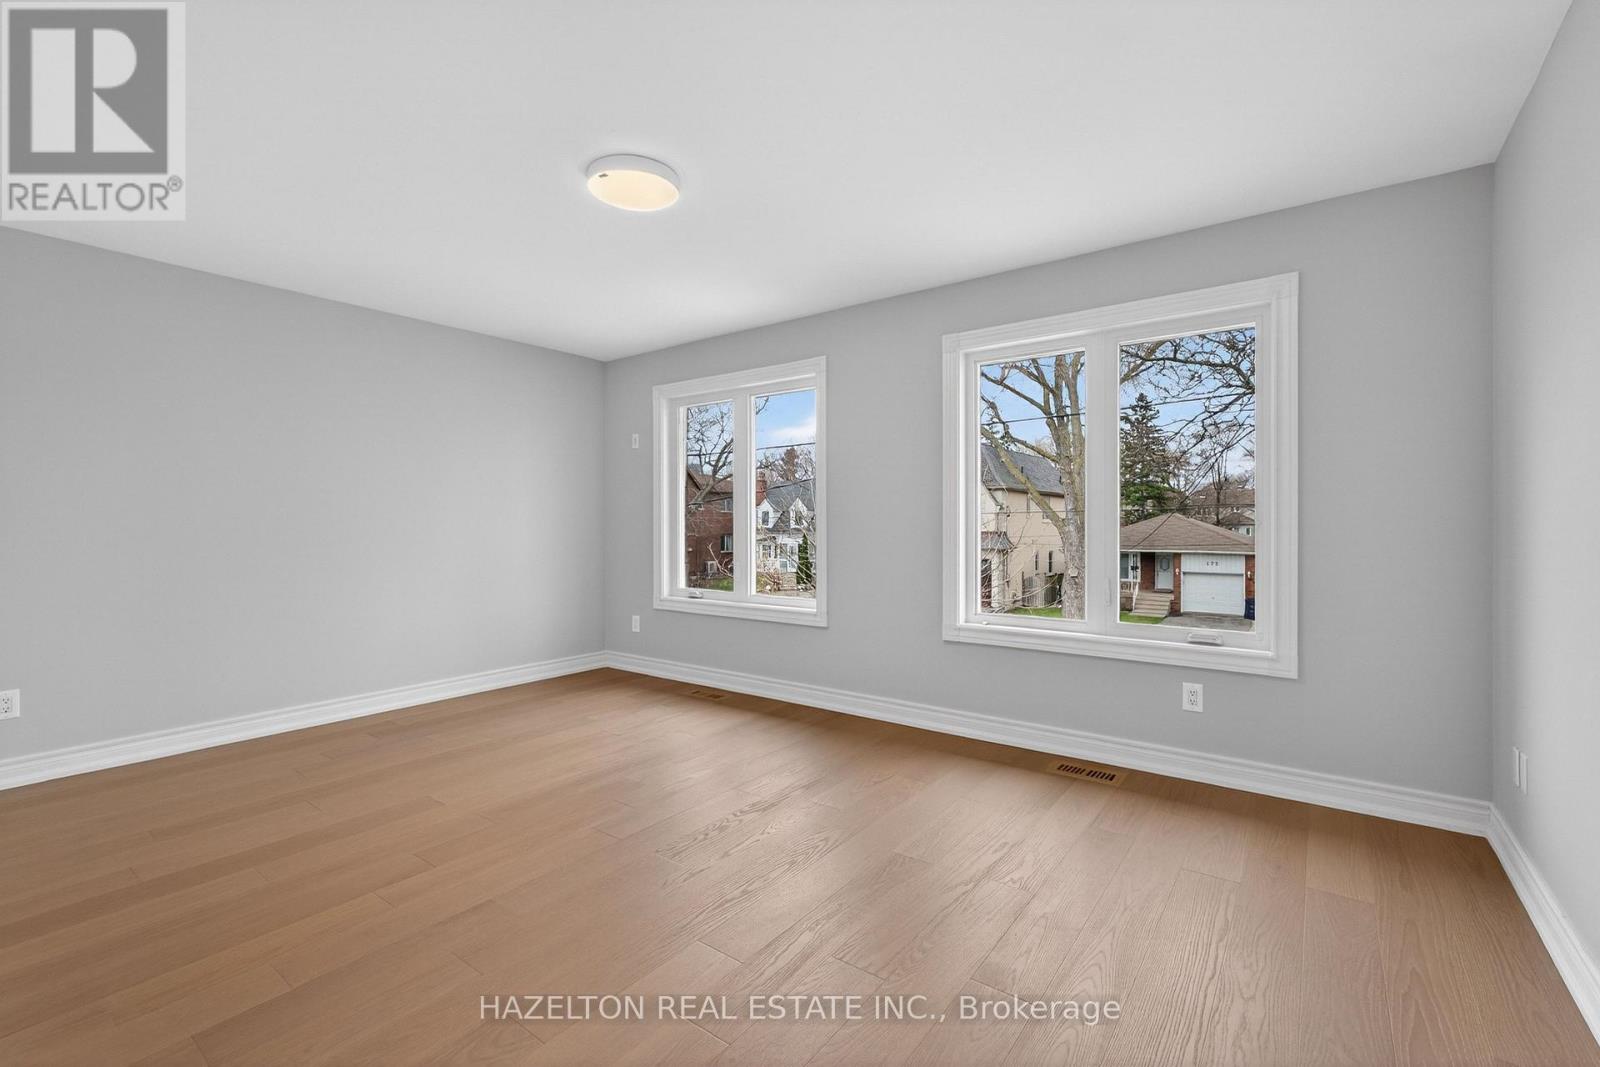
| 二楼 | Bedroom 4 | 3.54 m | 5.05 m | 3.54 m x 5.05 m |
| 二楼 | Bedroom 5 | 3.67 m | 3.71 m | 3.67 m x 3.71 m |
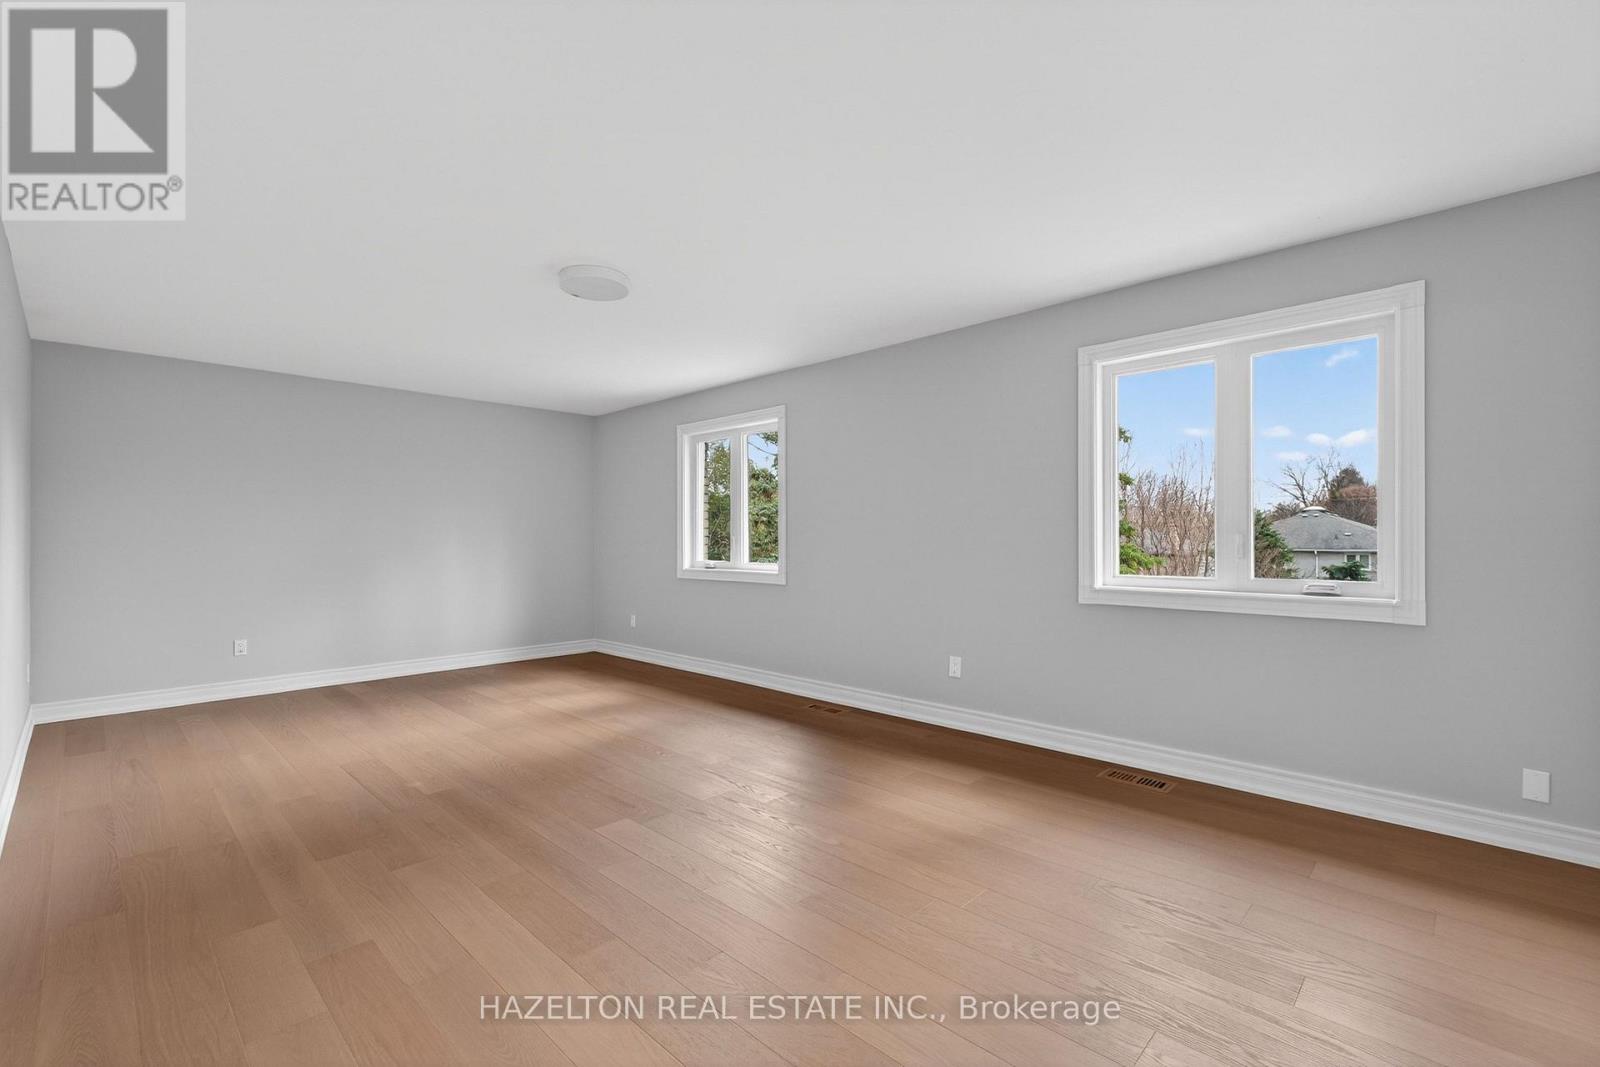
| 二楼 | 主卧 | 4.2 m | 6.86 m | 4.2 m x 6.86 m |
| 二楼 | 第二卧房 | 3.33 m | 3.32 m | 3.33 m x 3.32 m |
| 二楼 | 第三卧房 | 4.05 m | 3.24 m | 4.05 m x 3.24 m |
| 地下室 | 娱乐,游戏房 | 7.09 m | 10.68 m | 7.09 m x 10.68 m |
| 地下室 | 卧室 | 4.02 m | 3.19 m | 4.02 m x 3.19 m |
| 一楼 | 客厅 | 6.1 m | 3.24 m | 6.1 m x 3.24 m |
| 一楼 | 洗衣房 | 2.22 m | 2.18 m | 2.22 m x 2.18 m |
| 一楼 | 餐厅 | 4.41 m | 3.24 m | 4.41 m x 3.24 m |
| 一楼 | 门厅 | 8.7 m | 5.06 m | 8.7 m x 5.06 m |
| 一楼 | 厨房 | 4.33 m | 5.63 m | 4.33 m x 5.63 m |
| 一楼 | Eating Area | 2.16 m | 3.25 m | 2.16 m x 3.25 m |
| 一楼 | Library | 3.46 m | 3.72 m | 3.46 m x 3.72 m |
| 一楼 | 家庭房 | 3.85 m | 5.05 m | 3.85 m x 5.05 m |

The trademarks REALTOR®, REALTORS®, and the REALTOR® logo are controlled by The Canadian Real Estate Association (CREA) and identify real estate professionals who are members of CREA. The trademarks MLS®, Multiple Listing Service® and the associated logos are owned by The Canadian Real Estate Association (CREA) and identify the quality of services provided by real estate professionals who are members of CREA. The trademark DDF® is owned by The Canadian Real Estate Association (CREA) and identifies CREA's Data Distribution Facility (DDF®)
Toronto Real Estate Board
Hazelton Real Estate Inc.
September 14 2026 03:30:21
