
173 Glenwood Avenue Port Colborne (Sugarloaf), Ontario L3K 5N2


$449,900
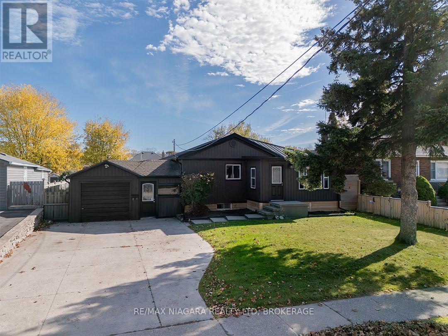
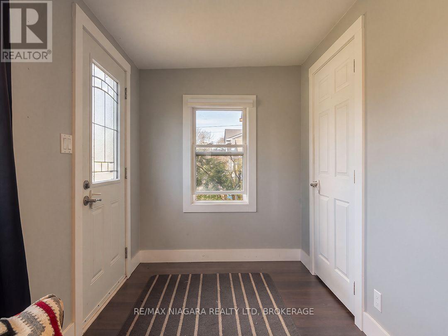
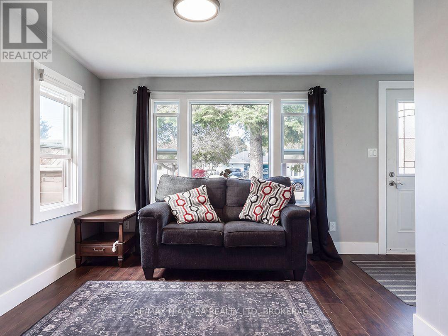
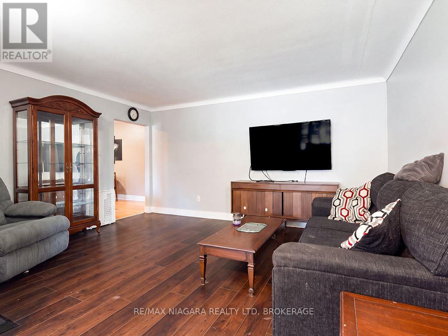
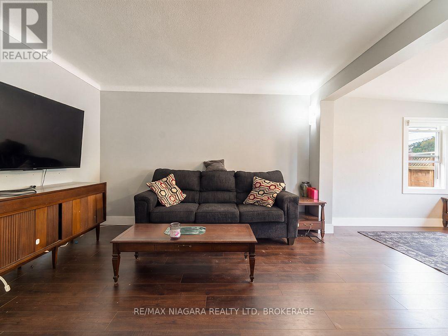
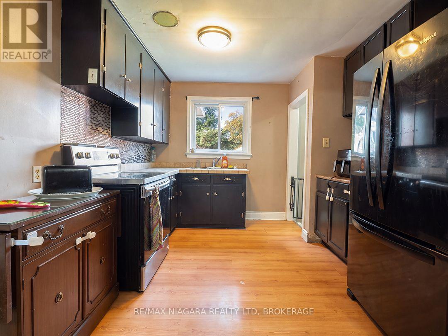
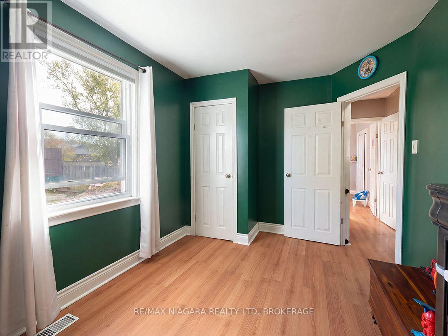
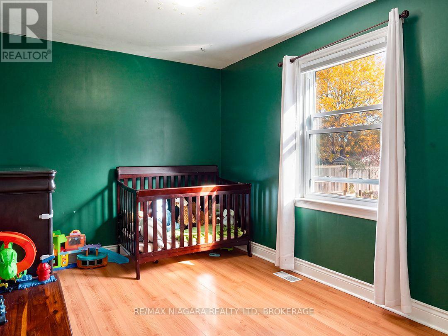
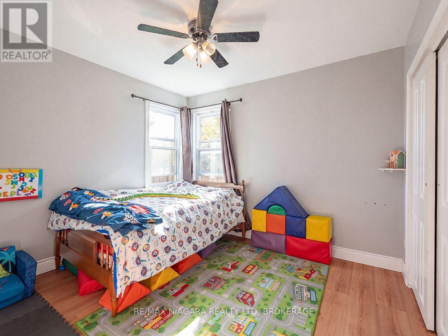
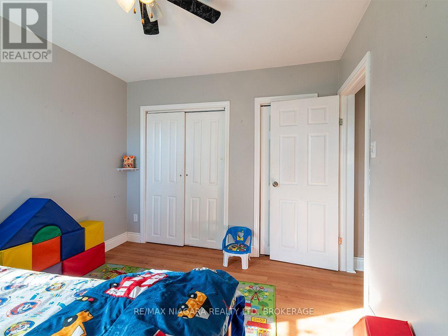
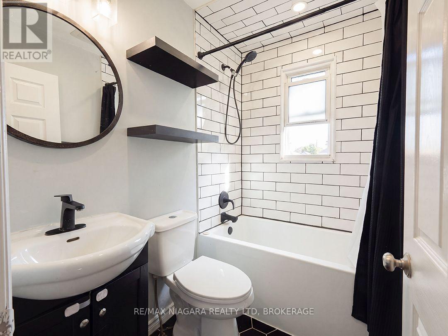
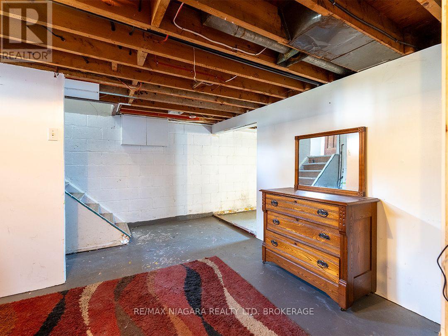
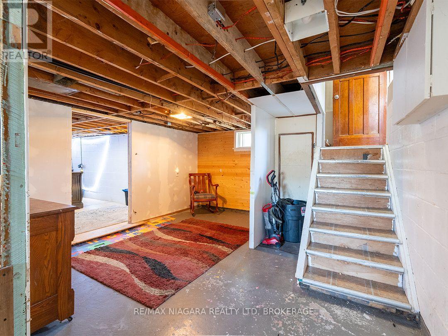
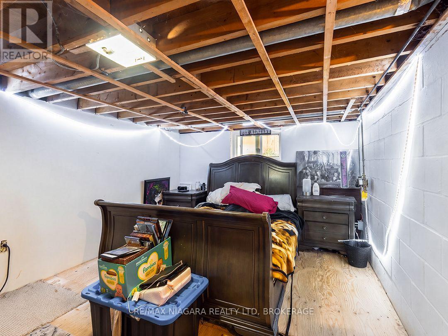
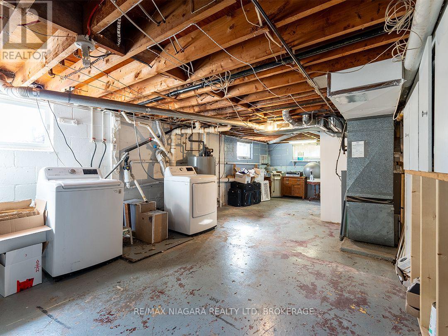
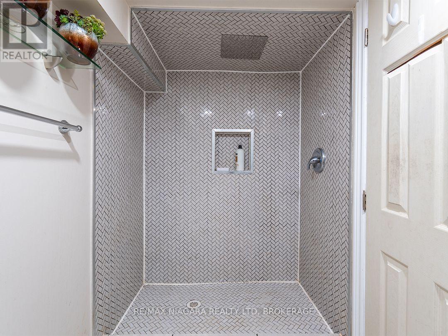
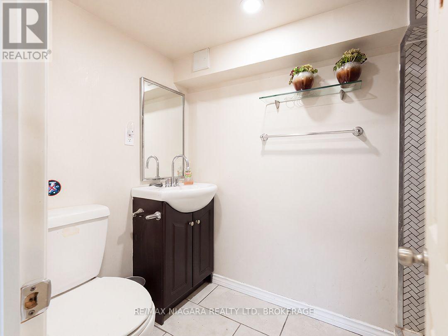
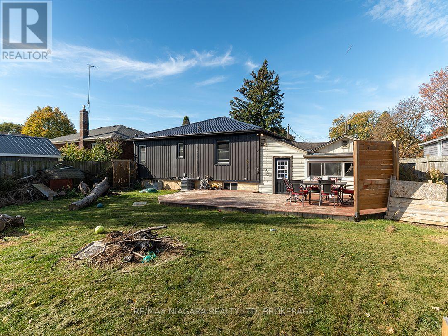
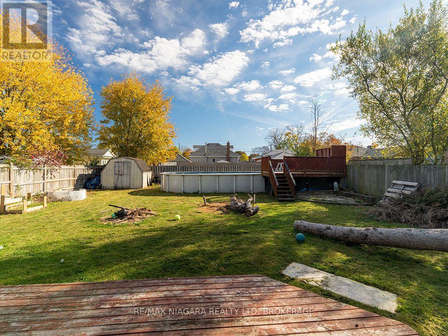
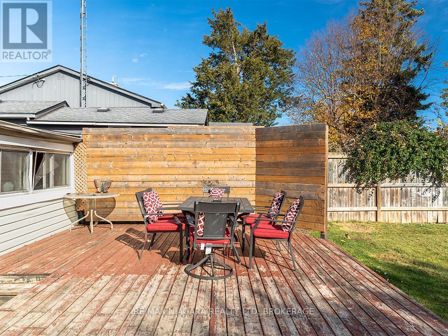
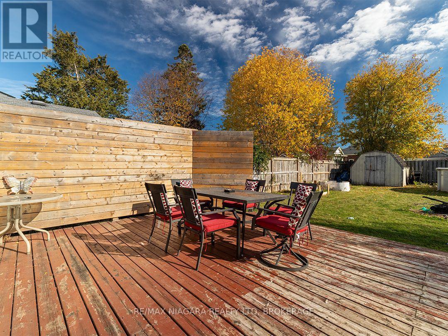
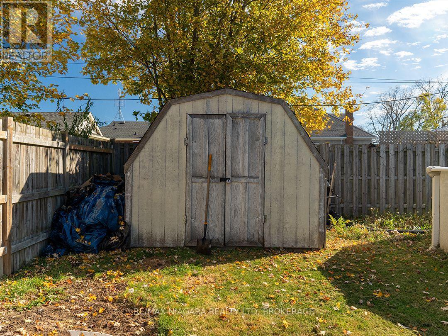
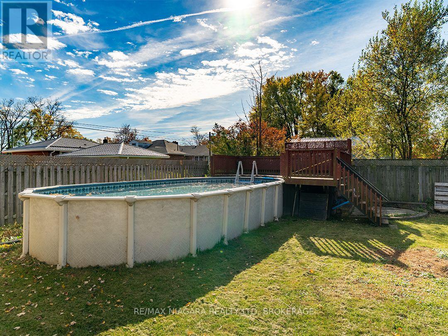
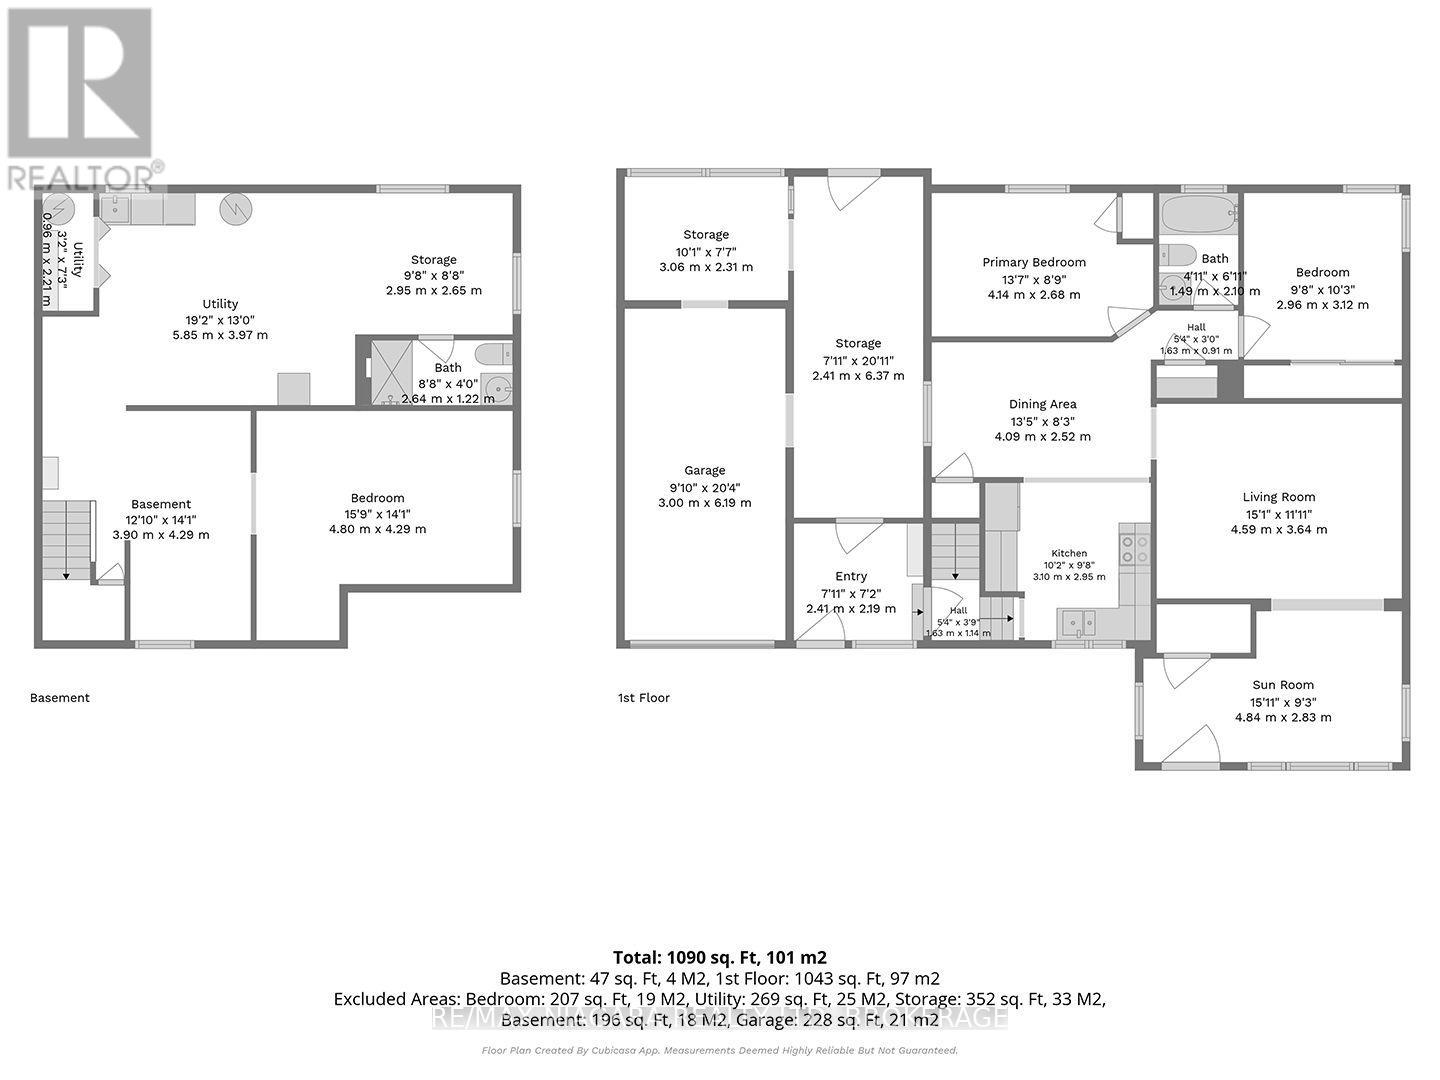
Set on a popular street in southwest Port Colborne, this approximately 1,100 sq. ft. home offers 2+1 bedrooms, two bathrooms, a full basement and an attached garage. In the past six years, updates have included exterior siding, a metal roof, a double concrete driveway, a refreshed living room with new flooring, and an updated front entrance with a closet. The main bathroom has a new tub, tile and toilet, and the basement bathroom has been redone with a large walk-in shower.A separate entrance beside the garage leads into the enclosed breezeway, which connects to the home, garage and backyard. There's plenty of storage and workshop space. The fenced yard has a large deck, an above-ground pool with a newer liner, its own deck and a garden shed. Quick possession is possible. (id:43681)
房源概要
| MLS® Number | X14129254 |
| 房源类型 | 民宅 |
| 社区名字 | 878 - Sugarloaf |
| 附近的便利设施 | 公园, 礼拜场所, 学校 |
| 设备类型 | 热水器 - Gas, 热水器 |
| 总车位 | 3 |
| 泳池类型 | Above Ground Pool |
| 租赁设备类型 | 热水器 - Gas, 热水器 |
| 结构 | Deck |
详 情
| 浴室 | 2 |
| 地上卧房 | 2 |
| 地下卧室 | 1 |
| 总卧房 | 3 |
| Age | 51 To 99 Years |
| 建筑风格 | 平房 |
| 地下室进展 | 部分完成 |
| 地下室类型 | 全部完成 |
| 施工种类 | 独立屋 |
| 空调 | 中央空调 |
| 外墙 | 乙烯基壁板 |
| 地基类型 | 水泥 |
| 供暖方式 | 天然气 |
| 供暖类型 | 压力热风 |
| 储存空间 | 1 |
| 内部尺寸 | 700 - 1100 Sqft |
| 类型 | 独立屋 |
| 设备间 | 市政供水 |
车 位
| 附加车库 | |
| Garage |
土地
| 英亩数 | 无 |
| 土地便利设施 | 公园, 宗教场所, 学校 |
| Landscape Features | Landscaped |
| 污水道 | Sanitary Sewer |
| 土地深度 | 140 Ft |
| 土地宽度 | 58 Ft ,3 In |
| 不规则大小 | 58.3 X 140 Ft |
| 规划描述 | R1 |
房 间
| 楼 层 | 类 型 | 长 度 | 宽 度 | 面 积 |
|---|---|---|---|---|
| 地下室 | 设备间 | 1 m | 2.21 m | 1 m x 2.21 m |
| 地下室 | 第三卧房 | 4.8 m | 4.29 m | 4.8 m x 4.29 m |
| 地下室 | 洗衣房 | 8.8 m | 3.97 m | 8.8 m x 3.97 m |
| 一楼 | 门厅 | 2.41 m | 2.19 m | 2.41 m x 2.19 m |
| 一楼 | 客厅 | 4.59 m | 3.64 m | 4.59 m x 3.64 m |
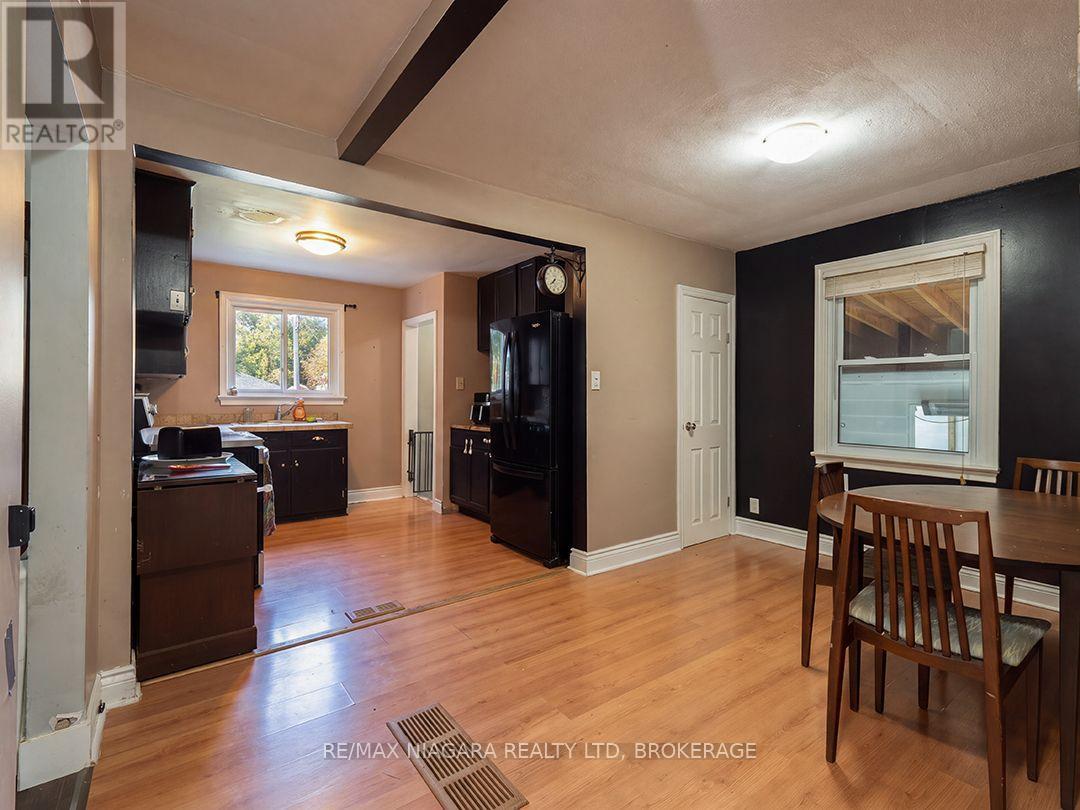
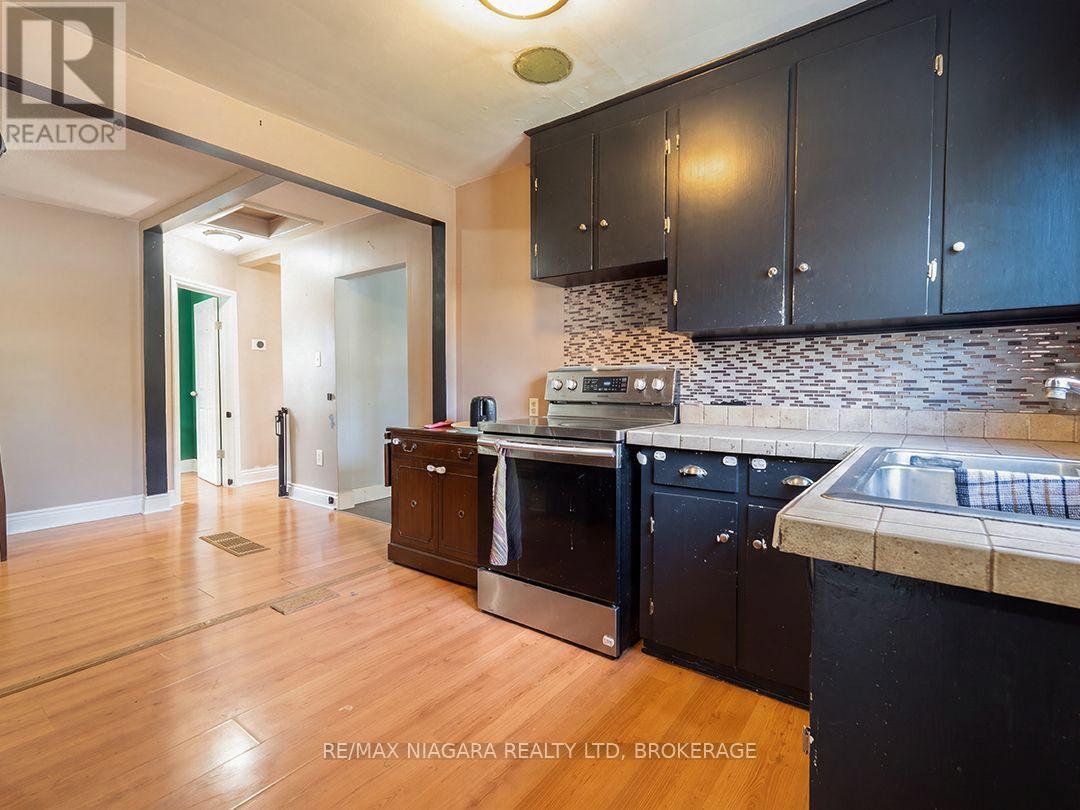
| 一楼 | 厨房 | 3.1 m | 2.95 m | 3.1 m x 2.95 m |
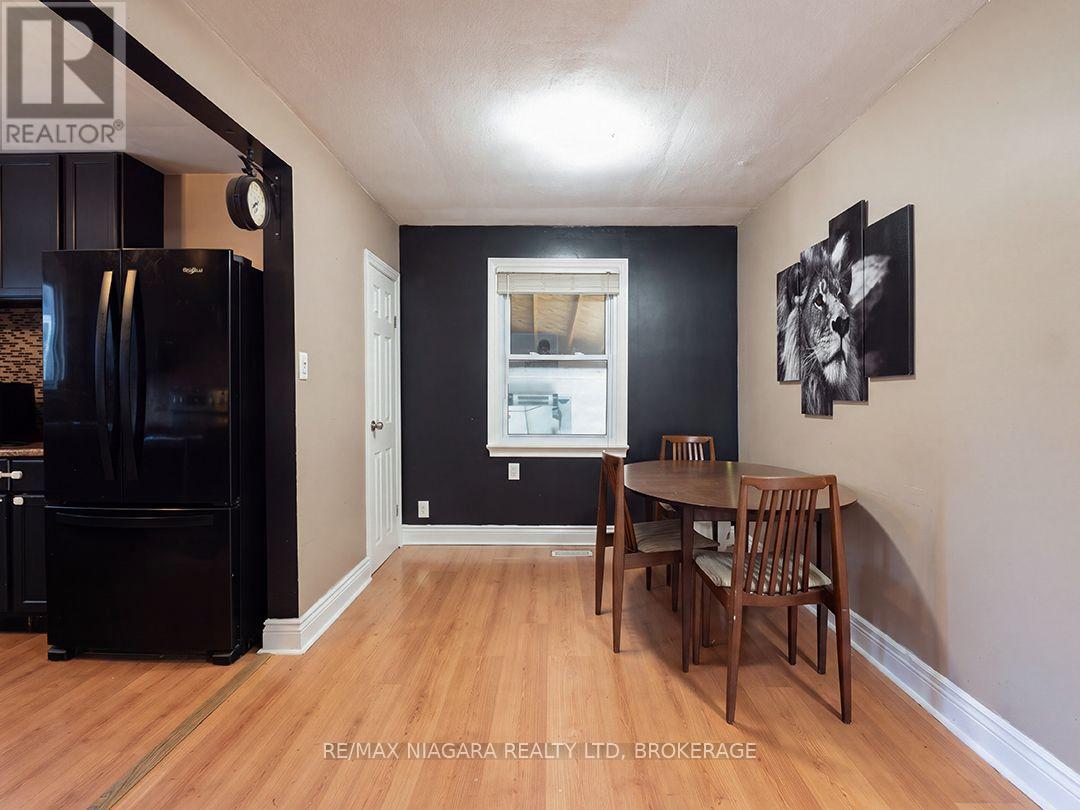
| 一楼 | 餐厅 | 4.09 m | 2.52 m | 4.09 m x 2.52 m |
| 一楼 | 主卧 | 4.14 m | 2.68 m | 4.14 m x 2.68 m |
| 一楼 | 第二卧房 | 2.96 m | 3.12 m | 2.96 m x 3.12 m |
| 一楼 | 其它 | 2.41 m | 6.37 m | 2.41 m x 6.37 m |
| 一楼 | Sunroom | 4.84 m | 2.83 m | 4.84 m x 2.83 m |

The trademarks REALTOR®, REALTORS®, and the REALTOR® logo are controlled by The Canadian Real Estate Association (CREA) and identify real estate professionals who are members of CREA. The trademarks MLS®, Multiple Listing Service® and the associated logos are owned by The Canadian Real Estate Association (CREA) and identify the quality of services provided by real estate professionals who are members of CREA. The trademark DDF® is owned by The Canadian Real Estate Association (CREA) and identifies CREA's Data Distribution Facility (DDF®)
Niagara Association of REALTORS®
RE/MAX Niagara Realty Ltd, Brokerage
October 29 2026 11:54:17
