
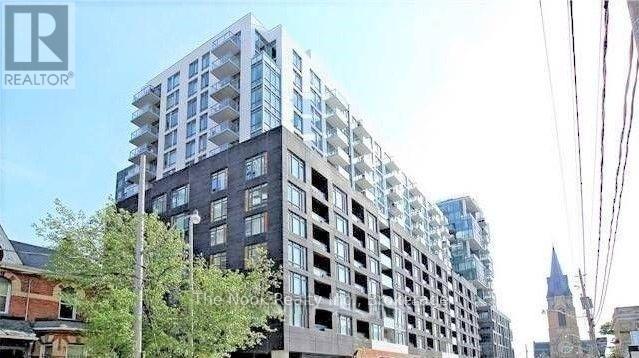
1728 - 525 Adelaide Street W Toronto (Waterfront Communities), Ontario M5V 0N7



$2,200 Monthly
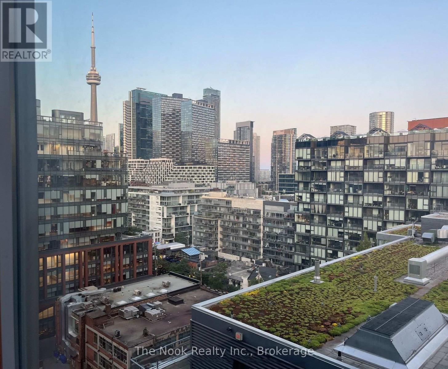
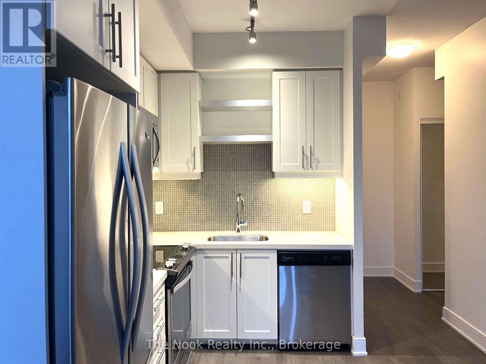
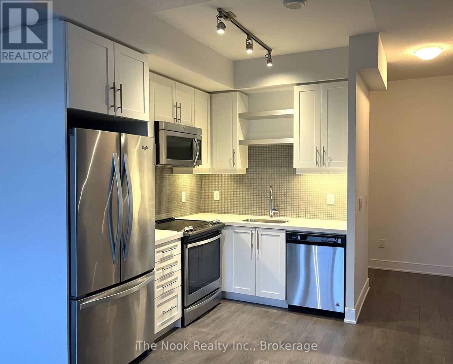
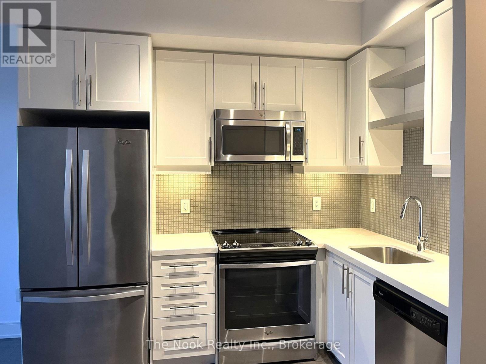
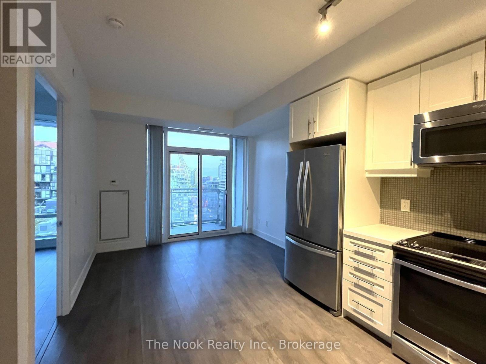
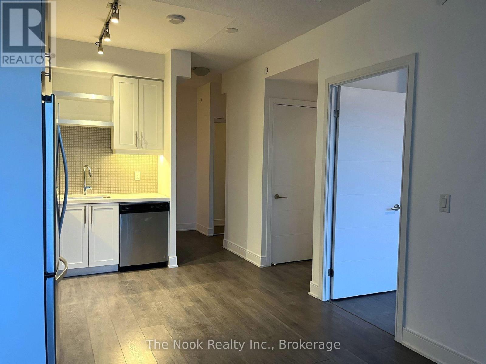
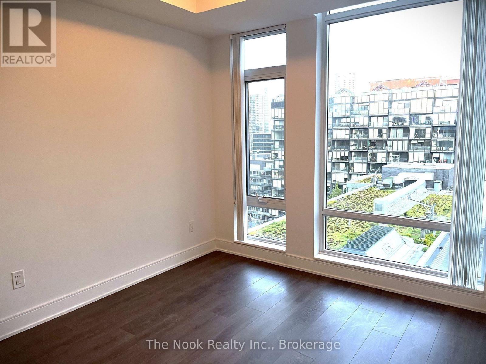
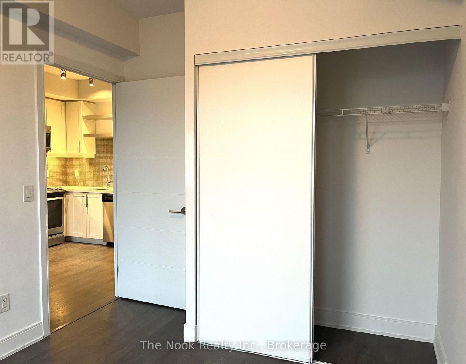
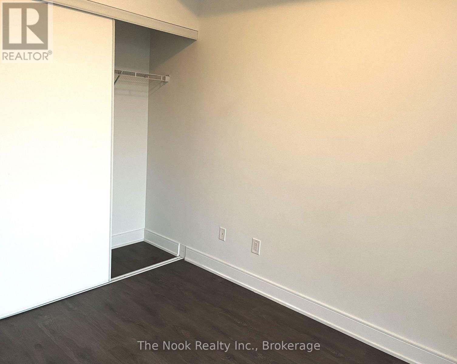
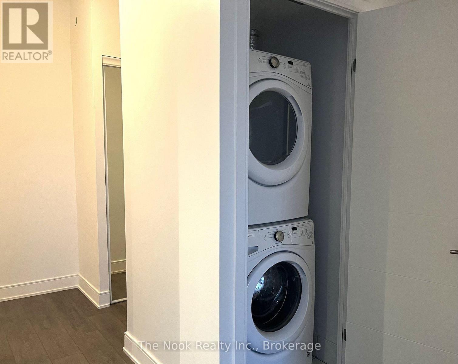
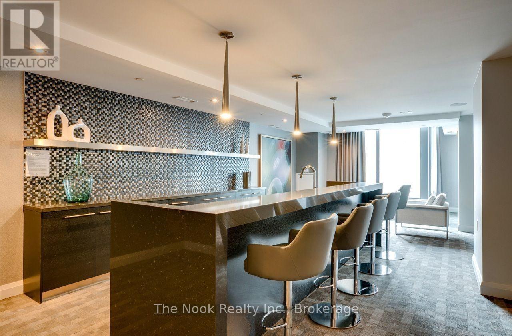
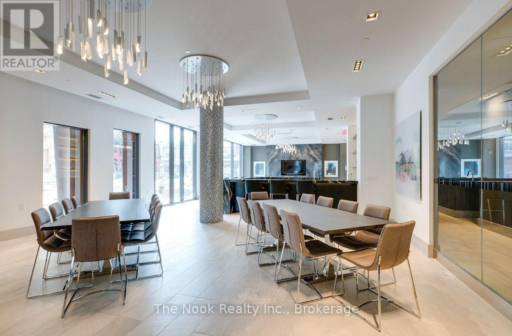
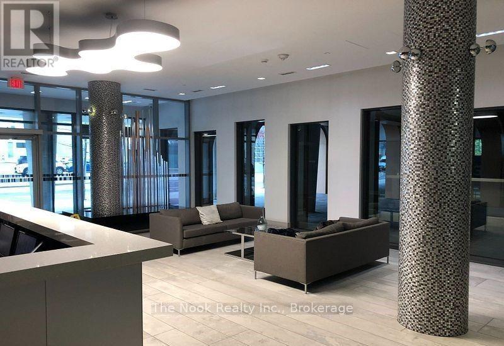
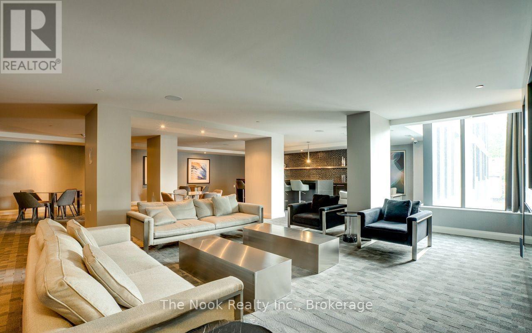
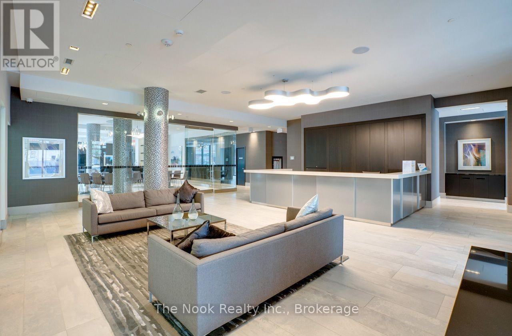
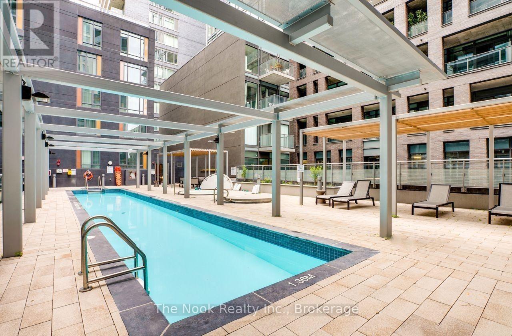
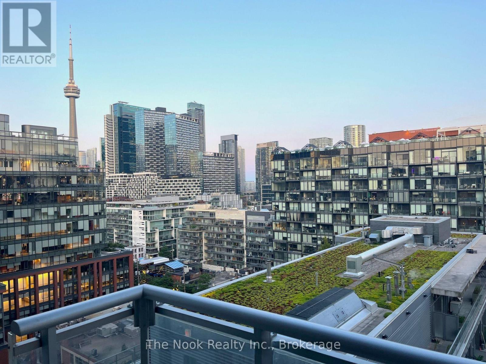
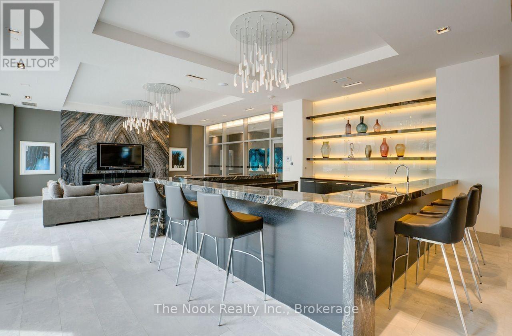
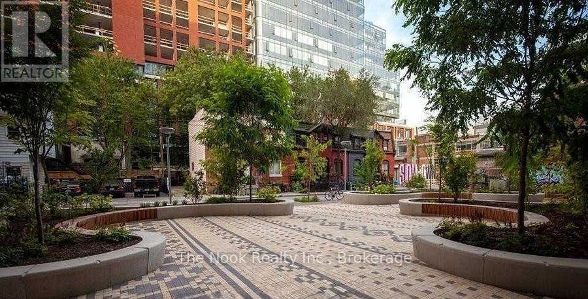
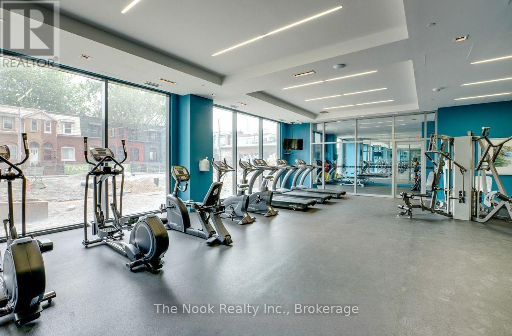
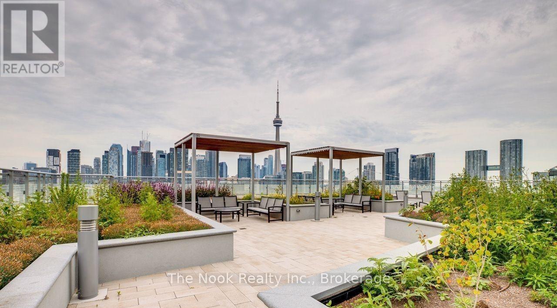
Step Into This Bright, Modern South-Facing 1+Den Unit With A Functional Layout, Engineered Flooring Throughout, And Granite Countertops. The Den Is Perfect As A Home Office Or Extra Living Space. The Spacious Kitchen Boasts Full-Size Stainless Steel Appliances, Combining Style And Practicality For Cooking And Entertaining. Enjoy Premium Building Amenities Like A 24-Hour Concierge, Gym, Pool, Sauna, Party Room, And Guest Suites. In The Lively King West/Bathurst Area, You're Just Steps From Restaurants, Bars, Parks, Shops, And The Waterfront-Ideal For Embracing Toronto's Dynamic Lifestyle. With 24-Hour TTC Access Right Outside, Commuting Is A Breeze. This Lease Also Includes One Locker For Added Convenience. (id:43681)
房源概要
| MLS® Number | C14105040 |
| 房源类型 | 民宅 |
| 社区名字 | Waterfront Communities C1 |
| 社区特征 | Pets Allowed With Restrictions |
| 特征 | 阳台 |
详 情
| 浴室 | 1 |
| 地上卧房 | 1 |
| 地下卧室 | 1 |
| 总卧房 | 2 |
| Age | 6 To 10 Years |
| 公寓设施 | Storage - Locker |
| 地下室类型 | 没有 |
| 空调 | 中央空调 |
| 外墙 | 砖 Facing |
| Flooring Type | Laminate |
| 供暖方式 | 天然气 |
| 供暖类型 | 压力热风 |
| 内部尺寸 | 500 - 599 Sqft |
| 类型 | 公寓 |
车 位
| 没有车库 |
土地
| 英亩数 | 无 |
房 间
| 楼 层 | 类 型 | 长 度 | 宽 度 | 面 积 |
|---|---|---|---|---|
| 一楼 | 客厅 | 8.04 m | 10.92 m | 8.04 m x 10.92 m |
| 一楼 | 餐厅 | 9.68 m | 10.92 m | 9.68 m x 10.92 m |
| 一楼 | 厨房 | 9.68 m | 10.92 m | 9.68 m x 10.92 m |
| 一楼 | 卧室 | 12 m | 9.61 m | 12 m x 9.61 m |
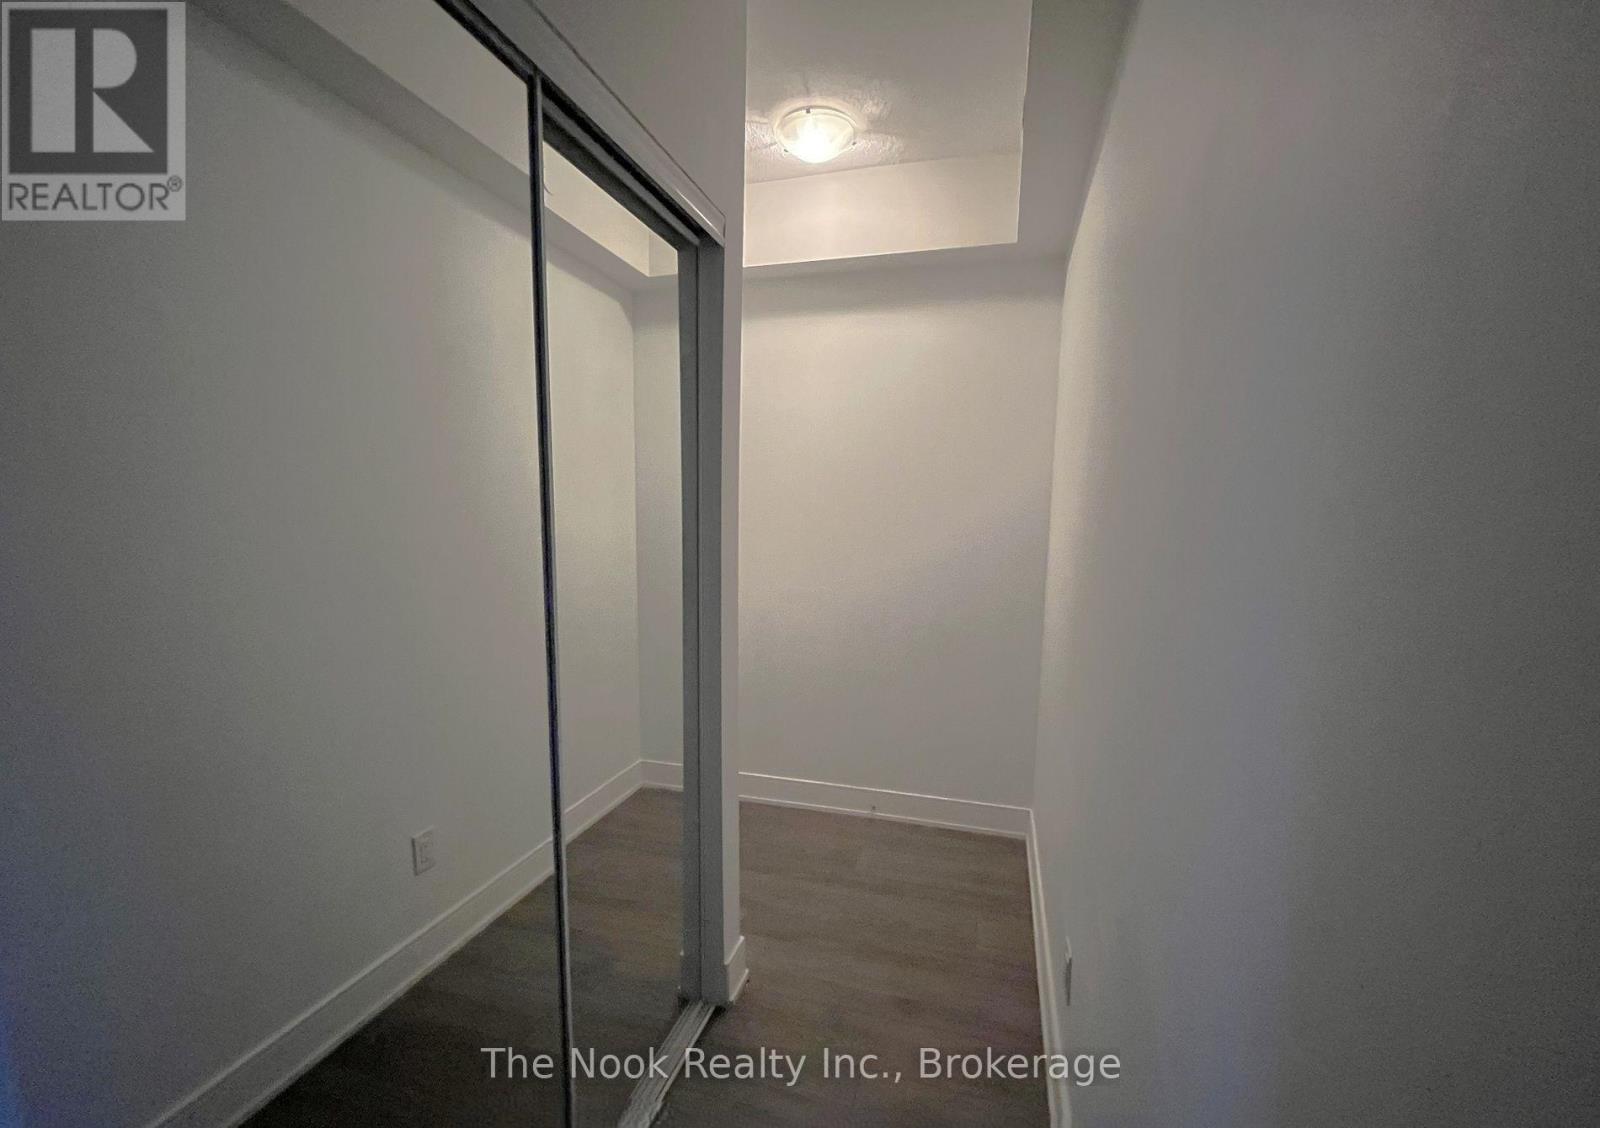
| 一楼 | 衣帽间 | 7.71 m | 4.69 m | 7.71 m x 4.69 m |

The trademarks REALTOR®, REALTORS®, and the REALTOR® logo are controlled by The Canadian Real Estate Association (CREA) and identify real estate professionals who are members of CREA. The trademarks MLS®, Multiple Listing Service® and the associated logos are owned by The Canadian Real Estate Association (CREA) and identify the quality of services provided by real estate professionals who are members of CREA. The trademark DDF® is owned by The Canadian Real Estate Association (CREA) and identifies CREA's Data Distribution Facility (DDF®)
Durham Region Association of REALTORS®
The Nook Realty Inc.
October 22 2026 01:48:39
