
17270 Highway 50 Road Caledon (Palgrave), Ontario L7E 0L1


$1,495,000
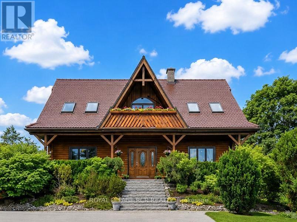
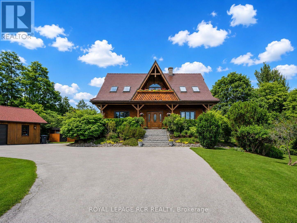
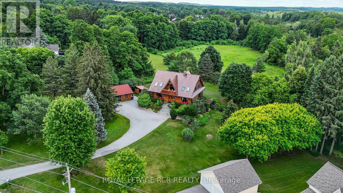
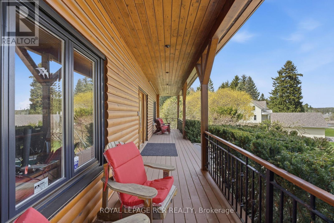
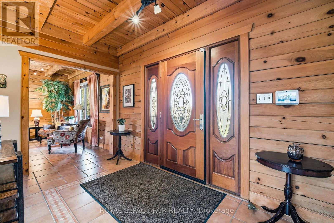
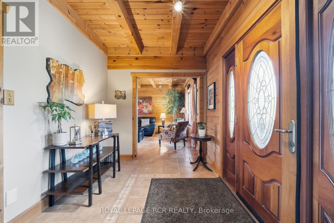
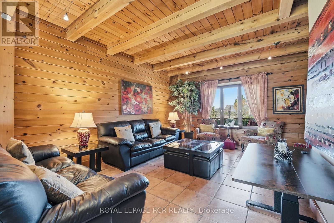
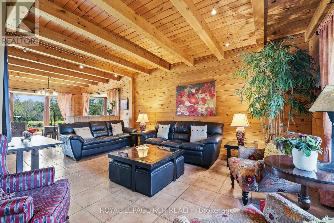
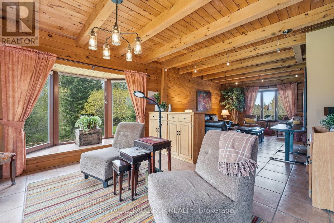
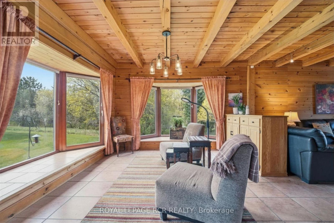
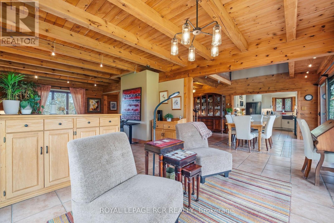
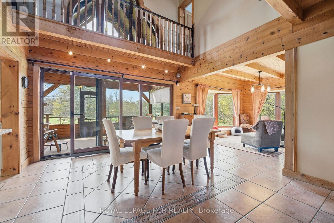
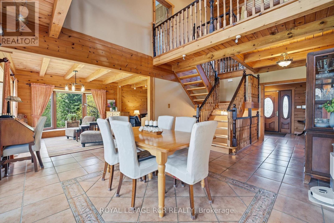
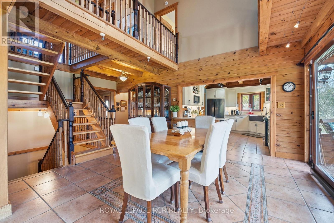
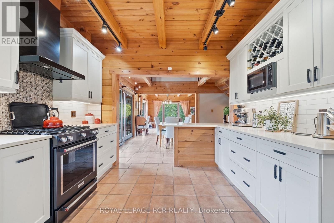
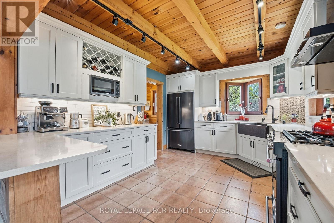
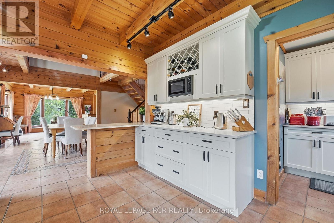
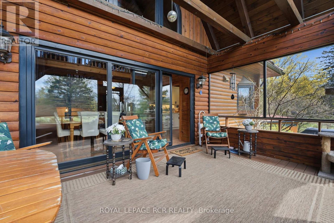
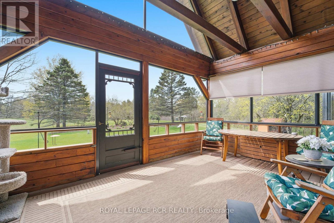
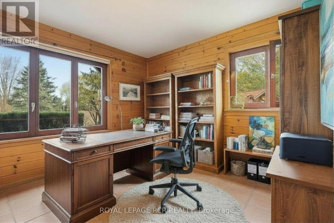
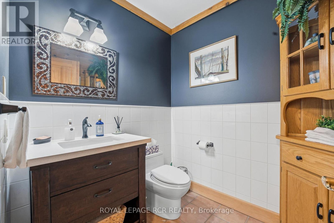
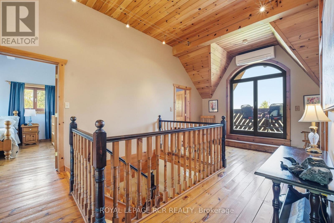
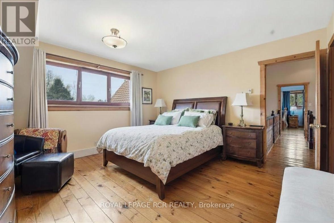
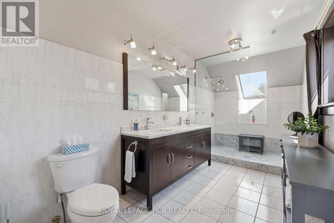
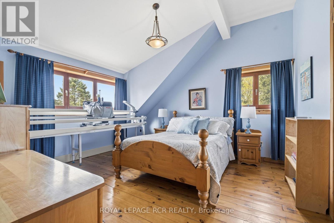
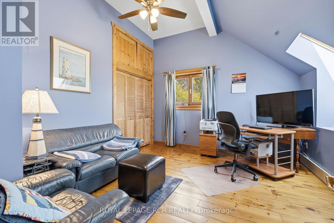
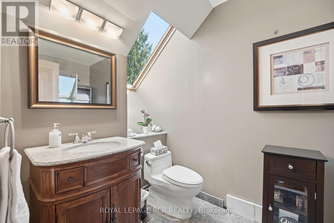
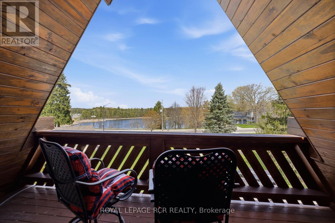
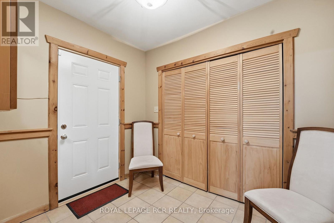
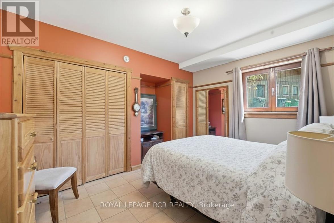
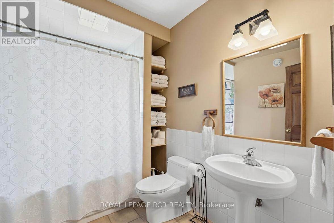
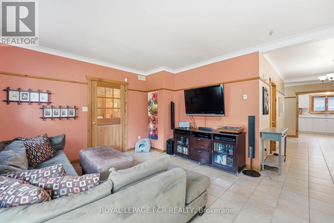
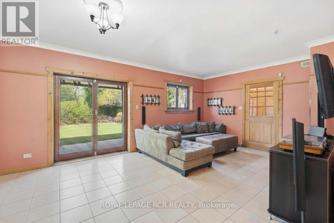
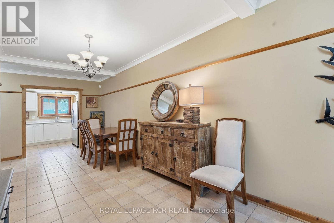
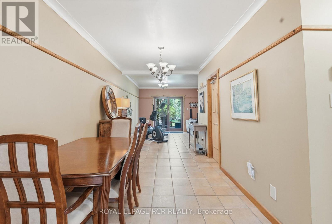
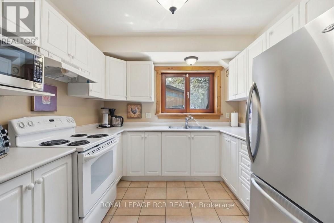
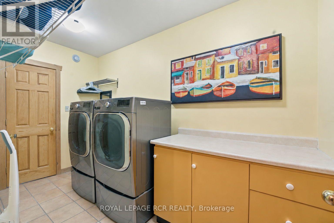
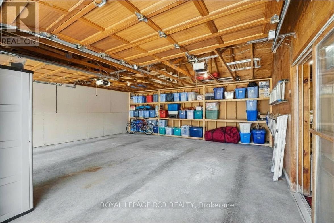
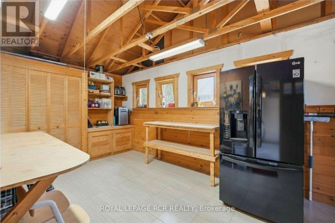
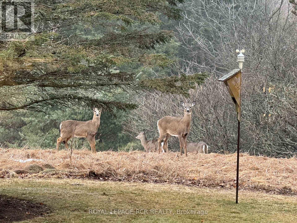
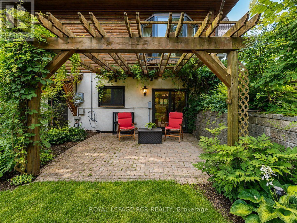
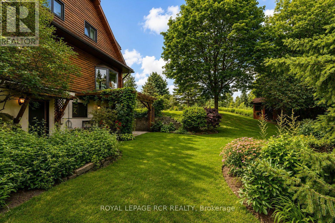
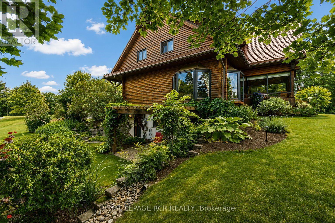
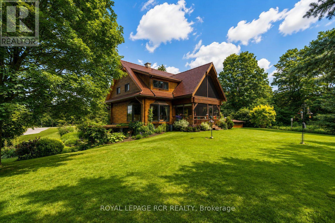
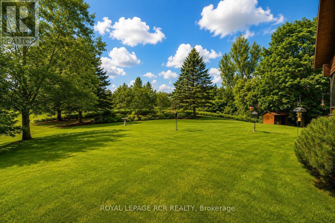
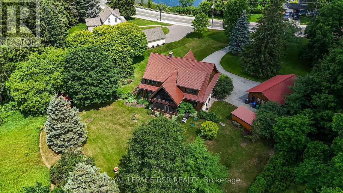
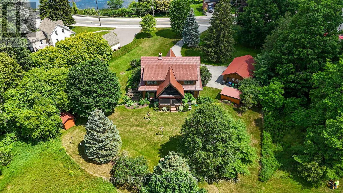
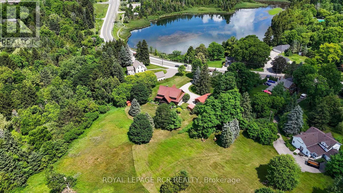
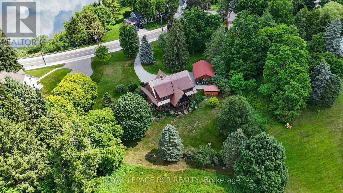
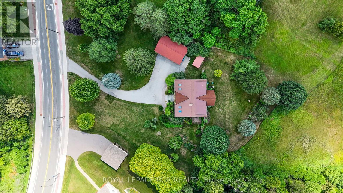
A rare opportunity in the heart of Palgrave! Set on a picturesque 0.98-acre lot, this custom-built log home blends distinctive craftsmanship, refined finishes, and the serenity of country living. A long private drive leads to Banas stone steps and a welcoming covered front porch. Inside, soaring vaulted ceilings and a beautiful mix of exposed log and drywall create warmth and character throughout the bright open-concept living spaces. The living and family rooms overlook mature trees, lush gardens, manicured grounds, and surrounding greenspace. Designed to embrace its natural setting, the main-floor office overlooks the tranquil pond across the road, while the dining area opens to a charming 3-season screened sunroom. The chef-inspired kitchen features custom cabinetry with pot drawers and matching pantry, Caesarstone counters, antique hammered copper sink, counter-depth refrigerator, black stainless appliances, gas stove, microwave, breakfast bar, and scenic views. Upstairs, the generous primary retreat offers a walk-in closet and spa-inspired 3-piece ensuite with glass shower, joined by two spacious bedrooms and a 3-piece bath. The finished walkout lower level adds exceptional versatility with a bright one-bedroom apartment style layout, private entrance, full kitchen, living/dining area, above-grade windows, laundry, ample storage, and walk-out to the backyard patio, ideal for extended family, guests, or in-law suite potential. Outside, enjoy a detached 2-car garage, workshop, potting shed, and garden shed. Minutes to Palgrave Public School, parks, Bolton, Caledon East, Palgrave Forest & Wildlife Area, and the Caledon Trailway, with endless hiking, cycling, and equestrian trails. A truly special property offering privacy, nature, versatility, and the unmistakable character of a custom log home. (id:43681)
房源概要
| MLS® Number | W13727192 |
| 房源类型 | 民宅 |
| 社区名字 | Palgrave |
| 特征 | 无地毯, Sump Pump |
| 总车位 | 7 |
详 情
| 浴室 | 4 |
| 地上卧房 | 3 |
| 地下卧室 | 1 |
| 总卧房 | 4 |
| 家电类 | Garage Door Opener Remote(s), Central Vacuum, Water Softener, Blinds, 洗碗机, 烘干机, 微波炉, Gas 炉子(s), 洗衣机, 冰箱 |
| 地下室进展 | 已装修 |
| 地下室功能 | Walk Out, Apartment In Basement |
| 地下室类型 | N/a (finished), N/a |
| 施工种类 | 独立屋 |
| 空调 | 中央空调 |
| 外墙 | Log |
| Flooring Type | Tile, Hardwood, 木头, 混凝土 |
| 地基类型 | Unknown |
| 客人卫生间(不包含洗浴) | 1 |
| 供暖方式 | 天然气 |
| 供暖类型 | 地暖 |
| 储存空间 | 2 |
| 内部尺寸 | 2500 - 3000 Sqft |
| 类型 | 独立屋 |
| 设备间 | 市政供水 |
车 位
| Detached Garage | |
| Garage |
土地
| 英亩数 | 无 |
| 污水道 | Septic System |
| 土地深度 | 377 Ft ,9 In |
| 土地宽度 | 170 Ft ,6 In |
| 不规则大小 | 170.5 X 377.8 Ft ; Irregular |
房 间
| 楼 层 | 类 型 | 长 度 | 宽 度 | 面 积 |
|---|---|---|---|---|
| 二楼 | 第三卧房 | 4.1 m | 3.72 m | 4.1 m x 3.72 m |
| 二楼 | 第二卧房 | 4.52 m | 4.1 m | 4.52 m x 4.1 m |
| 二楼 | 主卧 | 4.17 m | 4.08 m | 4.17 m x 4.08 m |
| Lower Level | 洗衣房 | 3.71 m | 1.77 m | 3.71 m x 1.77 m |
| Lower Level | 餐厅 | 5.56 m | 2.57 m | 5.56 m x 2.57 m |
| Lower Level | Bedroom 4 | 3.99 m | 3.61 m | 3.99 m x 3.61 m |
| Lower Level | 客厅 | 5.84 m | 3.89 m | 5.84 m x 3.89 m |
| Lower Level | 设备间 | 5.77 m | 2.85 m | 5.77 m x 2.85 m |
| Lower Level | 厨房 | 2.89 m | 2.56 m | 2.89 m x 2.56 m |
| Lower Level | Mud Room | 2.71 m | 2.12 m | 2.71 m x 2.12 m |
| 一楼 | 餐厅 | 4.16 m | 4.04 m | 4.16 m x 4.04 m |
| 一楼 | 客厅 | 9.14 m | 4.13 m | 9.14 m x 4.13 m |
| 一楼 | Sunroom | 5.05 m | 3.17 m | 5.05 m x 3.17 m |
| 一楼 | 家庭房 | 9.14 m | 4.13 m | 9.14 m x 4.13 m |
| 一楼 | 厨房 | 4.18 m | 3.36 m | 4.18 m x 3.36 m |
| 一楼 | Office | 3.38 m | 3.63 m | 3.38 m x 3.63 m |
https://www.realtor.ca/real-estate/30214623/17270-highway-50-road-caledon-palgrave-palgrave

The trademarks REALTOR®, REALTORS®, and the REALTOR® logo are controlled by The Canadian Real Estate Association (CREA) and identify real estate professionals who are members of CREA. The trademarks MLS®, Multiple Listing Service® and the associated logos are owned by The Canadian Real Estate Association (CREA) and identify the quality of services provided by real estate professionals who are members of CREA. The trademark DDF® is owned by The Canadian Real Estate Association (CREA) and identifies CREA's Data Distribution Facility (DDF®)
Toronto Real Estate Board
Royal LePage Rcr Realty
September 04 2026 09:05:11
