
1726 The Pines Mississauga (Clarkson), Ontario L5J 4V5


$2,700,000
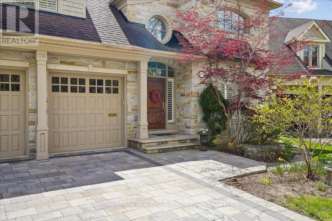
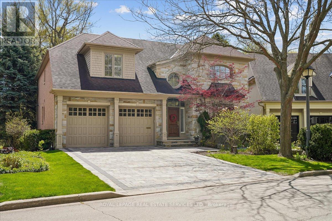
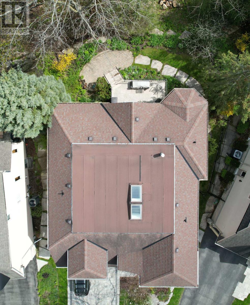
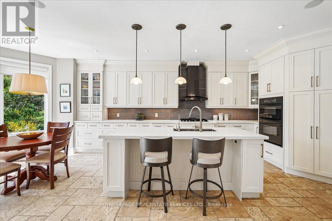
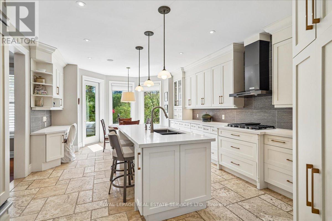
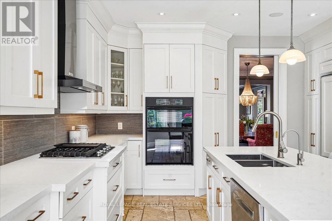
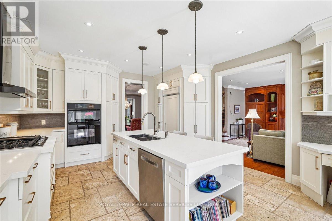
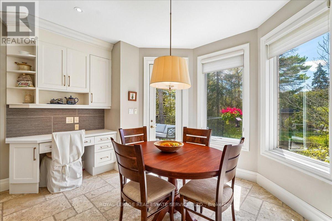
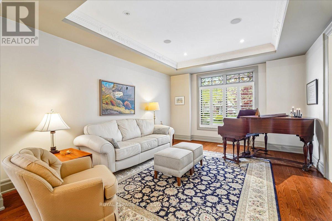
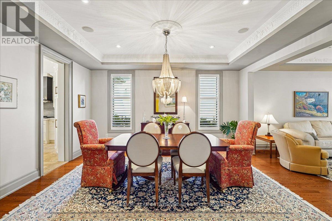
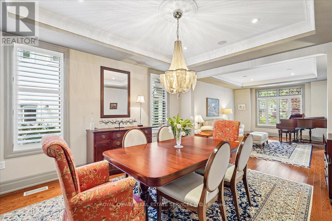
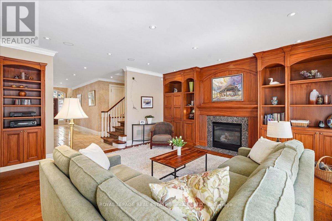
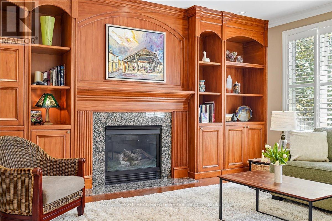
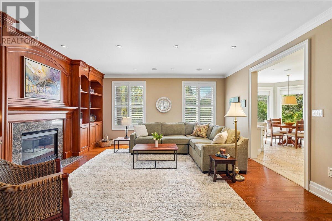
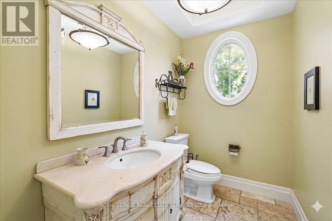
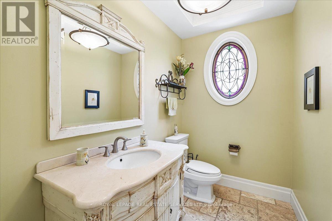
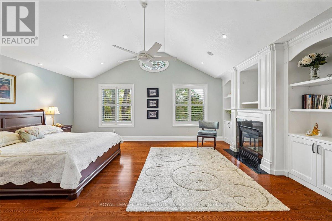
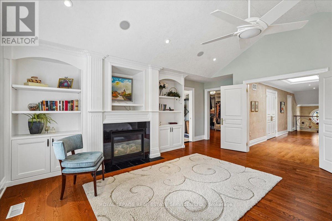
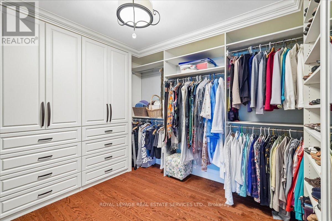
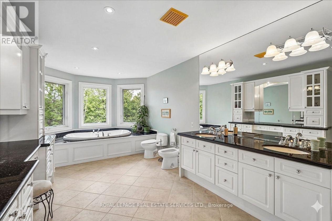
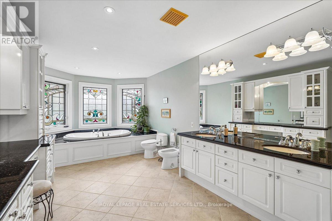
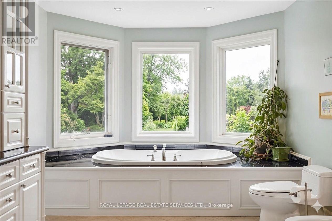
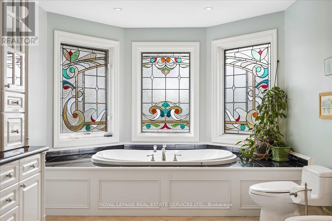
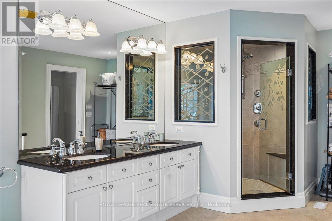
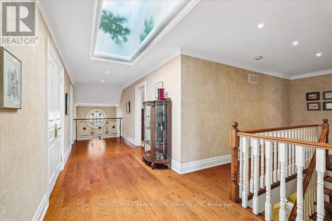
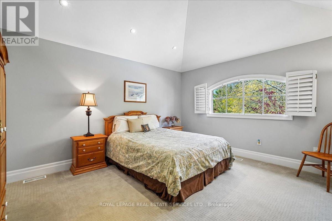
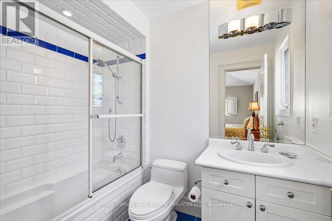
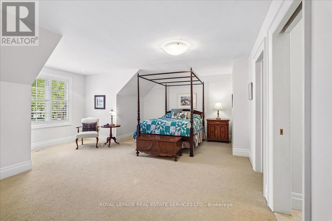
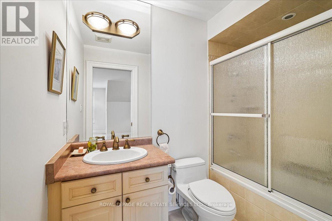
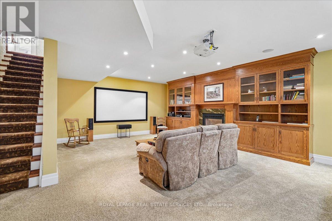
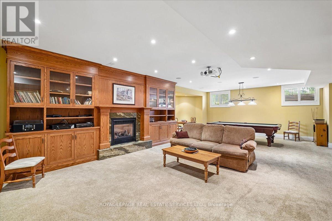
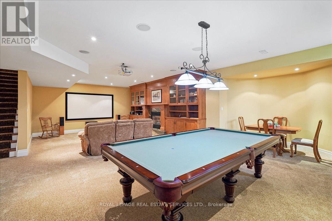
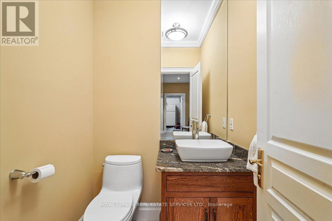
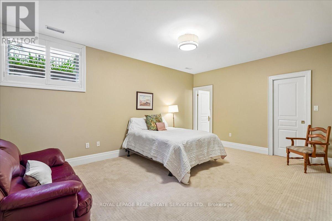
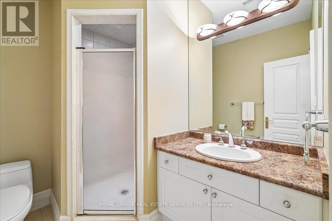
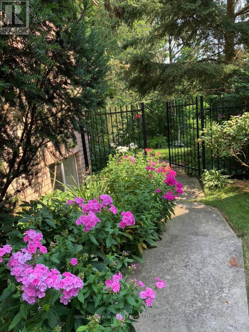
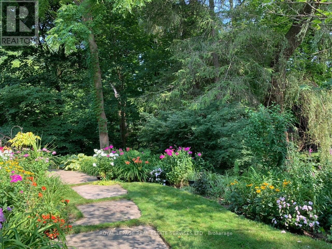
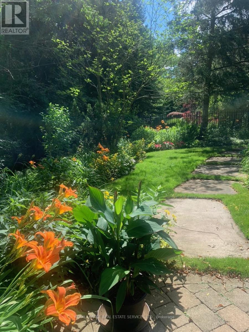
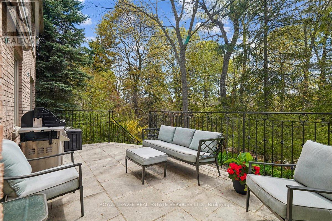
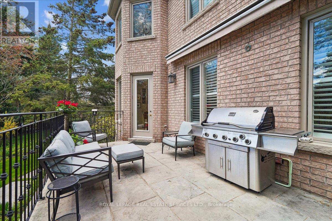
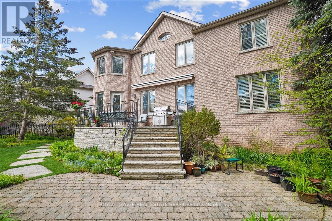
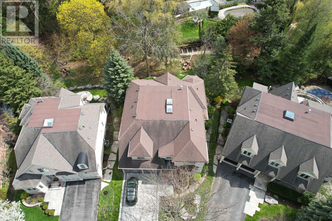
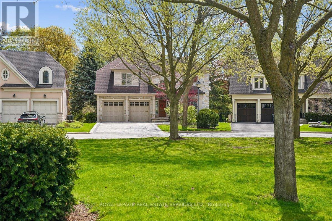
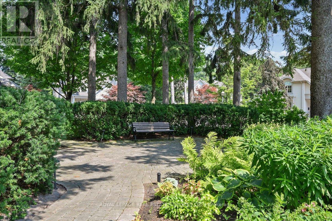
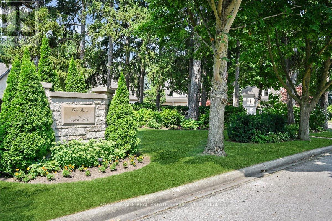
Welcome to refined living in "The Pines," one of Clarkson-Lorne Park's most secluded enclaves. This custom-built masterpiece by Legend Homes was originally owned by the builder, ensuring superior quality and premium finishes. Situated on a private cul-de-sac with no through-traffic, this home backs onto a lush, protected Natural Heritage System, offering privacy and serene views of nature.The main floor is masterfully designed for both formal hosting and family life. A grand, combined living and dining room provides a sophisticated entertaining space, while the separate, renovated custom kitchen and eat-in area overlook a cozy family room. The main level features recessed pot lights and a built-in speaker system. Custom California shutters and professional closet organizers are found throughout the home.The 4+1 bedroom layout offers ultimate privacy, with each bedroom boasting its own private ensuite bathroom. The upper-level hallway makes a dramatic statement with a bright skylight and a balcony overlooking the foyer. The primary retreat serves as a true sanctuary with a spa-like ensuite and walk-in closet.The luxury extends to the fully finished lower level with above grade windows. The large recreation room features gas fireplace, built-in cabinets, shelving, projector, screen and more built-in speakers. This level includes a large fifth bedroom with bright, above-grade window, walk-in closet and 3-piece ensuite, contributing to a rare 7 total washrooms.The exterior features a low-maintenance perennial garden and a fully integrated in-ground sprinkler system. Exceptional curb appeal is highlighted by a fully stoned driveway and walkway. Modern technical features include a 200-amp electrical service. A pre-listing home inspection is available for peace of mind.Steps from Clarkson Village, Rattray Marsh trails, and top-rated schools, and only minutes to Clarkson GO. Move-in ready luxury awaits in this impeccably maintained home. (id:43681)
Open House
现在这个房屋大家可以去Open House参观了!
2:00 pm
结束于:4:00 pm
房源概要
| MLS® Number | W13605634 |
| 房源类型 | 民宅 |
| 社区名字 | Clarkson |
| 总车位 | 6 |
详 情
| 浴室 | 7 |
| 地上卧房 | 4 |
| 地下卧室 | 1 |
| 总卧房 | 5 |
| 家电类 | Garage Door Opener Remote(s), 烤箱 - Built-in, Central Vacuum, Range, Water Heater - Tankless, Cooktop, 洗碗机, 烘干机, Garage Door Opener, 微波炉, 烤箱, Hood 电扇, 洗衣机, 冰箱 |
| 地下室进展 | 已装修 |
| 地下室类型 | 全完工 |
| 施工种类 | 独立屋 |
| 空调 | 中央空调 |
| 外墙 | 砖, 石 |
| 壁炉 | 有 |
| Flooring Type | Hardwood, Carpeted, Tile |
| 地基类型 | 混凝土浇筑 |
| 客人卫生间(不包含洗浴) | 2 |
| 供暖方式 | 天然气 |
| 供暖类型 | 压力热风 |
| 储存空间 | 2 |
| 内部尺寸 | 3500 - 5000 Sqft |
| 类型 | 独立屋 |
| 设备间 | 市政供水 |
车 位
| 附加车库 | |
| Garage |
土地
| 英亩数 | 无 |
| 污水道 | Sanitary Sewer |
| 土地深度 | 126 Ft ,7 In |
| 土地宽度 | 44 Ft ,10 In |
| 不规则大小 | 44.9 X 126.6 Ft |
房 间
| 楼 层 | 类 型 | 长 度 | 宽 度 | 面 积 |
|---|---|---|---|---|
| 二楼 | 主卧 | 6.3 m | 5.78 m | 6.3 m x 5.78 m |
| 二楼 | 第二卧房 | 3.7 m | 5.12 m | 3.7 m x 5.12 m |
| 二楼 | 第三卧房 | 5.97 m | 5.31 m | 5.97 m x 5.31 m |
| 二楼 | Bedroom 4 | 4.01 m | 4.46 m | 4.01 m x 4.46 m |
| 地下室 | Bedroom 5 | 3.77 m | 5.22 m | 3.77 m x 5.22 m |
| 地下室 | 娱乐,游戏房 | 9.5 m | 7.35 m | 9.5 m x 7.35 m |
| 一楼 | 客厅 | 4.01 m | 4.87 m | 4.01 m x 4.87 m |
| 一楼 | Eating Area | 4.13 m | 2.64 m | 4.13 m x 2.64 m |
| 一楼 | 餐厅 | 4.01 m | 4.66 m | 4.01 m x 4.66 m |
| 一楼 | 厨房 | 4.31 m | 4.6 m | 4.31 m x 4.6 m |
| 一楼 | 家庭房 | 5.59 m | 5.79 m | 5.59 m x 5.79 m |
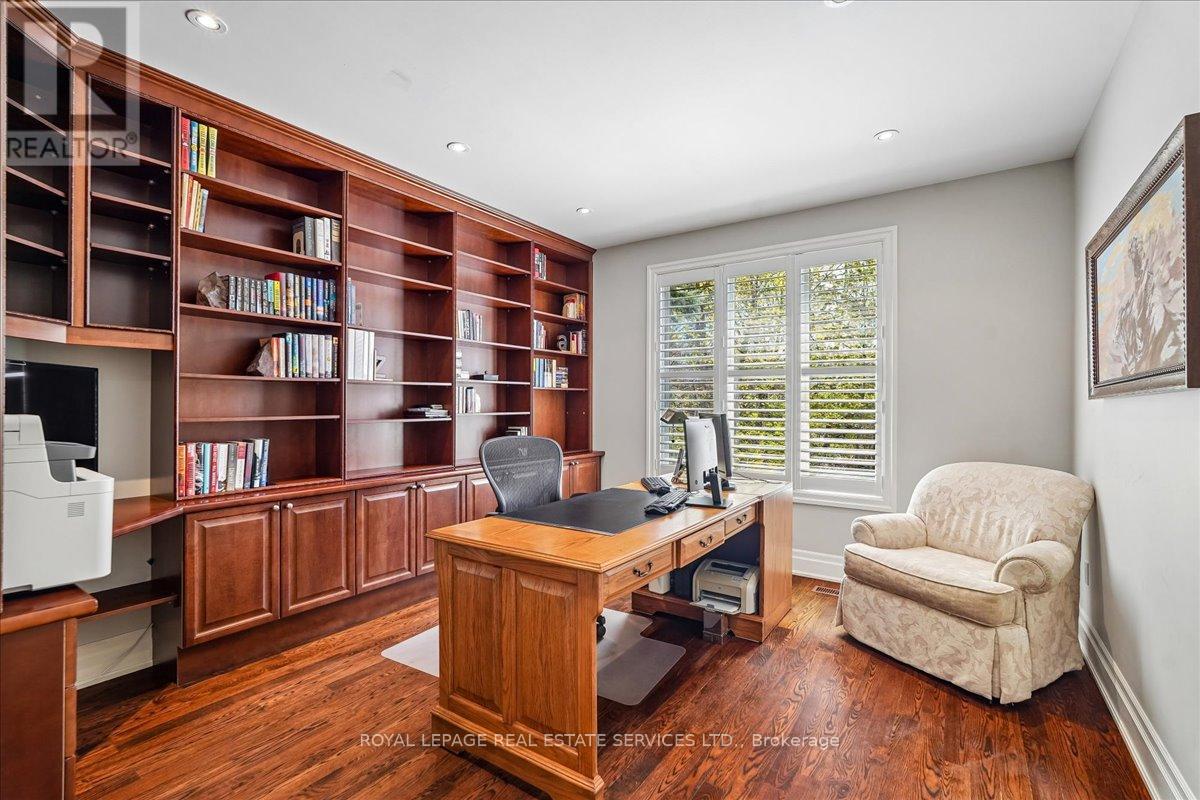
| 一楼 | Office | 3.7 m | 4.04 m | 3.7 m x 4.04 m |
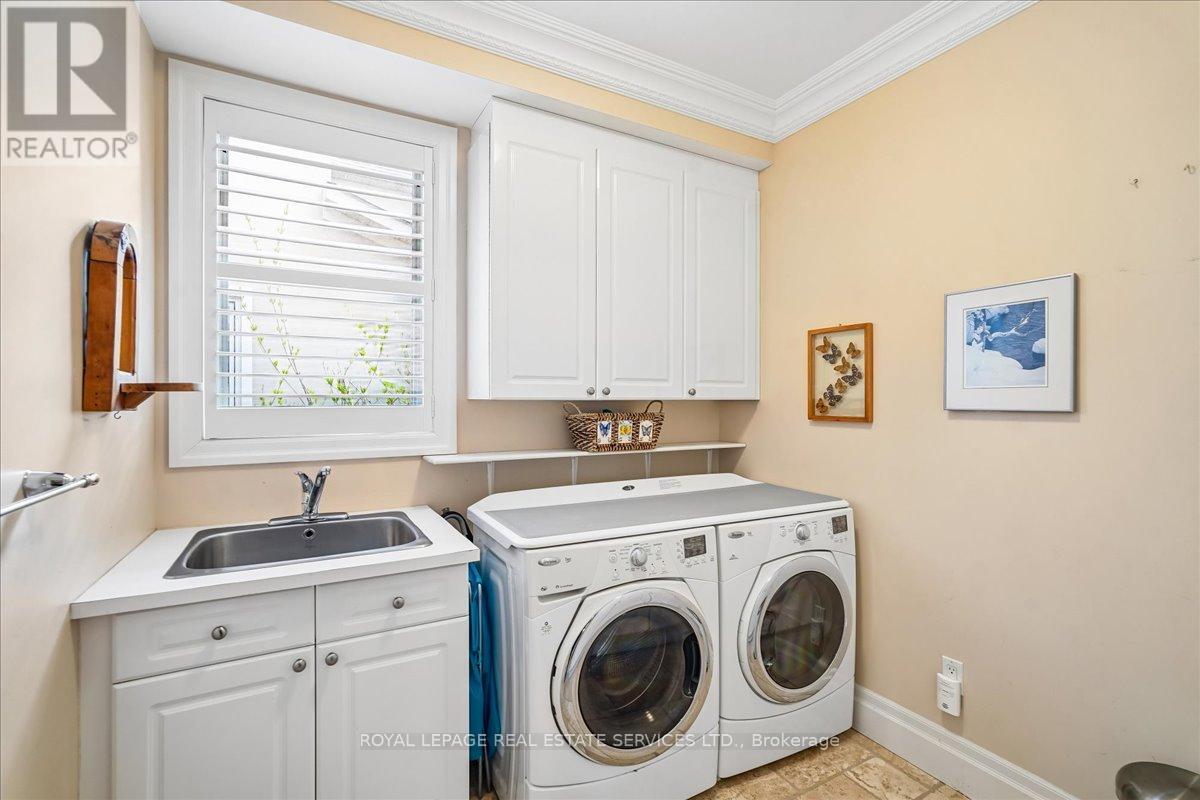
| 一楼 | 洗衣房 | 2.46 m | 2.59 m | 2.46 m x 2.59 m |
https://www.realtor.ca/real-estate/30079340/1726-the-pines-mississauga-clarkson-clarkson

The trademarks REALTOR®, REALTORS®, and the REALTOR® logo are controlled by The Canadian Real Estate Association (CREA) and identify real estate professionals who are members of CREA. The trademarks MLS®, Multiple Listing Service® and the associated logos are owned by The Canadian Real Estate Association (CREA) and identify the quality of services provided by real estate professionals who are members of CREA. The trademark DDF® is owned by The Canadian Real Estate Association (CREA) and identifies CREA's Data Distribution Facility (DDF®)
Toronto Real Estate Board
Royal LePage Real Estate Services Ltd.
July 25 2026 05:05:16
