
1724 Angus Street Innisfil (Alcona), Ontario L9S 4W9


$1,197,000
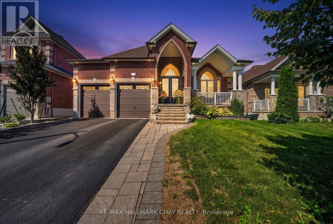
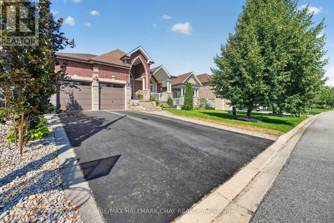
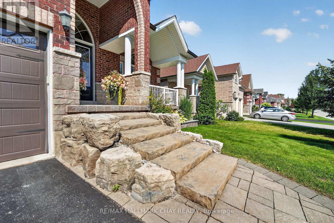
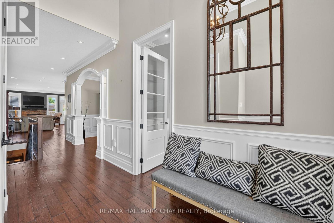
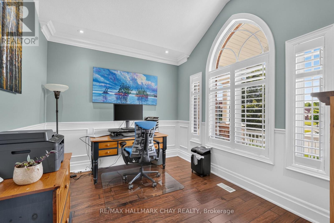
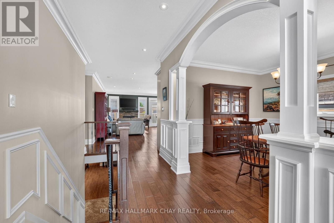
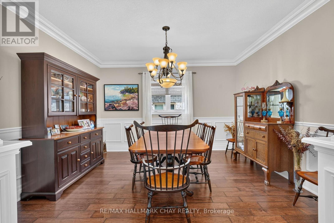
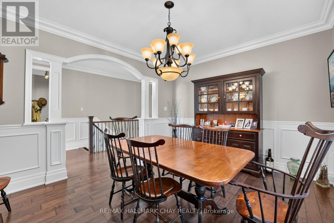
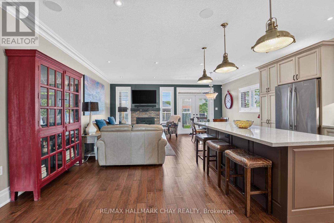
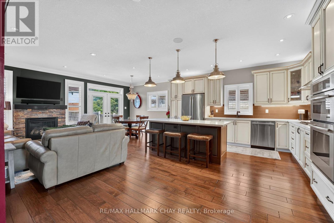
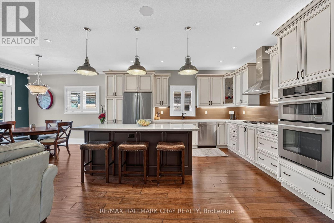
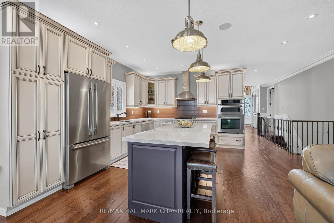
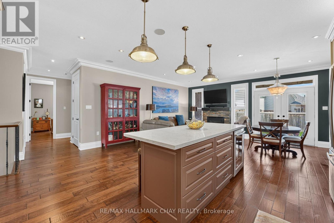
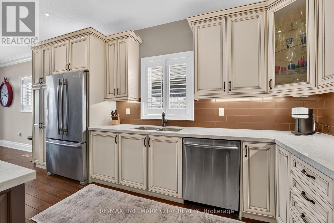
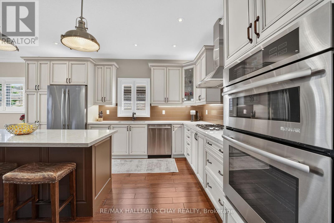
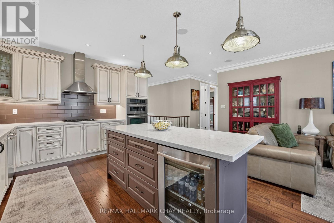
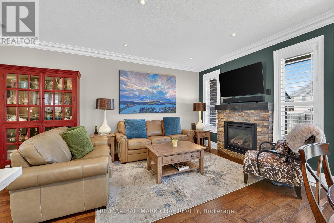
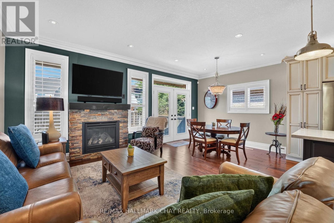
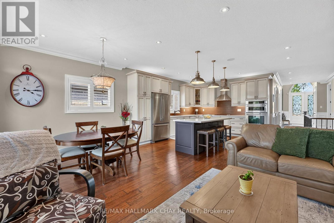
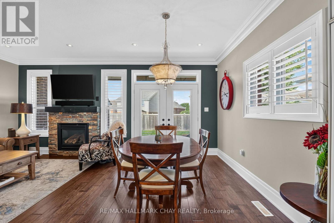
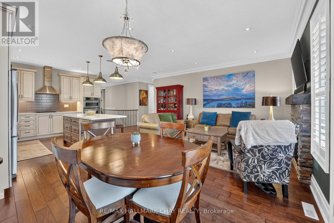
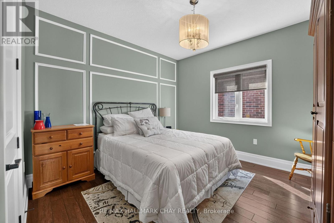
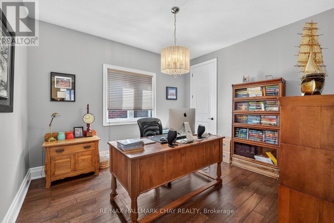
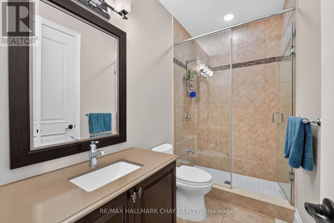
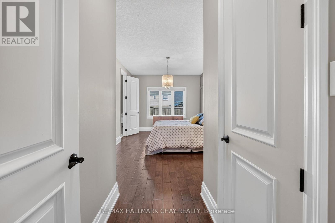
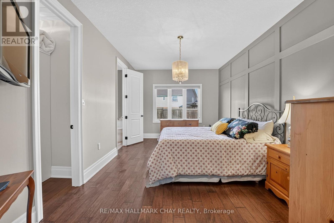
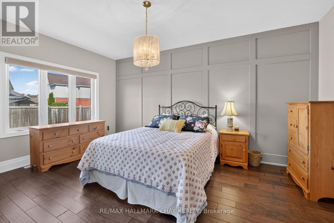
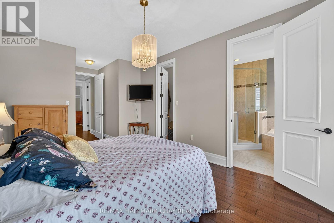
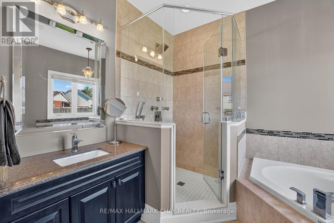
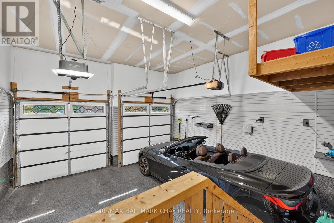
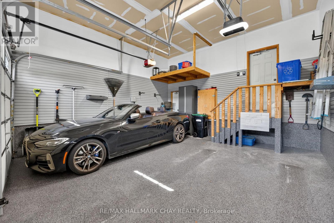
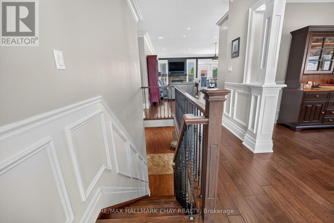
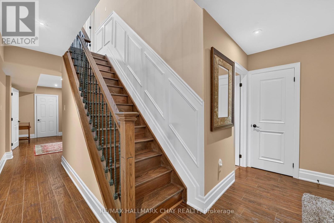
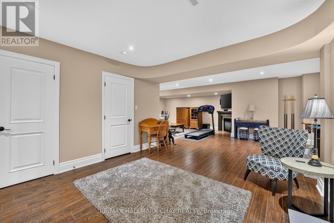
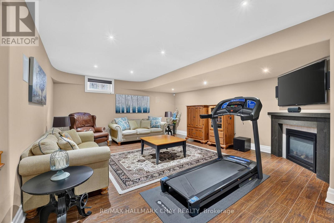
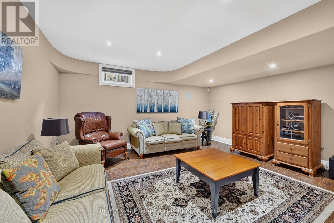
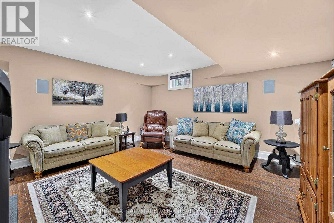
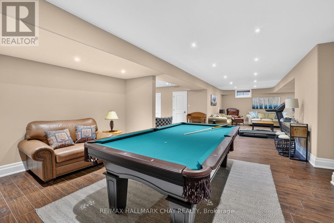
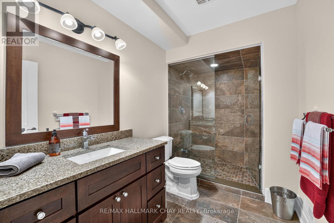
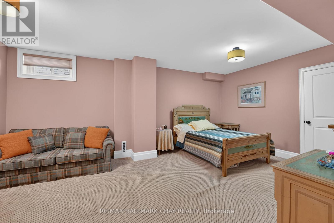
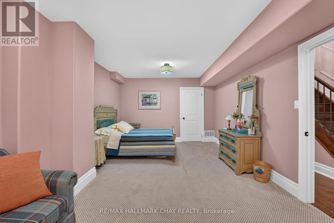
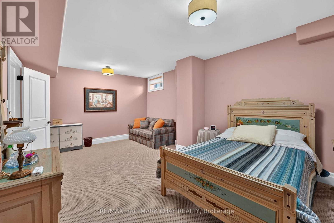
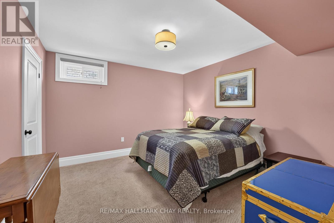
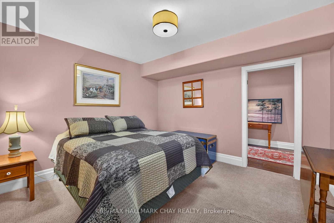
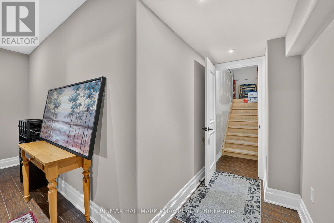
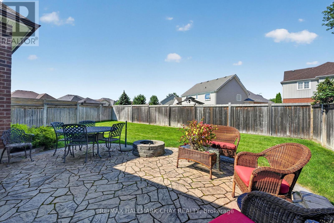
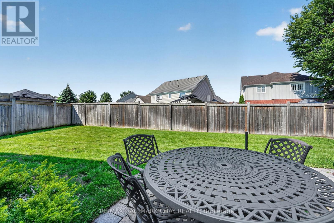
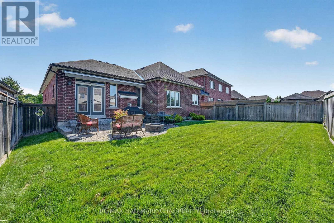
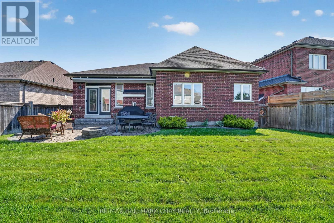
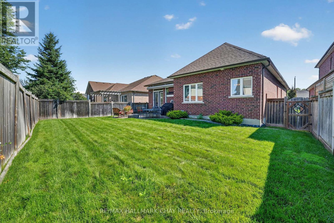
STUNNING DESIGN, LUXURY FINISHES & LOADED WITH UPGRADES! Built by renowned SanDiego Homes & meticulously maintained by its original owner, this exceptional 3+2 bedroom, 3 bathroom bungalow offers approximately 4,175 sqft. of beautifully finished living space in one of Innisfil's most desirable neighbourhoods. Outstanding curb appeal begins with a professionally landscaped lot, all-brick & stone exterior, elegant stone walkway, covered front porch, & a 4-car driveway with no sidewalk. The double garage features epoxy floors, custom organizers, 2 newer garage door openers, inside entry, & a separate basement entrance offering excellent in-law potential. Inside, enjoy a thoughtfully designed layout with a private den, main floor laundry, elegant formal dining room, inviting living room with a gas fireplace, & a spectacular eat-in kitchen featuring stone countertops, custom island, built-in appliances, & abundant cabinetry. The private primary retreat offers two walk-in closets with custom built-ins & a luxurious ensuite, while two additional spacious bedrooms share a beautifully appointed main bathroom, including one with semi-ensuite access. The professionally finished lower level features a large family room with a second gas fireplace, spacious games room, two big bedrooms, a full bathroom, & a full-length cantina. Step outside to a fully fenced backyard showcasing a spacious patio with a power awning, natural gas fire pit, & BBQ hookup, perfect for entertaining. NOTABLE UPGRADES include hardwood and ceramic flooring, custom trim, crown moulding, wainscoting, 9-ft and vaulted ceilings, 8-ft interior doors, wood staircase with iron spindles, interior and exterior pot lights, & in-ground sprinklers. Ideally located minutes from Lake Simcoe, beaches, parks, schools, shopping, restaurants, & Highway 400. A rare opportunity to own an exceptional home that perfectly blends luxury, quality craftsmanship, comfort, & location! (id:43681)
房源概要
| MLS® Number | N13642226 |
| 房源类型 | 民宅 |
| 社区名字 | Alcona |
| 附近的便利设施 | 码头, 学校 |
| 社区特征 | 社区活动中心 |
| 设备类型 | 热水器 - Gas, 热水器 |
| 特征 | Lighting |
| 总车位 | 6 |
| 租赁设备类型 | 热水器 - Gas, 热水器 |
| 结构 | Patio(s), Porch |
| Water Front Name | Lake Simcoe |
详 情
| 浴室 | 3 |
| 地上卧房 | 3 |
| 地下卧室 | 2 |
| 总卧房 | 5 |
| Age | 6 To 15 Years |
| 公寓设施 | Fireplace(s) |
| 家电类 | Garage Door Opener Remote(s), 烤箱 - Built-in, Water Meter, 洗碗机, Garage Door Opener, 微波炉, 烤箱, Hood 电扇, 炉子, 窗帘, 冰箱 |
| 建筑风格 | 平房 |
| 地下室进展 | 已装修 |
| 地下室功能 | Walk-up, Separate Entrance |
| 地下室类型 | N/a (finished), Full, N/a, N/a |
| 施工种类 | 独立屋 |
| 空调 | 中央空调 |
| 外墙 | 砖, 石 |
| 壁炉 | 有 |
| Fireplace Total | 2 |
| Flooring Type | Hardwood, Laminate, Tile, Ceramic |
| 地基类型 | 混凝土 |
| 供暖方式 | 天然气 |
| 供暖类型 | 压力热风 |
| 储存空间 | 1 |
| 内部尺寸 | 2000 - 2500 Sqft |
| 类型 | 独立屋 |
| 设备间 | 市政供水 |
车 位
| 附加车库 | |
| Garage | |
| 入内式车位 |
土地
| 英亩数 | 无 |
| 围栏类型 | Fully Fenced, Fenced Yard |
| 土地便利设施 | 码头, 学校 |
| Landscape Features | Landscaped, Lawn Sprinkler |
| 污水道 | Sanitary Sewer |
| 土地深度 | 115 Ft ,4 In |
| 土地宽度 | 47 Ft ,6 In |
| 不规则大小 | 47.5 X 115.4 Ft |
| 地表水 | 湖泊/池塘 |
| 规划描述 | Residental |
房 间
| 楼 层 | 类 型 | 长 度 | 宽 度 | 面 积 |
|---|---|---|---|---|
| 地下室 | 家庭房 | 5.53 m | 4.94 m | 5.53 m x 4.94 m |
| 地下室 | 浴室 | 3.18 m | 1.82 m | 3.18 m x 1.82 m |
| 一楼 | 衣帽间 | 3.65 m | 2.98 m | 3.65 m x 2.98 m |
| 一楼 | 门厅 | 4.95 m | 2.34 m | 4.95 m x 2.34 m |
| 一楼 | 洗衣房 | 2.17 m | 1.81 m | 2.17 m x 1.81 m |
| 一楼 | 厨房 | 5.75 m | 4.46 m | 5.75 m x 4.46 m |
| 一楼 | 餐厅 | 3.28 m | 2.48 m | 3.28 m x 2.48 m |
| 一楼 | 客厅 | 5.56 m | 3.48 m | 5.56 m x 3.48 m |
| 一楼 | 浴室 | 2.76 m | 1.53 m | 2.76 m x 1.53 m |
| 一楼 | 主卧 | 5 m | 3.3 m | 5 m x 3.3 m |
| 一楼 | 第二卧房 | 4.26 m | 3.62 m | 4.26 m x 3.62 m |
| 一楼 | 第三卧房 | 3.65 m | 3.19 m | 3.65 m x 3.19 m |
设备间
| 有线电视 | 已安装 |
| 配电箱 | 已安装 |
| 污水道 | 已安装 |
https://www.realtor.ca/real-estate/30119175/1724-angus-street-innisfil-alcona-alcona

The trademarks REALTOR®, REALTORS®, and the REALTOR® logo are controlled by The Canadian Real Estate Association (CREA) and identify real estate professionals who are members of CREA. The trademarks MLS®, Multiple Listing Service® and the associated logos are owned by The Canadian Real Estate Association (CREA) and identify the quality of services provided by real estate professionals who are members of CREA. The trademark DDF® is owned by The Canadian Real Estate Association (CREA) and identifies CREA's Data Distribution Facility (DDF®)
Toronto Real Estate Board
RE/MAX Hallmark Chay Realty
August 05 2026 09:57:38
