
1720 Dunkirk Avenue Woodstock, Ontario N4T 0L7


$649,990
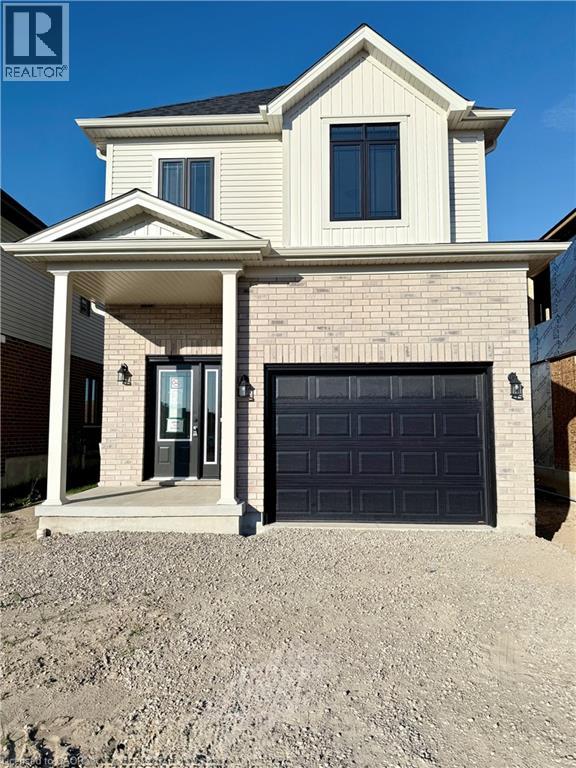
Stop renting and step into your future with the 'Alta' model , the perfect entry point into detached homeownership! Located in Woodstock’s highly desirable Tidra community, this modern ~1,700 sq. ft. home offers 3 bedrooms and 2.5 bathrooms without the headache of condo fees. The open-concept main floor features 9-foot ceilings and a gourmet kitchen—ideal for hosting friends or starting a family. Rest easy knowing your investment is protected by industry-leading warranty program offered by renowned builder, offering double the standard coverage for total peace of mind. Located just moments from Highways 401 and 403, you’ll enjoy the perfect balance of small-town charm and easy commuter access to the city. Why pay a landlord when you can build your own equity? with deposit requirement as low as 5% and HST rebate available for first time home buyers please Text/Call today for a personal viewing and a list of available optional upgrades and builder incentives (id:43681)
Open House
现在这个房屋大家可以去Open House参观了!
12:00 pm
结束于:5:00 pm
Visit model house @ 1648 Dunkirk Avenue.
12:00 pm
结束于:5:00 pm
Visit model house @ 1648 Dunkirk Avenue.
12:00 pm
结束于:5:00 pm
Visit model house @ 1648 Dunkirk Avenue.
房源概要
| MLS® Number | 40850781 |
| 房源类型 | 民宅 |
| 附近的便利设施 | 公园, 游乐场, 学校 |
| 特征 | Sump Pump |
| 总车位 | 2 |
详 情
| 浴室 | 3 |
| 地上卧房 | 3 |
| 总卧房 | 3 |
| 家电类 | Water Softener |
| 地下室进展 | 已完成 |
| 地下室类型 | Full (unfinished) |
| 施工种类 | 独立屋 |
| 空调 | 中央空调 |
| 外墙 | 砖 Veneer, 乙烯基壁板 |
| 地基类型 | 混凝土浇筑 |
| 客人卫生间(不包含洗浴) | 1 |
| 供暖类型 | 压力热风 |
| 储存空间 | 2 |
| 内部尺寸 | 1700 Sqft |
| 类型 | 独立屋 |
| 设备间 | 市政供水 |
车 位
| 附加车库 |
土地
| 入口类型 | Road Access, Highway Access |
| 英亩数 | 无 |
| 土地便利设施 | 公园, 游乐场, 学校 |
| 污水道 | 城市污水处理系统 |
| 土地深度 | 104 Ft |
| 土地宽度 | 30 Ft |
| 规划描述 | R3-14 |
房 间
| 楼 层 | 类 型 | 长 度 | 宽 度 | 面 积 |
|---|---|---|---|---|
| 二楼 | 三件套卫生间 | Measurements not available | ||
| 二楼 | 三件套卫生间 | Measurements not available | ||
| 二楼 | 卧室 | 9'11'' x 9'5'' | ||
| 二楼 | 卧室 | 9'11'' x 11'9'' | ||
| 二楼 | 主卧 | 12'0'' x 14'2'' | ||
| 一楼 | 两件套卫生间 | Measurements not available | ||
| 一楼 | 客厅 | 11'6'' x 12'9'' | ||
| 一楼 | 餐厅 | 8'0'' x 12'0'' | ||
| 一楼 | 厨房 | 15'5'' x 10'9'' |
https://www.realtor.ca/real-estate/30073407/1720-dunkirk-avenue-woodstock

The trademarks REALTOR®, REALTORS®, and the REALTOR® logo are controlled by The Canadian Real Estate Association (CREA) and identify real estate professionals who are members of CREA. The trademarks MLS®, Multiple Listing Service® and the associated logos are owned by The Canadian Real Estate Association (CREA) and identify the quality of services provided by real estate professionals who are members of CREA. The trademark DDF® is owned by The Canadian Real Estate Association (CREA) and identifies CREA's Data Distribution Facility (DDF®)
REALTORS® Association of Hamilton-Burlington
Kigo Realty Inc.
September 06 2026 04:39:05
