
1720 Bruce 10 Road Arran-Elderslie, Ontario N0G 1L0


$650,000
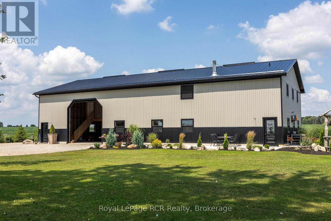
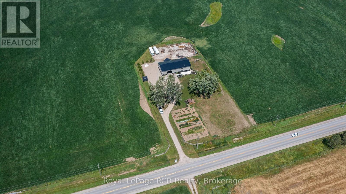
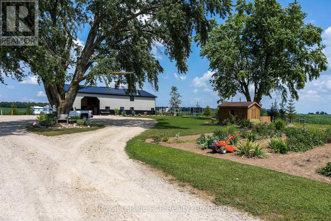
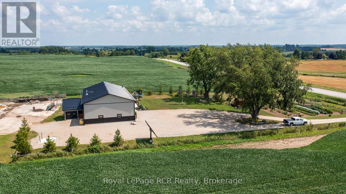
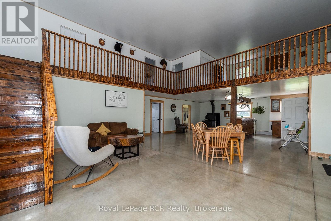
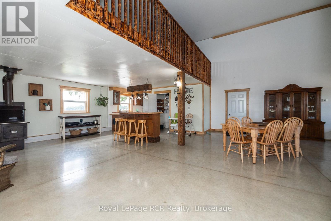
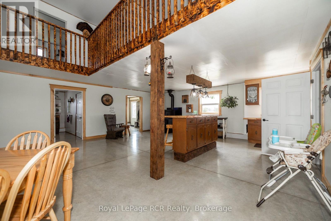
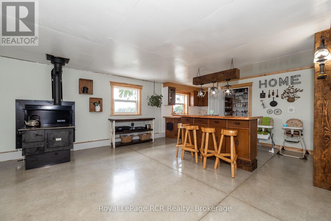
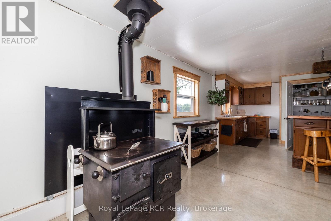
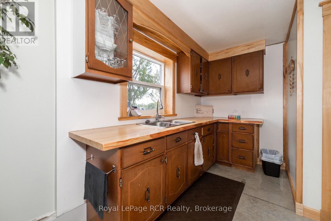
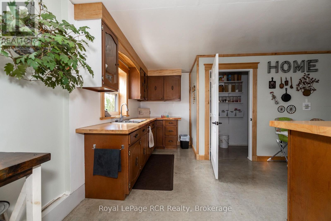
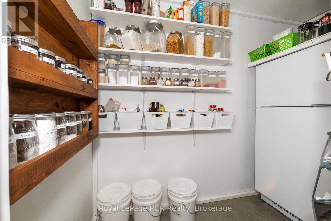
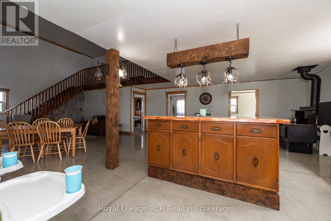
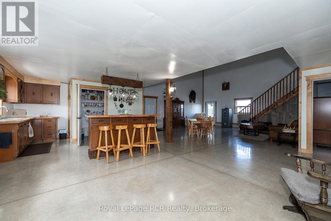
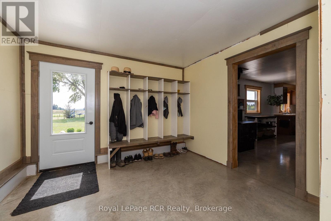
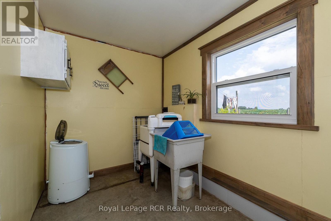
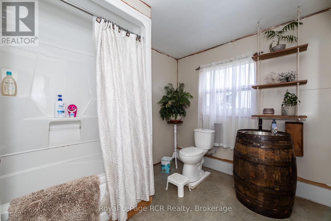
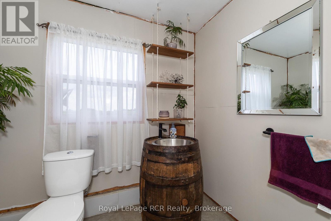
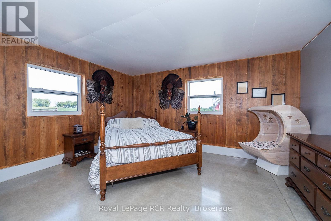
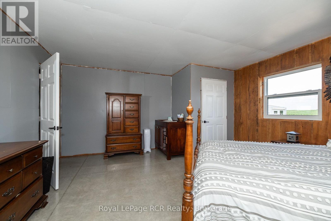
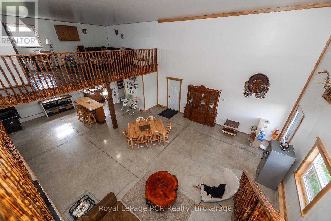
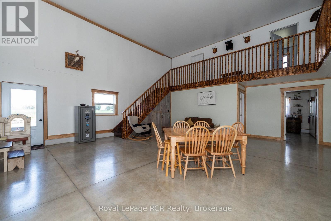
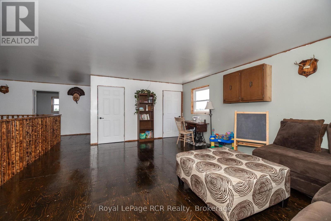
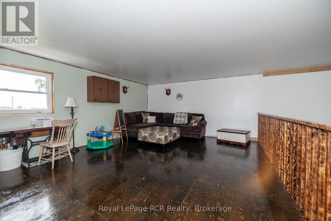
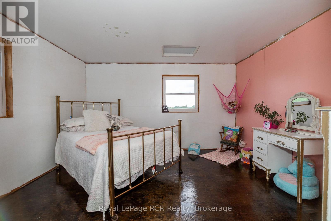
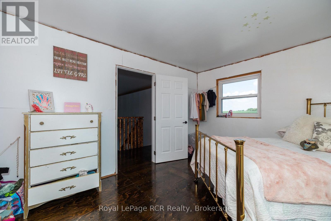
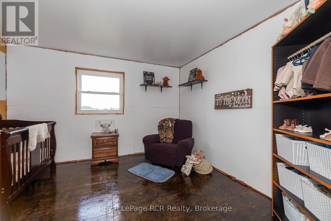
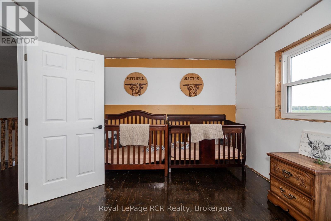
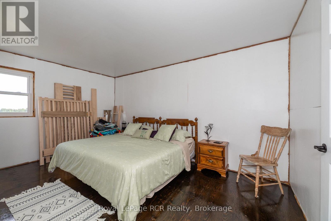
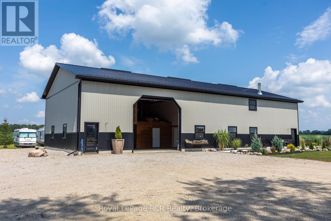
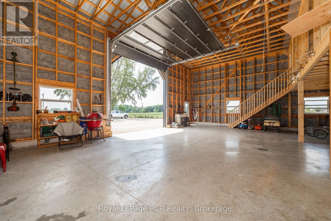
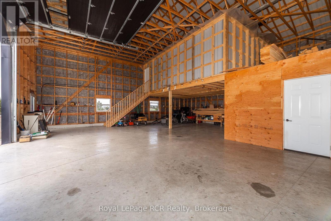
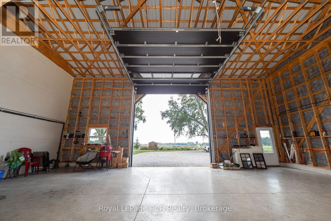
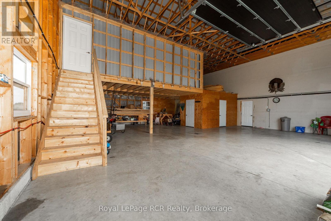
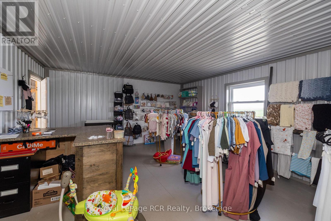
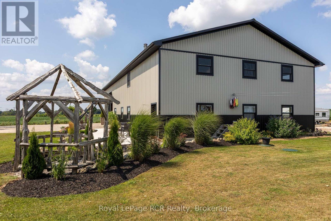
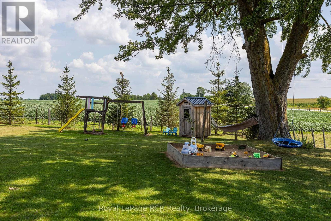
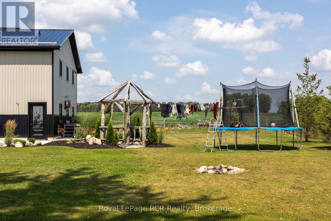
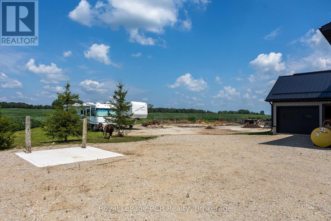
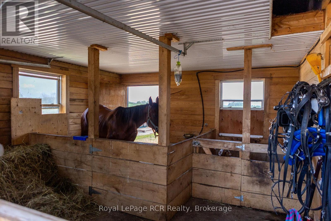
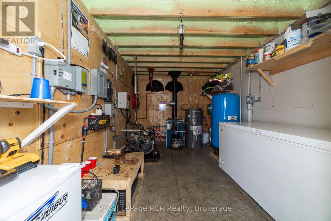
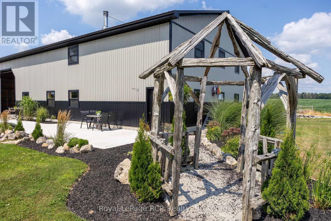
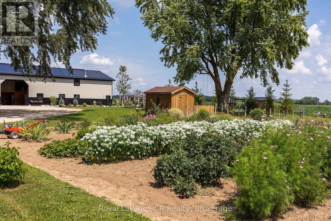
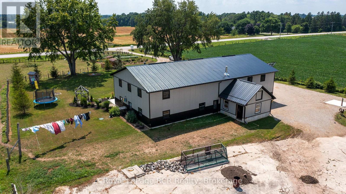
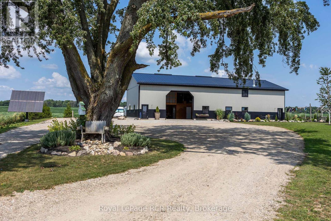
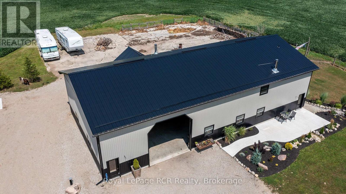
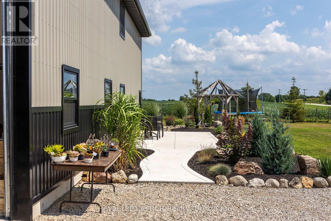
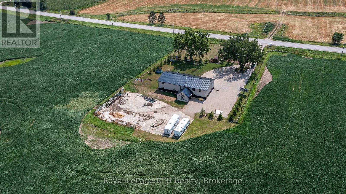
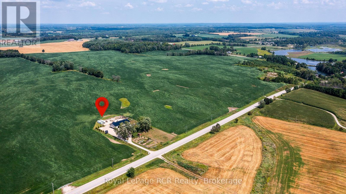
Country Living Meets Modern Comfort. Welcome to this one-of-a-kind Barndominium (40 x 80 structure)built in 2022, offering 2,671 sq. ft. of stylish living space that combines a large shop/garage, enclosedstorage, and a horse barn/extra garage space all just minutes from town! Inside, you'll love the brightopen-concept layout, where the kitchen with island and spacious pantry flows into the dining and livingareas. Rustic charm and polished concrete floors bring beautiful modern elegance. The spacious foyerfeatures a handy closet and laundry area. Living space features a main-floor bedroom plus a 4pc bath forconvenience. Upstairs, find 3 more bedrooms and a rec room with large loft overlooking the living roomwith wood floors. The shop/garage easily fits 6 cars, with enclosed 24'10" x 18'4" storage room on thesecond floor. In-floor oil boiler heating for year-round comfort. The home is fully insulated with spray-foam, making it economical to heat with efficient in-floor heating. Outside, enjoy a country garden, gardenshed, and plenty of parking with a large drive parking area. The horse barn offers endless possibilities forhobby farming or equestrian use. This property blends modern design, rural charm, and exceptionalfunctionality, perfect for those who want space to live, work, and play! (id:43681)
房源概要
| MLS® Number | X13727154 |
| 房源类型 | 民宅 |
| 社区名字 | Arran-Elderslie |
| 附近的便利设施 | 学校 |
| 社区特征 | School Bus |
| 设备类型 | 没有 |
| Farm Type | Boarding |
| 特征 | Level Lot, Flat Site |
| 总车位 | 26 |
| 租赁设备类型 | 没有 |
| 结构 | Patio(s), 棚, Barn |
详 情
| 浴室 | 1 |
| 地上卧房 | 4 |
| 总卧房 | 4 |
| 地下室类型 | 没有 |
| Construction Status | Insulation Upgraded |
| 施工种类 | 独立屋 |
| 空调 | 没有 |
| 外墙 | Steel |
| Fire Protection | Controlled Entry |
| Flooring Type | 混凝土 |
| 地基类型 | 混凝土 |
| 供暖方式 | 油 |
| 供暖类型 | 地暖 |
| 储存空间 | 2 |
| 内部尺寸 | 2500 - 3000 Sqft |
| 类型 | 独立屋 |
| 设备间 | Drilled Well |
车 位
| 附加车库 | |
| Garage |
土地
| 英亩数 | 无 |
| 土地便利设施 | 学校 |
| Landscape Features | Landscaped |
| 污水道 | Septic System |
| 土地深度 | 318 Ft ,2 In |
| 土地宽度 | 191 Ft ,10 In |
| 不规则大小 | 191.9 X 318.2 Ft |
| 规划描述 | A1-13-2018b |
房 间
| 楼 层 | 类 型 | 长 度 | 宽 度 | 面 积 |
|---|---|---|---|---|
| 二楼 | 娱乐,游戏房 | 5.84 m | 4.95 m | 5.84 m x 4.95 m |
| 二楼 | 第二卧房 | 4.19 m | 3.48 m | 4.19 m x 3.48 m |
| 二楼 | 第三卧房 | 3.48 m | 3.76 m | 3.48 m x 3.76 m |
| 二楼 | Bedroom 4 | 3.66 m | 4.72 m | 3.66 m x 4.72 m |
| 一楼 | 门厅 | 3.51 m | 4.42 m | 3.51 m x 4.42 m |
| 一楼 | 厨房 | 4.78 m | 2.87 m | 4.78 m x 2.87 m |
| 一楼 | 客厅 | 6.88 m | 6.96 m | 6.88 m x 6.96 m |
| 一楼 | 餐厅 | 4.57 m | 3.91 m | 4.57 m x 3.91 m |
| 一楼 | 卧室 | 4.75 m | 4.6 m | 4.75 m x 4.6 m |
| 一楼 | 浴室 | Measurements not available | ||
| 一楼 | 设备间 | 0.88 m | 2.9 m | 0.88 m x 2.9 m |
设备间
| 有线电视 | 已安装 |
| 配电箱 | 已安装 |
https://www.realtor.ca/real-estate/30214521/1720-bruce-10-road-arran-elderslie-arran-elderslie

The trademarks REALTOR®, REALTORS®, and the REALTOR® logo are controlled by The Canadian Real Estate Association (CREA) and identify real estate professionals who are members of CREA. The trademarks MLS®, Multiple Listing Service® and the associated logos are owned by The Canadian Real Estate Association (CREA) and identify the quality of services provided by real estate professionals who are members of CREA. The trademark DDF® is owned by The Canadian Real Estate Association (CREA) and identifies CREA's Data Distribution Facility (DDF®)
Muskoka Haliburton Orillia – The Lakelands Association of REALTORS®
Royal LePage Rcr Realty
September 01 2026 07:00:16
