
172 Tyneside Road Caledonia, Ontario N3W 2J1


$1,149,900
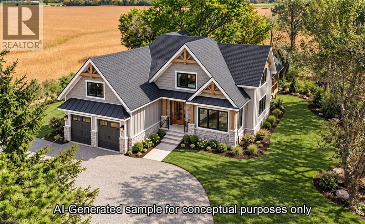
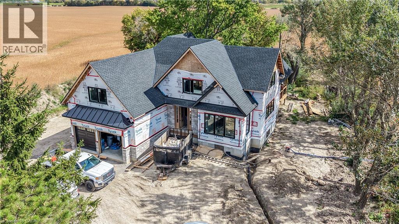
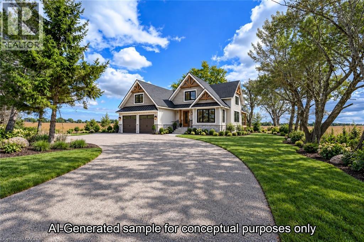
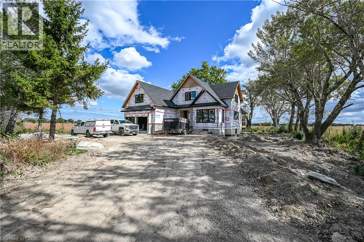
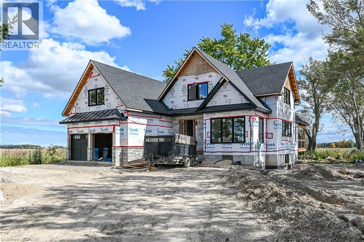
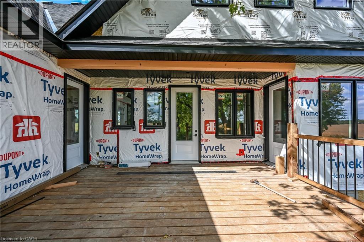
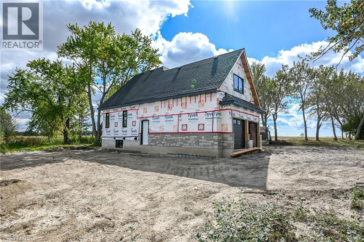
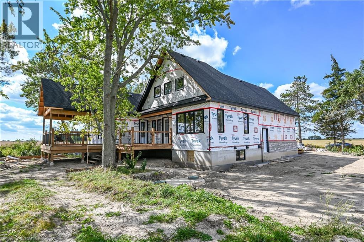
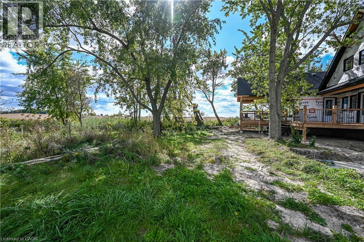
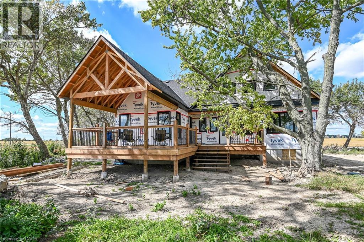
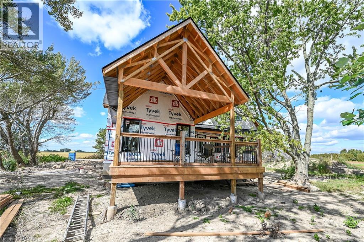
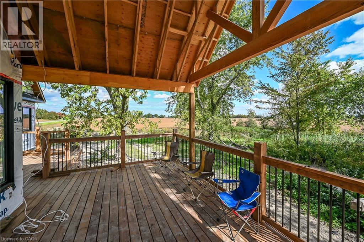
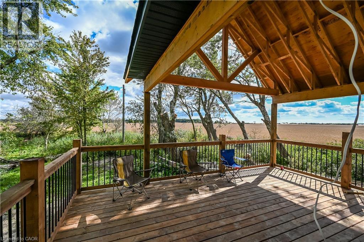
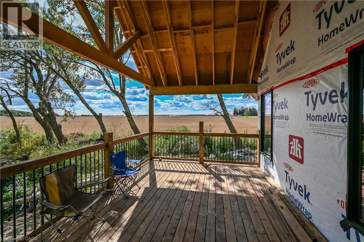
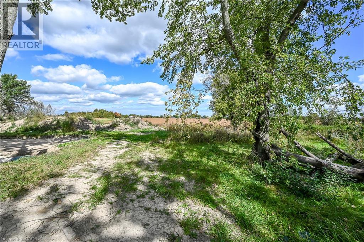
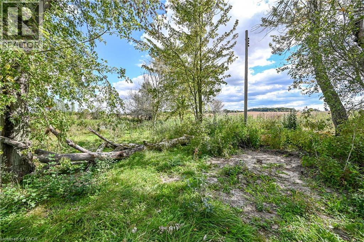
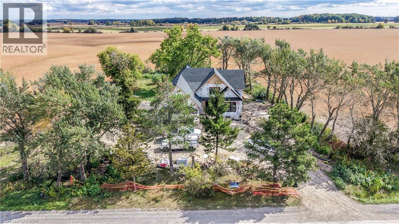
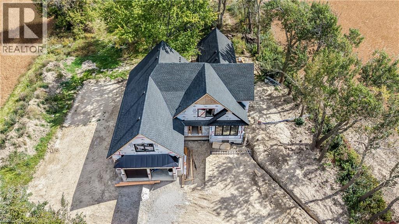
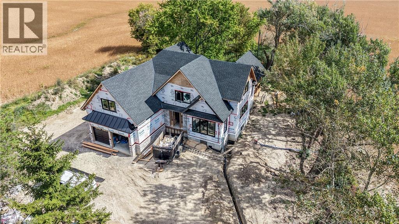
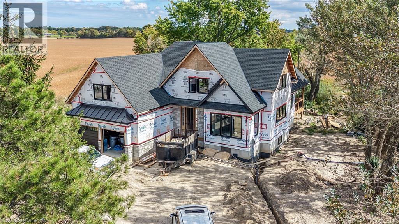
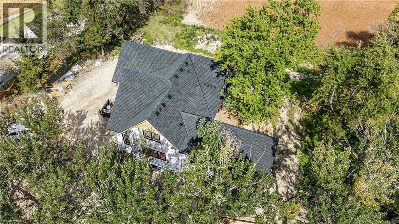
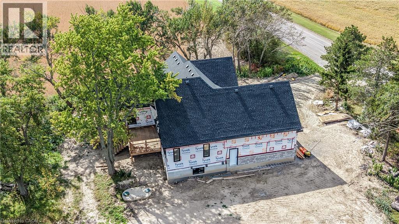
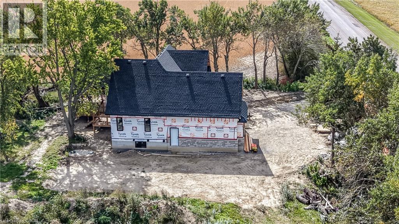
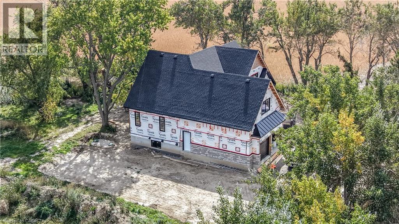
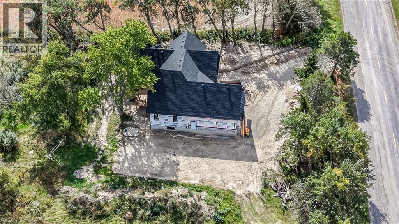
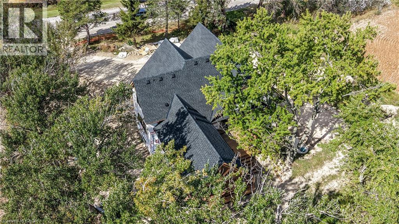
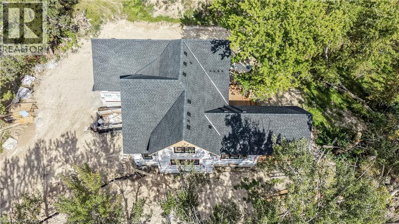
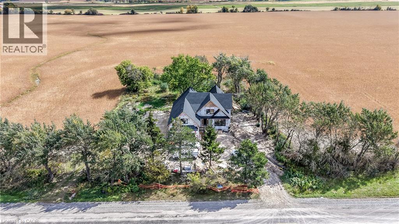
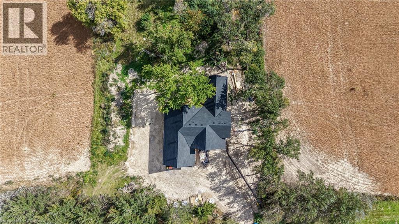
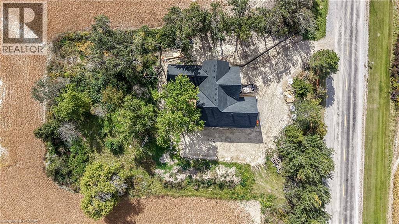
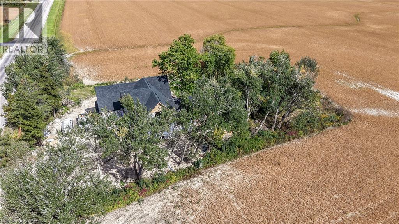
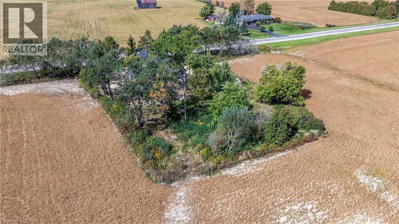
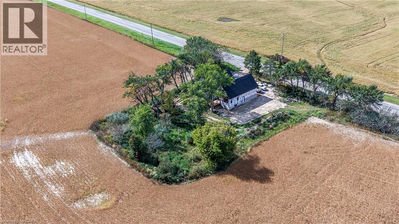
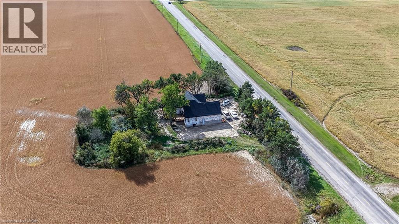
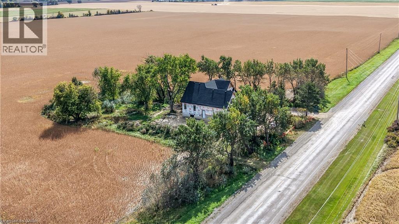
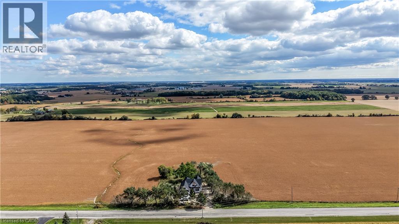
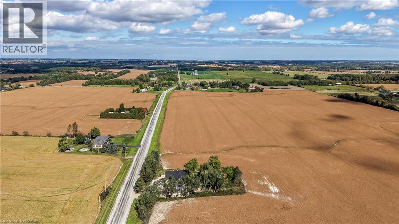
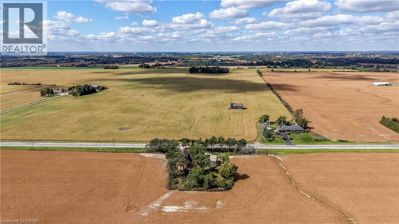
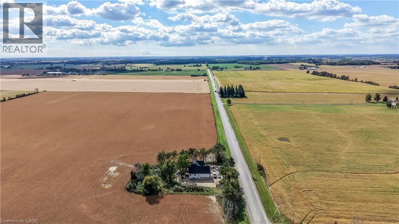
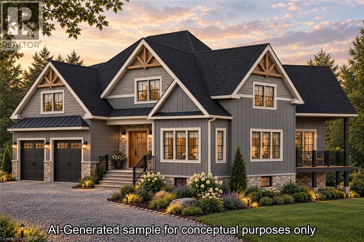
Welcome to 172 Tyneside Road, a stunning custom-built bungaloft by VDHB Construction, offering approx. 2,141 sq. ft. on a beautiful 0.46-acre country property. Blending farmhouse charm with modern finishes, this new home will feature board-and-batten siding, stone accents, timber details and black windows. The bright, open-concept layout will showcase engineered hardwood and a custom kitchen with shaker cabinetry, quartz countertops, large island, farmhouse sink, white oak accents and decorative backsplash. Living and dining areas open to an expansive, partially covered rear deck. The main-floor primary suite offers an ensuite with a curbless glass shower and quartz vanity. A custom laundry/mudroom features built-ins and deck access. Upstairs offers 2 bedrooms, a dedicated office and family bathroom. The unfinished basement has 8-foot ceilings, large windows and a bathroom rough-in. The attached double garage features heated and cooled loft storage, separate basement access and EV charger rough-in. Additional highlights include a high-efficiency propane furnace, 200-amp service and central vac rough-in. Enjoy peaceful country living with no immediate neighbours and picturesque views of rolling farmland, all while remaining conveniently close to Caledonia and Hamilton amenities. There's still time to have input on final finishes and personalize your new home! Eligible buyers may benefit from the enhanced HST rebate, subject to program requirements. (id:43681)
房源概要
| MLS® Number | 40870472 |
| 房源类型 | 民宅 |
| 附近的便利设施 | 购物 |
| 社区特征 | 安静的区域 |
| 设备类型 | 热水器 |
| 特征 | Crushed Stone Driveway, Country Residential, Sump Pump, 自动车库门 |
| 总车位 | 8 |
| 租赁设备类型 | 热水器 |
| 结构 | Porch |
| View Type | View (panoramic) |
详 情
| 浴室 | 3 |
| 地上卧房 | 3 |
| 总卧房 | 3 |
| 家电类 | Garage Door Opener |
| 建筑风格 | 平房 |
| 地下室进展 | 已完成 |
| 地下室类型 | Full (unfinished) |
| 施工日期 | 2026 |
| 施工种类 | 独立屋 |
| 空调 | 中央空调 |
| 外墙 | 石, 乙烯基壁板 |
| Fire Protection | Smoke Detectors |
| 壁炉 | 有 |
| Fireplace Total | 1 |
| 地基类型 | 混凝土浇筑 |
| 客人卫生间(不包含洗浴) | 1 |
| 供暖方式 | Propane |
| 供暖类型 | 压力热风 |
| 储存空间 | 1 |
| 内部尺寸 | 2141 Sqft |
| 类型 | 独立屋 |
| 设备间 | Drilled Well |
车 位
| Detached Garage |
土地
| 入口类型 | Road Access |
| 英亩数 | 无 |
| 土地便利设施 | 购物 |
| 污水道 | Septic System |
| 土地深度 | 160 Ft |
| 土地宽度 | 125 Ft |
| 不规则大小 | 0.46 |
| Size Total | 0.46 Ac|under 1/2 Acre |
| 规划描述 | A1 |
房 间
| 楼 层 | 类 型 | 长 度 | 宽 度 | 面 积 |
|---|---|---|---|---|
| 二楼 | Bonus Room | 21'7'' x 23'8'' | ||
| 二楼 | 5pc Bathroom | 5'2'' x 15'10'' | ||
| 二楼 | 卧室 | 10'2'' x 15'10'' | ||
| 二楼 | 卧室 | 10'6'' x 13'0'' | ||
| 一楼 | Office | 8'1'' x 15'11'' | ||
| 一楼 | 门厅 | 7'2'' x 11'6'' | ||
| 一楼 | 两件套卫生间 | 4'9'' x 6'6'' | ||
| 一楼 | 洗衣房 | 6'10'' x 12'2'' | ||
| 一楼 | 5pc Ensuite Bath | 5'8'' x 12'2'' | ||
| 一楼 | 主卧 | 12'0'' x 15'4'' | ||
| 一楼 | 客厅 | 14'6'' x 14'8'' | ||
| 一楼 | 餐厅 | 8'7'' x 12'2'' | ||
| 一楼 | 厨房 | 15'2'' x 17'2'' |
https://www.realtor.ca/real-estate/30389172/172-tyneside-road-caledonia

The trademarks REALTOR®, REALTORS®, and the REALTOR® logo are controlled by The Canadian Real Estate Association (CREA) and identify real estate professionals who are members of CREA. The trademarks MLS®, Multiple Listing Service® and the associated logos are owned by The Canadian Real Estate Association (CREA) and identify the quality of services provided by real estate professionals who are members of CREA. The trademark DDF® is owned by The Canadian Real Estate Association (CREA) and identifies CREA's Data Distribution Facility (DDF®)
REALTORS® Association of Hamilton-Burlington
RE/MAX Escarpment Realty Inc.
November 02 2026 04:42:45
