
172 Miller Street Wellington North (Mount Forest), Ontario N0G 2L3


$569,900
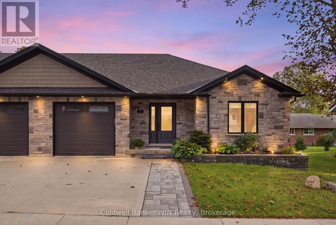
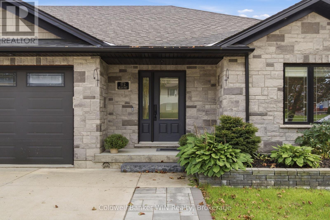
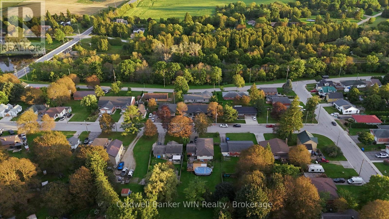
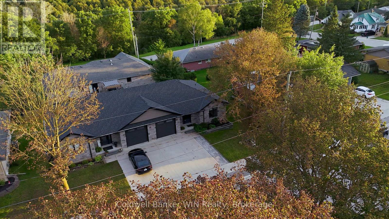
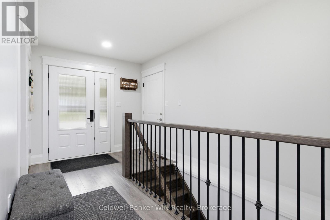
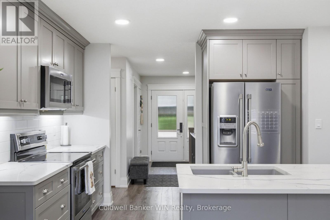
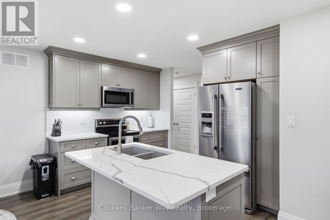
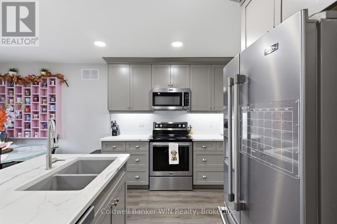
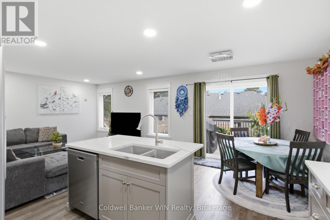
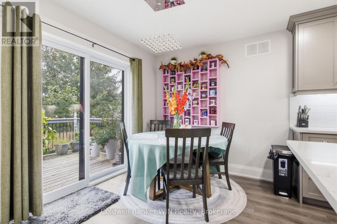
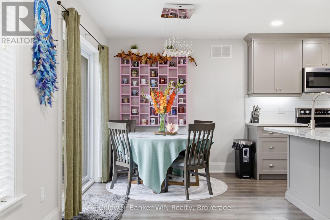
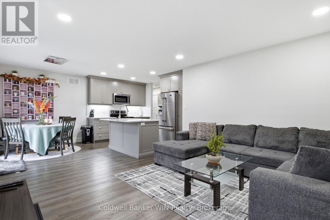
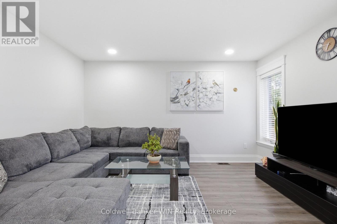
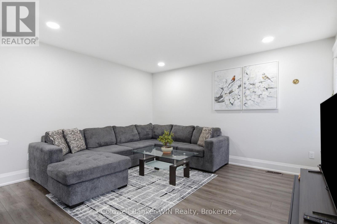
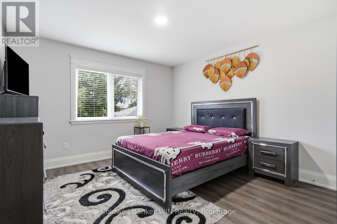
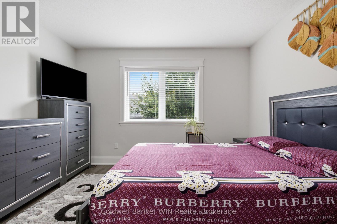
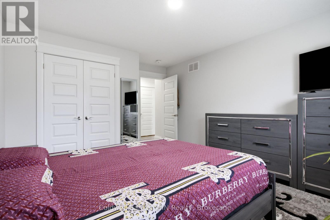
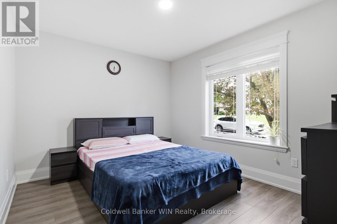
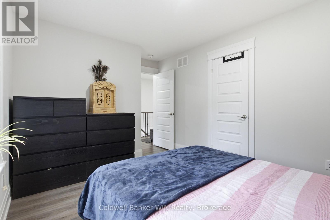
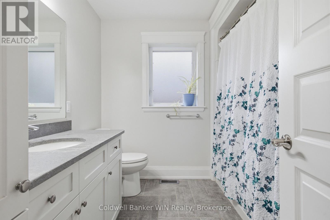
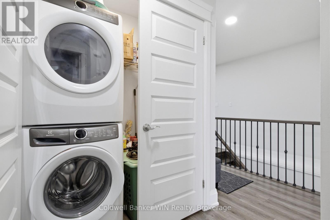
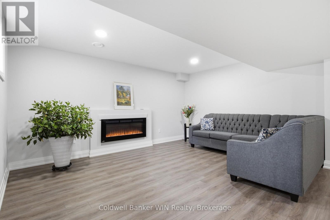
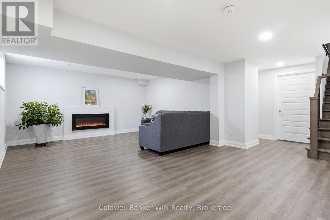
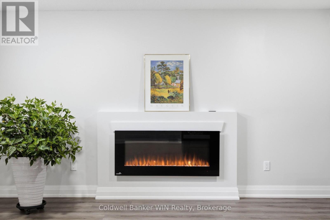
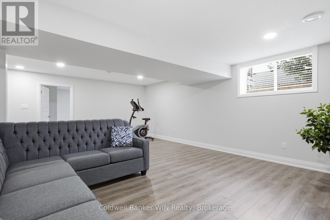
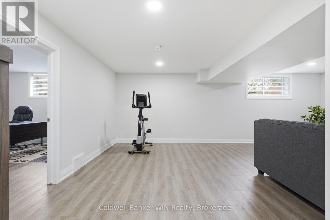
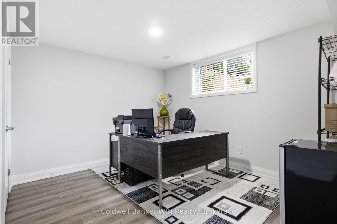
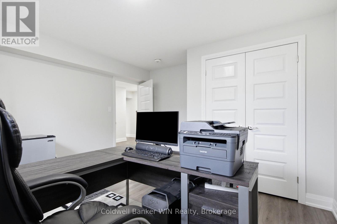
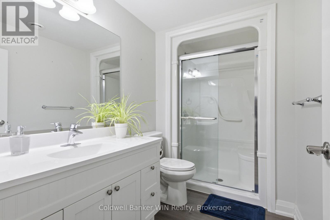
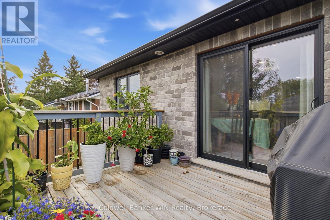
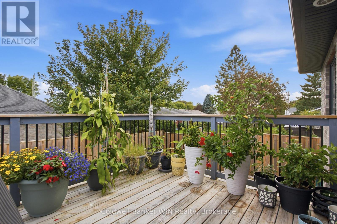
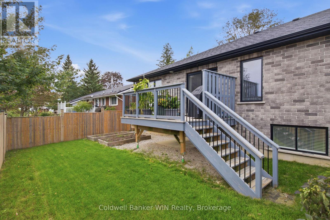
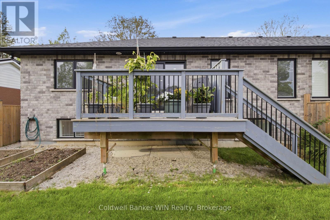
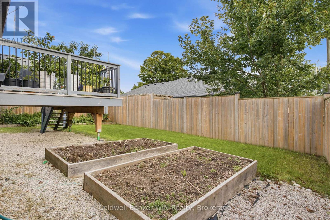
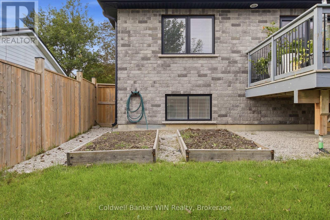
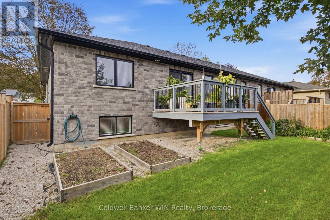
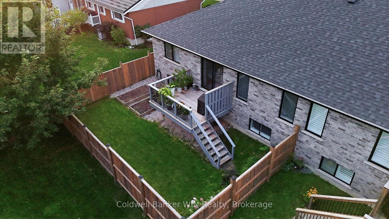
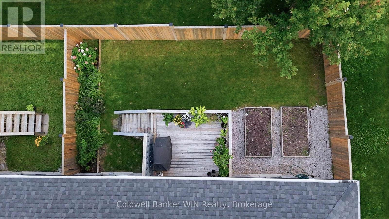
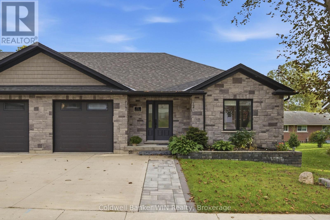
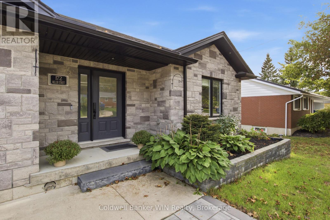
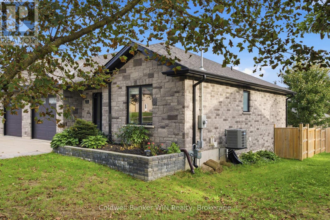
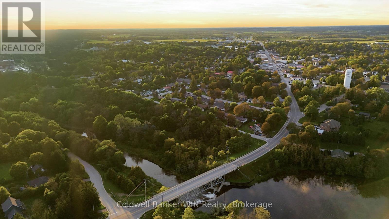
Built in 2019 by the reputable Candue Homes, this semi-detached bungalow offers the kind of low-maintenance living that's ideal for seniors and professionals. Step inside and you're greeted by a bright, open floorplan. An abundance of main floor windows fills the space with natural light, and a sliding glass door leads out to the backyard. The modern kitchen with granite countertops opens onto the living and dining room, making everyday living and entertaining easy. Two bedrooms round out the main floor, along with a 4-piece bathroom. Main floor laundry adds everyday convenience, and direct access into the attached garage makes coming and going effortless. Downstairs, the finished basement offers even more space to spread out with a cozy family room warmed by an electric fireplace, a third bedroom, and a 3-piece washroom. Oversized windows keep the space bright, so it never feels like a typical basement. Outside, you'll appreciate the stone exterior, and fully fenced private backyard. Raised garden beds are already in place, just waiting for your vegetable garden to take shape. The neighborhood is a welcoming mix of seniors and families, and you're just a short distance from the Saugeen River walking trail and the Sports Complex's indoor walking track. Carefree living starts here. (id:43681)
房源概要
| MLS® Number | X13786222 |
| 房源类型 | 民宅 |
| 社区名字 | Mount Forest |
| 附近的便利设施 | 医院, 公园, 礼拜场所 |
| 社区特征 | 社区活动中心 |
| 总车位 | 3 |
| 结构 | Deck |
详 情
| 浴室 | 2 |
| 地上卧房 | 2 |
| 地下卧室 | 1 |
| 总卧房 | 3 |
| Age | 6 To 15 Years |
| 公寓设施 | Fireplace(s) |
| 家电类 | Garage Door Opener Remote(s), 洗碗机, 烘干机, Garage Door Opener, 微波炉, 炉子, 洗衣机, Water Softener, 窗帘, 冰箱 |
| 建筑风格 | 平房 |
| 地下室进展 | 已装修 |
| 地下室类型 | N/a (finished) |
| 施工种类 | Semi-detached |
| 空调 | 中央空调 |
| 外墙 | 石 |
| 壁炉 | 有 |
| Fireplace Total | 1 |
| 地基类型 | 混凝土浇筑 |
| 供暖方式 | 天然气 |
| 供暖类型 | 压力热风 |
| 储存空间 | 1 |
| 内部尺寸 | 700 - 1100 Sqft |
| 类型 | 独立屋 |
| 设备间 | 市政供水 |
车 位
| 附加车库 | |
| Garage |
土地
| 英亩数 | 无 |
| 土地便利设施 | 医院, 公园, 宗教场所 |
| 污水道 | Sanitary Sewer |
| 土地深度 | 77 Ft ,7 In |
| 土地宽度 | 41 Ft ,9 In |
| 不规则大小 | 41.8 X 77.6 Ft |
| 规划描述 | R2 |
房 间
| 楼 层 | 类 型 | 长 度 | 宽 度 | 面 积 |
|---|---|---|---|---|
| 地下室 | 设备间 | 6.66 m | 3.56 m | 6.66 m x 3.56 m |
| 地下室 | 浴室 | 2.92 m | 1.58 m | 2.92 m x 1.58 m |
| 地下室 | 家庭房 | 6.66 m | 4.65 m | 6.66 m x 4.65 m |
| 地下室 | 卧室 | 3.58 m | 3.89 m | 3.58 m x 3.89 m |
| 一楼 | 门厅 | 2.67 m | 1.7 m | 2.67 m x 1.7 m |
| 一楼 | 厨房 | 3.35 m | 2.82 m | 3.35 m x 2.82 m |
| 一楼 | 餐厅 | 3.35 m | 2.31 m | 3.35 m x 2.31 m |
| 一楼 | 客厅 | 3.68 m | 4.24 m | 3.68 m x 4.24 m |
| 一楼 | 主卧 | 3.71 m | 4.65 m | 3.71 m x 4.65 m |
| 一楼 | 卧室 | 4.39 m | 3.15 m | 4.39 m x 3.15 m |
| 一楼 | 浴室 | 2.59 m | 2.52 m | 2.59 m x 2.52 m |
| 一楼 | 洗衣房 | 1.7 m | 29 m | 1.7 m x 29 m |

The trademarks REALTOR®, REALTORS®, and the REALTOR® logo are controlled by The Canadian Real Estate Association (CREA) and identify real estate professionals who are members of CREA. The trademarks MLS®, Multiple Listing Service® and the associated logos are owned by The Canadian Real Estate Association (CREA) and identify the quality of services provided by real estate professionals who are members of CREA. The trademark DDF® is owned by The Canadian Real Estate Association (CREA) and identifies CREA's Data Distribution Facility (DDF®)
Muskoka Haliburton Orillia – The Lakelands Association of REALTORS®
Coldwell Banker Win Realty
September 15 2026 05:29:54
