
172 Equality Drive Meaford, Ontario N4L 0B4


$819,000
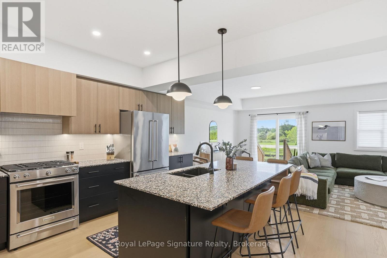
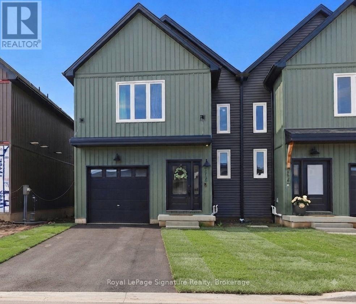
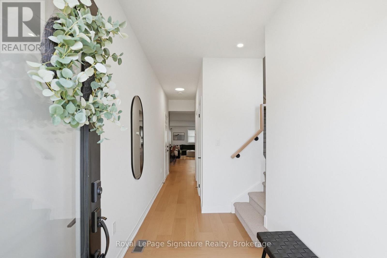
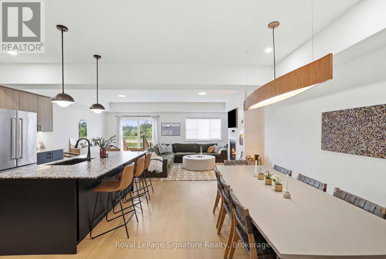
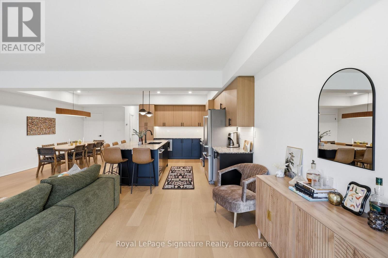
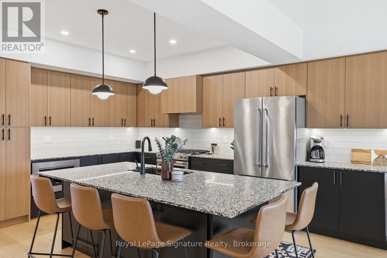
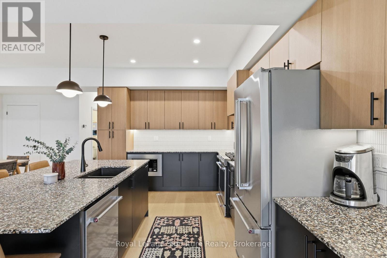
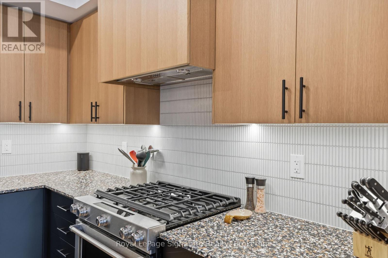
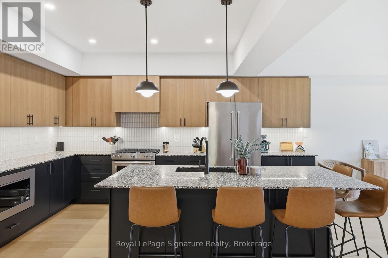
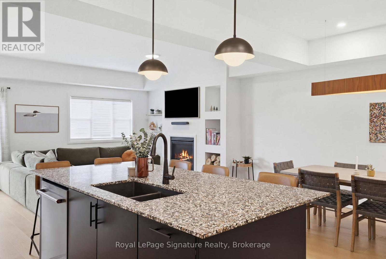
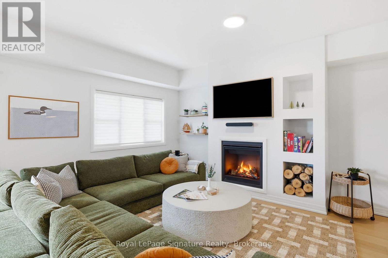
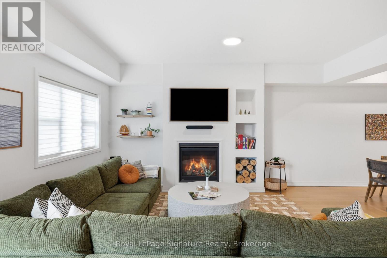
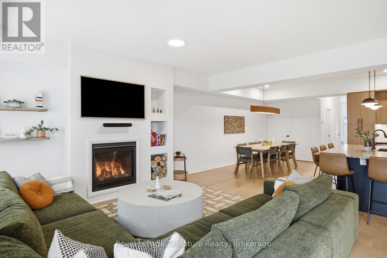
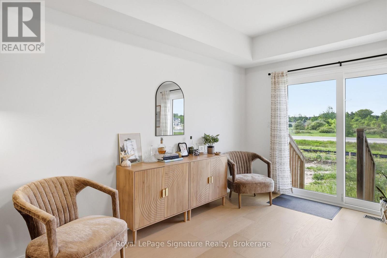
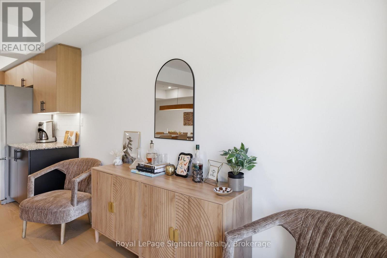
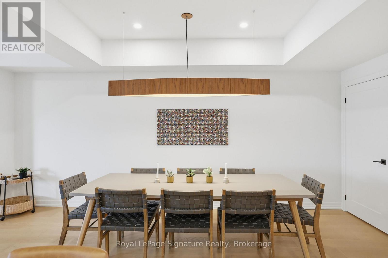
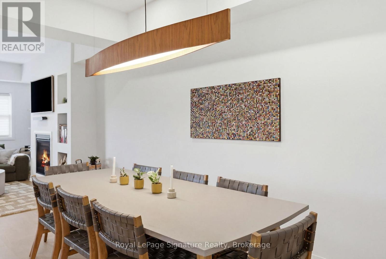
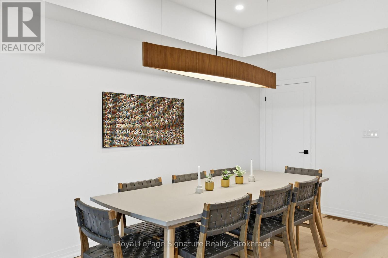
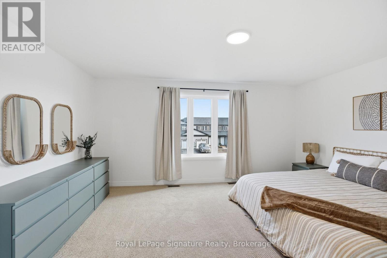
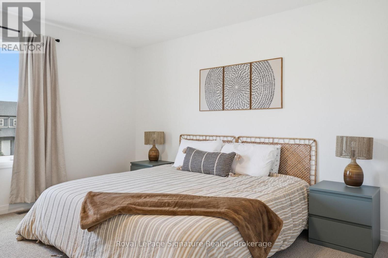
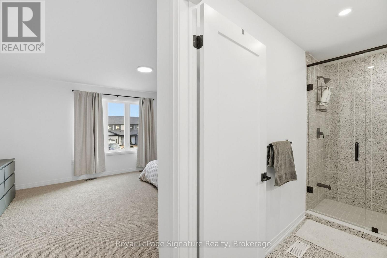
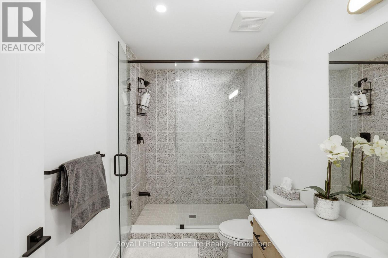
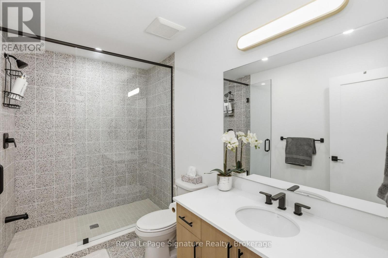
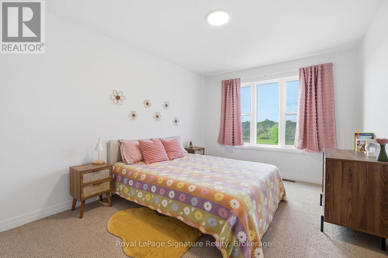
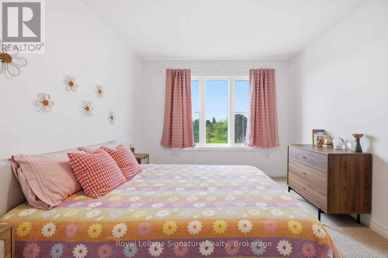
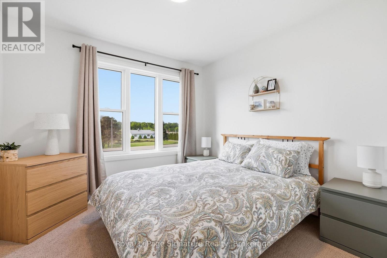
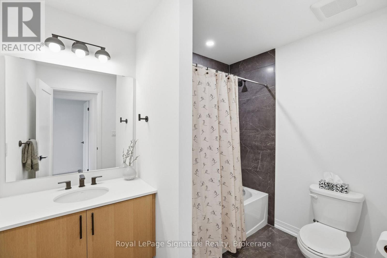
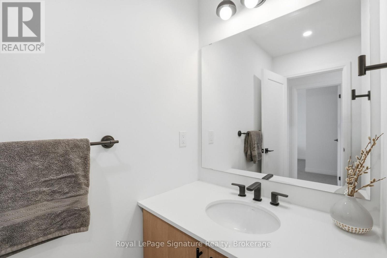
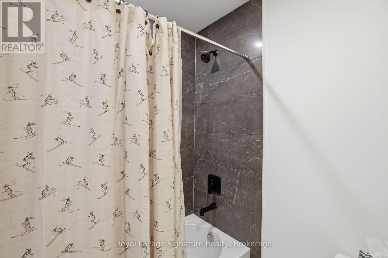
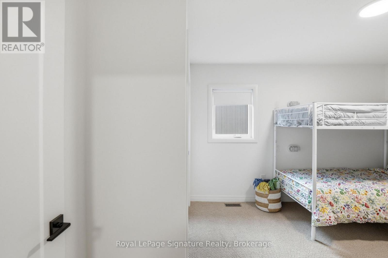
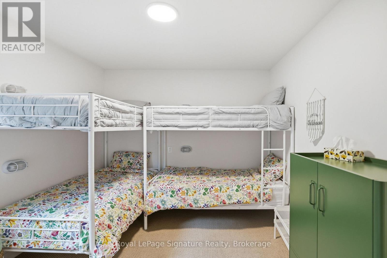
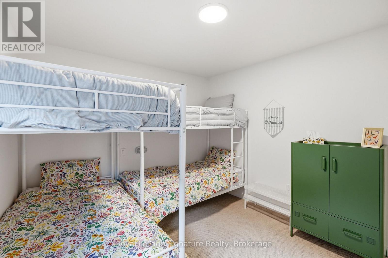
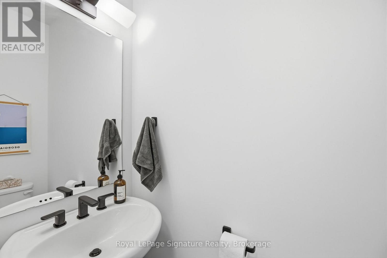
Step inside this newly completed semi-detached home showcasing impeccable design, premium finishes, and a phenomenal open-concept layout that delivers seamless flow and effortless everyday living. Featuring 4 bedrooms and 3 bathrooms, including a builder-upgraded fourth bedroom layout, this home is loaded with high-end finishes and thoughtful design throughout. Highlights include, engineered hardwood flooring, premium light fixtures and a full pot light package, a custom kitchen with extended cabinetry and bar area, premium KitchenAid appliances, upgraded fixtures, and solid surface countertops throughout. The show stopping oversized island with a custom terrazzo countertop imported from Italy serves as the centrepiece of the kitchen and reflects the exceptional attention to detail found throughout the home. Every finish has been carefully selected to create a polished, move-in ready space with outstanding family appeal. Located just 5 minutes from downtown Meaford, 15 minutes to Thornbury, and approximately 25 minutes to Blue Mountain and private ski clubs, this home offers the perfect blend of modern living, convenience, and four-season recreation. (id:43681)
房源概要
| MLS® Number | X13776586 |
| 房源类型 | 民宅 |
| 社区名字 | Meaford |
| 附近的便利设施 | Beach, 近高尔夫球场, 医院, 学校, Ski Area |
| 设备类型 | 热水器, 热水器 - Tankless |
| 特征 | Sump Pump |
| 总车位 | 3 |
| 租赁设备类型 | 热水器, 热水器 - Tankless |
| 结构 | Porch |
详 情
| 浴室 | 3 |
| 地上卧房 | 4 |
| 总卧房 | 4 |
| Age | 0 To 5 Years |
| 公寓设施 | Fireplace(s) |
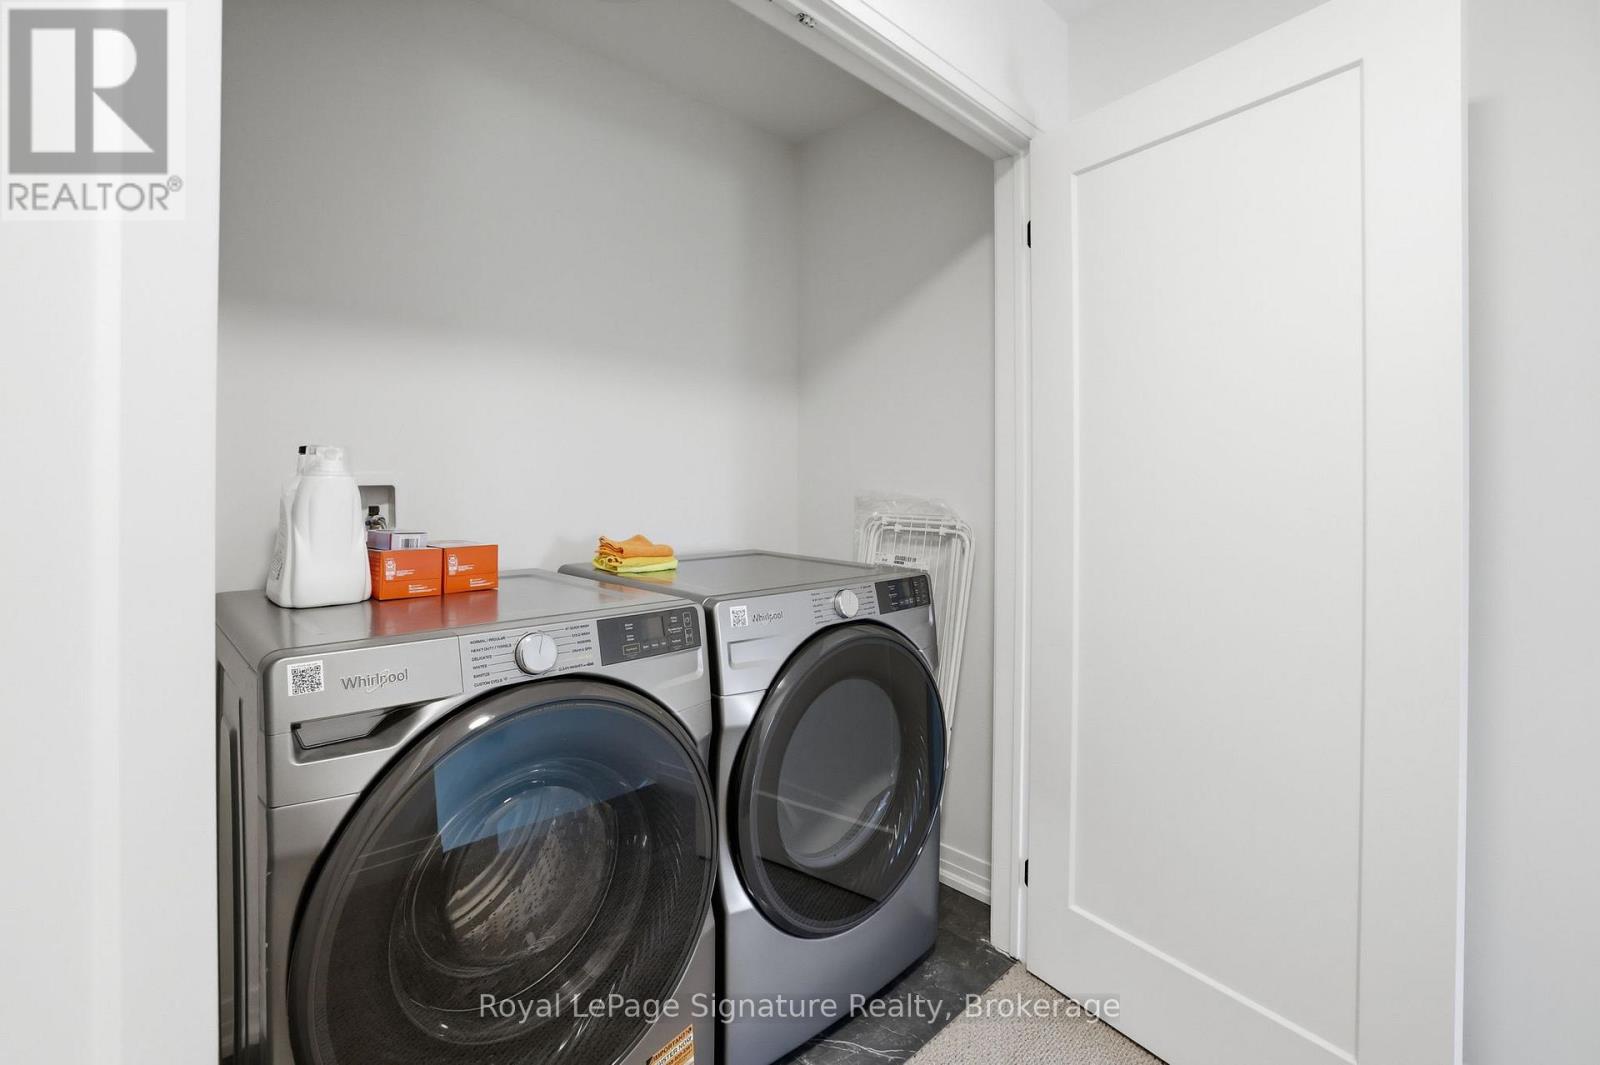
| 家电类 | Water Heater - Tankless, 洗碗机, 烘干机, 微波炉, Hood 电扇, 炉子, 洗衣机, 窗帘, 冰箱 |
| 地下室进展 | 已完成 |
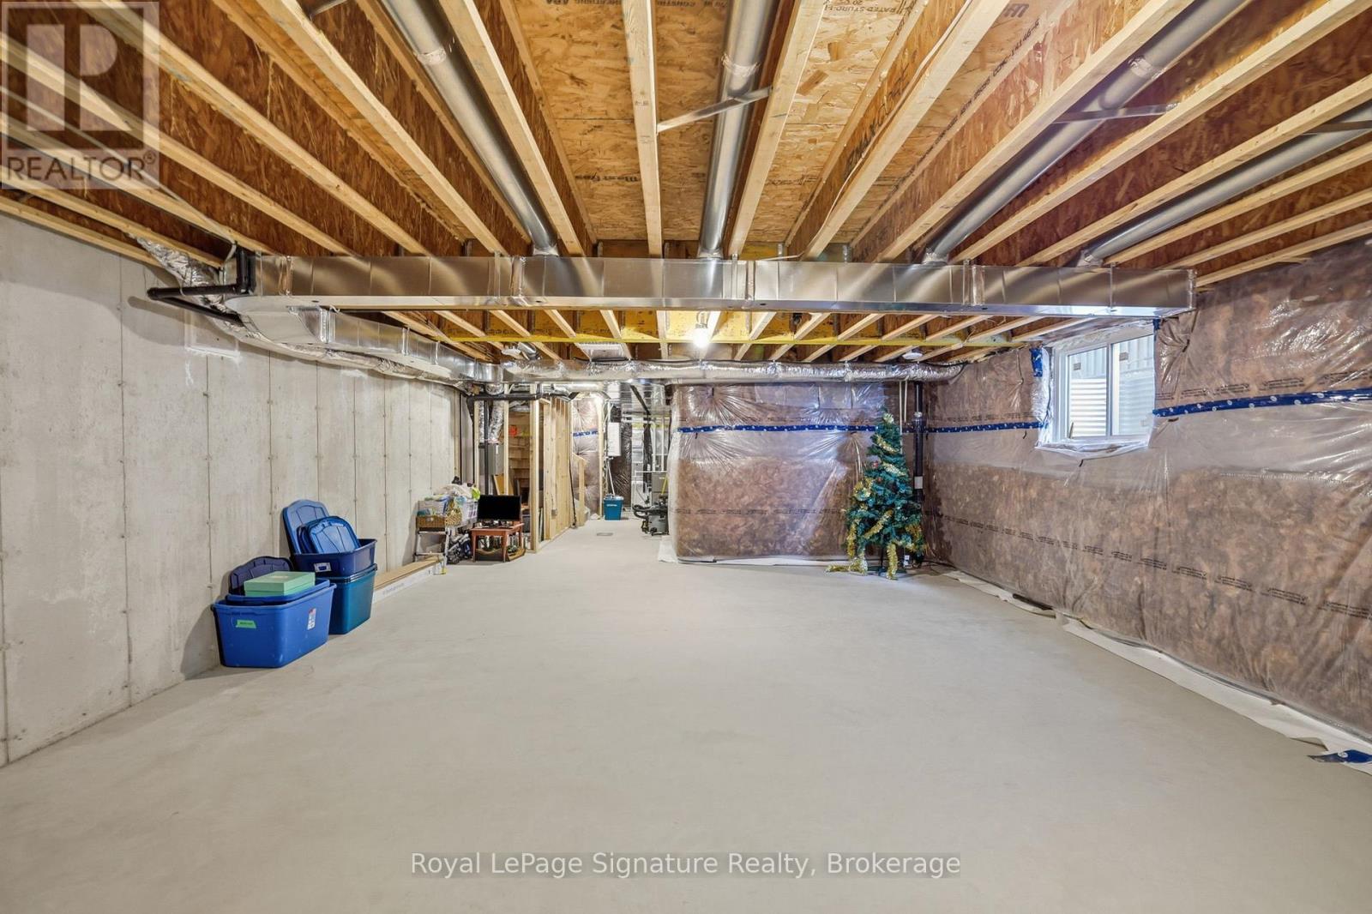
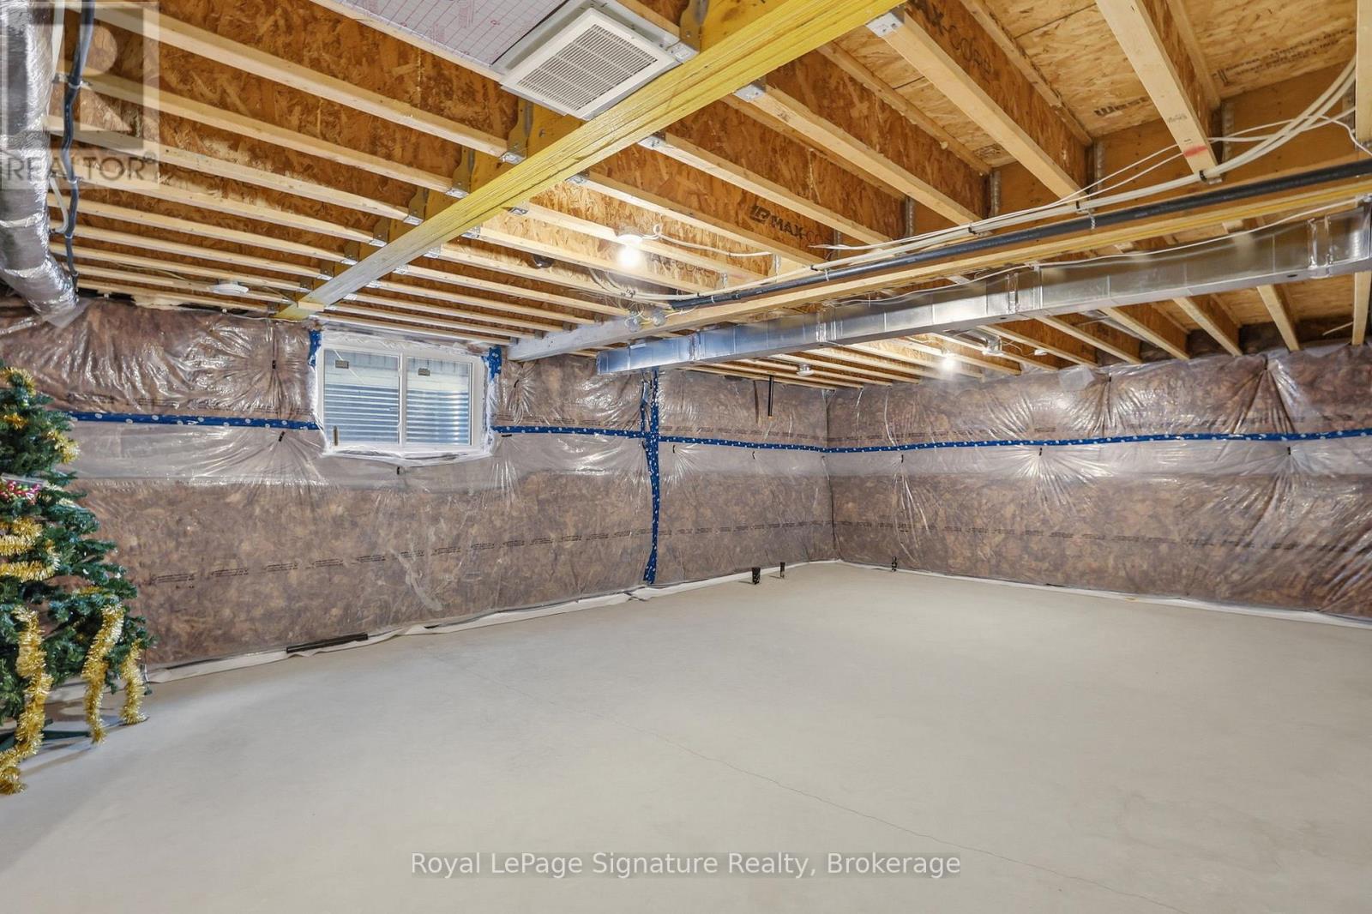
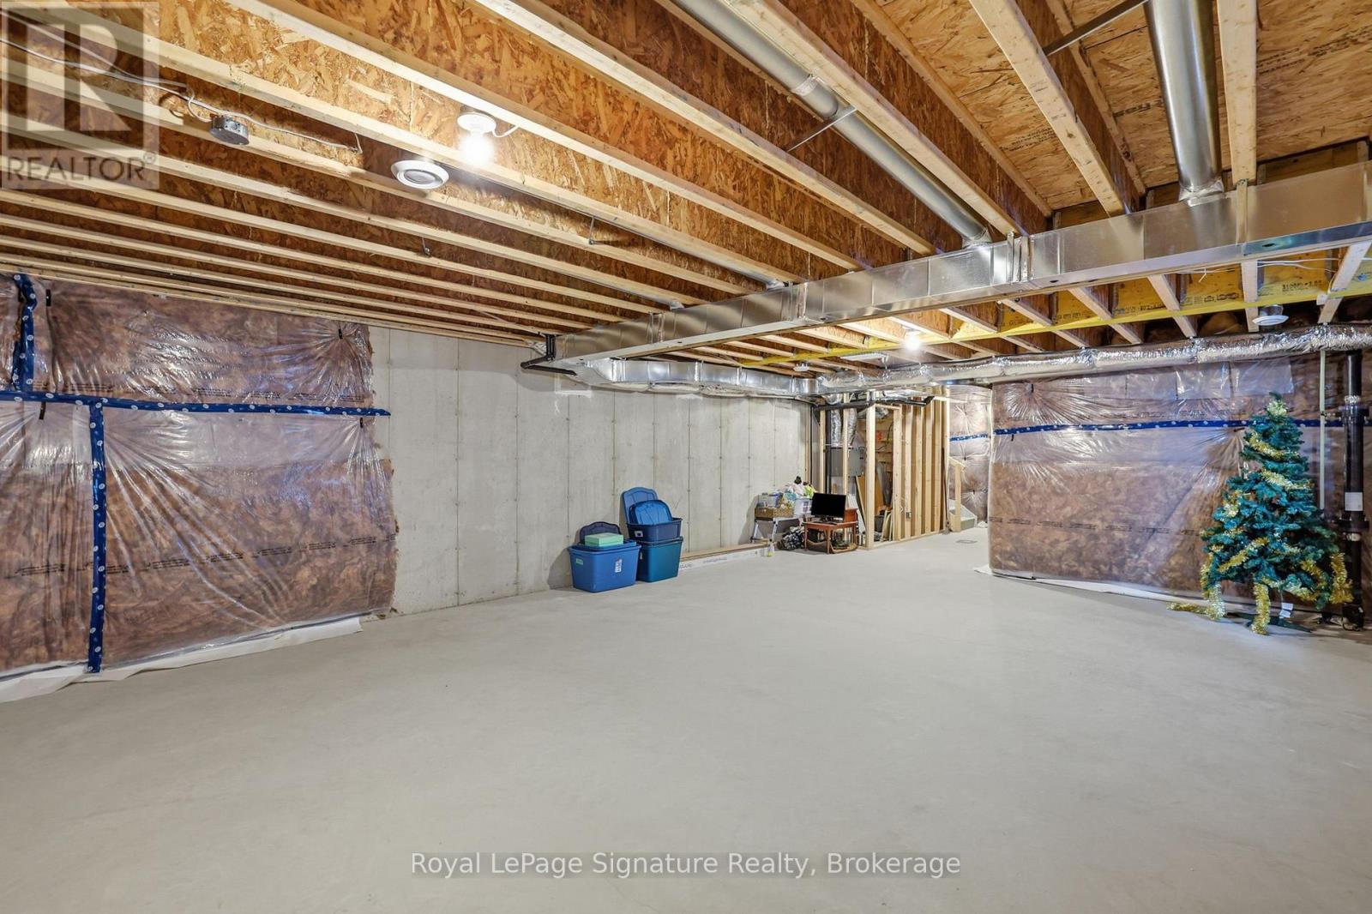
| 地下室类型 | Full (unfinished) |
| 施工种类 | Semi-detached |
| 空调 | 中央空调 |
| 外墙 | 乙烯基壁板 |
| Fire Protection | Smoke Detectors |
| 壁炉 | 有 |
| Fireplace Total | 1 |
| 地基类型 | 混凝土浇筑 |
| 客人卫生间(不包含洗浴) | 1 |
| 供暖方式 | 天然气 |
| 供暖类型 | 压力热风 |
| 储存空间 | 2 |
| 内部尺寸 | 1500 - 2000 Sqft |
| 类型 | 独立屋 |
| 设备间 | 市政供水 |
车 位
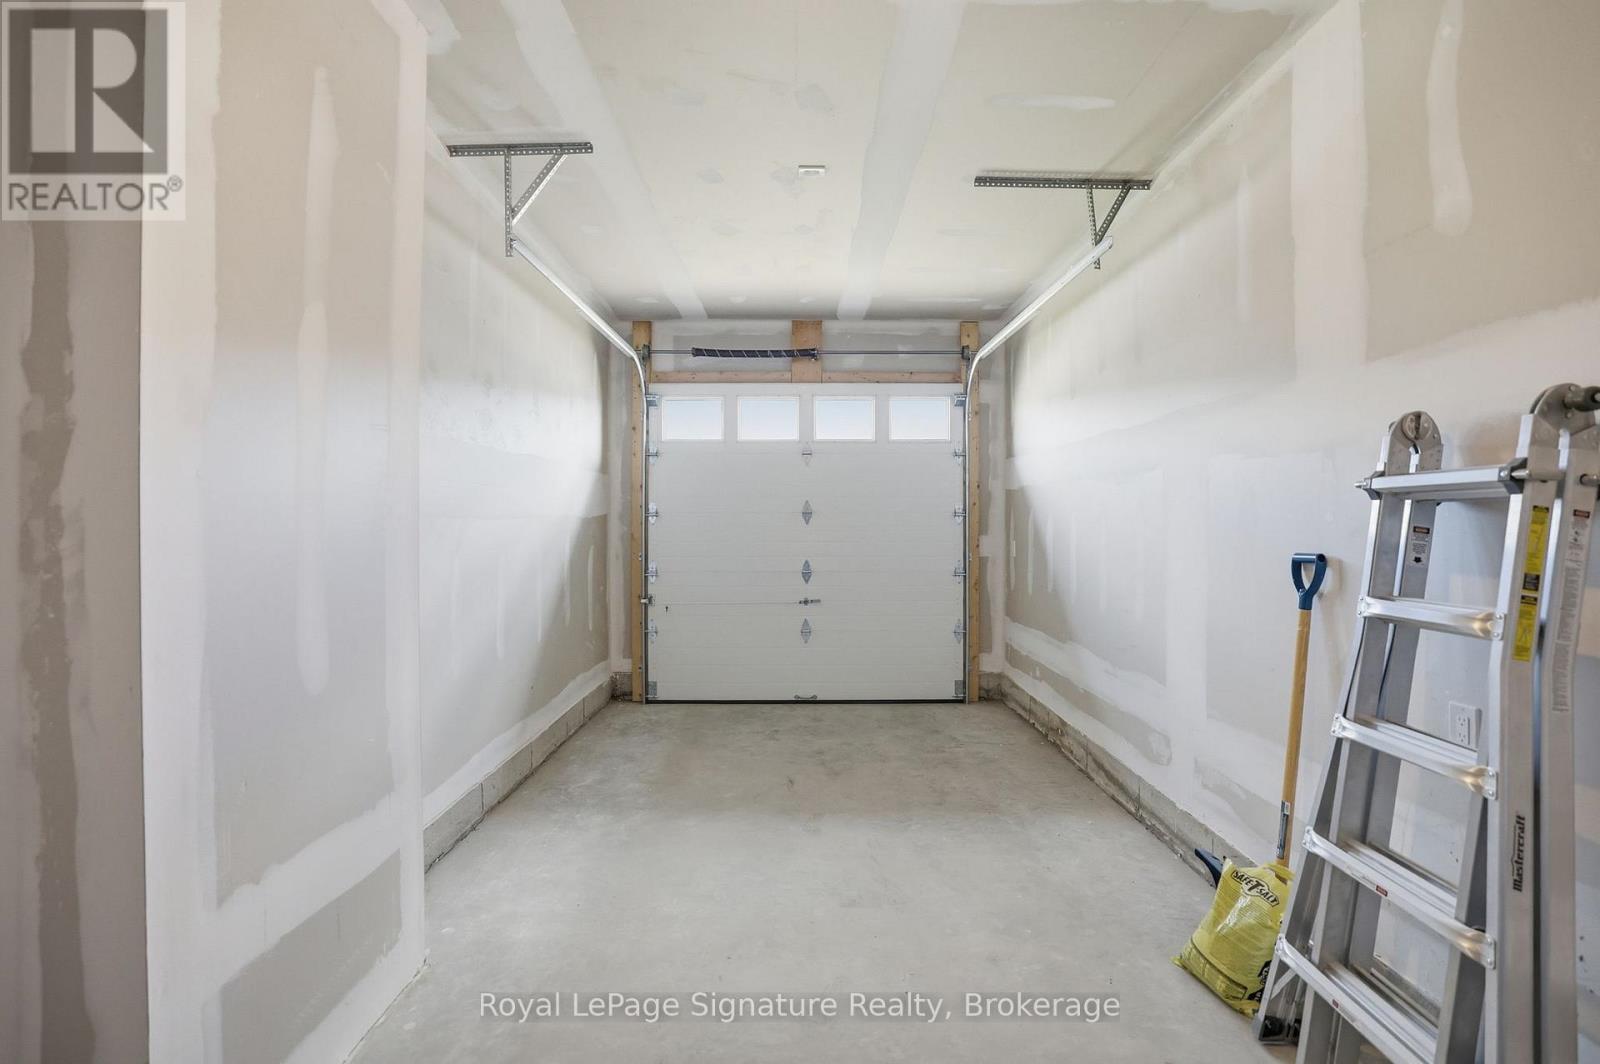
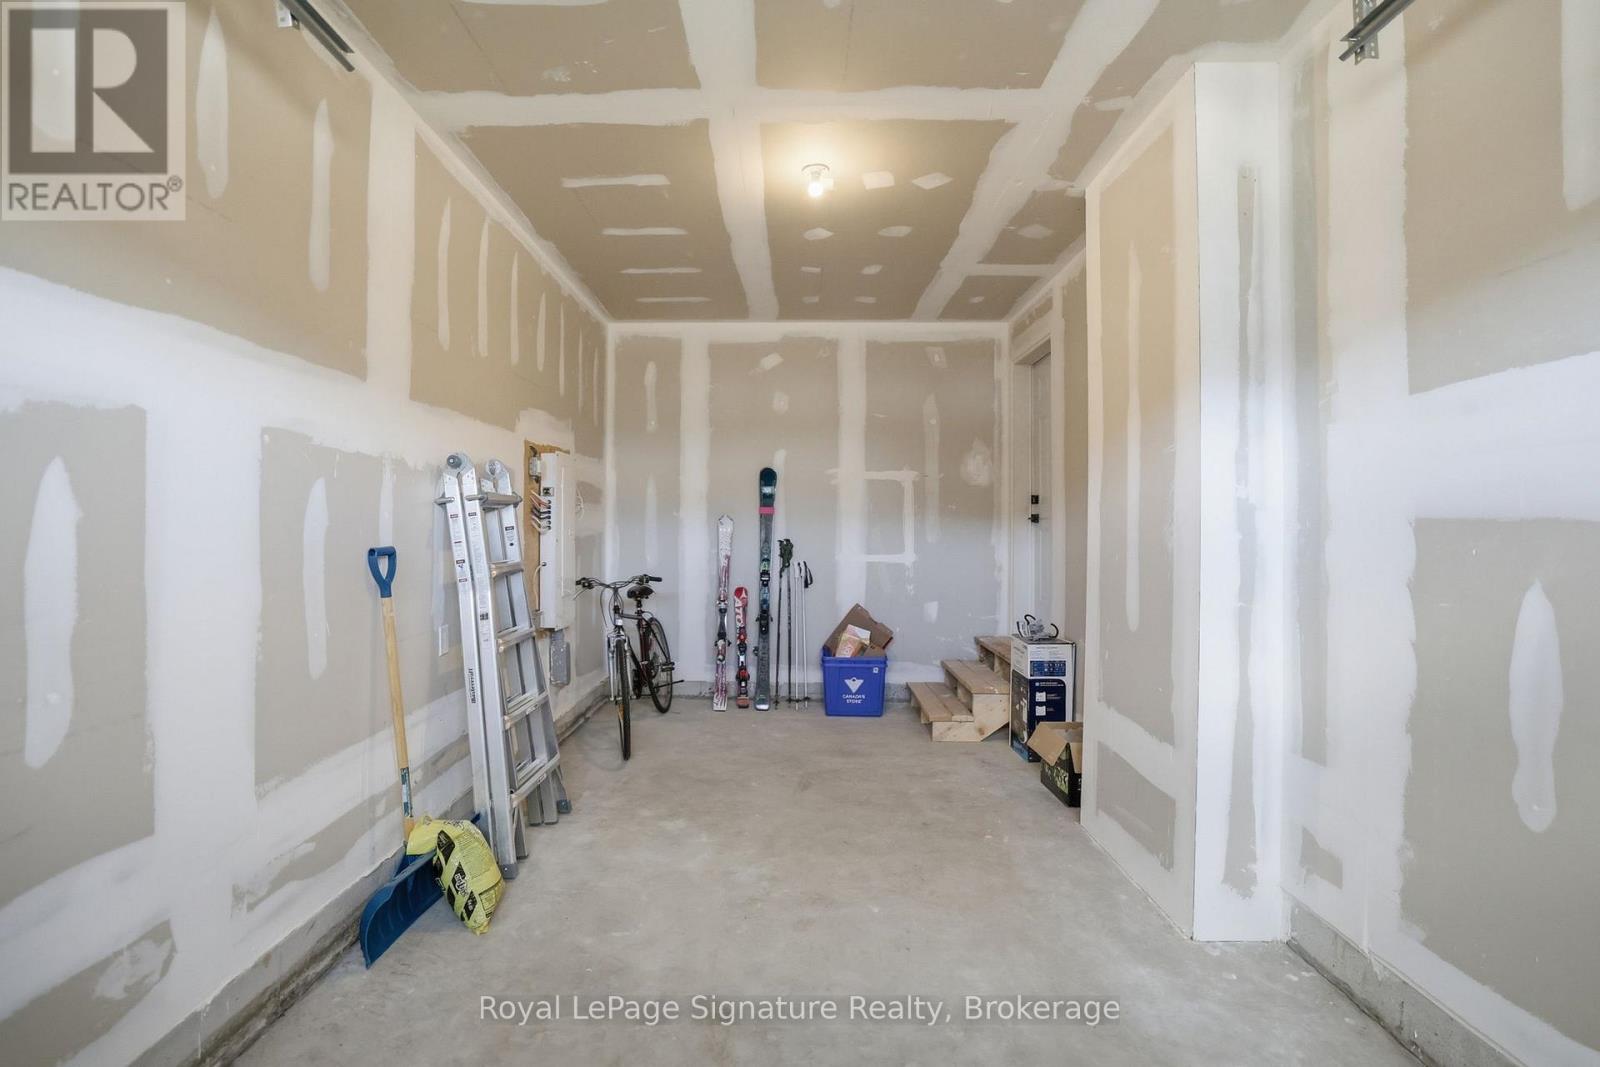
| 附加车库 | |
| Garage |
土地
| 英亩数 | 无 |
| 土地便利设施 | Beach, 近高尔夫球场, 医院, 学校, Ski Area |
| 污水道 | Sanitary Sewer |
| 土地深度 | 145 Ft |
| 土地宽度 | 26 Ft |
| 不规则大小 | 26 X 145 Ft |
| 规划描述 | R4-285-a |
房 间
| 楼 层 | 类 型 | 长 度 | 宽 度 | 面 积 |
|---|---|---|---|---|
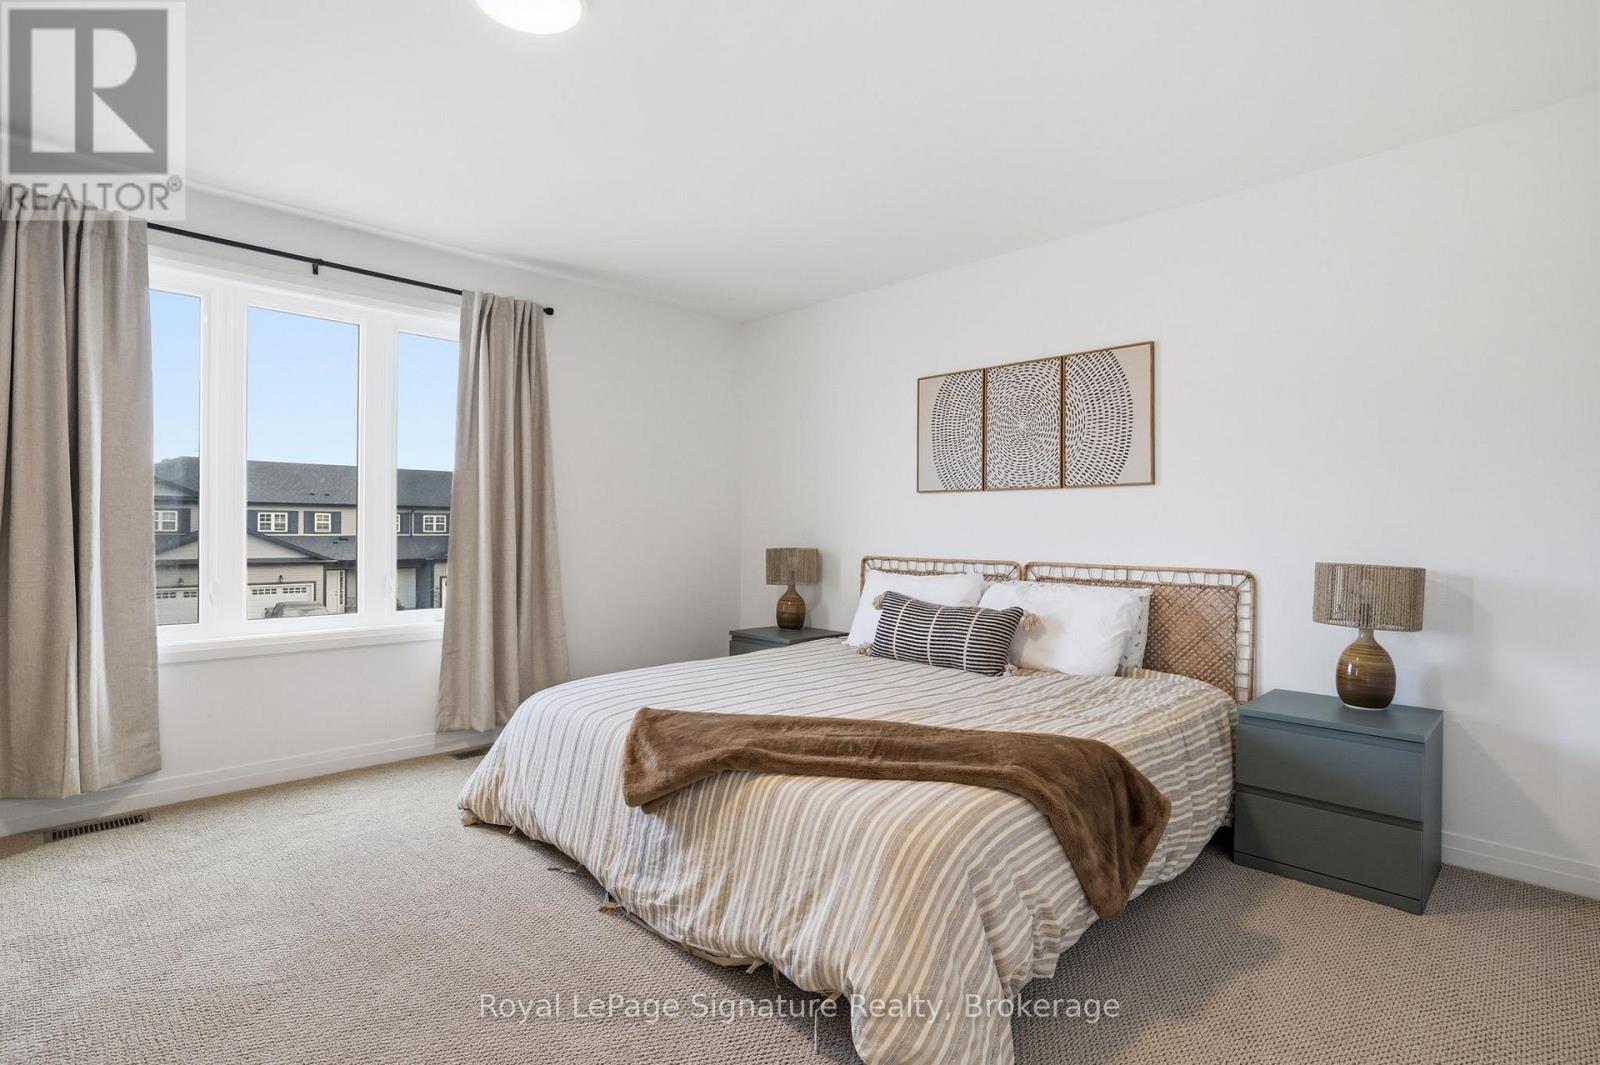
| 二楼 | 主卧 | 6.02 m | 5.21 m | 6.02 m x 5.21 m |
| 二楼 | 第二卧房 | 3.05 m | 4.25 m | 3.05 m x 4.25 m |
| 二楼 | 第三卧房 | 3.04 m | 4.98 m | 3.04 m x 4.98 m |
| 二楼 | Bedroom 4 | 3.1 m | 3.8 m | 3.1 m x 3.8 m |
| 二楼 | 洗衣房 | 2 m | 0.95 m | 2 m x 0.95 m |
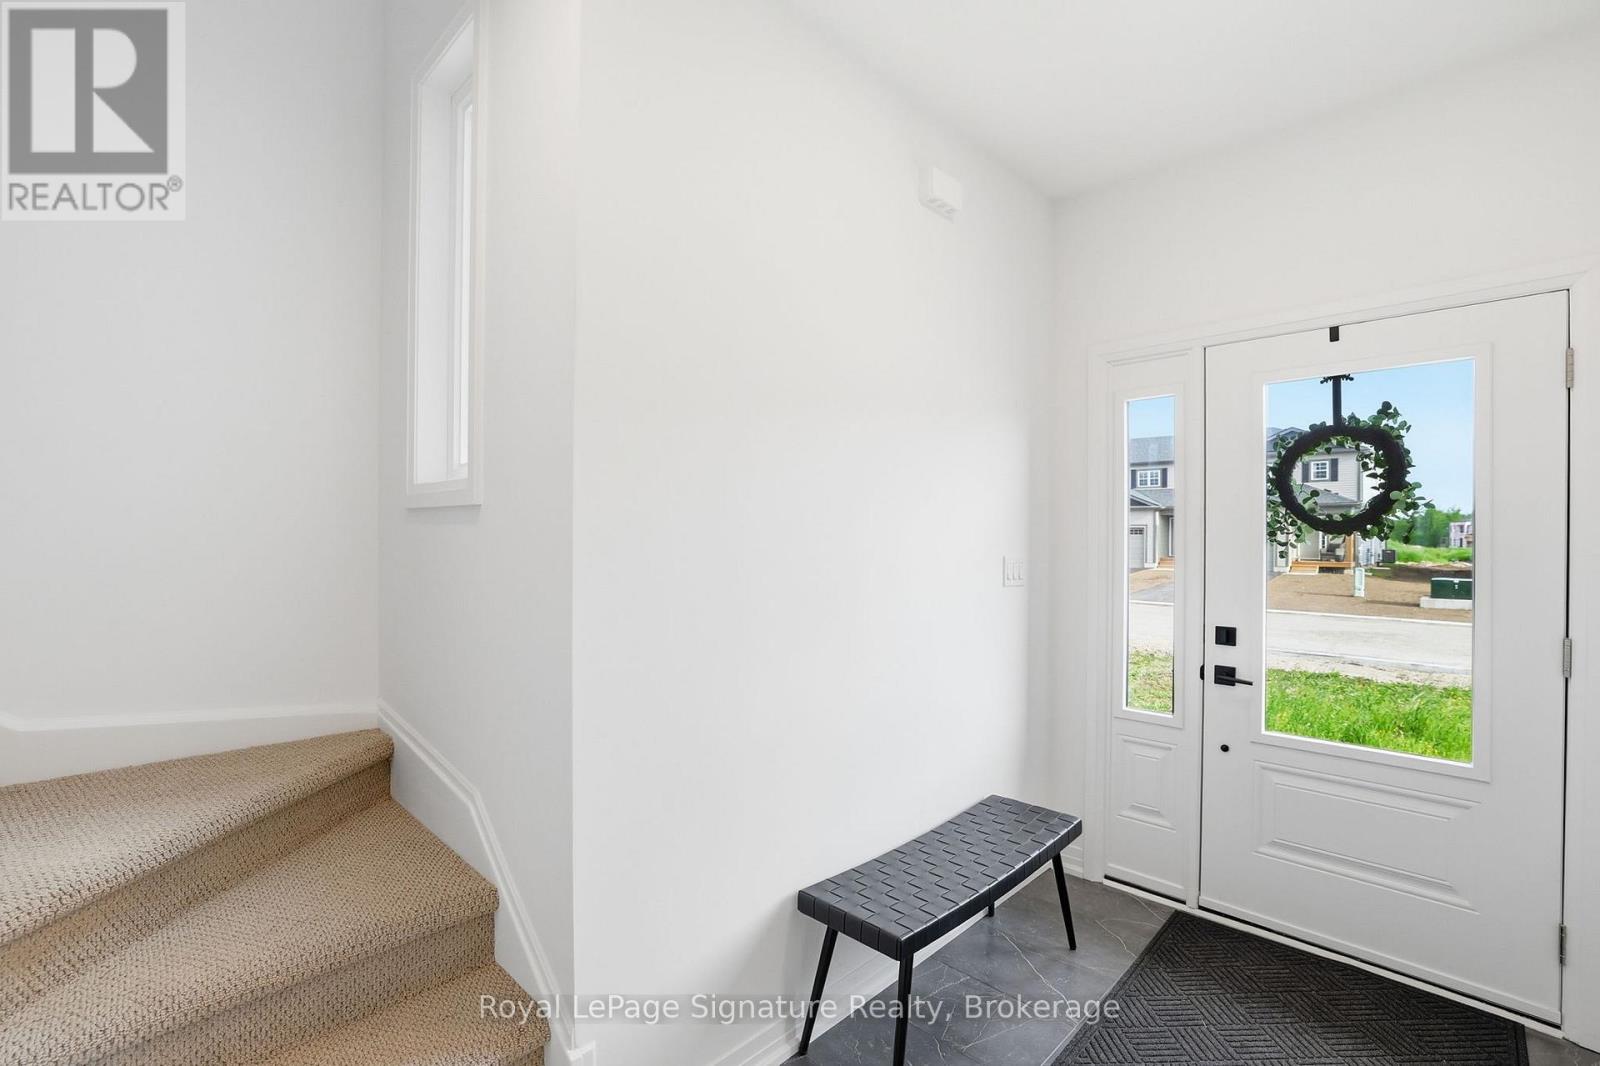
| 一楼 | 门厅 | 1.86 m | 3.42 m | 1.86 m x 3.42 m |
| 一楼 | 厨房 | 4.21 m | 5.41 m | 4.21 m x 5.41 m |
| 一楼 | 客厅 | 6.24 m | 3.71 m | 6.24 m x 3.71 m |
| 一楼 | 餐厅 | 2.02 m | 5.4 m | 2.02 m x 5.4 m |
设备间
| 有线电视 | 已安装 |
| 配电箱 | 已安装 |
| 污水道 | 已安装 |
https://www.realtor.ca/real-estate/30270874/172-equality-drive-meaford-meaford

The trademarks REALTOR®, REALTORS®, and the REALTOR® logo are controlled by The Canadian Real Estate Association (CREA) and identify real estate professionals who are members of CREA. The trademarks MLS®, Multiple Listing Service® and the associated logos are owned by The Canadian Real Estate Association (CREA) and identify the quality of services provided by real estate professionals who are members of CREA. The trademark DDF® is owned by The Canadian Real Estate Association (CREA) and identifies CREA's Data Distribution Facility (DDF®)
Muskoka Haliburton Orillia – The Lakelands Association of REALTORS®
Royal LePage Signature Realty
September 12 2026 05:29:07
