
172 Diiorio Circle Hamilton (Ancaster), Ontario L9K 1T3


$2,695,000
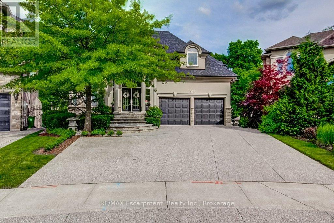
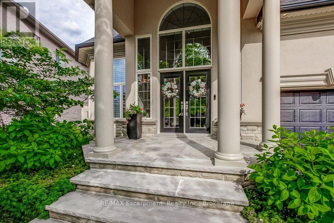
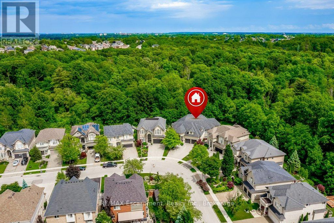
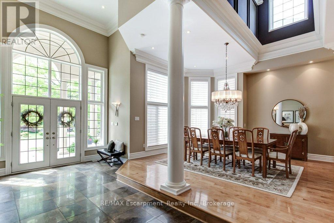
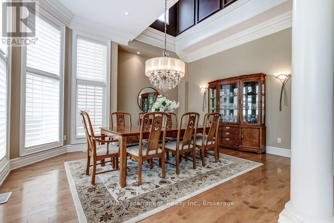
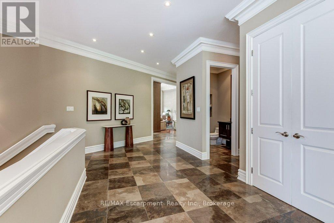
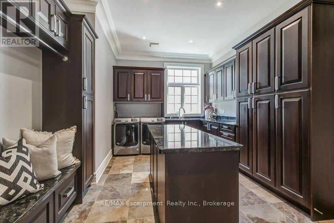
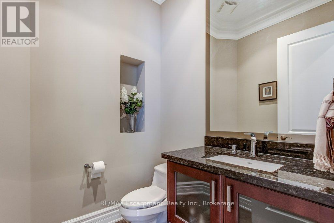
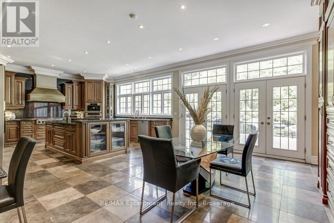
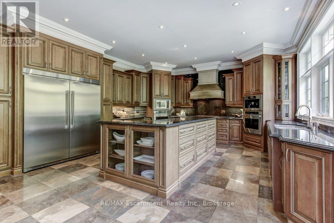
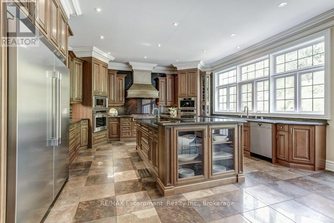
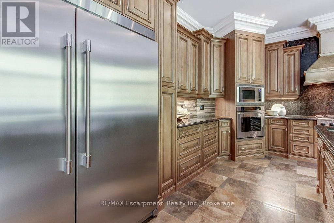
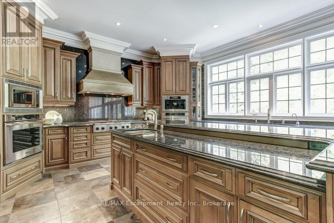
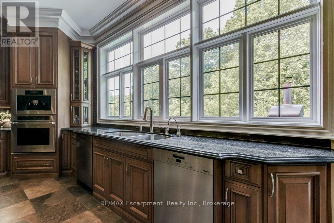
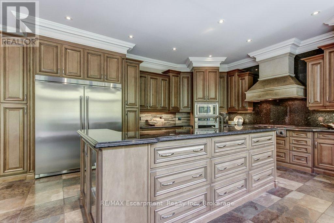
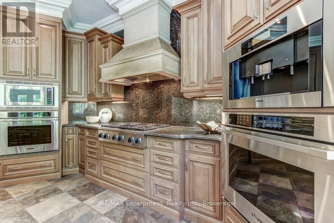
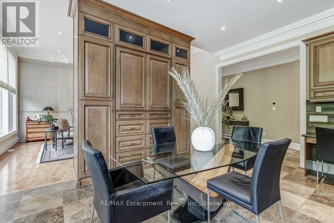
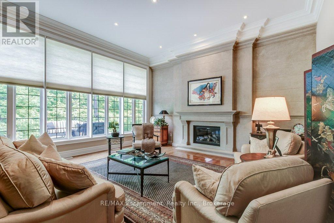
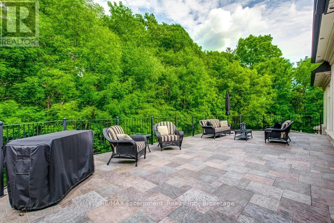
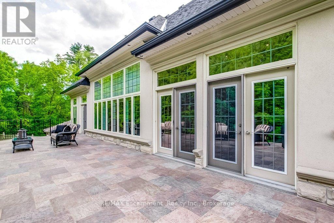
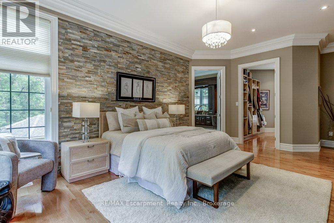
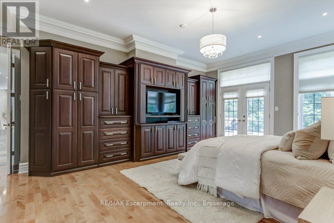
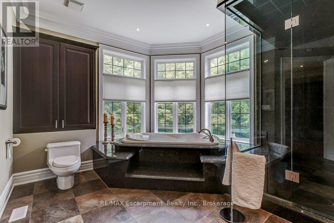
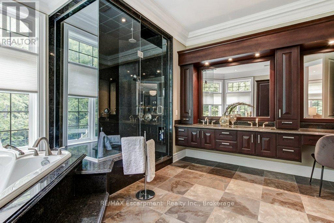
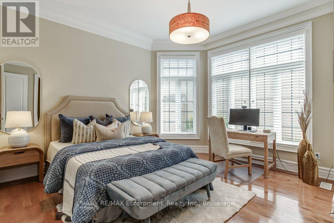
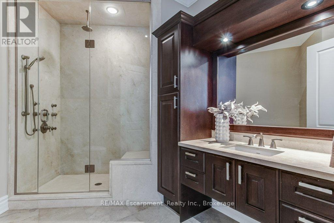
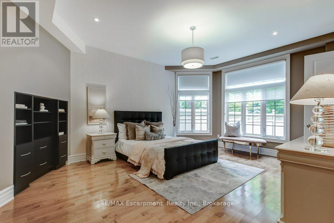
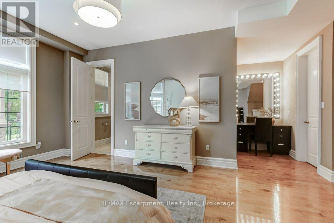
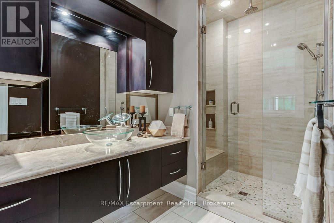
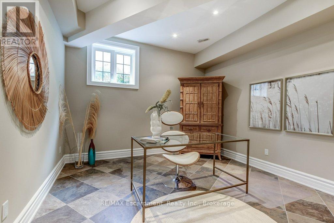
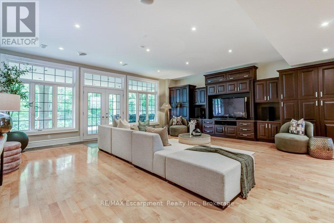
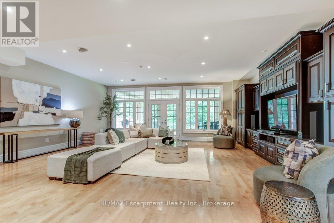
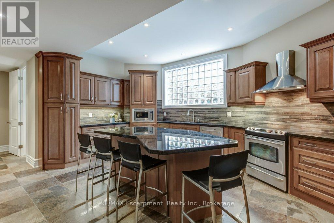
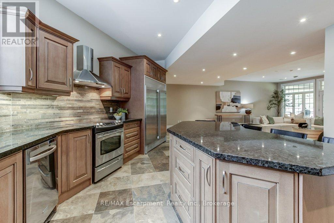
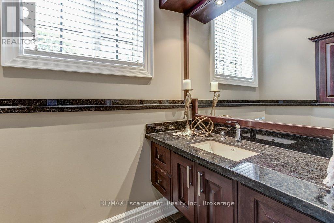
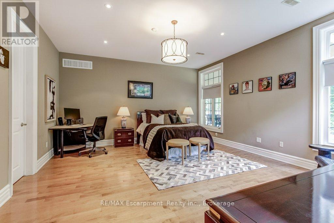
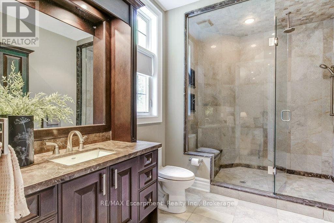
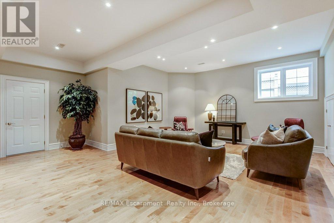
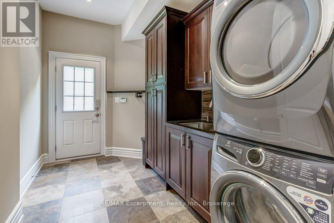
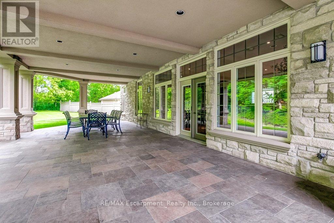
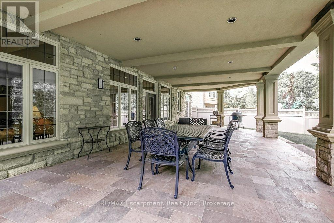
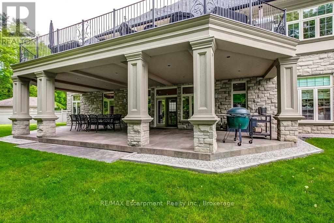
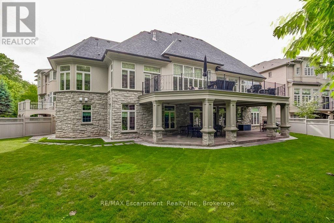
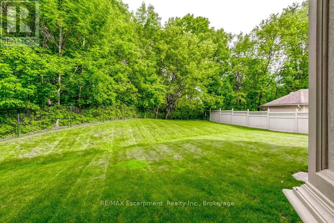
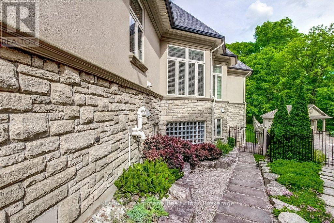
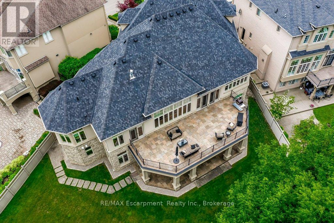
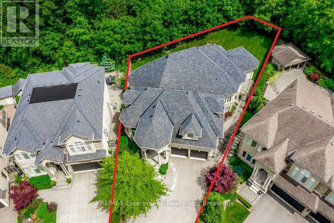
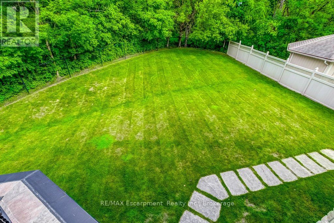
Rarely offered luxury BUNGALOW offering 7,000 sq. ft. of beautifully finished living space on one of Ancaster's largest and most spectacular ravine lots in one of the community's most prestigious neighbourhoods. A truly rare offering in today's luxury market, this exceptional custom-built home combines the convenience of main-floor living with the space and amenities typically found only in much larger two-storey estates. The thoughtfully designed floor plan features a MAIN-FLOOR PRIMARY SUITE with a private balcony and spa-inspired 5-piece ensuite, plus three additional bedrooms, each with its own walk-in closet and private ensuite-an exceptional layout rarely found in luxury homes. Thoughtfully designed for both everyday living and entertaining, the home showcases soaring 12-ft ceilings throughout much of the main level, 10-ft ceilings throughout the fully finished walkout lower level, oversized windows with breathtaking ravine views, a spectacular floor-to-ceiling stone fireplace, rich hardwood flooring, and custom millwork throughout. The chef's kitchen is equipped with premium Dacor and Miele appliances, including double wall ovens, a built-in coffee system, dual dishwashers, a six-burner gas cooktop, built-in refrigeration, and an oversized entertaining island. The fully finished walkout lower level offers a SEPARATE ENTRANCE, FULL KITCHEN, SECOND LAUNDRY, office, expansive recreation areas, and direct access to the backyard, creating the perfect space for multi-generational living, while maintaining privacy and independence. Additional premium features include separate high-efficiency furnaces and air conditioning systems for each level, providing independent climate control and year-round comfort. Ideally located just minutes from golf, shopping, restaurants, and highway access, this is a rare opportunity to own one of Ancaster's most exceptional luxury bungalows. (id:43681)
房源概要
| MLS® Number | X13467066 |
| 房源类型 | 民宅 |
| 社区名字 | Ancaster |
| 附近的便利设施 | 近高尔夫球场, 学校 |
| 特征 | 树木繁茂的地区, Sump Pump, 亲戚套间 |
| 总车位 | 5 |
详 情
| 浴室 | 6 |
| 地上卧房 | 2 |
| 地下卧室 | 2 |
| 总卧房 | 4 |
| 公寓设施 | Fireplace(s) |
| 家电类 | 烤箱 - Built-in, Water Heater, Central Vacuum |
| 建筑风格 | 平房 |
| 地下室进展 | 已装修 |
| 地下室功能 | Walk Out, Separate Entrance |
| 地下室类型 | N/a (finished), N/a |
| 施工种类 | 独立屋 |
| 空调 | 中央空调 |
| 外墙 | 石, 灰泥 |
| Fire Protection | Alarm System |
| 壁炉 | 有 |
| Fireplace Total | 1 |
| 地基类型 | 混凝土浇筑 |
| 客人卫生间(不包含洗浴) | 2 |
| 供暖方式 | 天然气 |
| 供暖类型 | 压力热风 |
| 储存空间 | 1 |
| 内部尺寸 | 3000 - 3500 Sqft |
| 类型 | 独立屋 |
| 设备间 | 市政供水 |
车 位
| 附加车库 | |
| Garage |
土地
| 英亩数 | 无 |
| 土地便利设施 | 近高尔夫球场, 学校 |
| 污水道 | Sanitary Sewer |
| 土地深度 | 193 Ft |
| 土地宽度 | 33 Ft ,2 In |
| 不规则大小 | 33.2 X 193 Ft |
| 规划描述 | R1 |
房 间
| 楼 层 | 类 型 | 长 度 | 宽 度 | 面 积 |
|---|---|---|---|---|
| 地下室 | Games Room | 6.88 m | 6.53 m | 6.88 m x 6.53 m |
| 地下室 | Office | 3.86 m | 3.71 m | 3.86 m x 3.71 m |
| 地下室 | 厨房 | 7.01 m | 4.75 m | 7.01 m x 4.75 m |
| 地下室 | Bedroom 4 | 5.46 m | 5.44 m | 5.46 m x 5.44 m |
| 地下室 | 洗衣房 | 3.78 m | 2.29 m | 3.78 m x 2.29 m |
| 地下室 | 家庭房 | 7.37 m | 6.93 m | 7.37 m x 6.93 m |
| 地下室 | 第三卧房 | 6.58 m | 6.88 m | 6.58 m x 6.88 m |
| 一楼 | 餐厅 | 5.08 m | 5.23 m | 5.08 m x 5.23 m |
| 一楼 | 门厅 | 3.76 m | 6.76 m | 3.76 m x 6.76 m |
| 一楼 | 洗衣房 | 5.99 m | 3.66 m | 5.99 m x 3.66 m |
| 一楼 | 厨房 | 5.61 m | 5.49 m | 5.61 m x 5.49 m |
| 一楼 | Eating Area | 4.04 m | 5.49 m | 4.04 m x 5.49 m |
| 一楼 | 客厅 | 5.72 m | 5.42 m | 5.72 m x 5.42 m |
| 一楼 | 主卧 | 5.36 m | 7.47 m | 5.36 m x 7.47 m |
| 一楼 | 第二卧房 | 4.57 m | 4.22 m | 4.57 m x 4.22 m |
https://www.realtor.ca/real-estate/29928441/172-diiorio-circle-hamilton-ancaster-ancaster

The trademarks REALTOR®, REALTORS®, and the REALTOR® logo are controlled by The Canadian Real Estate Association (CREA) and identify real estate professionals who are members of CREA. The trademarks MLS®, Multiple Listing Service® and the associated logos are owned by The Canadian Real Estate Association (CREA) and identify the quality of services provided by real estate professionals who are members of CREA. The trademark DDF® is owned by The Canadian Real Estate Association (CREA) and identifies CREA's Data Distribution Facility (DDF®)
Oakville, Milton & District Real Estate Board
RE/MAX Escarpment Realty Inc., Brokerage
July 07 2026 12:54:52
