
172 Colborne Avenue Richmond Hill (Harding), Ontario L4C 2K1


$998,000
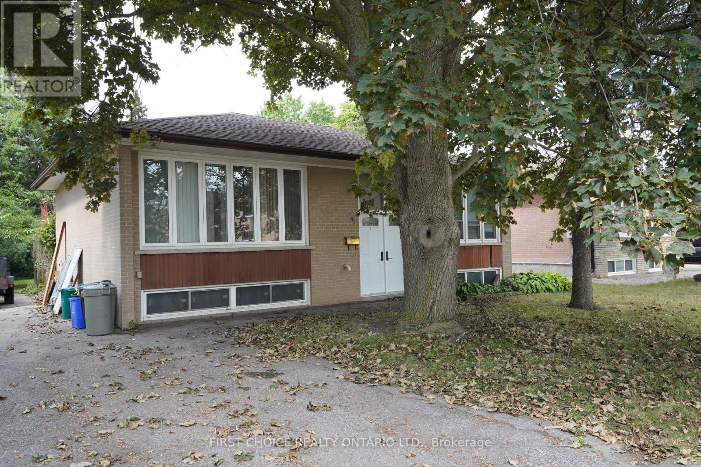
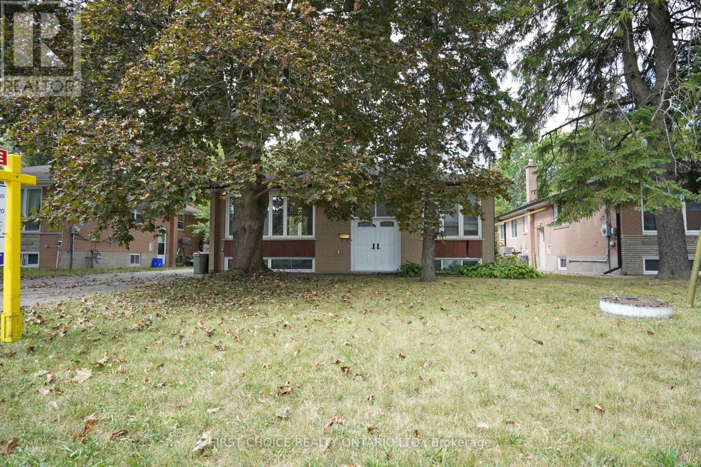
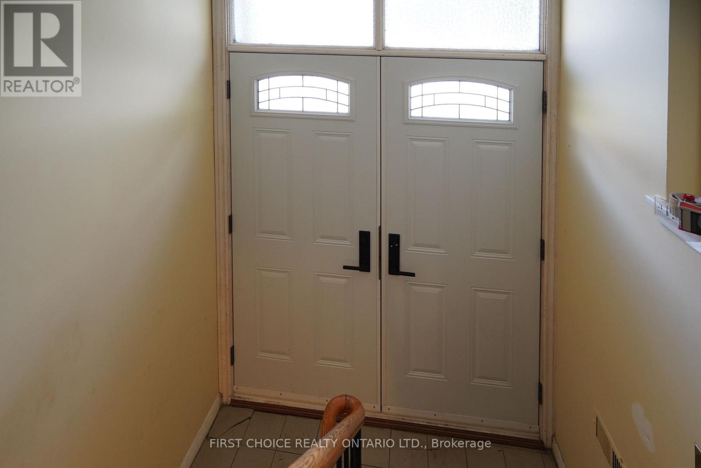
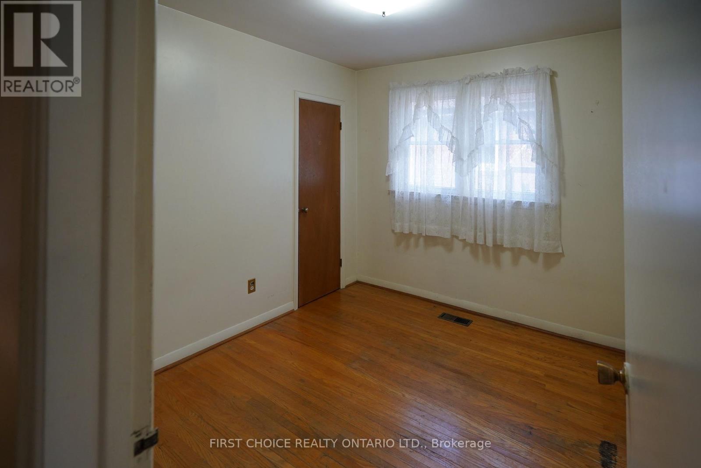
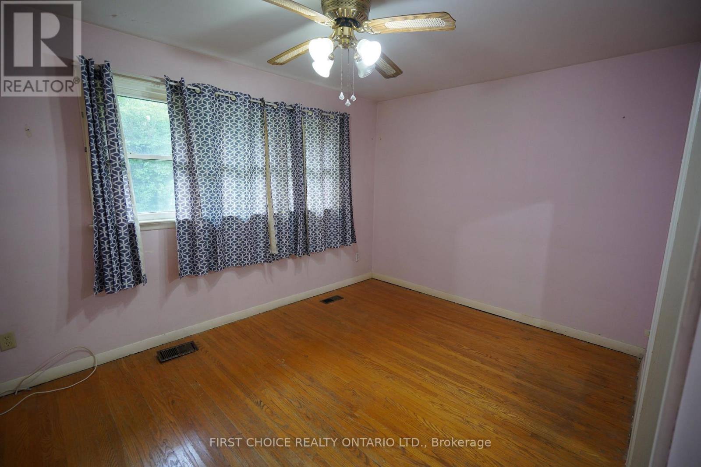
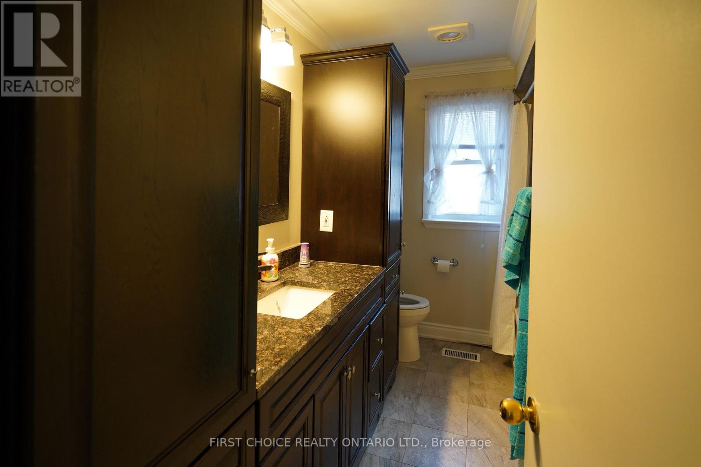
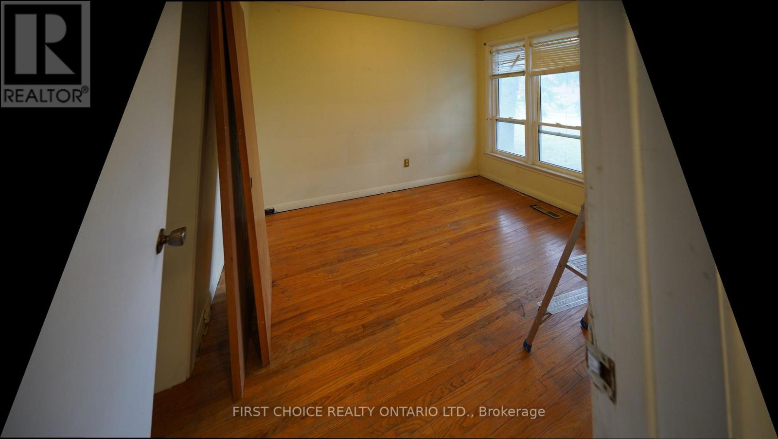
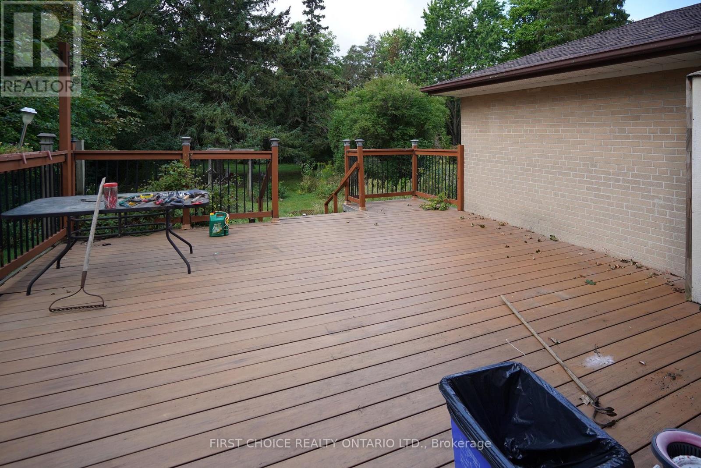
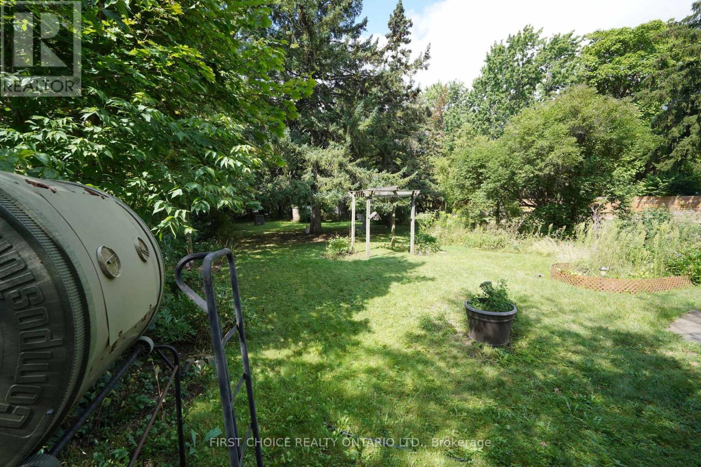
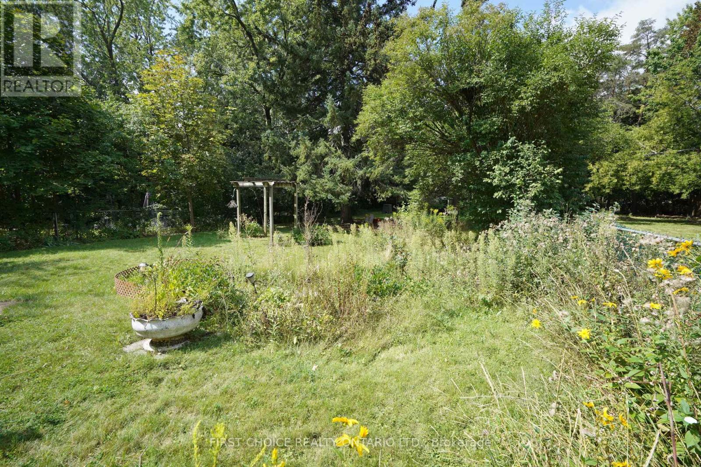
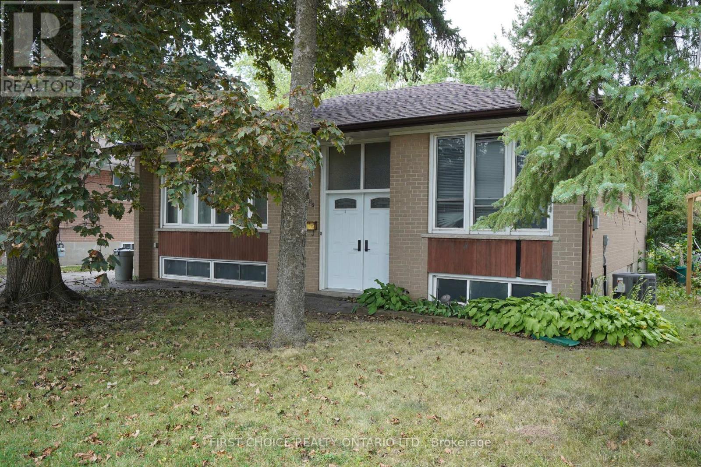
Massive 210 ft deep lot!! Loads of potential (conversion to a duplex, large expansion possible due to the large lot, etc.**) Solid, sturdy brick raised bungalow in the popular Harding area in Richmond Hill. This raised bungalow has a split entry, so converting to a duplex may be feasible (no retrofit status implied or offered) by adding a separation wall and split doors. Upstairs, you will find 3 bedrooms with hardwood floors (original), straight walls, crown molding. The spacious lower (full basement) features multiple above grade windows for ample light. Outside, you will be greeted by a large deck, and a huge yard. Perfect for your garden, or perhaps a custom garage*. The location, close to Major Mackenzie and Bayview, allows easy access to shopping, public transit and the Hwy 400 or 404 routes. (id:43681)
Open House
现在这个房屋大家可以去Open House参观了!
1:00 pm
结束于:4:00 pm
房源概要
| MLS® Number | N13777922 |
| 房源类型 | 民宅 |
| 社区名字 | Harding |
| 设备类型 | 热水器 - Electric, 热水器 |
| 特征 | Flat Site, 无地毯 |
| 总车位 | 5 |
| 租赁设备类型 | 热水器 - Electric, 热水器 |
| 结构 | Deck |
详 情
| 浴室 | 2 |
| 地上卧房 | 3 |
| 地下卧室 | 1 |
| 总卧房 | 4 |
| Age | 51 To 99 Years |
| 建筑风格 | Raised Bungalow |
| 地下室进展 | 部分完成 |
| 地下室类型 | Partial (partially Finished) |
| 施工种类 | 独立屋 |
| 空调 | 中央空调 |
| 外墙 | 砖 Facing, 砖 Veneer |
| Flooring Type | Hardwood |
| 地基类型 | 水泥 |
| 客人卫生间(不包含洗浴) | 1 |
| 供暖方式 | 天然气 |
| 供暖类型 | 压力热风 |
| 储存空间 | 1 |
| 内部尺寸 | 700 - 1100 Sqft |
| 类型 | 独立屋 |
| 设备间 | 市政供水 |
车 位
| 没有车库 |
土地
| 英亩数 | 无 |
| 污水道 | Sanitary Sewer |
| 土地深度 | 210 Ft ,3 In |
| 土地宽度 | 52 Ft ,7 In |
| 不规则大小 | 52.6 X 210.3 Ft ; 52.55 X 210.3 |
| 规划描述 | Res |
房 间
| 楼 层 | 类 型 | 长 度 | 宽 度 | 面 积 |
|---|---|---|---|---|
| Lower Level | 设备间 | 0.31 m | 0.31 m | 0.31 m x 0.31 m |
| Lower Level | 设备间 | 0.31 m | 0.31 m | 0.31 m x 0.31 m |
| Lower Level | Bedroom 4 | 0.31 m | 0.31 m | 0.31 m x 0.31 m |
| 一楼 | 客厅 | 5.21 m | 3.05 m | 5.21 m x 3.05 m |
| 一楼 | 餐厅 | 0.31 m | 0.31 m | 0.31 m x 0.31 m |
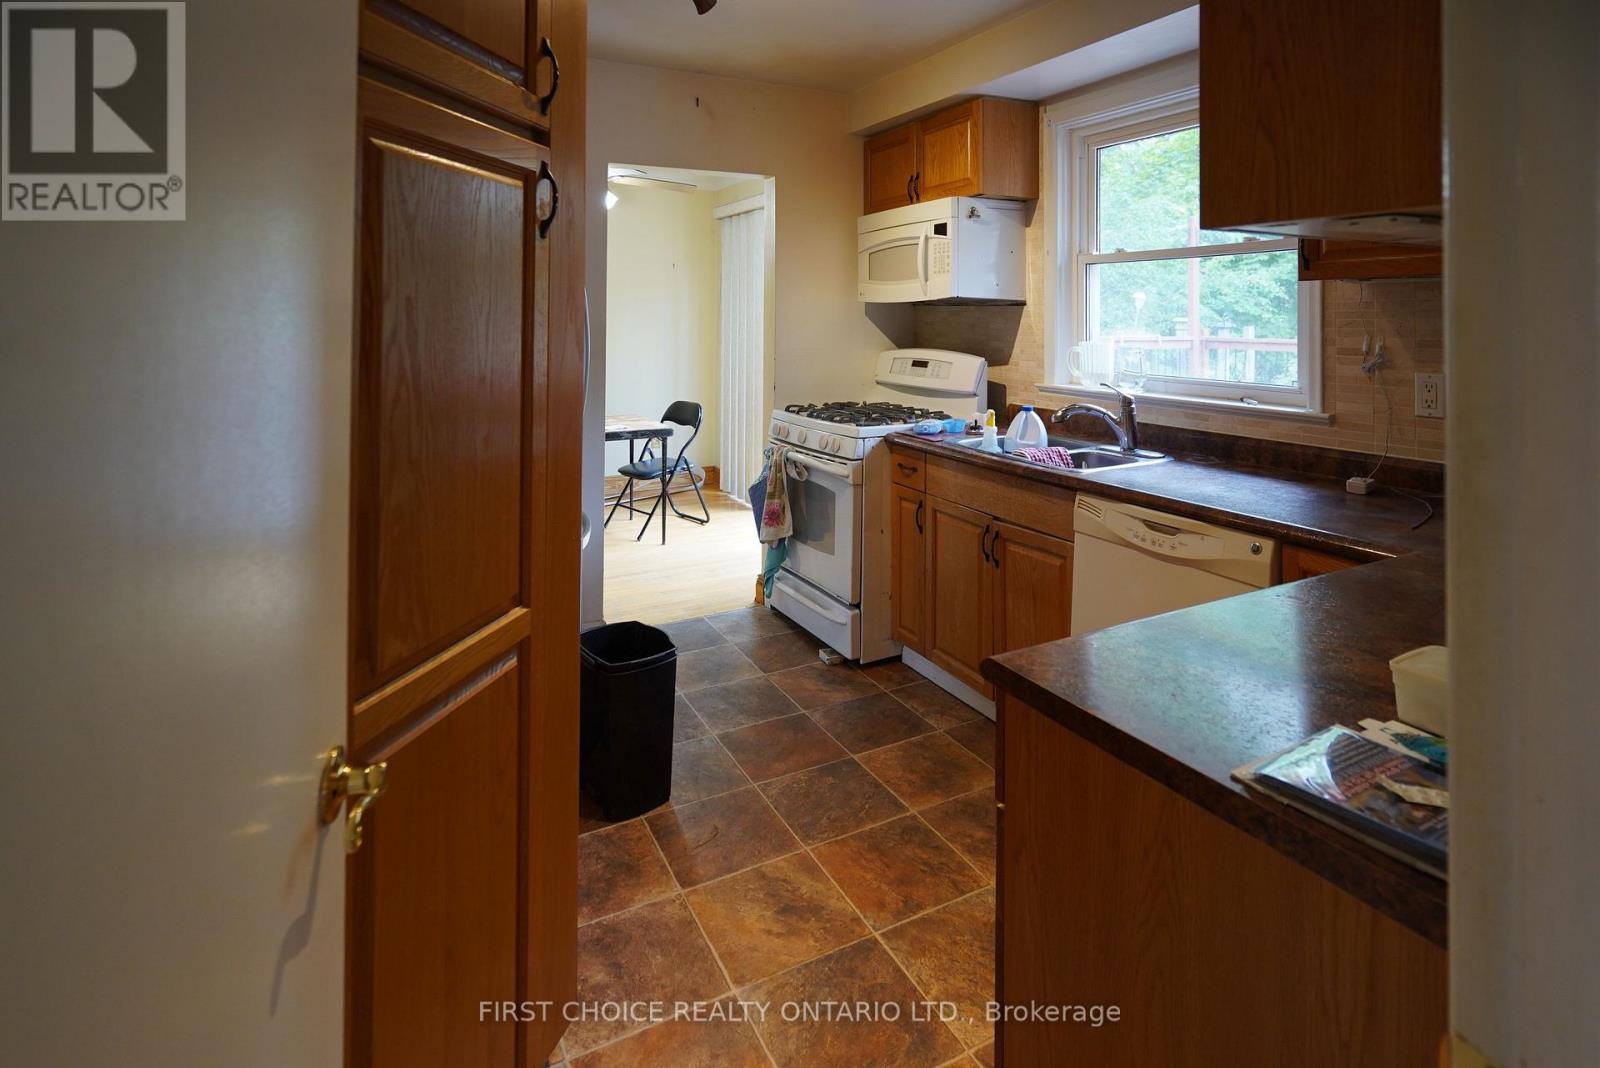
| 一楼 | 厨房 | 2.13 m | 3.05 m | 2.13 m x 3.05 m |
| 一楼 | 主卧 | 3.96 m | 3.05 m | 3.96 m x 3.05 m |
| 一楼 | 第二卧房 | 3.05 m | 3.05 m | 3.05 m x 3.05 m |
| 一楼 | 第三卧房 | 3.66 m | 3.05 m | 3.66 m x 3.05 m |
https://www.realtor.ca/real-estate/30272199/172-colborne-avenue-richmond-hill-harding-harding

The trademarks REALTOR®, REALTORS®, and the REALTOR® logo are controlled by The Canadian Real Estate Association (CREA) and identify real estate professionals who are members of CREA. The trademarks MLS®, Multiple Listing Service® and the associated logos are owned by The Canadian Real Estate Association (CREA) and identify the quality of services provided by real estate professionals who are members of CREA. The trademark DDF® is owned by The Canadian Real Estate Association (CREA) and identifies CREA's Data Distribution Facility (DDF®)
Toronto Real Estate Board
First Choice Realty Ontario Ltd.
September 16 2026 03:33:02
