
172 Albin Road Tay (Waubaushene), Ontario L0K 2C0


$779,000
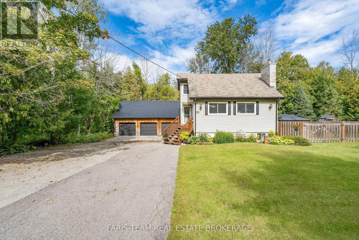
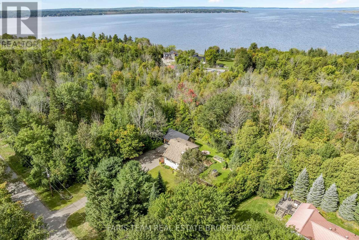
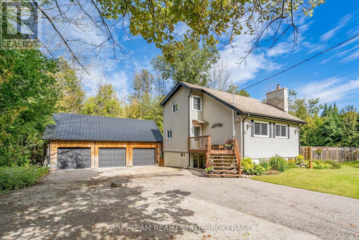
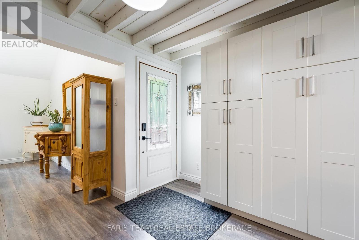
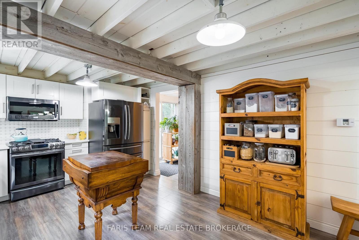
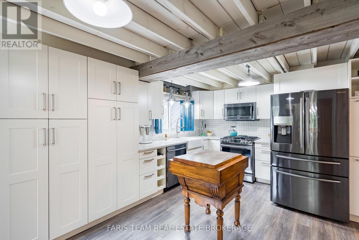
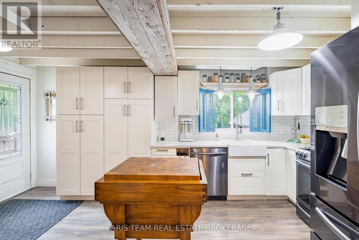
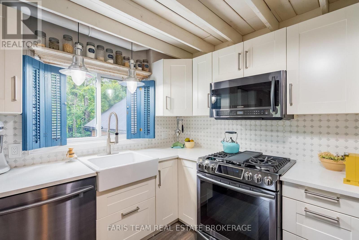
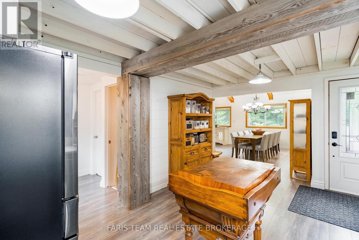
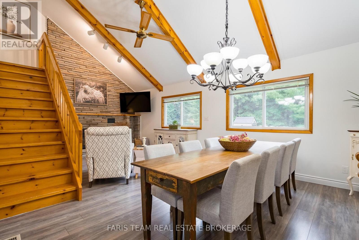
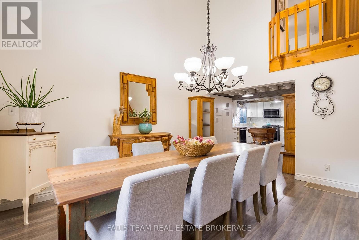
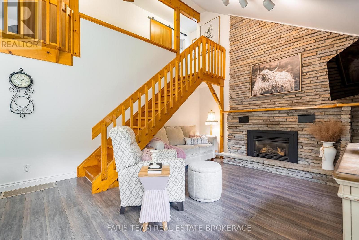
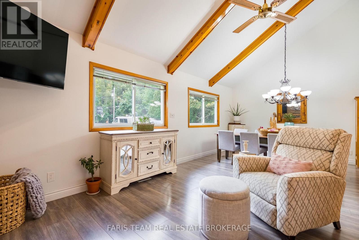
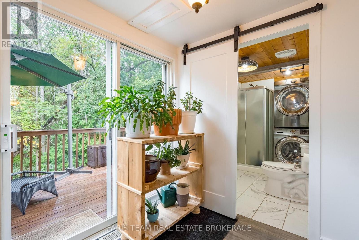
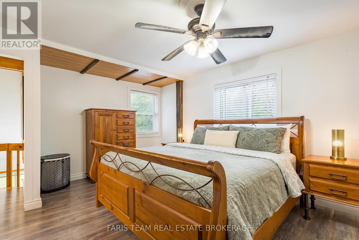
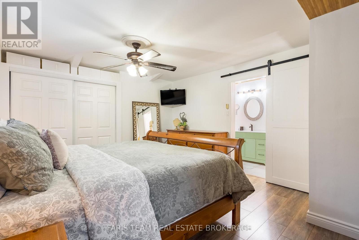
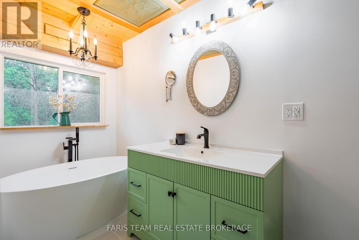
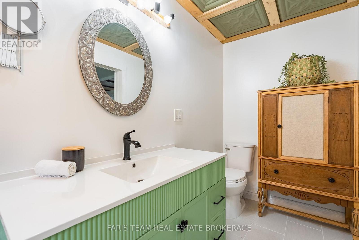
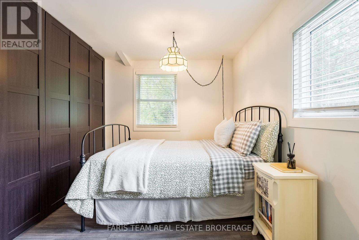
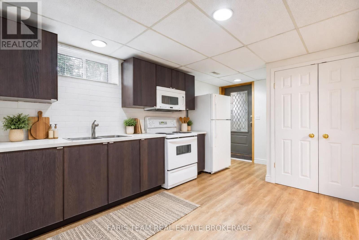
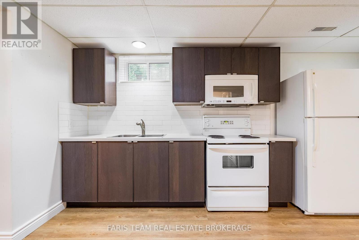
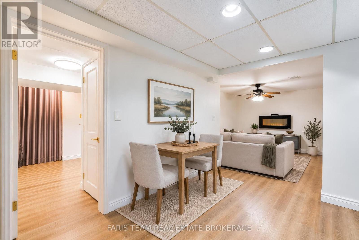
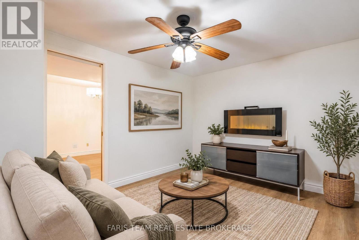
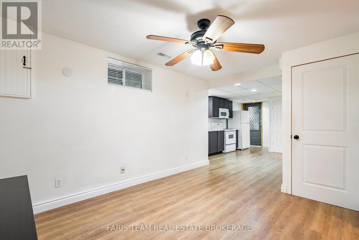
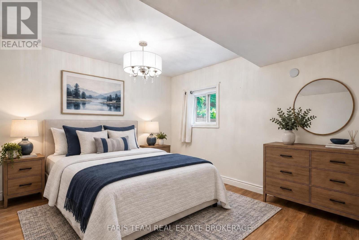
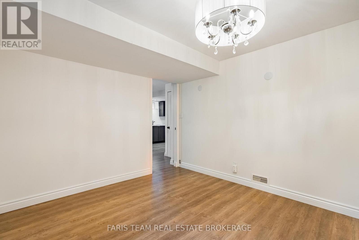
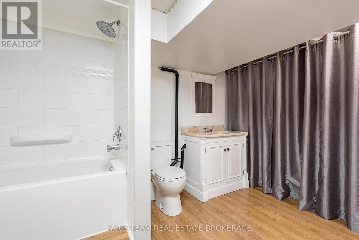
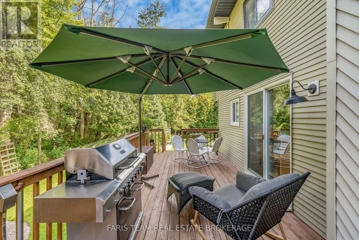
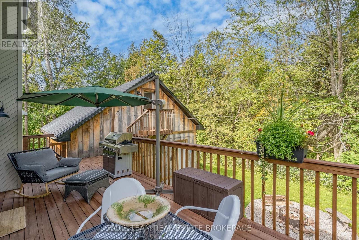
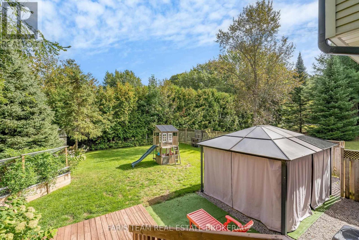
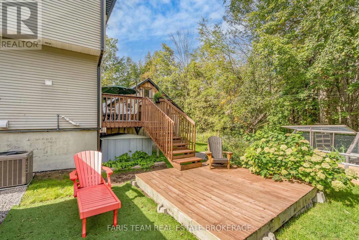
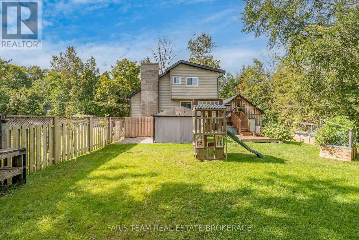
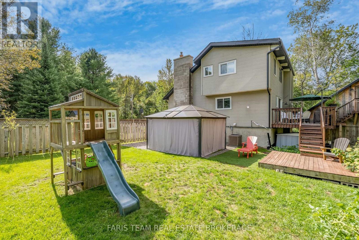
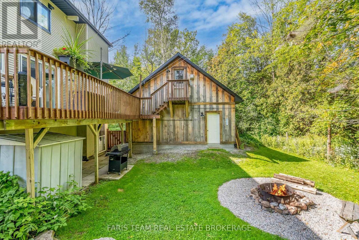
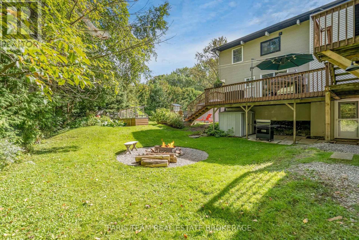
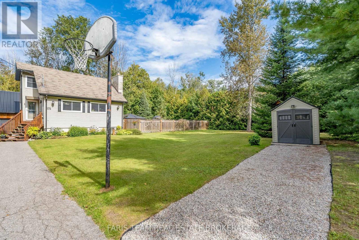
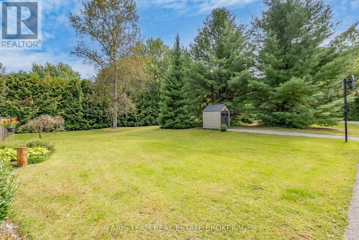
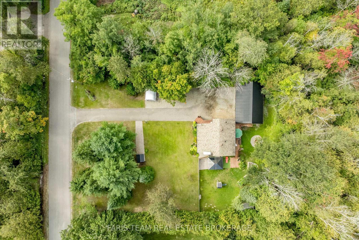
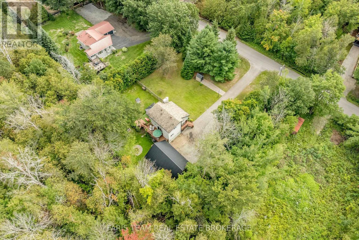
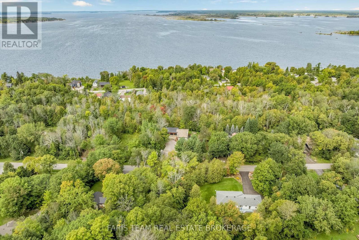
Top 5 Reasons You Will Love This Home: 1) Offering incredible space and versatility, the massive detached three-car garage and workshop is complete with a spacious loft, providing exceptional room for vehicles, recreational toys, hobbies, storage, projects, or a dedicated workspace 2) Designed with flexibility in mind, the finished walkout lower level features a second kitchen, bedroom, bathroom, and family room, creating excellent potential for in-law accommodations, extended family, guests, or additional living space 3) Surrounded by mature trees, the impressive 132'x125' lot provides a peaceful and private setting with plenty of outdoor space to relax, entertain, garden, or simply enjoy the natural surroundings 4) Presenting rustic character and modern-day comfort, the home features an updated kitchen with stainless-steel appliances alongside exposed beams, charming details, and warm, inviting living spaces filled with personality 5) Experience the relaxed lifestyle of Waubaushene, ideally located just minutes from Georgian Bay, marinas, boating, beaches, trails, and parks, with convenient access to Highway 400 for easy travel and year-round enjoyment. 1,382 above grade sq.ft. plus a finished lower level. *Please note some images have been virtually staged to show the potential of the home. (id:43681)
房源概要
| MLS® Number | S13805784 |
| 房源类型 | 民宅 |
| 社区名字 | Waubaushene |
| 附近的便利设施 | Beach, 公园 |
| 设备类型 | 热水器 |
| 特征 | Irregular Lot Size |
| 总车位 | 13 |
| 租赁设备类型 | 热水器 |
| 结构 | Deck, Workshop |
详 情
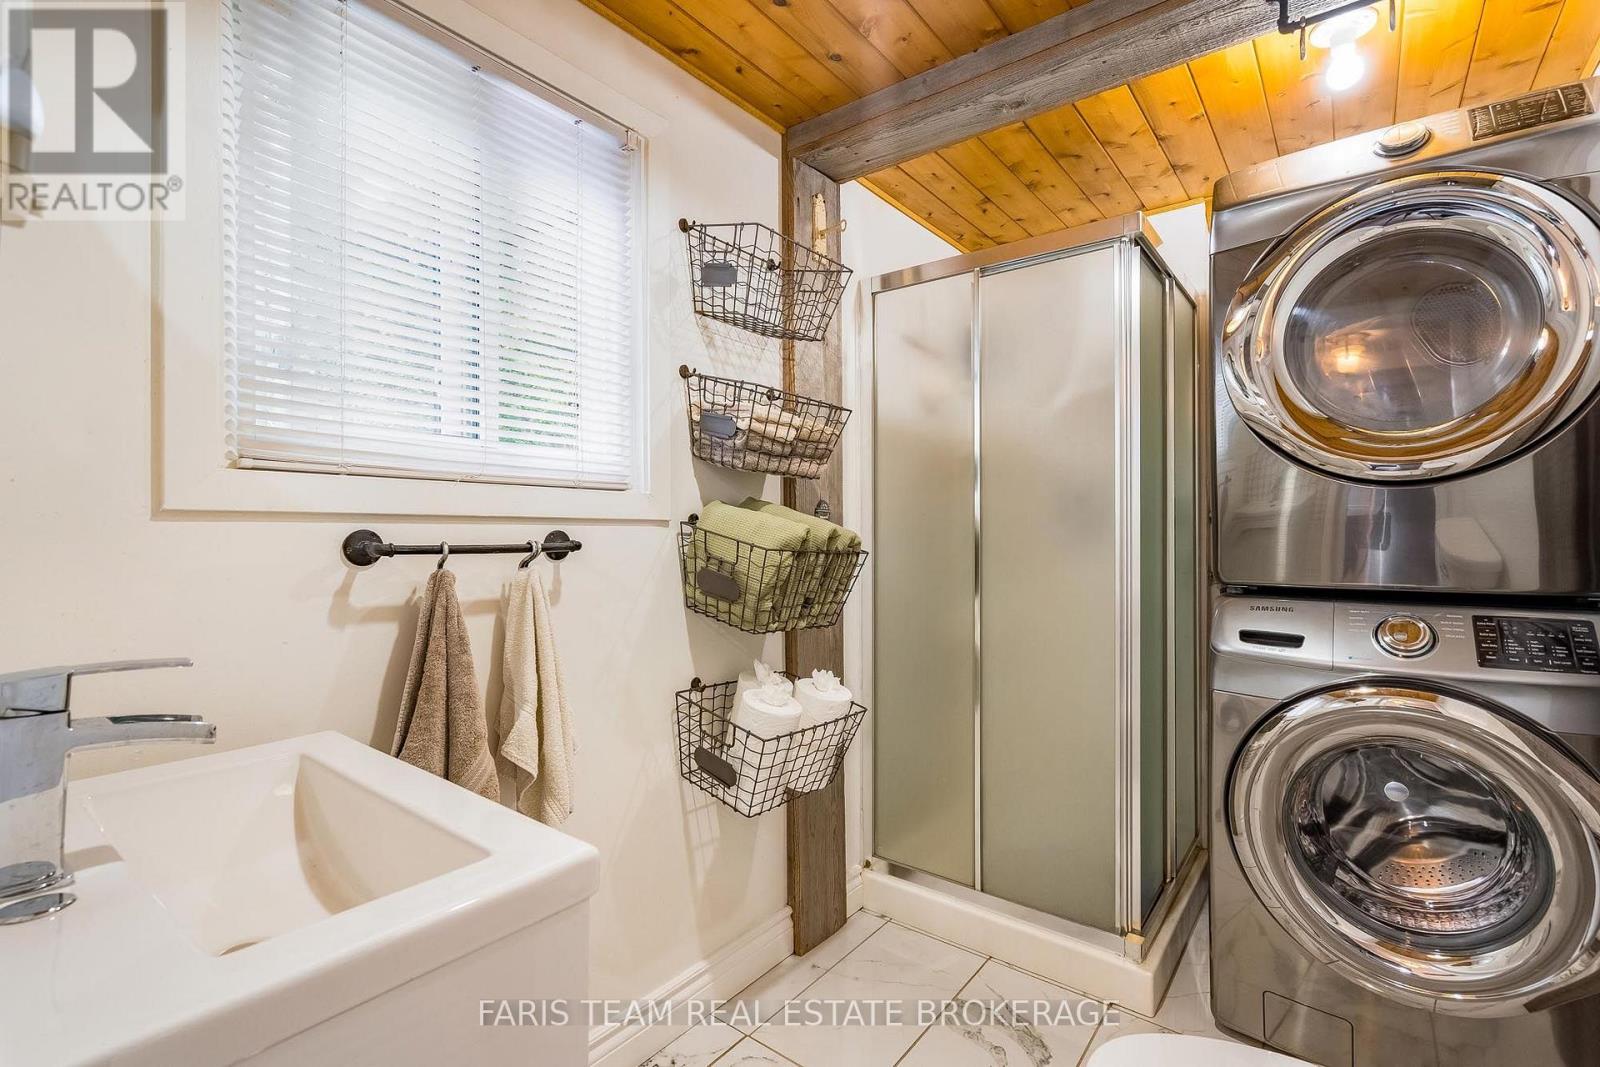
| 浴室 | 3 |
| 地上卧房 | 3 |
| 地下卧室 | 1 |
| 总卧房 | 4 |
| Age | 31 To 50 Years |
| 公寓设施 | Fireplace(s) |
| 家电类 | 洗碗机, 烘干机, Garage Door Opener, 微波炉, Gas 炉子(s), 洗衣机, 窗帘, 冰箱 |
| 地下室进展 | 已装修 |
| 地下室功能 | Walk Out, Separate Entrance |
| 地下室类型 | Full, N/a (finished), N/a |
| 施工种类 | 独立屋 |
| 空调 | 中央空调 |
| 外墙 | 乙烯基壁板, 木头 |
| 壁炉 | 有 |
| Fireplace Total | 1 |
| Flooring Type | Laminate, Vinyl |
| 地基类型 | 水泥 |
| 供暖方式 | 天然气 |
| 供暖类型 | 压力热风 |
| 内部尺寸 | 1100 - 1500 Sqft |
| 类型 | 独立屋 |
| 设备间 | 市政供水 |
车 位
| Detached Garage | |
| Garage |
土地
| 英亩数 | 无 |
| 围栏类型 | Fully Fenced |
| 土地便利设施 | Beach, 公园 |
| 污水道 | Septic System |
| 土地深度 | 125 Ft ,3 In |
| 土地宽度 | 131 Ft ,7 In |
| 不规则大小 | 131.6 X 125.3 Ft |
| 规划描述 | R1 |
房 间
| 楼 层 | 类 型 | 长 度 | 宽 度 | 面 积 |
|---|---|---|---|---|
| Lower Level | 厨房 | 4.75 m | 3.18 m | 4.75 m x 3.18 m |
| Lower Level | 家庭房 | 4.25 m | 3.07 m | 4.25 m x 3.07 m |
| Lower Level | 卧室 | 3.42 m | 3.07 m | 3.42 m x 3.07 m |
| 一楼 | 厨房 | 5.35 m | 3.46 m | 5.35 m x 3.46 m |
| 一楼 | 餐厅 | 4.17 m | 3.54 m | 4.17 m x 3.54 m |
| 一楼 | 客厅 | 4.17 m | 3.69 m | 4.17 m x 3.69 m |
| 一楼 | 卧室 | 3.87 m | 2.9 m | 3.87 m x 2.9 m |
| Upper Level | 主卧 | 4.66 m | 3.85 m | 4.66 m x 3.85 m |
| Upper Level | 卧室 | 3.65 m | 2.69 m | 3.65 m x 2.69 m |
https://www.realtor.ca/real-estate/30302866/172-albin-road-tay-waubaushene-waubaushene

The trademarks REALTOR®, REALTORS®, and the REALTOR® logo are controlled by The Canadian Real Estate Association (CREA) and identify real estate professionals who are members of CREA. The trademarks MLS®, Multiple Listing Service® and the associated logos are owned by The Canadian Real Estate Association (CREA) and identify the quality of services provided by real estate professionals who are members of CREA. The trademark DDF® is owned by The Canadian Real Estate Association (CREA) and identifies CREA's Data Distribution Facility (DDF®)
Toronto Real Estate Board
Faris Team Real Estate Brokerage
September 19 2026 03:32:53
