
1719 Powerline Road W Ancaster, Ontario L0R 1R0


$1,899,900
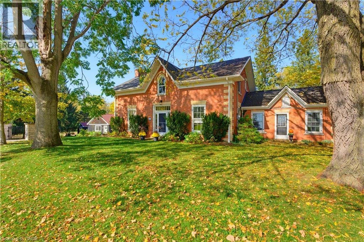
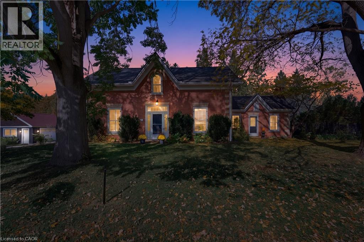
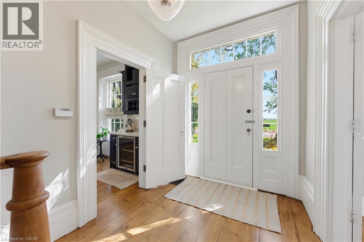
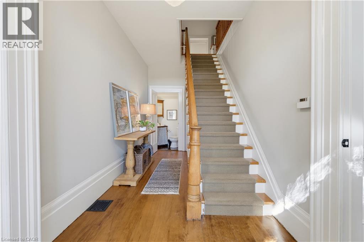
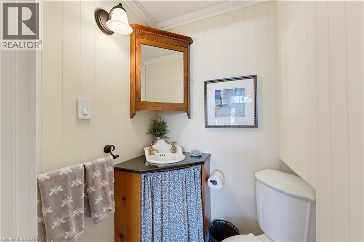
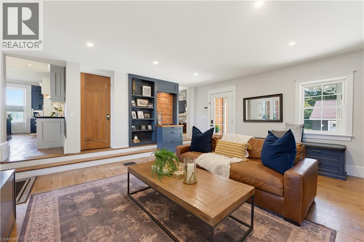
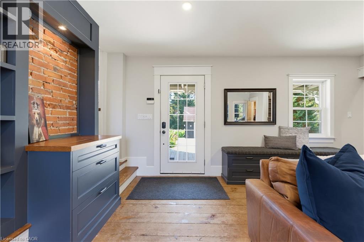
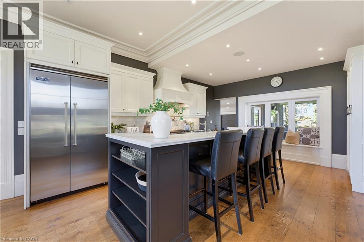
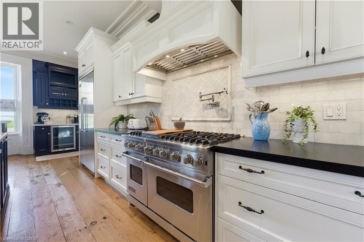
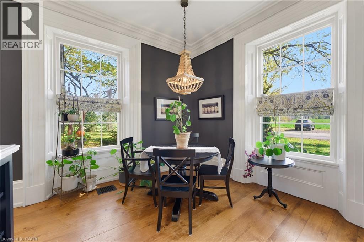
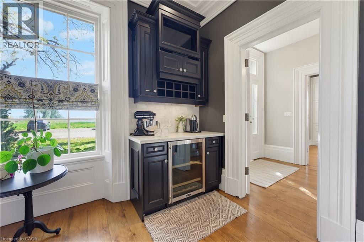
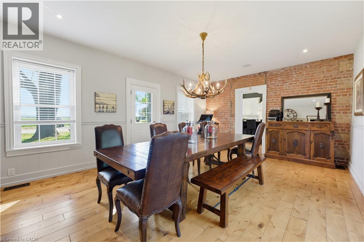
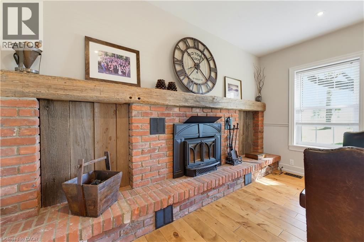
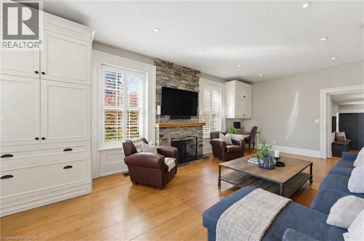
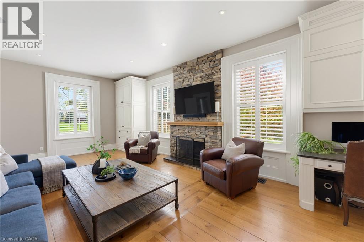
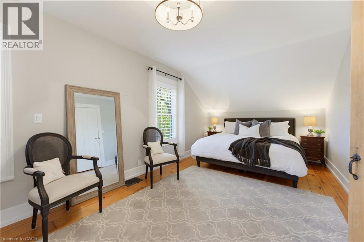
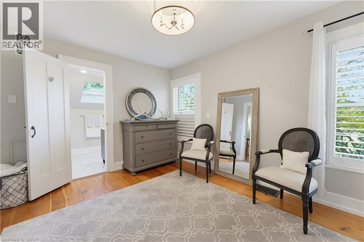
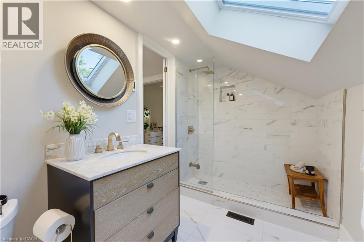
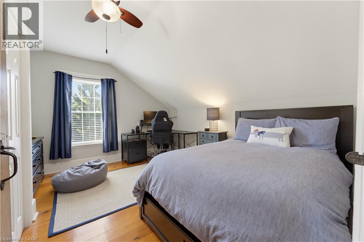
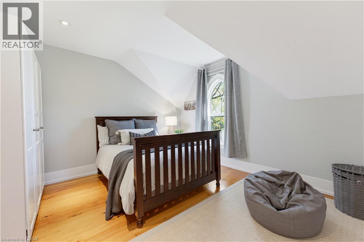
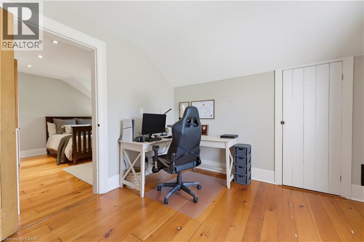
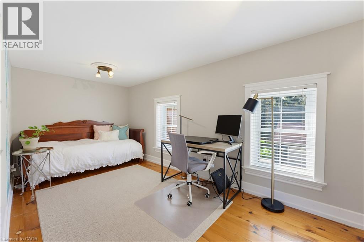
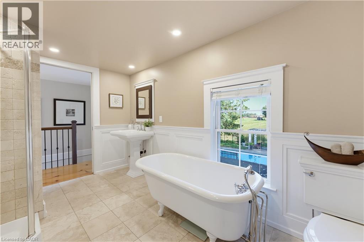
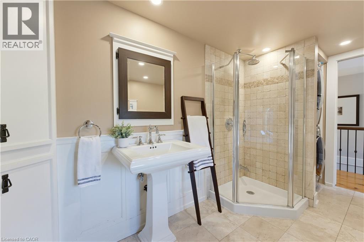
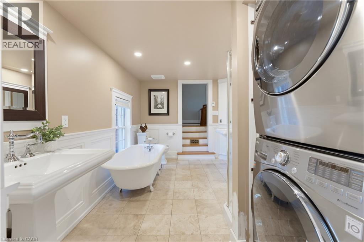
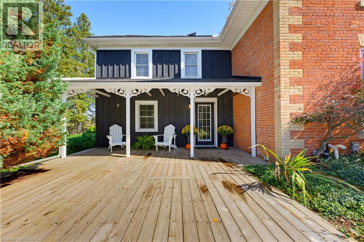
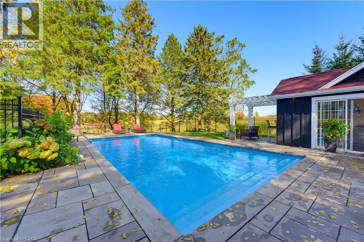
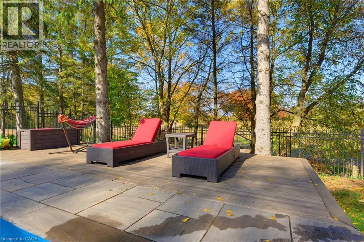
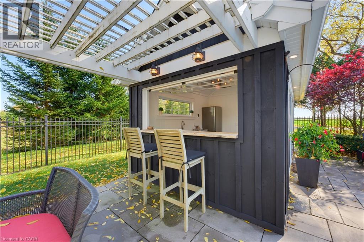
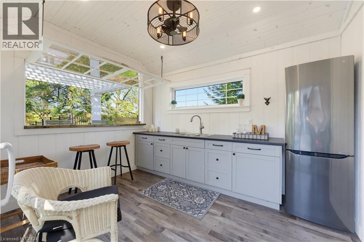
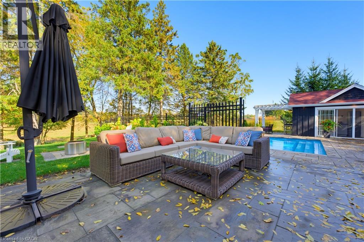
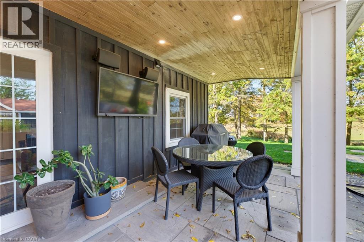
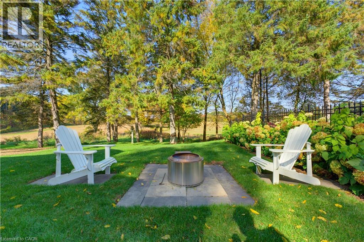
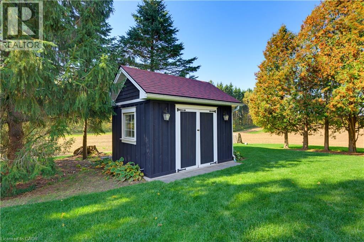
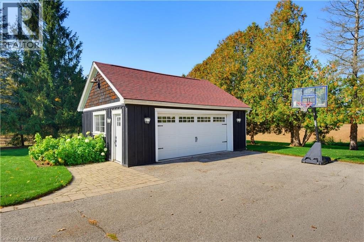
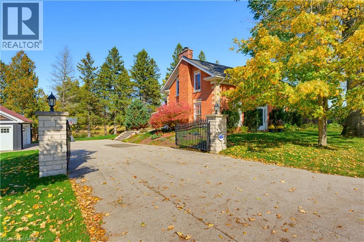
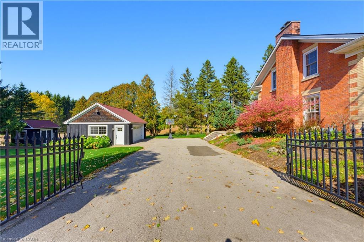
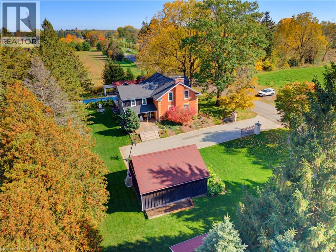
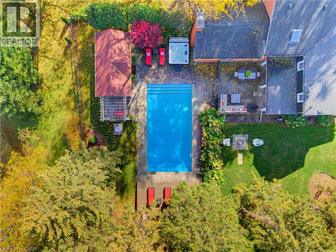
A rare opportunity to own a remarkable piece of history, where 1846 character meets modern luxury on a spectacular 0.6-acre property. Welcome to 1719 Powerline Road West, an extraordinary residence offering approximately 3,370 sq. ft. of above-grade living space, five bedrooms and 2.5 bathrooms. Set on an impressive 118' x 236' lot, this distinctive home blends the architectural charm of a bygone era with the comfort and sophistication of today. At the heart of the home is a beautifully appointed kitchen featuring rich solid wood cabinetry, a Carrara marble island and backsplash, granite countertops, premium Viking chefs kitchen appliances and a Miele dishwasher. Designed for everyday living and entertaining, this space combines timeless craftsmanship with modern functionality. Gracious principal rooms offer warmth, character and generous proportions, complemented by two fireplaces, in-floor heating in the dining room and bathrooms, and integrated surround sound in the kitchen and main living room. Custom cabinetry and a built-in desk and office area add style and practicality. Beautiful bathroom finishes include travertine flooring and a tumbled marble shower, showcasing the home's thoughtful attention to detail. Step outside to your private backyard retreat. The spectacular 16' x 35' heated inground pool, installed in 2016, is complemented by a dedicated pool house, change room and outdoor shower—ideal for summer entertaining, family gatherings and relaxing in the sunshine. Expansive grounds provide exceptional privacy and room to enjoy the outdoors, while a detached two-car garage and additional shed offer valuable storage and versatility. More than just a home, this is a lifestyle—a rare opportunity to enjoy nearly two centuries of history alongside modern comfort, with memorable indoor-outdoor living & an extraordinary setting for tomorrow. (id:43681)
房源概要
| MLS® Number | 40871726 |
| 房源类型 | 民宅 |
| 社区特征 | 安静的区域 |
| 特征 | Country Residential |
| 总车位 | 6 |
详 情
| 浴室 | 3 |
| 地上卧房 | 5 |
| 总卧房 | 5 |
| 家电类 | 洗碗机, 烘干机, 冰箱, 洗衣机, Range - Gas, Hood 电扇, Wine Fridge |
| 建筑风格 | Other |
| 地下室进展 | 已完成 |
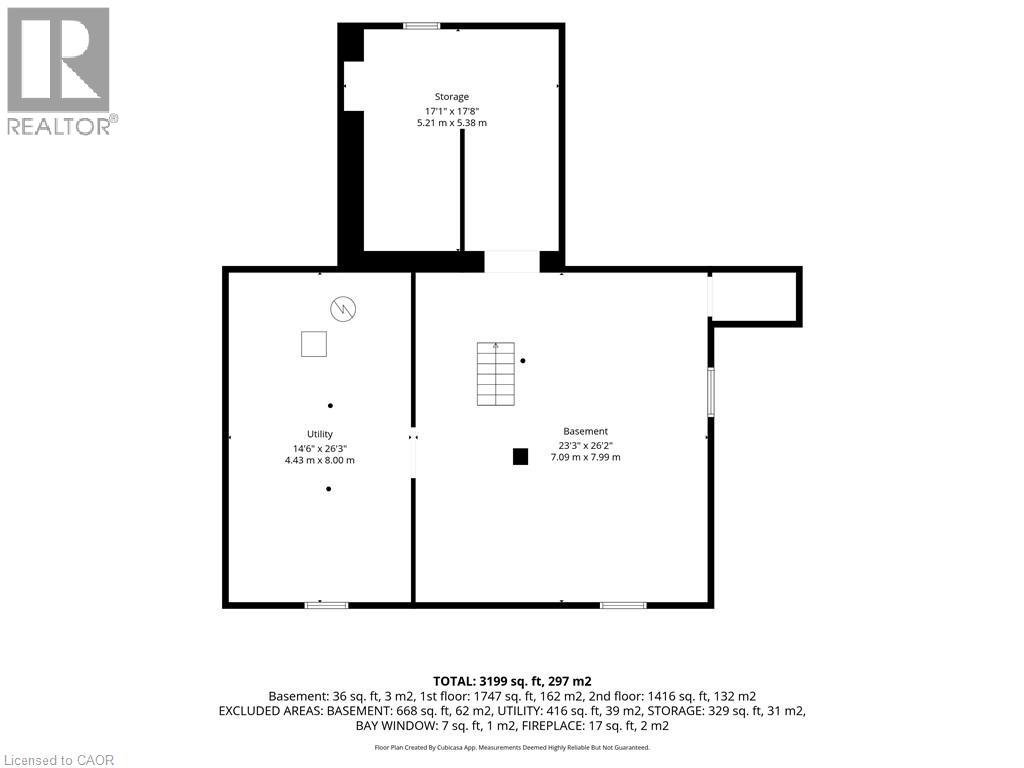
| 地下室类型 | Full (unfinished) |
| 施工日期 | 1846 |
| 建材 | 木头 Frame |
| 施工种类 | 独立屋 |
| 空调 | 中央空调 |
| 外墙 | 砖, 木头 |
| 壁炉燃料 | 木头 |
| 壁炉 | 有 |
| Fireplace Total | 2 |
| 壁炉类型 | 其他-见备注 |
| 固定装置 | 吊扇 |
| 地基类型 | 石 |
| 客人卫生间(不包含洗浴) | 1 |
| 供暖类型 | 压力热风 |
| 储存空间 | 2 |
| 内部尺寸 | 3370 Sqft |
| 类型 | 独立屋 |
| 设备间 | Cistern |
车 位
| Detached Garage |
土地
| 英亩数 | 无 |
| 污水道 | Septic System |
| 土地深度 | 118 Ft |
| 土地宽度 | 236 Ft |
| 不规则大小 | 0.617 |
| Size Total | 0.617 Ac|1/2 - 1.99 Acres |
| 规划描述 | A1 |
房 间
| 楼 层 | 类 型 | 长 度 | 宽 度 | 面 积 |
|---|---|---|---|---|
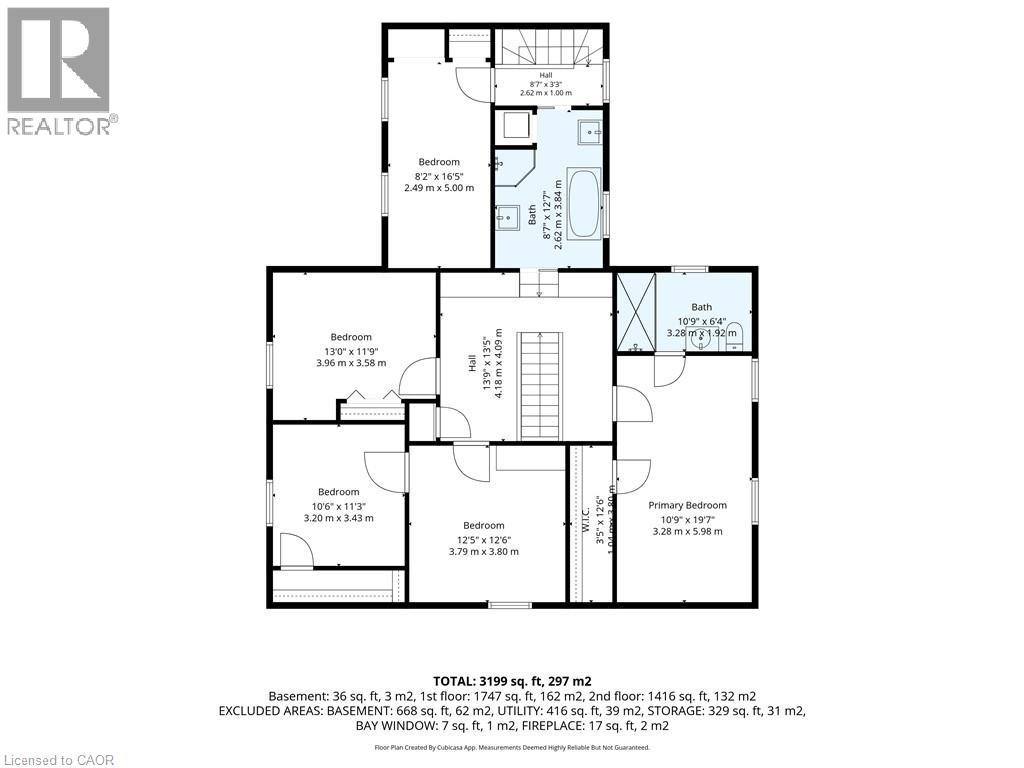
| 二楼 | 5pc Bathroom | 12'7'' x 8'7'' | ||
| 二楼 | 卧室 | 11'3'' x 10'6'' | ||
| 二楼 | 卧室 | 16'5'' x 8'2'' | ||
| 二楼 | 卧室 | 13'0'' x 11'9'' | ||
| 二楼 | 卧室 | 12'5'' x 12'6'' | ||
| 二楼 | 三件套浴室 | 10'9'' x 6'4'' | ||
| 二楼 | 主卧 | 19'7'' x 10'9'' | ||
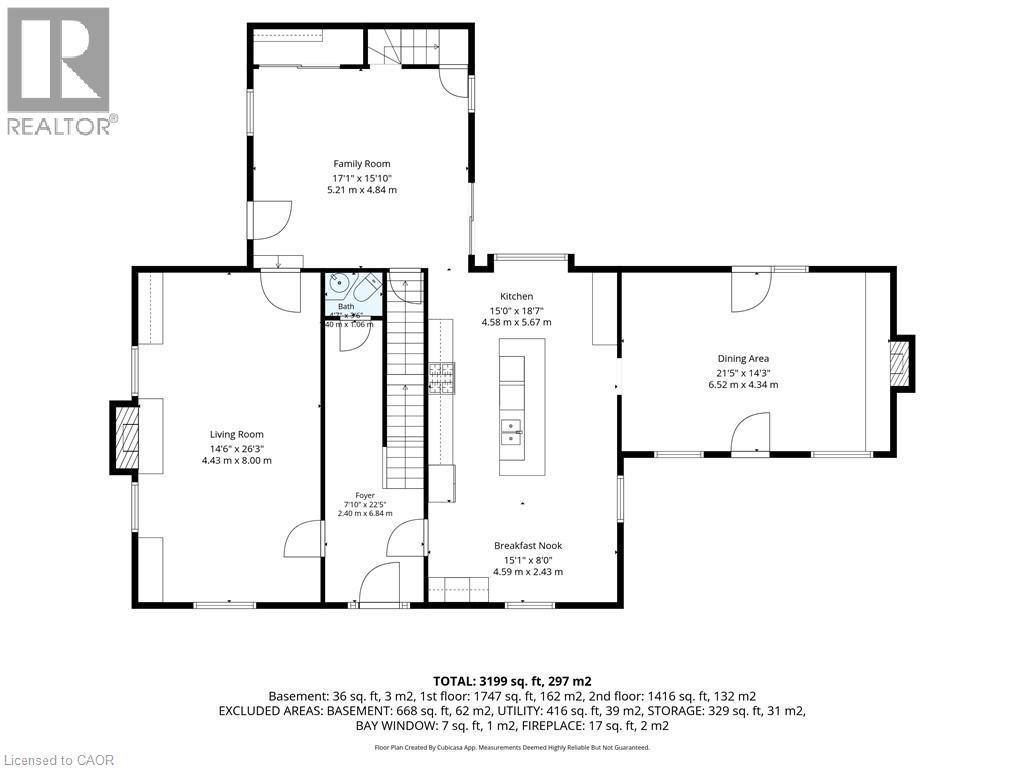
| 一楼 | 两件套卫生间 | 4'7'' x 3'6'' | ||
| 一楼 | 餐厅 | 21'5'' x 14'3'' | ||
| 一楼 | 客厅 | 26'3'' x 14'6'' | ||
| 一楼 | 家庭房 | 17'1'' x 15'10'' | ||
| 一楼 | Breakfast | 8'0'' x 15'1'' | ||
| 一楼 | 在厨房吃 | 18'7'' x 15'1'' | ||
| 一楼 | 门厅 | 22'5'' x 7'10'' |
https://www.realtor.ca/real-estate/30408758/1719-powerline-road-w-ancaster

The trademarks REALTOR®, REALTORS®, and the REALTOR® logo are controlled by The Canadian Real Estate Association (CREA) and identify real estate professionals who are members of CREA. The trademarks MLS®, Multiple Listing Service® and the associated logos are owned by The Canadian Real Estate Association (CREA) and identify the quality of services provided by real estate professionals who are members of CREA. The trademark DDF® is owned by The Canadian Real Estate Association (CREA) and identifies CREA's Data Distribution Facility (DDF®)
REALTORS® Association of Hamilton-Burlington
Chase Realty Inc.
October 23 2026 10:11:16
