
1715 Oberon Crescent Mississauga (Applewood), Ontario L4X 2K7


$1,599,000
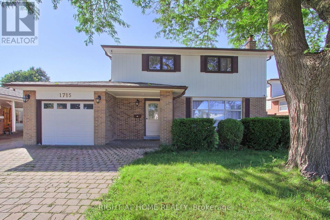
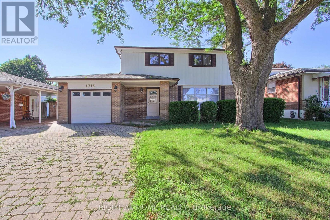
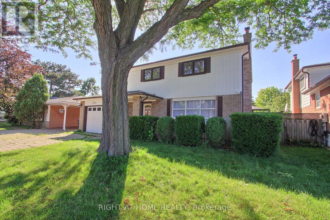
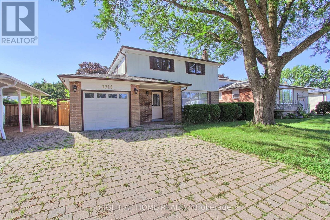
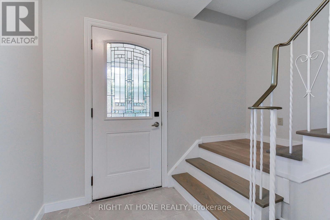
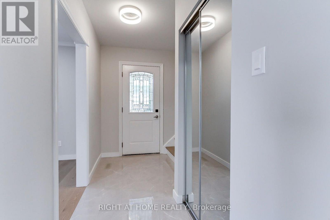
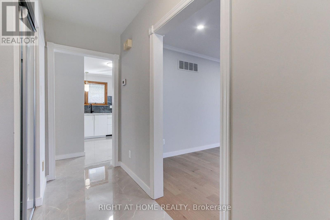
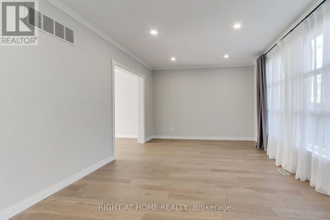
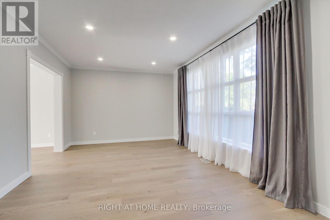
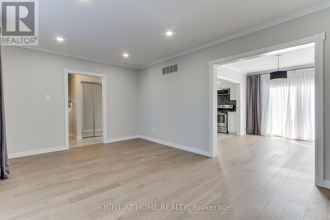
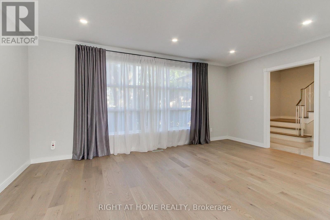
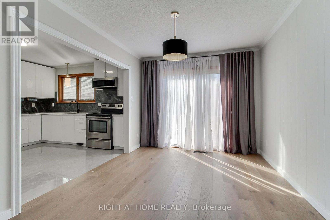
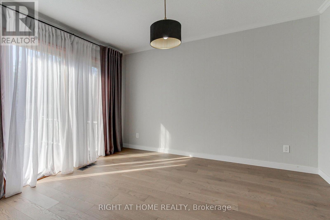
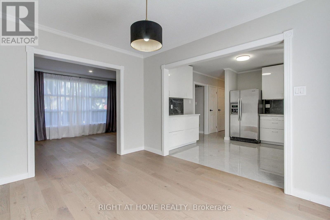
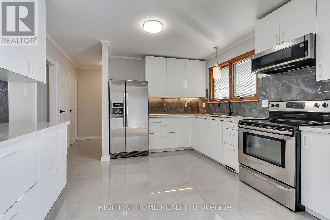
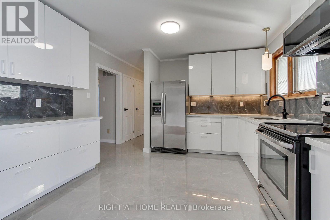
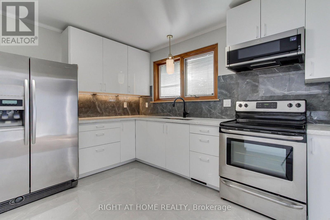
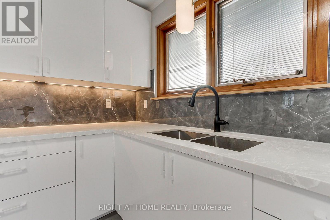
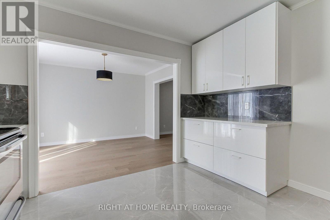
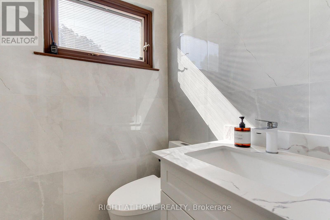
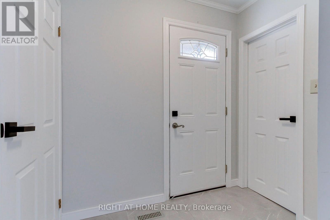
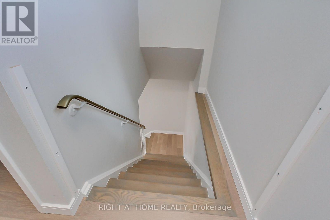
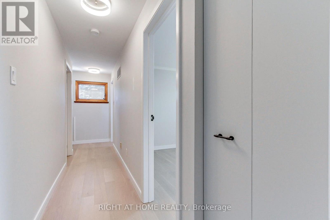
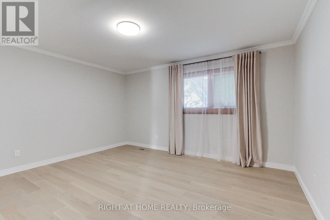
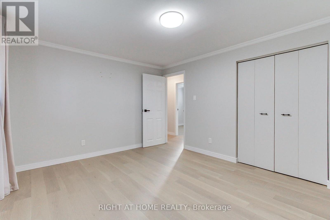
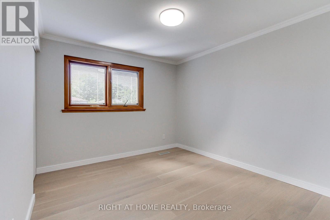
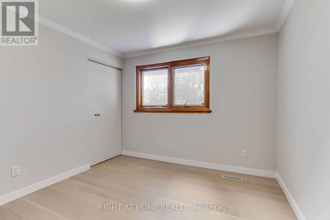
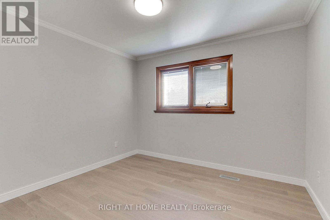
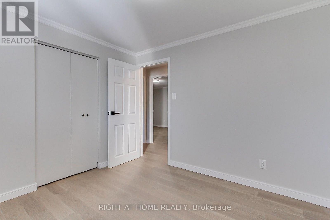
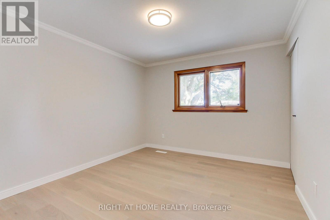
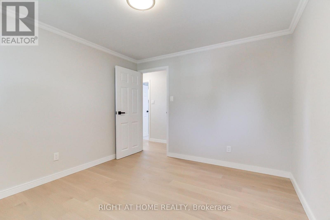
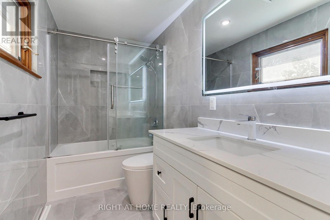
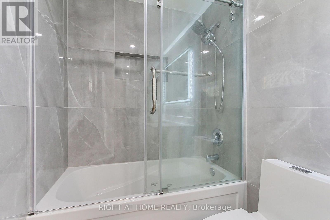
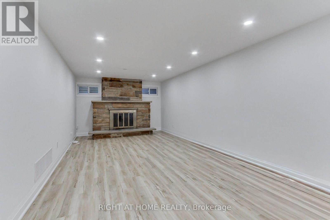
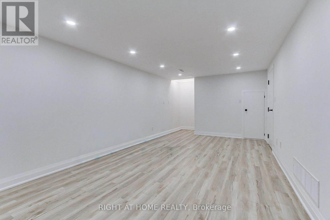
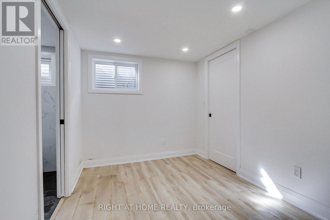
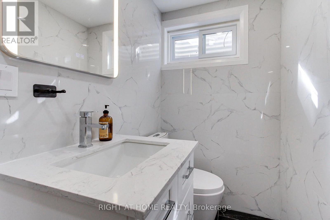
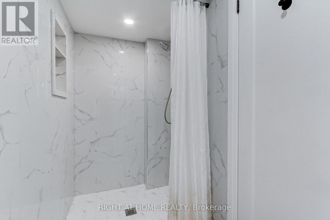
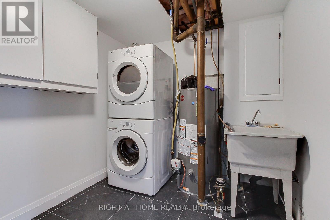
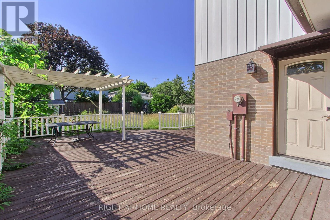
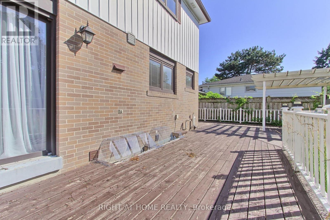
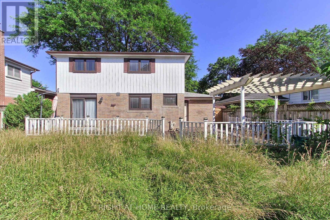
Discover this fully renovated bright & warm detached 2-storey home on a quiet tree-lined family friendly crescent. Large backyard. This turnkey property features 4 spacious bedrooms, 2 bathrooms, and has been meticulously updated throughout with modern finishes. The main floor offers a welcoming living room, formal dining room with walk-out to a large private backyard ideal for entertaining, and an fully renovated modern eat-in kitchen. Upstairs you will find 4 generous bedrooms. The finished basement includes a cozy rec room with fireplace bedroom. Plenty of parking, and shed complete this package. Located at the Mississauga/Etobicoke border, close to transit, schools, parks, shopping, and all major amenities. A must-see! (id:43681)
房源概要
| MLS® Number | W13648246 |
| 房源类型 | 民宅 |
| 社区名字 | Applewood |
| 特征 | 亲戚套间 |
| 总车位 | 3 |
详 情
| 浴室 | 3 |
| 地上卧房 | 4 |
| 地下卧室 | 1 |
| 总卧房 | 5 |
| 家电类 | 烘干机, 微波炉, Range, 炉子, 洗衣机, 冰箱 |
| 地下室进展 | 已装修 |
| 地下室类型 | N/a (finished) |
| 施工种类 | 独立屋 |
| 空调 | 中央空调 |
| 外墙 | 铝壁板, 砖 |
| 壁炉 | 有 |
| Flooring Type | Hardwood, Ceramic, Carpeted |
| 地基类型 | 混凝土 |
| 客人卫生间(不包含洗浴) | 1 |
| 供暖方式 | 天然气 |
| 供暖类型 | 压力热风 |
| 储存空间 | 2 |
| 内部尺寸 | 1100 - 1500 Sqft |
| 类型 | 独立屋 |
| 设备间 | 市政供水 |
车 位
| 附加车库 | |
| Garage |
土地
| 英亩数 | 无 |
| 污水道 | Sanitary Sewer |
| 土地深度 | 120 Ft |
| 土地宽度 | 50 Ft |
| 不规则大小 | 50 X 120 Ft |
房 间
| 楼 层 | 类 型 | 长 度 | 宽 度 | 面 积 |
|---|---|---|---|---|
| 二楼 | 主卧 | 4.09 m | 3.44 m | 4.09 m x 3.44 m |
| 二楼 | 第二卧房 | 3.05 m | 3.44 m | 3.05 m x 3.44 m |
| 二楼 | 第三卧房 | 2.9 m | 3.97 m | 2.9 m x 3.97 m |
| 二楼 | Bedroom 4 | 3.04 m | 2.83 m | 3.04 m x 2.83 m |
| 地下室 | 娱乐,游戏房 | 8.09 m | 5.82 m | 8.09 m x 5.82 m |
| 地下室 | 设备间 | 8.18 m | 3.76 m | 8.18 m x 3.76 m |
| 一楼 | 客厅 | 5.12 m | 3.39 m | 5.12 m x 3.39 m |
| 一楼 | 餐厅 | 3.67 m | 2.97 m | 3.67 m x 2.97 m |
| 一楼 | 厨房 | 3.53 m | 3.68 m | 3.53 m x 3.68 m |
https://www.realtor.ca/real-estate/30126169/1715-oberon-crescent-mississauga-applewood-applewood

The trademarks REALTOR®, REALTORS®, and the REALTOR® logo are controlled by The Canadian Real Estate Association (CREA) and identify real estate professionals who are members of CREA. The trademarks MLS®, Multiple Listing Service® and the associated logos are owned by The Canadian Real Estate Association (CREA) and identify the quality of services provided by real estate professionals who are members of CREA. The trademark DDF® is owned by The Canadian Real Estate Association (CREA) and identifies CREA's Data Distribution Facility (DDF®)
Toronto Real Estate Board
Right At Home Realty
August 07 2026 03:30:06
