
1714 Poplar Point Road Selwyn, Ontario K9J 6X5


$999,000
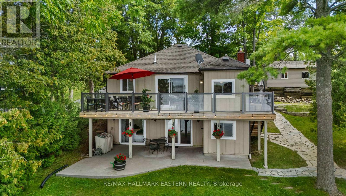
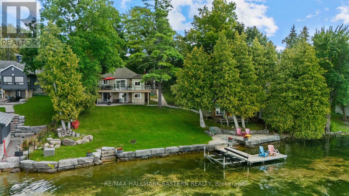
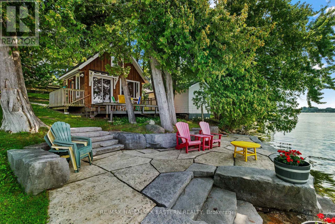
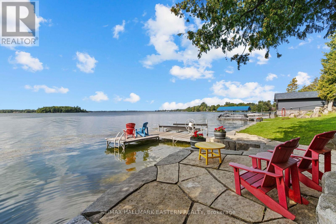
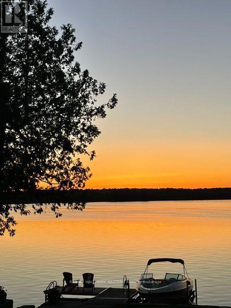
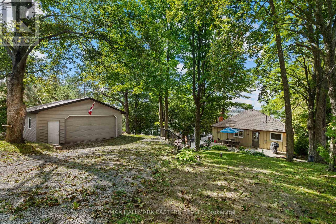
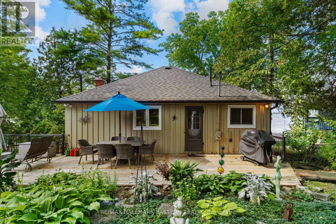
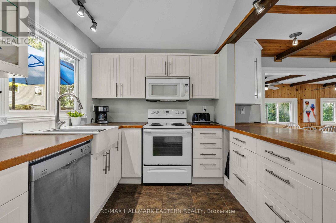
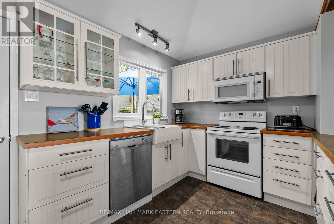
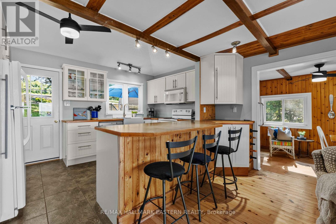
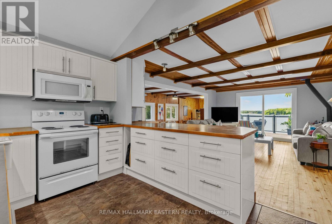
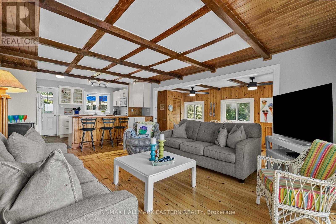
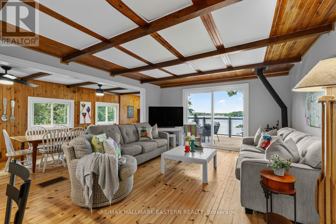
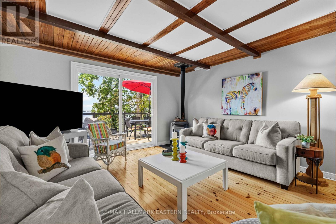
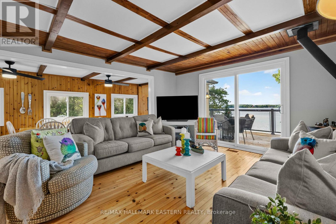
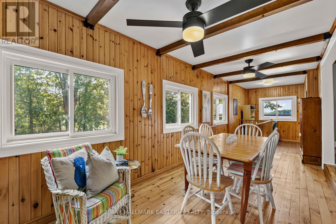
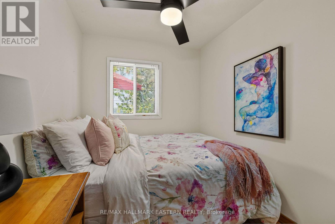
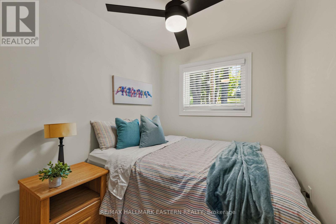
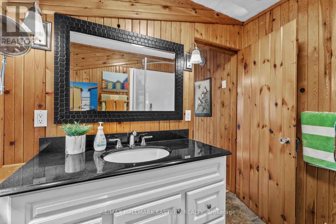
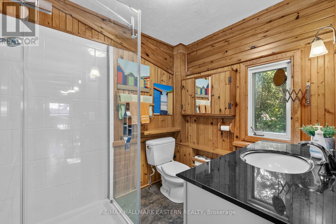
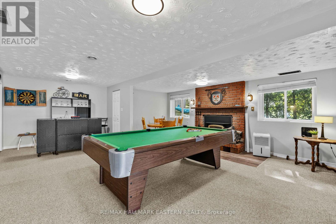
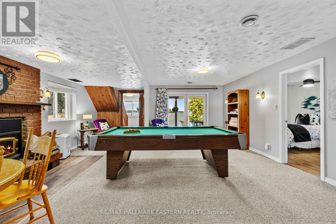
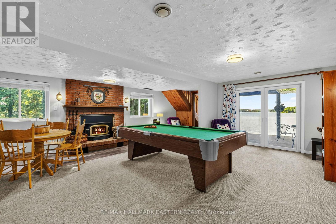
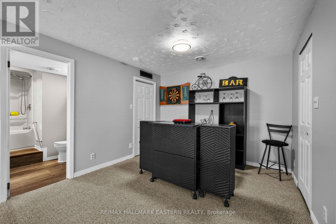
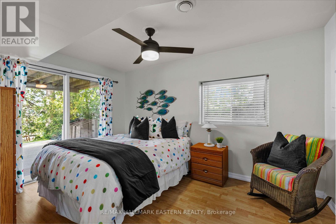
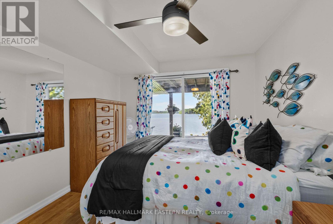
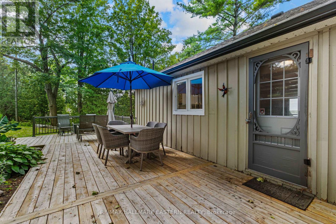
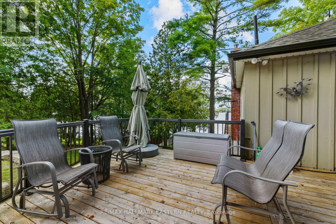
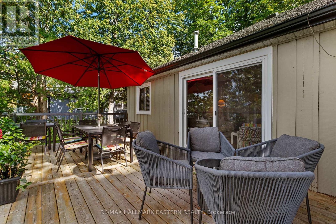
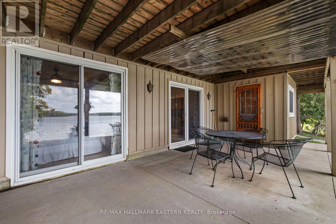
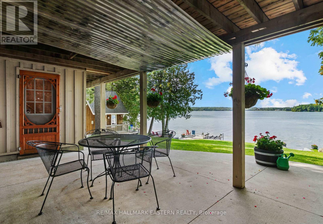
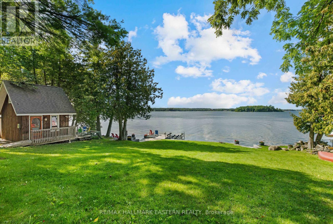
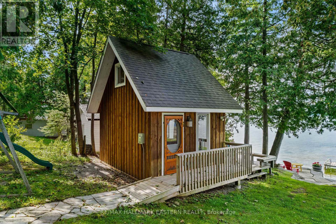
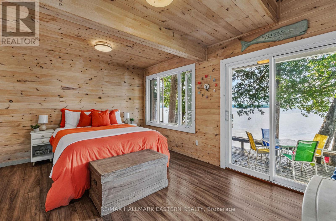
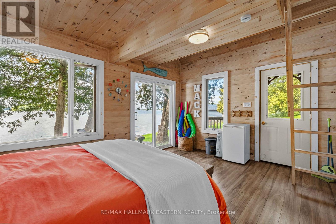
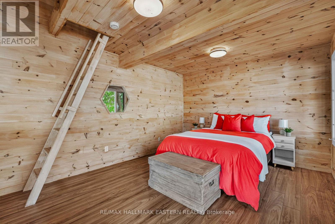
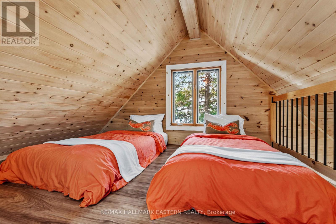
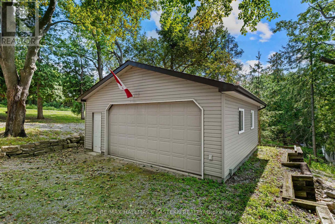
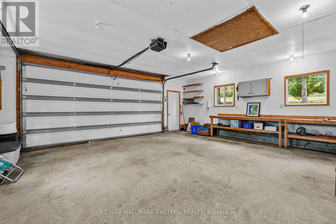
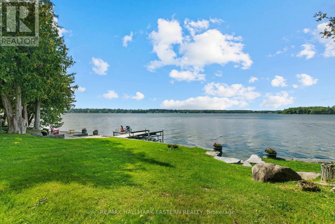
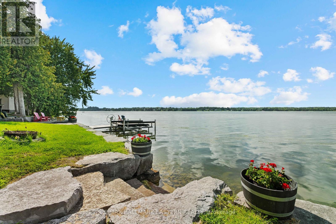
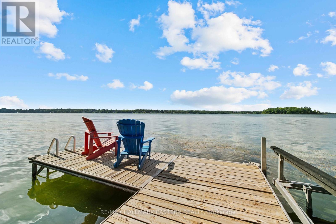
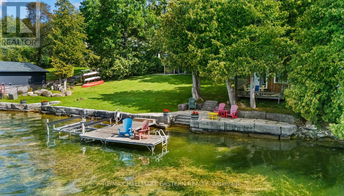
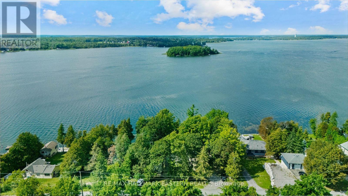
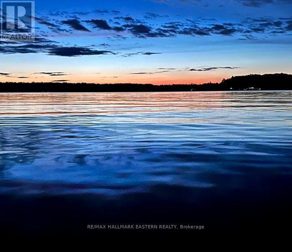
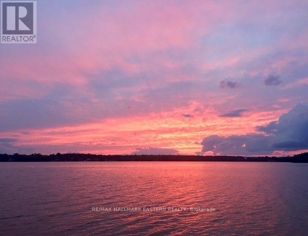
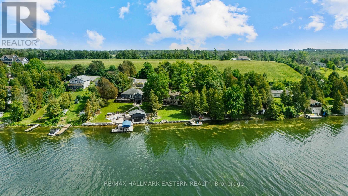
Welcome to your year-round waterfront retreat on Chemong Lake, part of the renowned Trent-Severn Waterway. Set on a private, beautifully landscaped lot with northwest exposure, gorgeous open lake views and spectacular sunsets, this very well-maintained 3-bedroom, 2-bathroom home offers approximately 1800 sq. ft. of finished living space and the flexibility to enjoy it as a full-time residence or four-season cottage. The property's outdoor spaces are a true highlight, with extensive landscaping, an impressive armour stone shoreline and plenty of room to relax and enjoy life by the water. An updated deck with glass railing makes the most of the lake views, while the walkout from the fully finished lower level provides easy access to the waterfront. Inside, comfortable and inviting living spaces extend across both levels, with the finished basement adding valuable additional room for family and guests. Outside, the updated bunkie offers additional space for quiet lakeside enjoyment, while the substantial 24' x 24' insulated garage easily accommodates vehicles, water toys, a workshop and storage. Located just minutes from Bridgenorth for everyday amenities, yet surrounded by the natural beauty and recreation of Chemong Lake, this is an exceptional opportunity to enjoy waterfront living with access to the Trent-Severn Waterway right from your own shoreline. (id:43681)
房源概要
| MLS® Number | X13719966 |
| 房源类型 | 民宅 |
| 社区名字 | Selwyn |
| 附近的便利设施 | 礼拜场所, 学校 |
| Easement | Unknown |
| 设备类型 | Propane Tank |
| 特征 | Irregular Lot Size |
| 总车位 | 5 |
| 租赁设备类型 | Propane Tank |
| 结构 | Deck, Patio(s), Porch, Dock |
| View Type | Lake View, Direct Water View |
| Water Front Name | Chemong Lake |
| 湖景类型 | Waterfront On Lake |
详 情
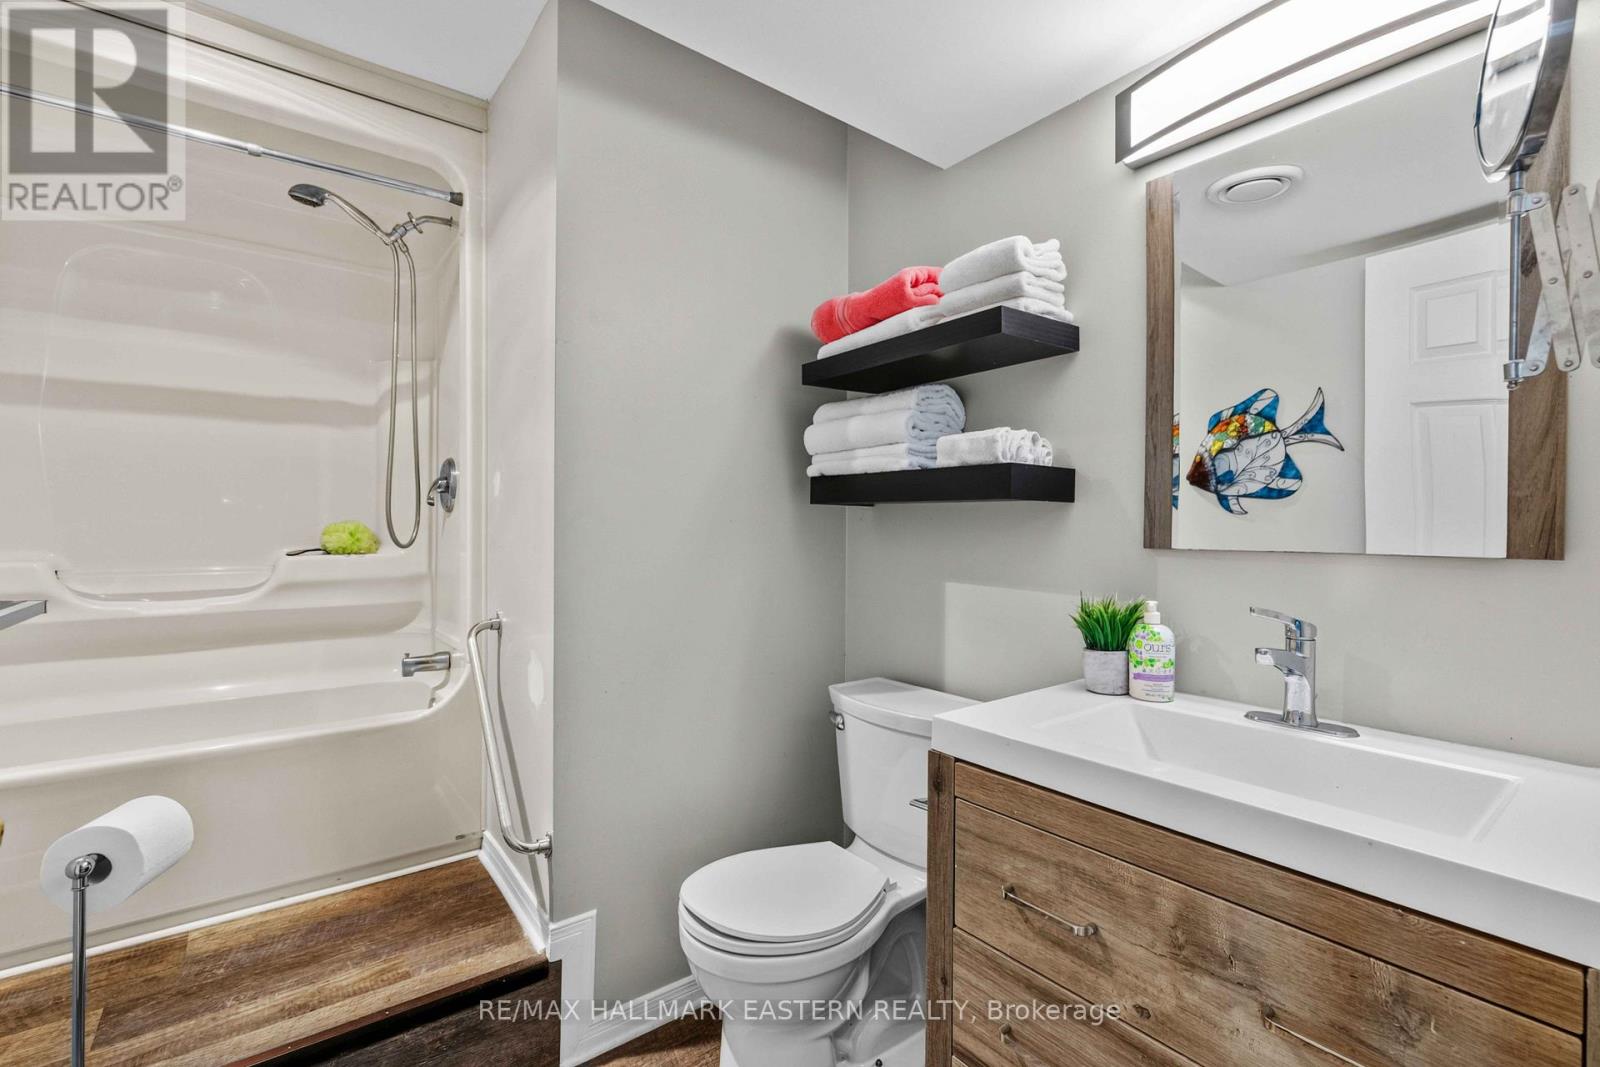
| 浴室 | 2 |
| 地上卧房 | 2 |
| 地下卧室 | 1 |
| 总卧房 | 3 |
| Age | 51 To 99 Years |
| 家电类 | Water Heater, 洗碗机, 烘干机, 炉子, 洗衣机, 冰箱 |
| 建筑风格 | 平房 |
| 地下室进展 | 已装修 |
| 地下室功能 | Walk Out |
| 地下室类型 | N/a (finished) |
| 施工种类 | 独立屋 |
| 空调 | 中央空调 |
| 外墙 | 木头 |
| Fire Protection | Smoke Detectors |
| 壁炉 | 有 |
| 地基类型 | 水泥 |
| 供暖方式 | Propane |
| 供暖类型 | 压力热风 |
| 储存空间 | 1 |
| 内部尺寸 | 700 - 1100 Sqft |
| 类型 | 独立屋 |
车 位
| Detached Garage | |
| Garage |
土地
| 入口类型 | Year-round Access, Private Docking |
| 英亩数 | 无 |
| 土地便利设施 | 宗教场所, 学校 |
| Landscape Features | Landscaped |
| 污水道 | Septic System |
| 土地深度 | 191 Ft ,7 In |
| 土地宽度 | 84 Ft ,7 In |
| 不规则大小 | 84.6 X 191.6 Ft ; 29.91 Ft X 30.86 Ft X 191.64 Ft X 100 Ft |
| 地表水 | 湖泊/池塘 |
| 规划描述 | Rr. |
房 间
| 楼 层 | 类 型 | 长 度 | 宽 度 | 面 积 |
|---|---|---|---|---|
| Lower Level | 娱乐,游戏房 | 8.31 m | 6.1 m | 8.31 m x 6.1 m |
| Lower Level | 主卧 | 4.02 m | 3.13 m | 4.02 m x 3.13 m |
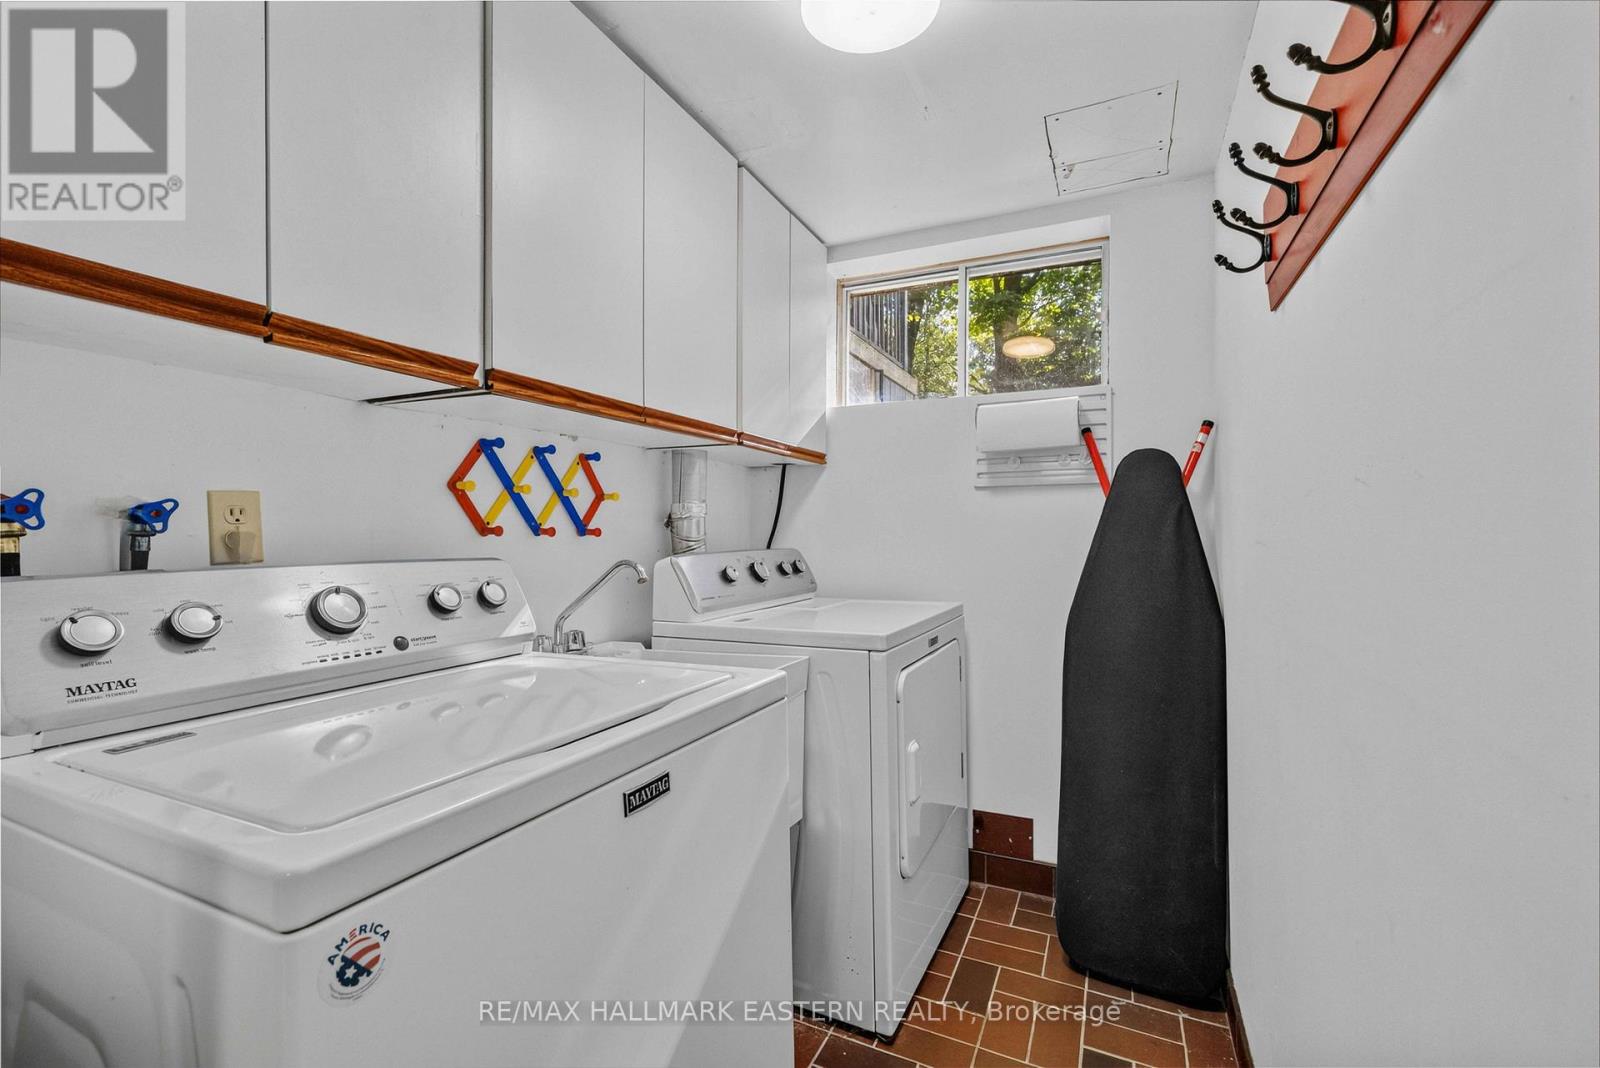
| Lower Level | 洗衣房 | 2.29 m | 1.71 m | 2.29 m x 1.71 m |
| Lower Level | 设备间 | 3.13 m | 2.56 m | 3.13 m x 2.56 m |
| Lower Level | 门厅 | 2.29 m | 2.05 m | 2.29 m x 2.05 m |
| 一楼 | 客厅 | 4.96 m | 4.2 m | 4.96 m x 4.2 m |
| 一楼 | 餐厅 | 8.67 m | 2.29 m | 8.67 m x 2.29 m |
| 一楼 | 厨房 | 4.2 m | 3.35 m | 4.2 m x 3.35 m |
| 一楼 | 卧室 | 3.36 m | 2.09 m | 3.36 m x 2.09 m |
| 一楼 | 卧室 | 3.3 m | 2.09 m | 3.3 m x 2.09 m |
设备间
| 配电箱 | 已安装 |
https://www.realtor.ca/real-estate/30206024/1714-poplar-point-road-selwyn-selwyn

The trademarks REALTOR®, REALTORS®, and the REALTOR® logo are controlled by The Canadian Real Estate Association (CREA) and identify real estate professionals who are members of CREA. The trademarks MLS®, Multiple Listing Service® and the associated logos are owned by The Canadian Real Estate Association (CREA) and identify the quality of services provided by real estate professionals who are members of CREA. The trademark DDF® is owned by The Canadian Real Estate Association (CREA) and identifies CREA's Data Distribution Facility (DDF®)
Durham Region Association of REALTORS®
RE/MAX Hallmark Eastern Realty
October 18 2026 04:19:47
