
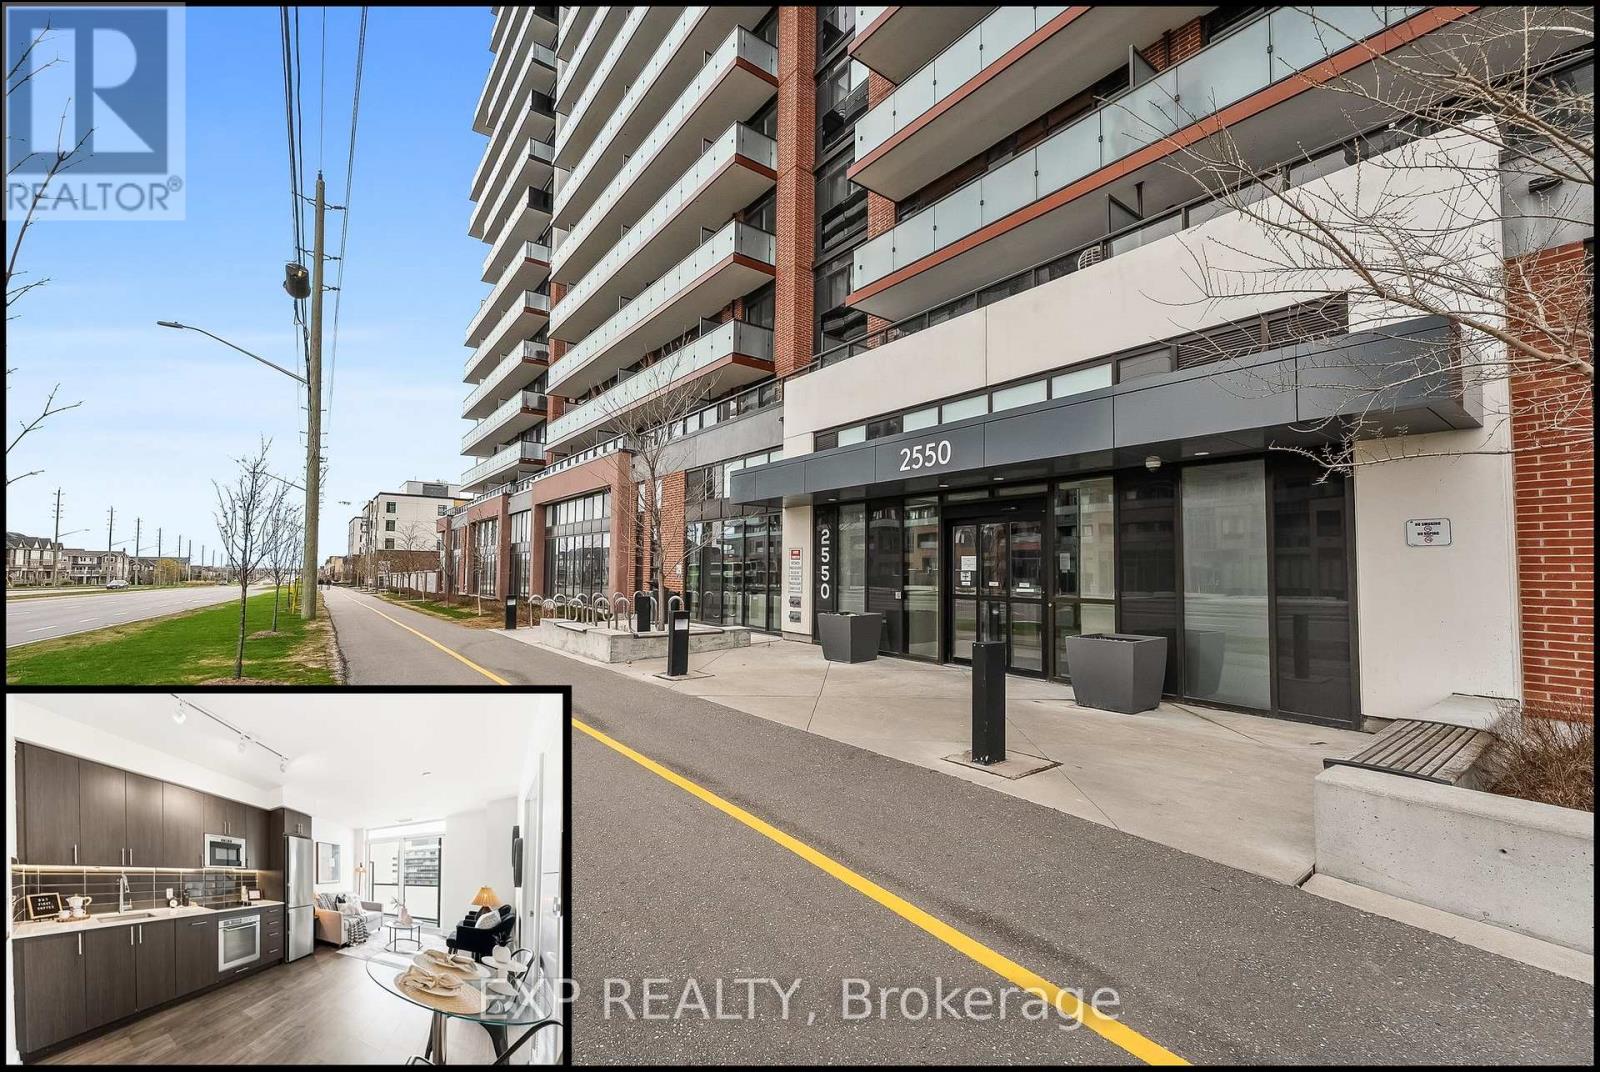
1713 - 2550 Simcoe Street N Oshawa (Windfields), Ontario L1L 0R5


$374,900管理费,Parking, Common Area Maintenance, Insurance
$448 每月
管理费,Parking, Common Area Maintenance, Insurance
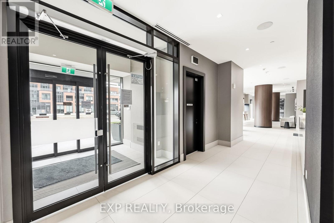
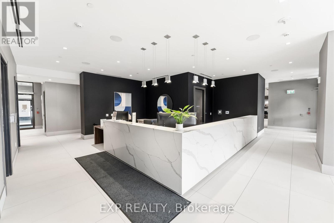
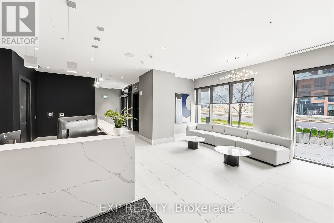
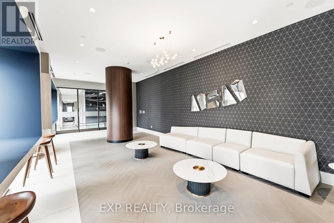
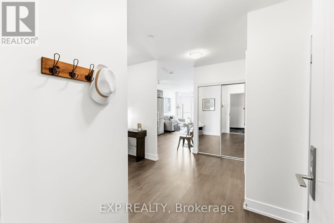
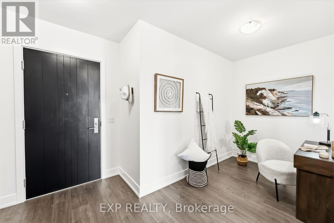
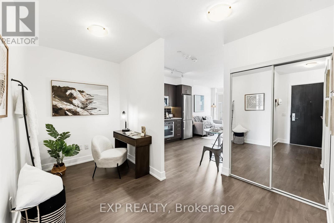
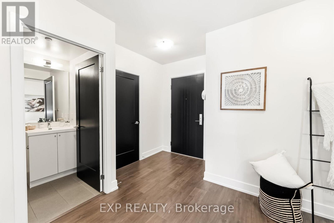
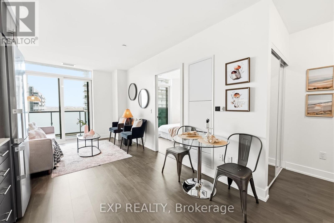
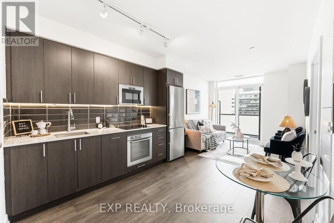
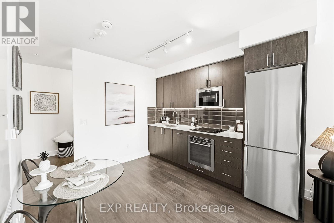
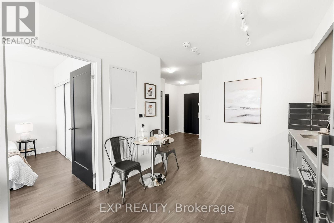
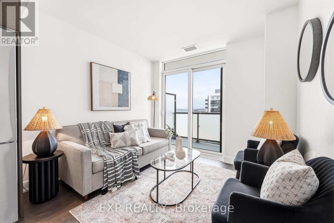
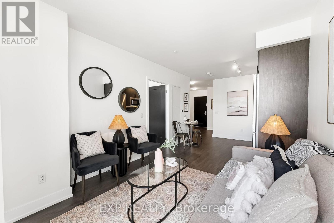
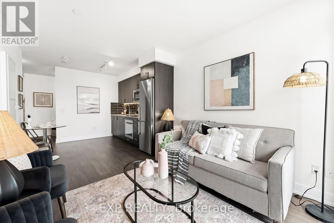
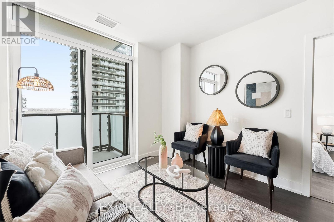
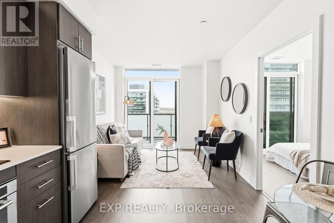
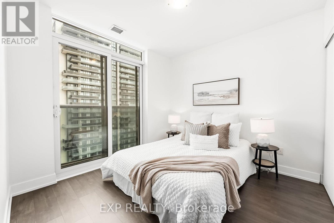
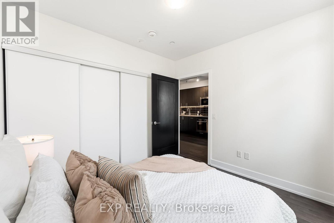
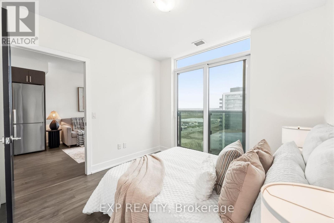
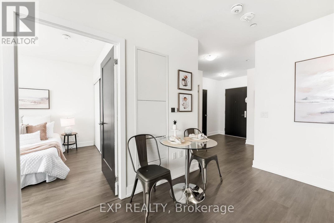
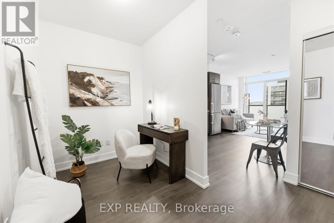
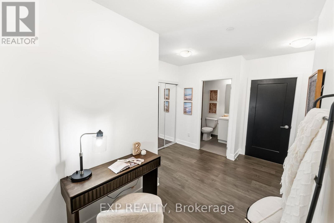
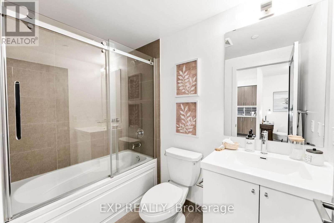
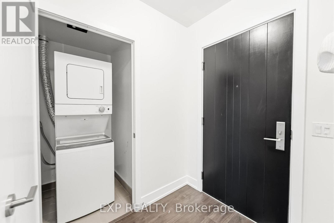
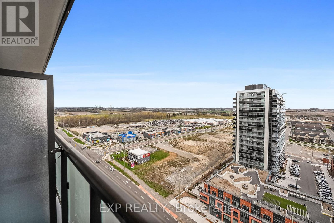
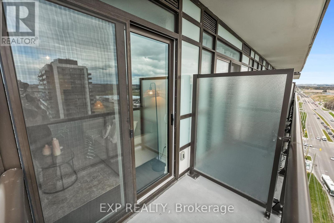
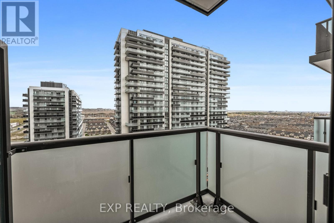
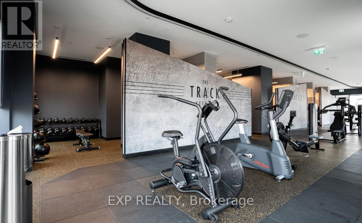
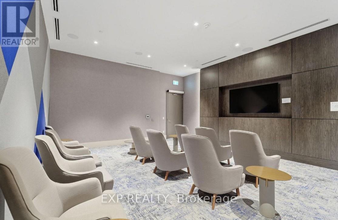
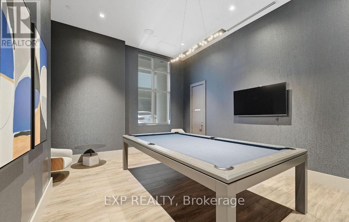
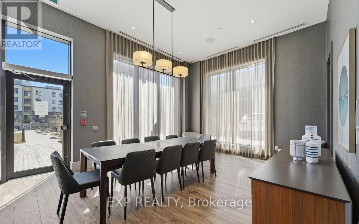
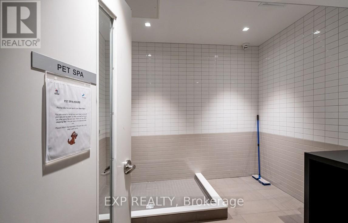
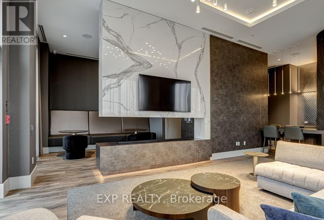
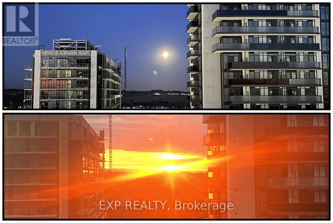
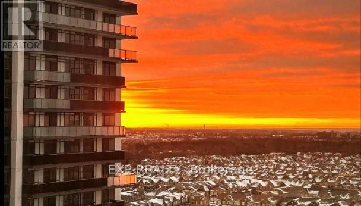
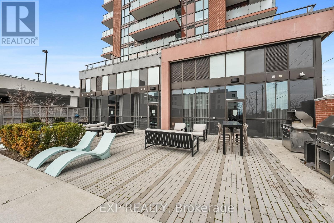
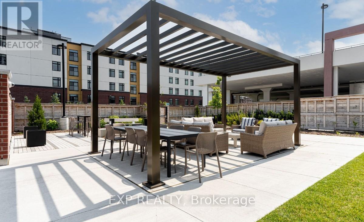
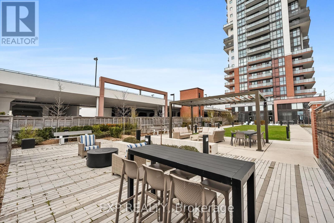
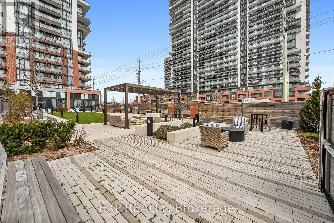
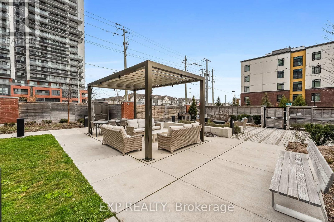
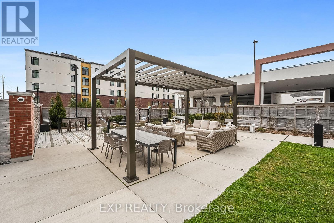
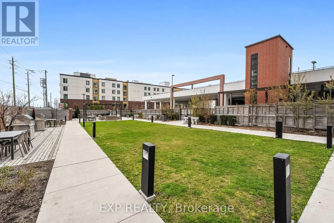
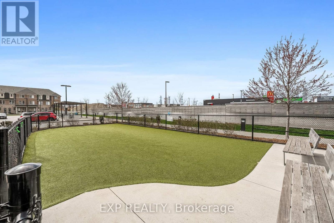
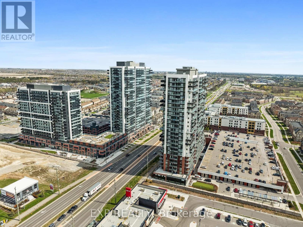
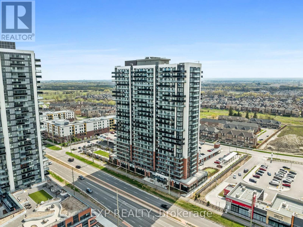
$448 每月High above North Oshawa's Windfields community, Suite 1713 at UC Tower delivers a bright, efficient 1-bedroom + study layout with 511.70 sq ft of interior space, an open balcony, covered parking (space is close to the building for seasonal comfort!) and a crisp east-facing view - perfect for brilliant views of a sunrise/ moonrise from the unit. The floor plan is smart from the first step in: a defined foyer, in-suite laundry, a separate study for focused work or extra storage, and mirrored hallway closets that make the suite feel polished and practical. The kitchen brings everyday function with quartz counters, dark flat-panel cabinetry, glossy tile backsplash, under-cabinet lighting and stainless steel appliances, opening cleanly to the dining and living area. The living room draws the eye to floor-to-ceiling glass and the balcony beyond, while the bedroom offers a generous closet and a Juliet-style balcony/window wall. The 4-piece bath is upgraded with a glass-enclosed shower/tub combination, soaker tub and quartz vanity. Central air, electric forced-air heating and a covered parking space add comfort and convenience. UC Tower also gives you the amenities buyers want: concierge, fitness and exercise rooms, games room, media room, party/meeting room, guest suites, bike storage, visitor parking and landscaped outdoor lounge areas with BBQs. Minutes to Costco, FreshCo, RioCan Windfields, Ontario Tech, Durham College, GO/DRT connections and Hwy 407, this is a polished, move-in-ready condo with the storage, views and location to make daily life feel easy. (id:43681)
房源概要
| MLS® Number | E13431762 |
| 房源类型 | 民宅 |
| 社区名字 | Windfields |
| 社区特征 | Pets Allowed With Restrictions |
| 特征 | 阳台, 无地毯, In Suite Laundry |
| 总车位 | 1 |
| View Type | City View |
详 情
| 浴室 | 1 |
| 地上卧房 | 1 |
| 地下卧室 | 1 |
| 总卧房 | 2 |
| Age | 0 To 5 Years |
| 公寓设施 | Security/concierge, 健身房, Recreation Centre, 宴会厅 |
| 家电类 | 烘干机, 微波炉, 烤箱, Range, 炉子, 洗衣机, 冰箱 |
| 地下室类型 | 没有 |
| 空调 | 中央空调 |
| 外墙 | 砖 |
| Flooring Type | Laminate |
| 供暖方式 | 电 |
| 供暖类型 | 压力热风 |
| 内部尺寸 | 500 - 599 Sqft |
| 类型 | 公寓 |
车 位
| Garage |
土地
| 英亩数 | 无 |
| 规划描述 | Pcc-a(4) H-55 H-56 H-57 |
房 间
| 楼 层 | 类 型 | 长 度 | 宽 度 | 面 积 |
|---|---|---|---|---|
| Flat | 衣帽间 | 1.88 m | 1.83 m | 1.88 m x 1.83 m |
| Flat | 厨房 | 3.57 m | 1.65 m | 3.57 m x 1.65 m |
| Flat | 餐厅 | 3.57 m | 1.41 m | 3.57 m x 1.41 m |
| Flat | 客厅 | 3.06 m | 2.46 m | 3.06 m x 2.46 m |
| Flat | 卧室 | 3.09 m | 2.95 m | 3.09 m x 2.95 m |
https://www.realtor.ca/real-estate/29889227/1713-2550-simcoe-street-n-oshawa-windfields-windfields

The trademarks REALTOR®, REALTORS®, and the REALTOR® logo are controlled by The Canadian Real Estate Association (CREA) and identify real estate professionals who are members of CREA. The trademarks MLS®, Multiple Listing Service® and the associated logos are owned by The Canadian Real Estate Association (CREA) and identify the quality of services provided by real estate professionals who are members of CREA. The trademark DDF® is owned by The Canadian Real Estate Association (CREA) and identifies CREA's Data Distribution Facility (DDF®)
Toronto Real Estate Board
Exp Realty
June 11 2026 04:23:11
