
1712 5th Avenue W Owen Sound, Ontario N4K 5B8


$425,000
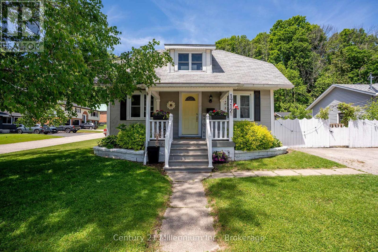
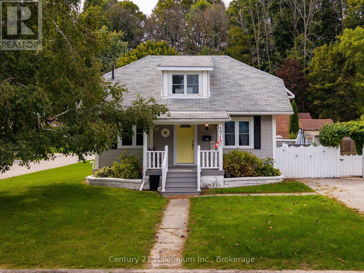
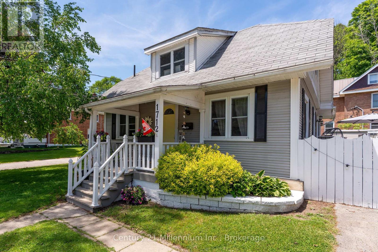
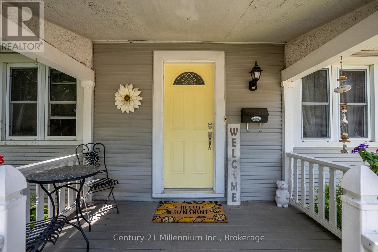
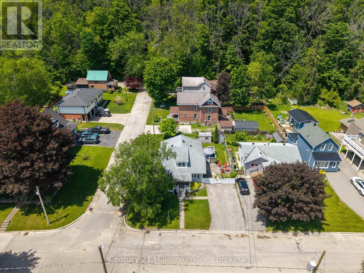
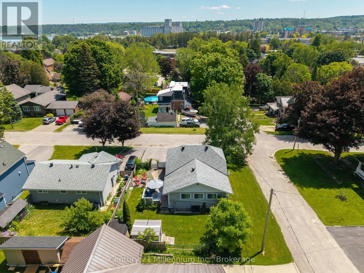
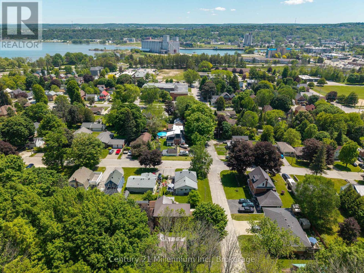
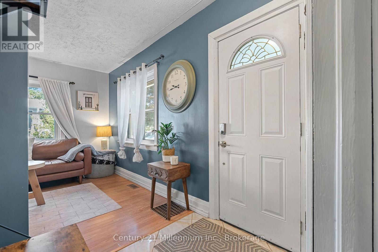
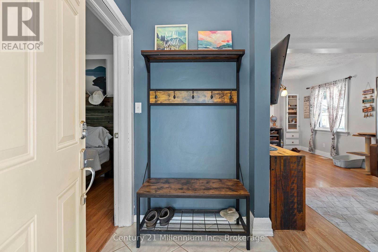
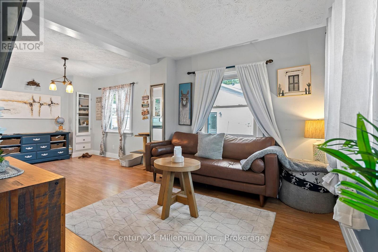
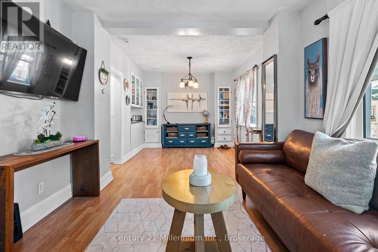
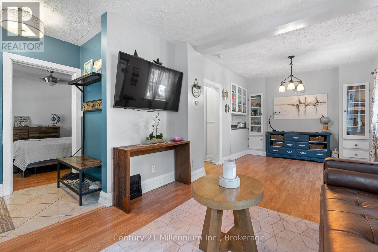
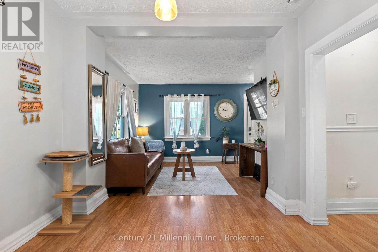
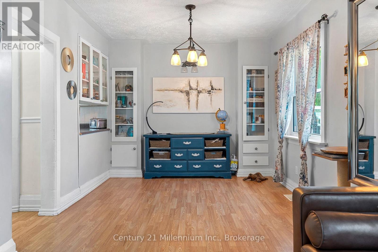
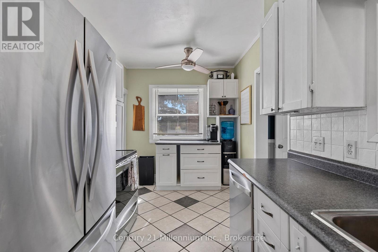
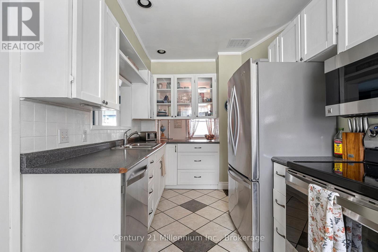
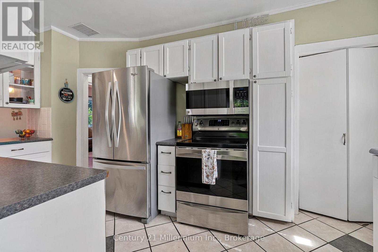
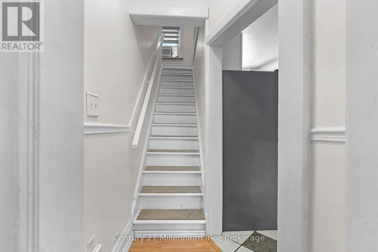
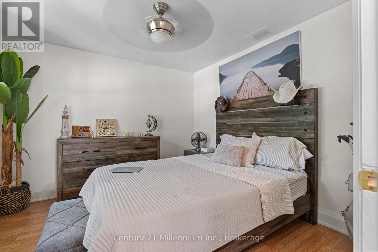
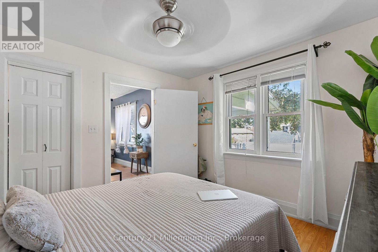
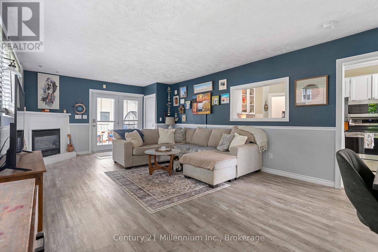
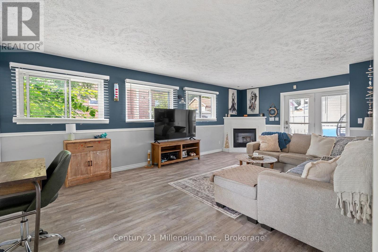
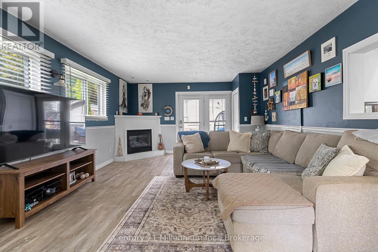
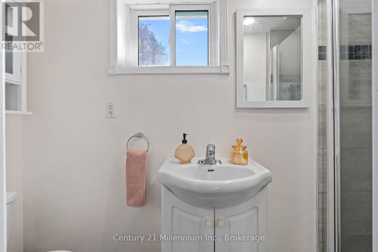
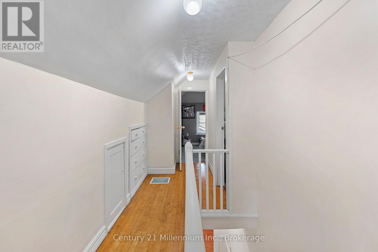
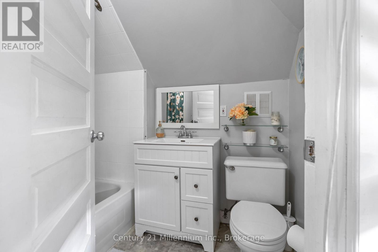
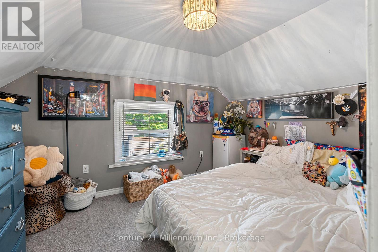
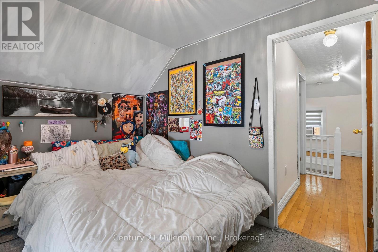
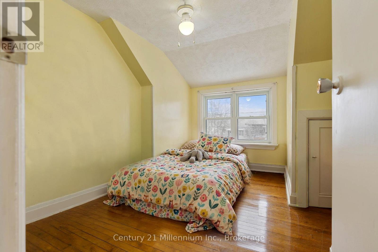
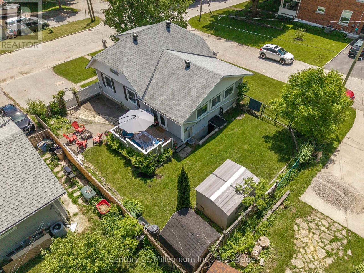
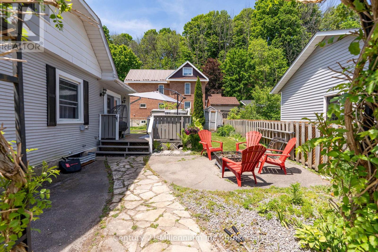
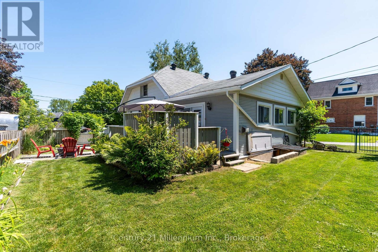
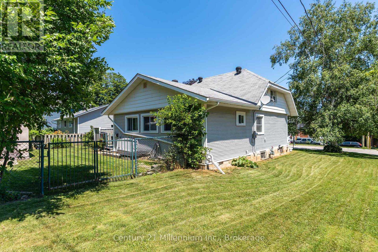
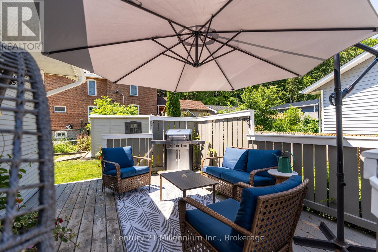
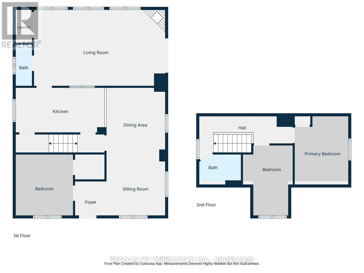
Affordable, move-in-ready, and in a solid West Side location, this 3-bedroom, 2-bath home delivers the space, yard, parking, and flexibility that can be hard to find in the low $400s. Less than a five-minute drive to Kelso Beach, Timothy Christian School, and Keppel Sarawak School, it's a great fit for first-time buyers or downsizers looking for value without giving up the essentials. Set on a generous corner lot, the home offers parking for two vehicles, a fenced backyard, and a great outdoor area for summer barbecues, kids, pets, or simply relaxing. What really makes the main floor work is the flexibility of having two distinct living spaces. In the original portion of the home, you'll find a main-floor bedroom, dining room, living room, and kitchen. Then at the back, a bright addition filled with windows creates a second living area with a gas fireplace, 3-piece bathroom, laundry, and direct access to the patio and backyard. Upstairs are two additional bedrooms and a full 4-piece bath, while the full-height basement provides excellent storage and additional usable space. Beneath the addition, there's also a workshop area with convenient exterior access. Move in and enjoy it now, then personalize it over time with your own paint colours and updates. With three bedrooms, two bathrooms, two main-floor living spaces, a fenced yard, full basement, and a convenient West Side location, this is a value-packed opportunity to get into the market or simplify your lifestyle. (id:43681)
房源概要
| MLS® Number | X13813370 |
| 房源类型 | 民宅 |
| 社区名字 | Owen Sound |
| 设备类型 | 热水器 |
| 总车位 | 4 |
| 租赁设备类型 | 热水器 |
详 情
| 浴室 | 2 |
| 地上卧房 | 3 |
| 总卧房 | 3 |
| 公寓设施 | Fireplace(s) |
| 家电类 | 烘干机, Storage Shed, 炉子, 洗衣机, 冰箱 |
| 地下室进展 | 已完成 |
| 地下室功能 | Walk-up |
| 地下室类型 | N/a (unfinished), N/a, Full |
| 施工种类 | 独立屋 |
| 空调 | 没有 |
| 外墙 | 乙烯基壁板 |
| 壁炉 | 有 |
| Fireplace Total | 1 |
| 地基类型 | 水泥 |
| 供暖方式 | 天然气 |
| 供暖类型 | 压力热风 |
| 储存空间 | 2 |
| 内部尺寸 | 1500 - 2000 Sqft |
| 类型 | 独立屋 |
| 设备间 | 市政供水 |
车 位
| 没有车库 |
土地
| 英亩数 | 无 |
| 污水道 | Sanitary Sewer |
| 土地深度 | 77 Ft ,3 In |
| 土地宽度 | 48 Ft ,8 In |
| 不规则大小 | 48.7 X 77.3 Ft |
| 规划描述 | R1-6 |
房 间
| 楼 层 | 类 型 | 长 度 | 宽 度 | 面 积 |
|---|---|---|---|---|
| 二楼 | 卧室 | 3.49 m | 2.68 m | 3.49 m x 2.68 m |
| 二楼 | 浴室 | 2.24 m | 1.21 m | 2.24 m x 1.21 m |
| 二楼 | 卧室 | 3.41 m | 1.89 m | 3.41 m x 1.89 m |
| 一楼 | 餐厅 | 3.3 m | 3.08 m | 3.3 m x 3.08 m |
| 一楼 | 门厅 | 1.8 m | 1.35 m | 1.8 m x 1.35 m |
| 一楼 | 家庭房 | 6.94 m | 4.12 m | 6.94 m x 4.12 m |
| 一楼 | 厨房 | 4.27 m | 2.4 m | 4.27 m x 2.4 m |
| 一楼 | 客厅 | 3.17 m | 2.9 m | 3.17 m x 2.9 m |
| 一楼 | 浴室 | 2.17 m | 0.9 m | 2.17 m x 0.9 m |
| 一楼 | 主卧 | 3.28 m | 3.17 m | 3.28 m x 3.17 m |
https://www.realtor.ca/real-estate/30311045/1712-5th-avenue-w-owen-sound-owen-sound

The trademarks REALTOR®, REALTORS®, and the REALTOR® logo are controlled by The Canadian Real Estate Association (CREA) and identify real estate professionals who are members of CREA. The trademarks MLS®, Multiple Listing Service® and the associated logos are owned by The Canadian Real Estate Association (CREA) and identify the quality of services provided by real estate professionals who are members of CREA. The trademark DDF® is owned by The Canadian Real Estate Association (CREA) and identifies CREA's Data Distribution Facility (DDF®)
Muskoka Haliburton Orillia – The Lakelands Association of REALTORS®
Century 21 Millennium Inc.
October 05 2026 04:29:40
