
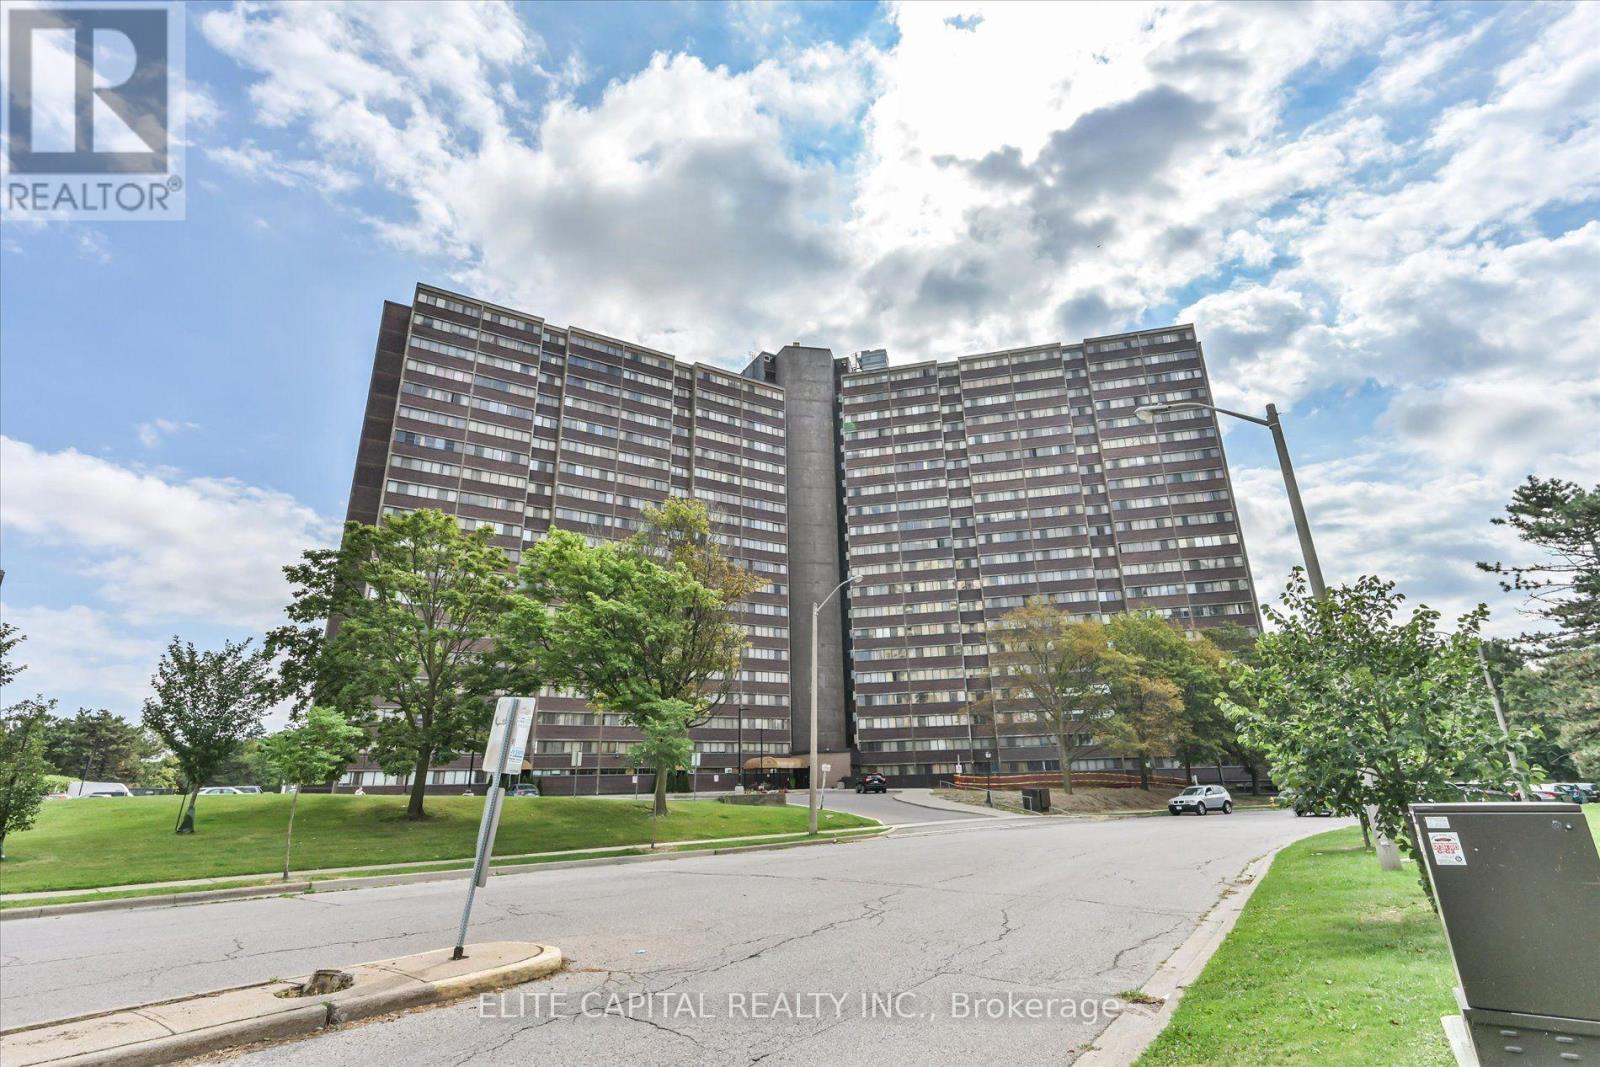
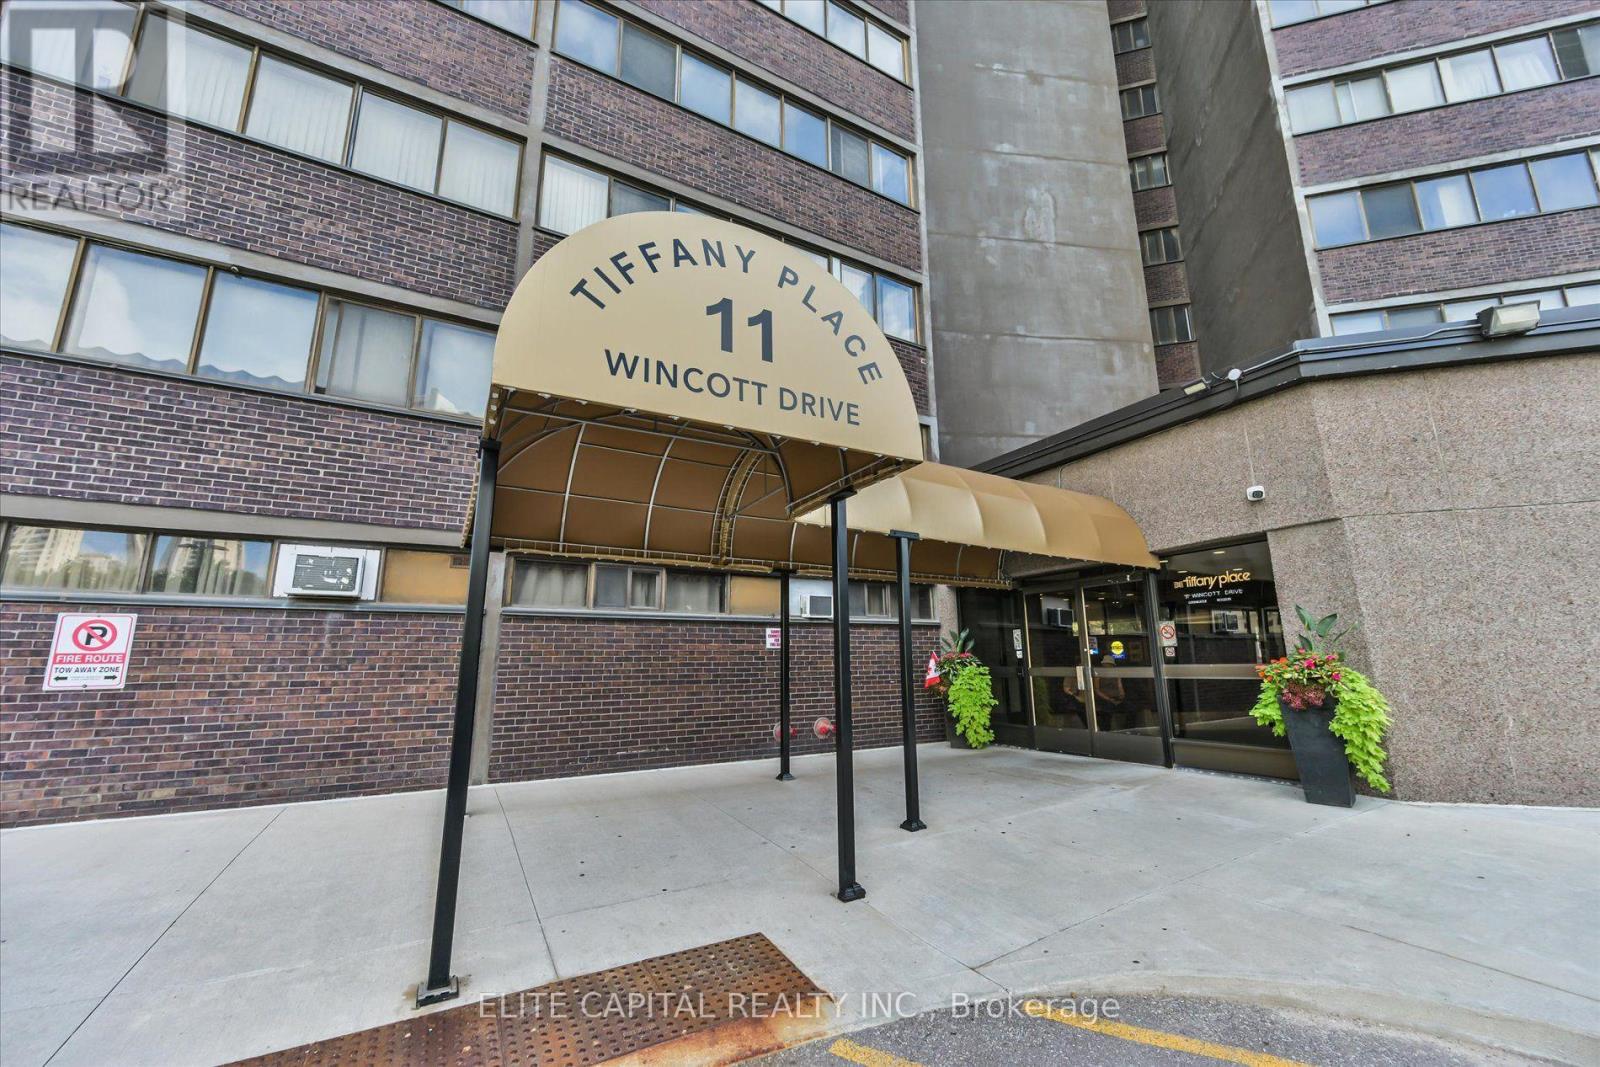
#1710 - 11 Wincott Drive Toronto (Kingsview Village-The Westway), Ontario M9R 2R9


$500,000管理费,Cable TV, Common Area Maintenance, Heat, Electricity, Insurance, Parking, Water
$1,109 每月
管理费,Cable TV, Common Area Maintenance, Heat, Electricity, Insurance, Parking, Water
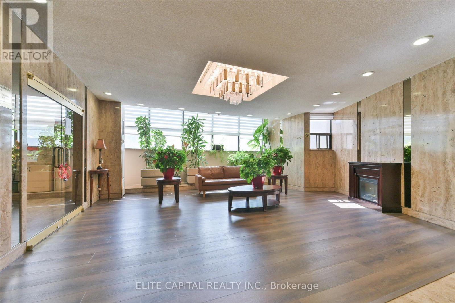
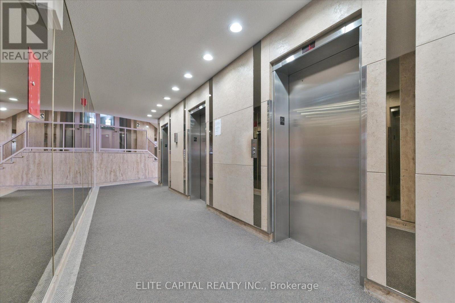
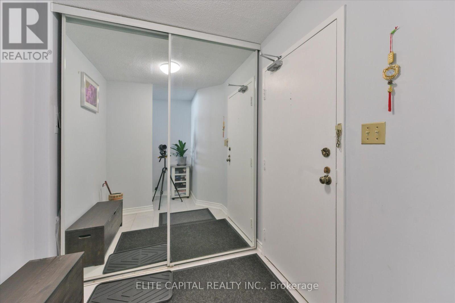
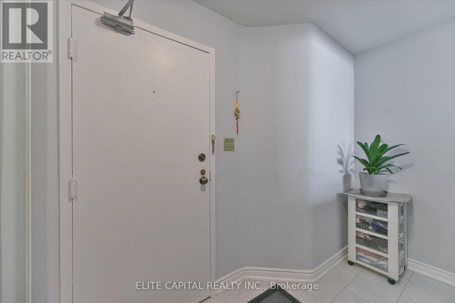
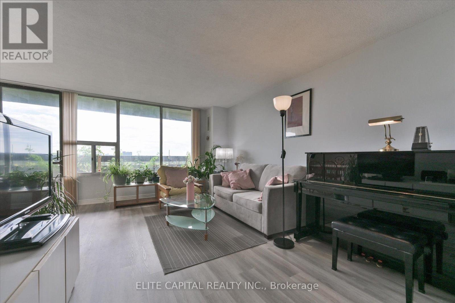
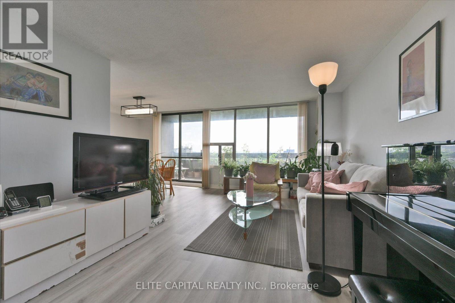
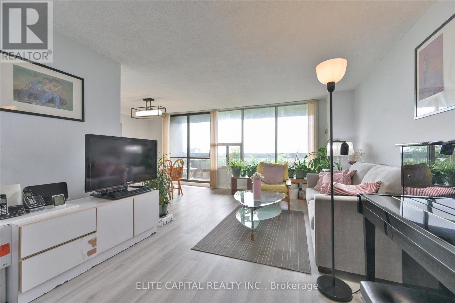
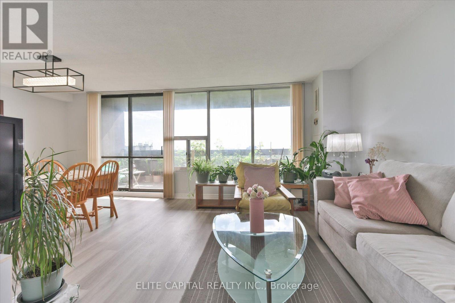
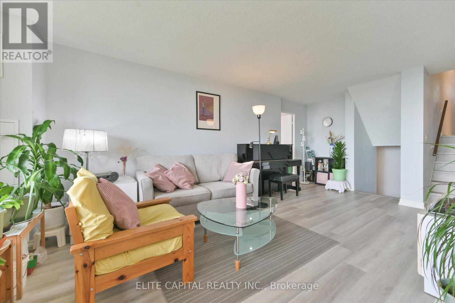
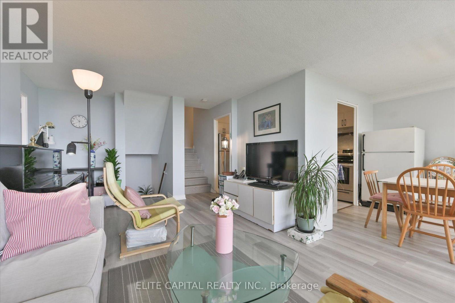
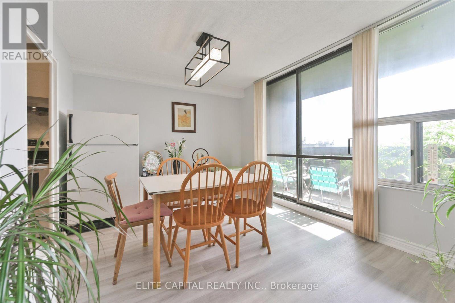
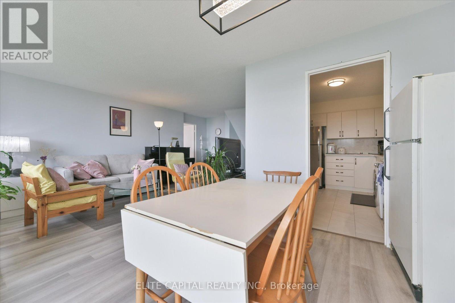
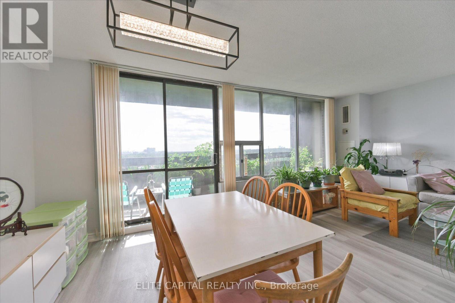
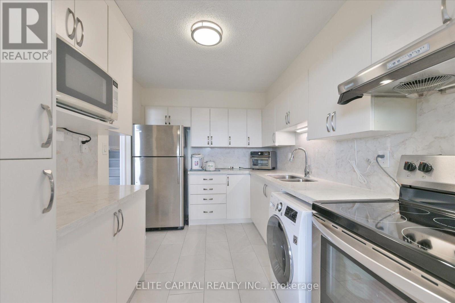
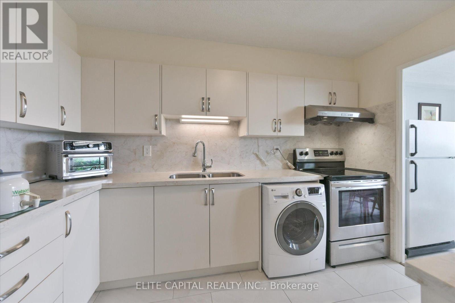
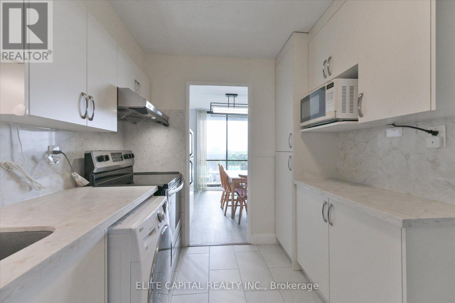
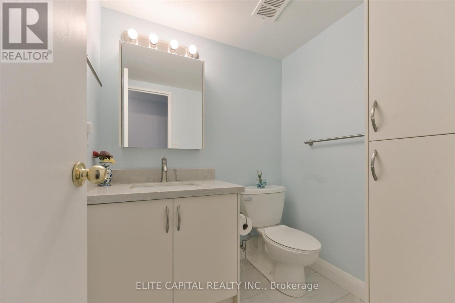
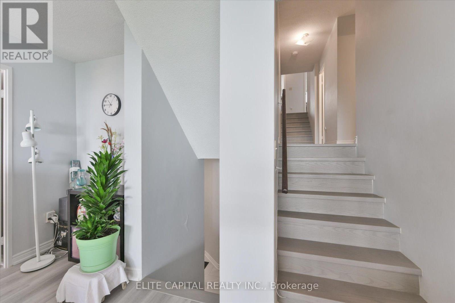
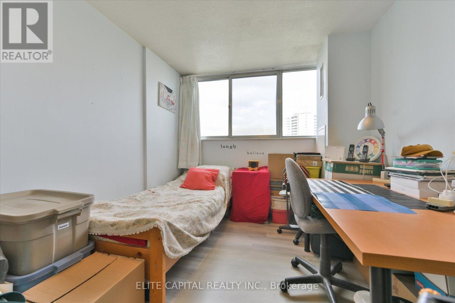
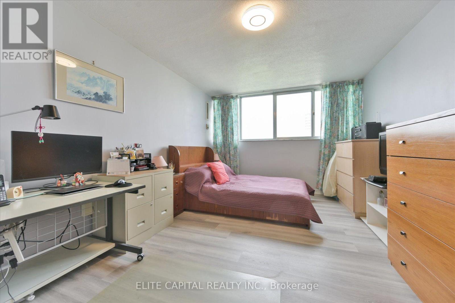
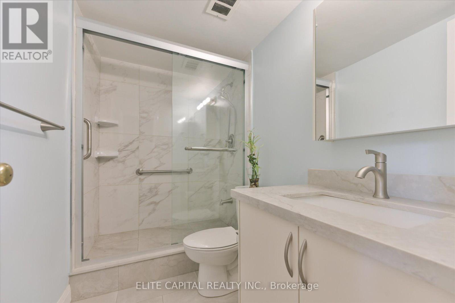
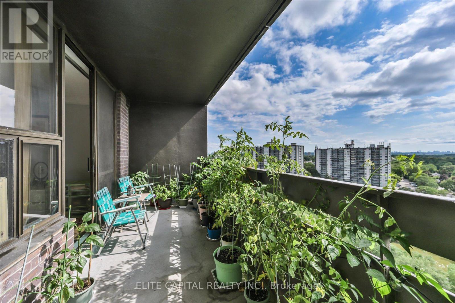
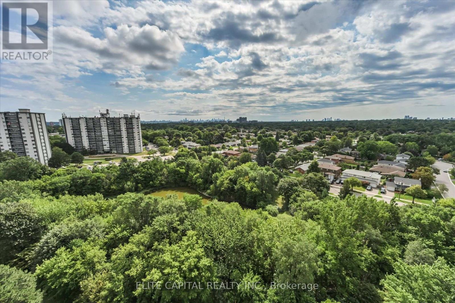
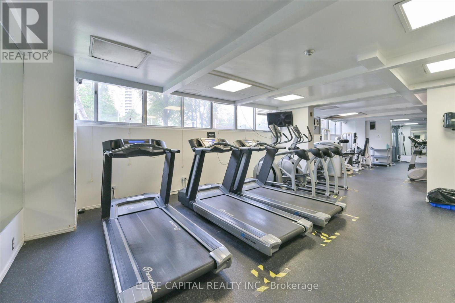
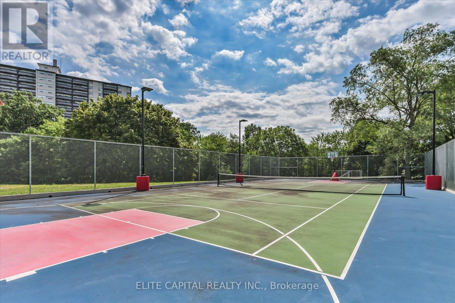
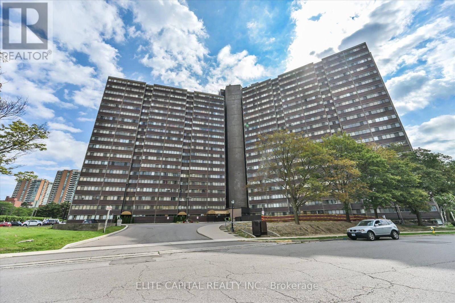
$1,109 每月Great Opportunity For First Time Home Buyers. This 3 Br Unit Has 2 Levels And Plenty Of Space To Entertain your guests. Open Concept Living Space W/Walkout To Spacious Balcony Overlooking Wooded Walking Trails & Unobstructed South View Of Toronto's Skyline, CN tower, Underground Parking Spot And A Balcony Which Allows Bbq! Building Amenities Include Security, Indoor Pool(currently under renovation), Party Room , updated kitchen, renovated bathrooms. Laminate floors on all levels and wood stairs. Close To Schools, Parks, Groceries, Pharmacy, Hwy 401& 427 Maintenance Includes All Utilities Water & Internet,Cable are INCLUDED in monthly fees And Amenities (id:43681)
房源概要
| MLS® Number | W13682146 |
| 房源类型 | 民宅 |
| 社区名字 | Kingsview Village-The Westway |
| 社区特征 | Pets Allowed With Restrictions |
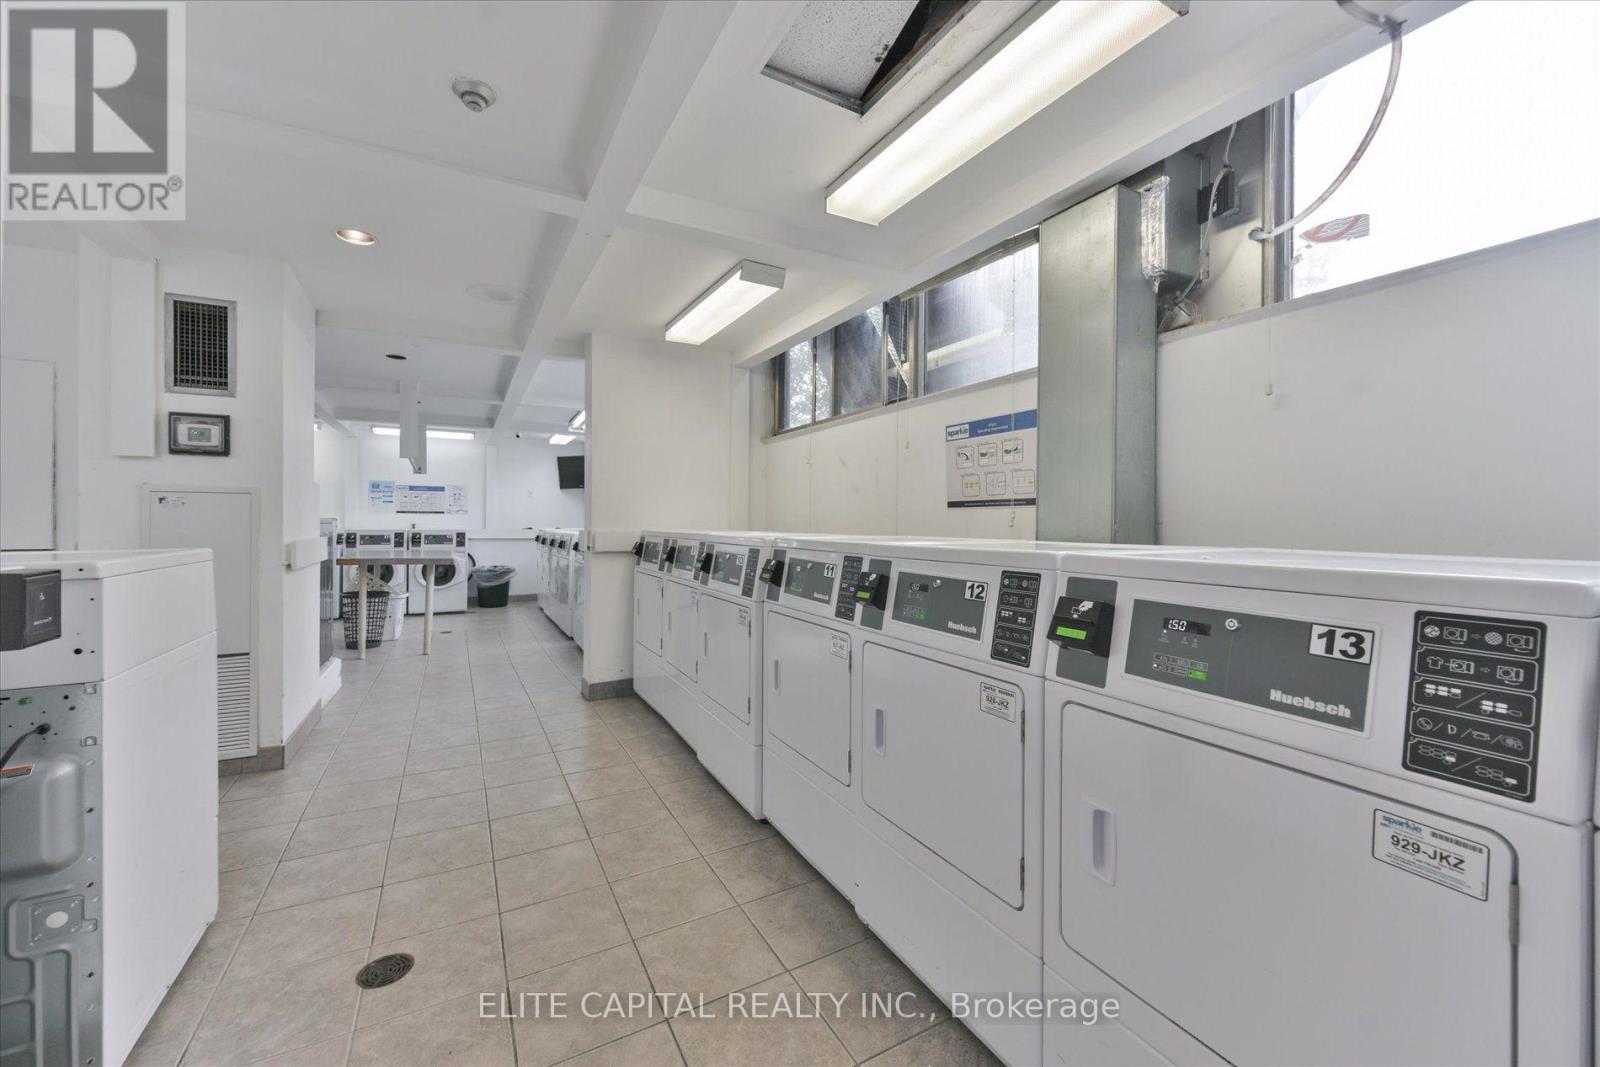
| 特征 | 阳台, 无地毯, Laundry- Coin Operated |
| 总车位 | 1 |
| 泳池类型 | 地下游泳池 |
| View Type | City View |
详 情
| 浴室 | 3 |
| 地上卧房 | 3 |
| 总卧房 | 3 |
| 公寓设施 | Recreation Centre, 健身房, Sauna |
| 家电类 | 炉子, 洗衣机, 冰箱 |
| 地下室类型 | 没有 |
| 空调 | 中央空调 |
| 外墙 | 砖 |
| Flooring Type | Laminate, Ceramic, Parquet |
| 客人卫生间(不包含洗浴) | 1 |
| 供暖方式 | 天然气 |
| 供暖类型 | 压力热风 |
| 储存空间 | 2 |
| 内部尺寸 | 1400 - 1599 Sqft |
| 类型 | 公寓 |
车 位
| 地下 | |
| Garage |
土地
| 英亩数 | 无 |
房 间
| 楼 层 | 类 型 | 长 度 | 宽 度 | 面 积 |
|---|---|---|---|---|
| 一楼 | 客厅 | 6.7 m | 3.7 m | 6.7 m x 3.7 m |
| 一楼 | 餐厅 | 3.2 m | 2.6 m | 3.2 m x 2.6 m |
| 一楼 | 厨房 | 3.55 m | 2.55 m | 3.55 m x 2.55 m |
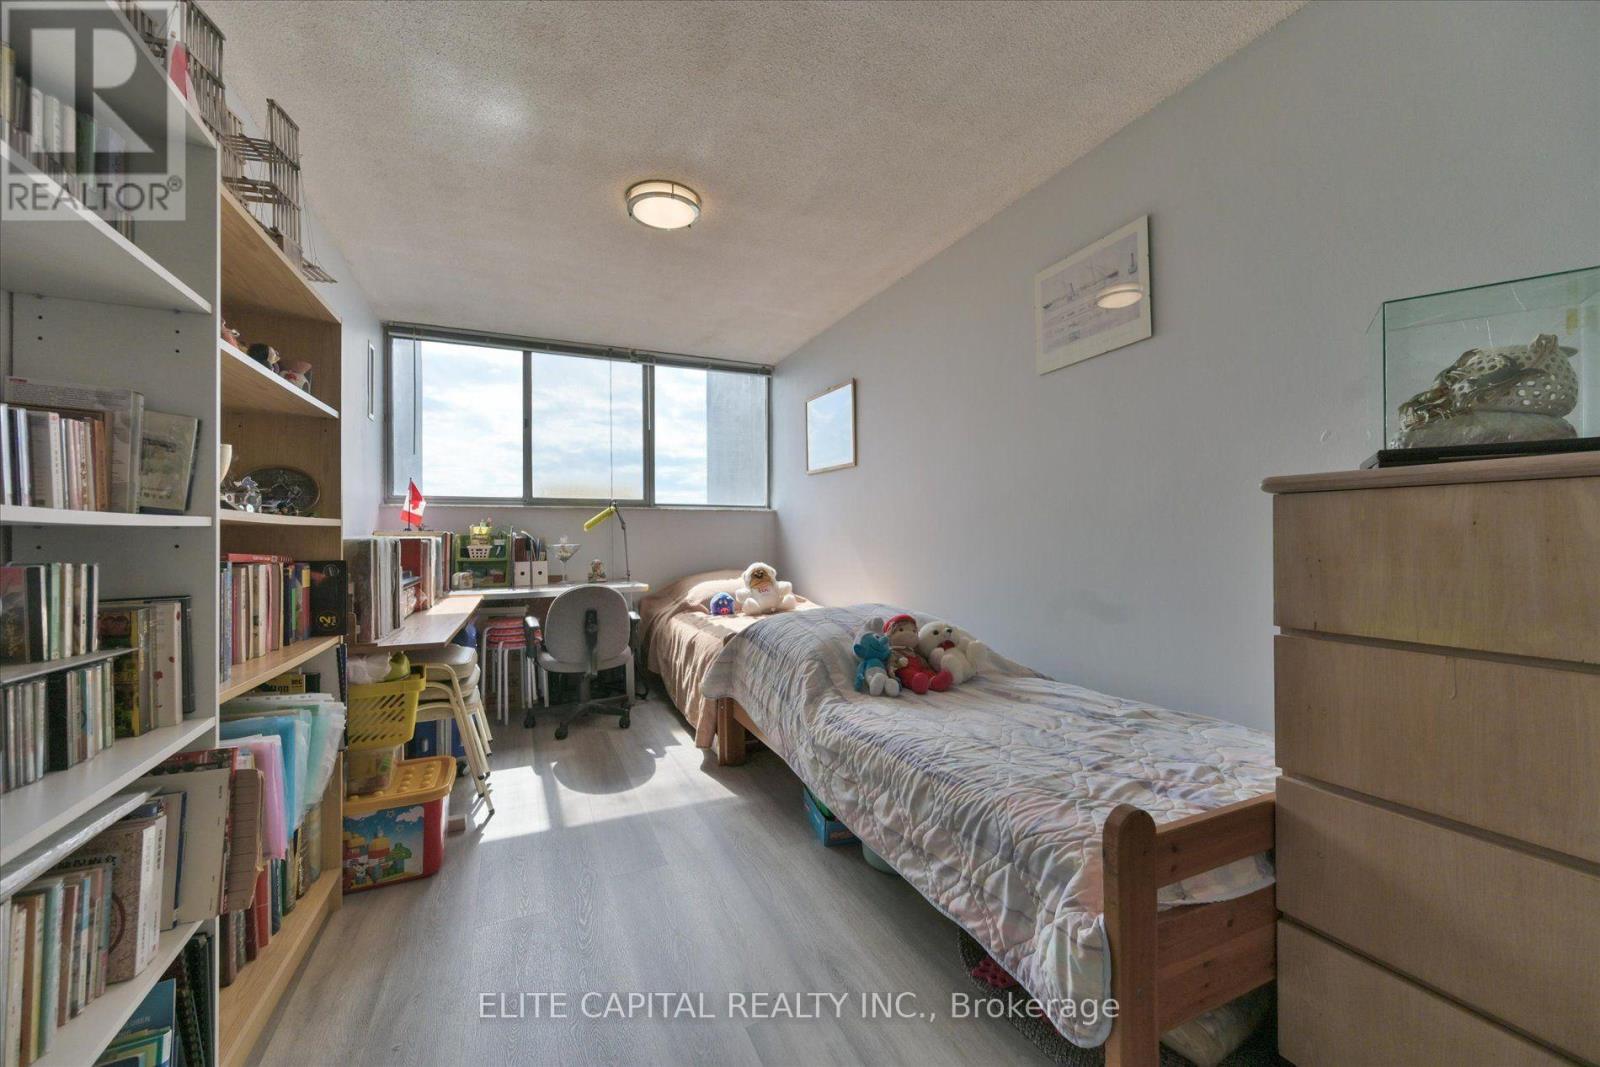
| 一楼 | 第二卧房 | 4.85 m | 2.8 m | 4.85 m x 2.8 m |
| Upper Level | 主卧 | 5.45 m | 3.4 m | 5.45 m x 3.4 m |
| Upper Level | 第三卧房 | 3.6 m | 2.8 m | 3.6 m x 2.8 m |

The trademarks REALTOR®, REALTORS®, and the REALTOR® logo are controlled by The Canadian Real Estate Association (CREA) and identify real estate professionals who are members of CREA. The trademarks MLS®, Multiple Listing Service® and the associated logos are owned by The Canadian Real Estate Association (CREA) and identify the quality of services provided by real estate professionals who are members of CREA. The trademark DDF® is owned by The Canadian Real Estate Association (CREA) and identifies CREA's Data Distribution Facility (DDF®)
Toronto Real Estate Board
Elite Capital Realty Inc.
August 17 2026 03:06:57
