
171 Roseborough Drive Scugog (Port Perry), Ontario L9L 2E3


$925,000
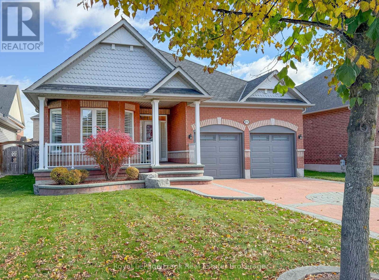
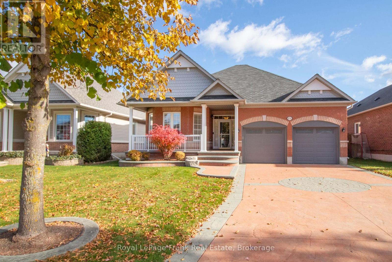
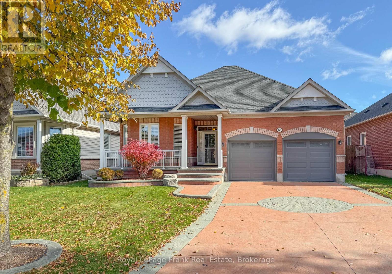
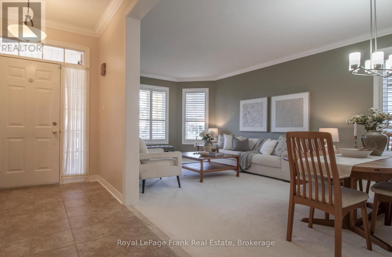
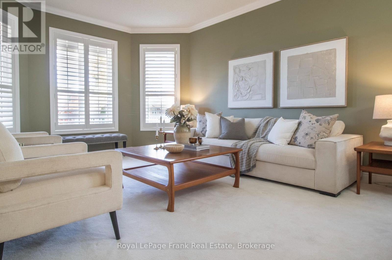
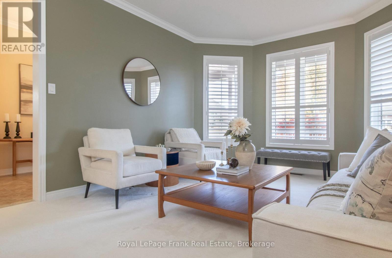
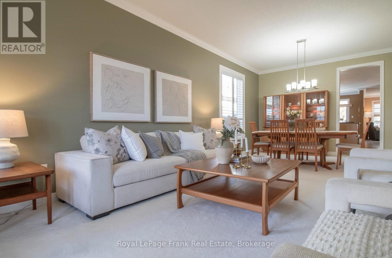
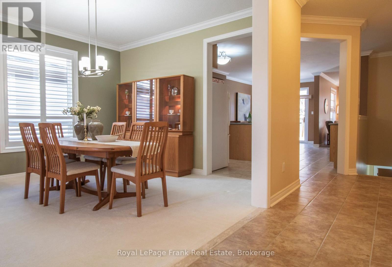
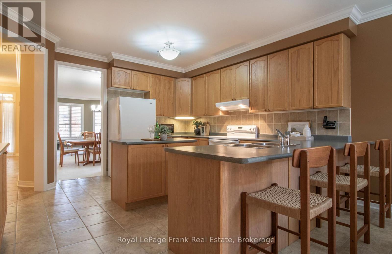
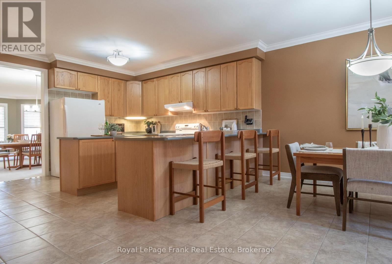
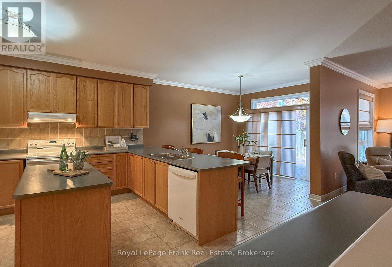
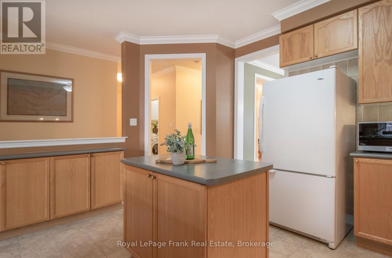
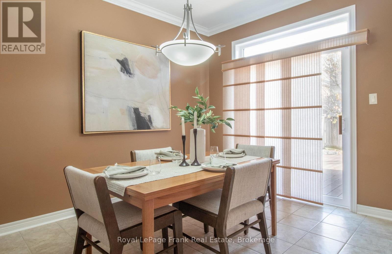
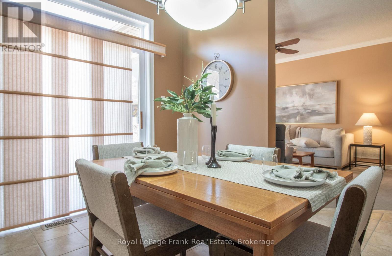
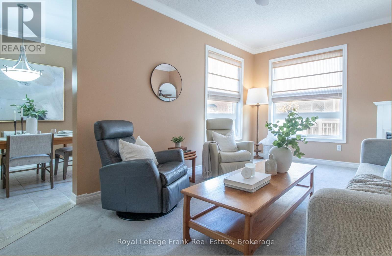
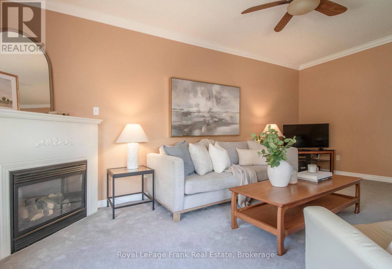
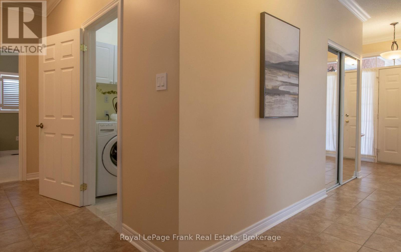
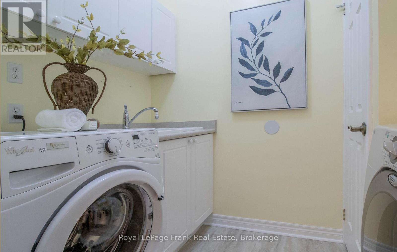
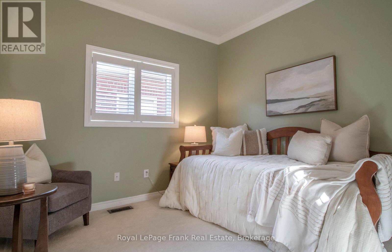
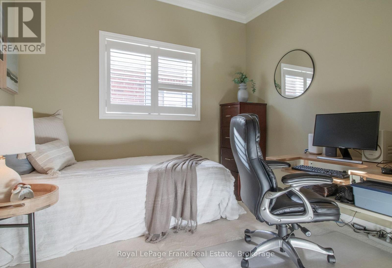
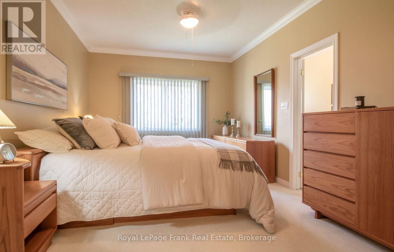
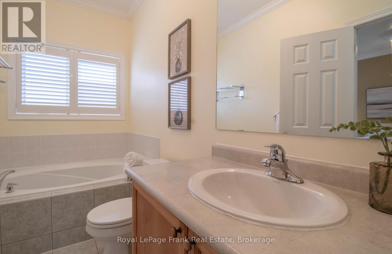
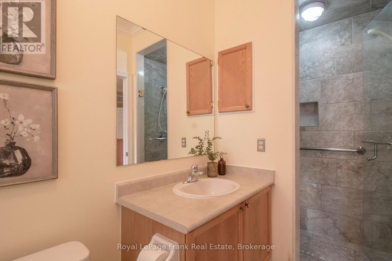
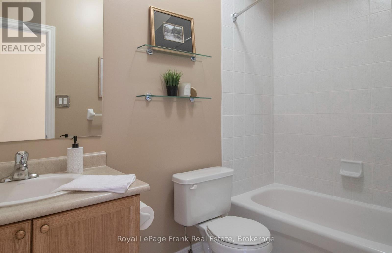
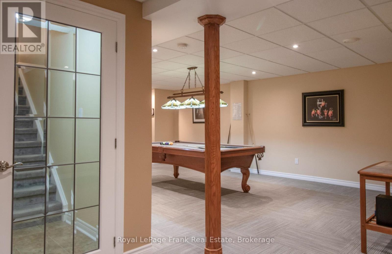
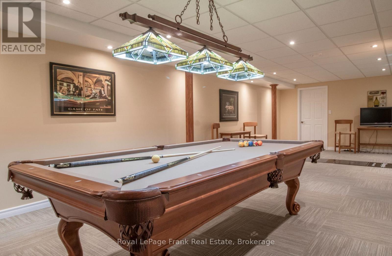
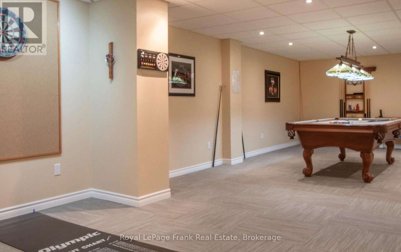
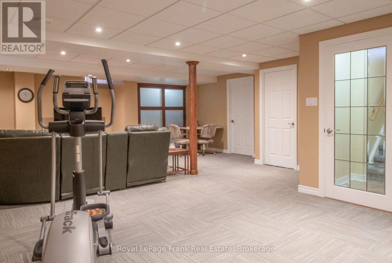
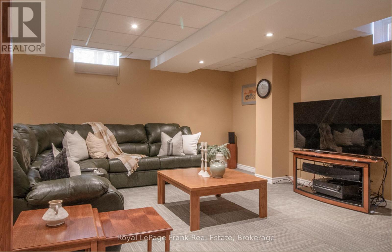
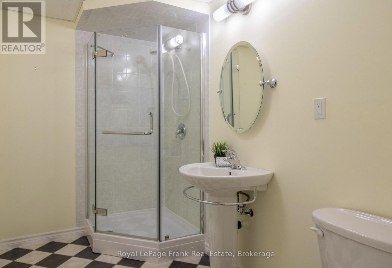
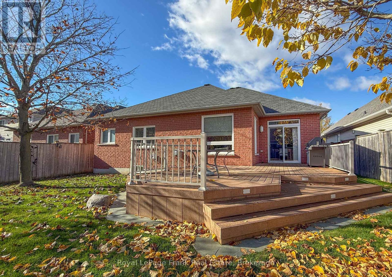
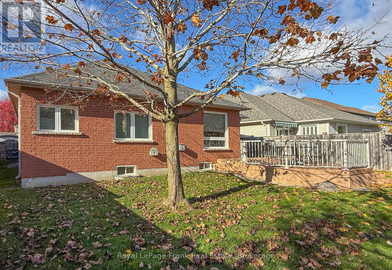
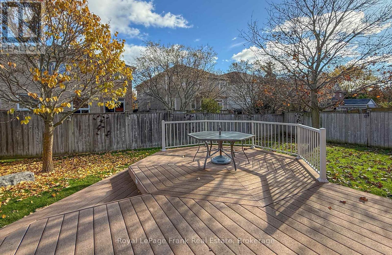
Beautiful 3-bedroom brick bungalow offering 1,883 sq. ft. as per the builder's plans. This popular model features a fabulous floor plan with exceptional function and flow. The home boasts a spacious entrance foyer, formal living and dining rooms, and a large eat-in kitchen with a breakfast bar and walkout to the deck. A cozy main-floor family room with a gas fireplace, main-floor laundry and three bedrooms complete the layout. The primary bedroom features a 4-piece ensuite with a soaker tub and walk-in shower. Special features include 9-foot ceilings throughout, crown moulding, and custom window coverings. Located on a pretty, tree-lined street in Port Perry, this home sits on a 50-foot lot and offers timeless curb appeal. Enjoy the welcoming front porch, double-car garage, ample parking, fully fenced yard, garden deck, and professional landscaping. Immaculately maintained, the home has seen numerous updates, including most main-level windows replaced in 2018, garage doors and shingles replaced in 2020, and a water softener replaced in 2023. The furnace has been professionally maintained annually. The finished lower level offers a large recreation room, exercise area, and a fabulous games room, providing plenty of space for family living and entertaining. (id:43681)
房源概要
| MLS® Number | E14147126 |
| 房源类型 | 民宅 |
| 社区名字 | Port Perry |
| 设备类型 | 热水器 |
| 总车位 | 6 |
| 租赁设备类型 | 热水器 |
详 情
| 浴室 | 3 |
| 地上卧房 | 3 |
| 总卧房 | 3 |
| 公寓设施 | Fireplace(s) |
| 家电类 | Garage Door Opener Remote(s), Water Heater, Water Softener, 洗碗机, 烘干机, Freezer, 炉子, 洗衣机, 窗帘, 冰箱 |
| 建筑风格 | 平房 |
| 地下室进展 | 部分完成 |
| 地下室类型 | 全部完成 |
| 施工种类 | 独立屋 |
| 空调 | 中央空调 |
| 外墙 | 砖 |
| 壁炉 | 有 |
| Fireplace Total | 1 |
| Flooring Type | Ceramic |
| 地基类型 | 混凝土浇筑 |
| 供暖方式 | 天然气 |
| 供暖类型 | 压力热风 |
| 储存空间 | 1 |
| 内部尺寸 | 1500 - 2000 Sqft |
| 类型 | 独立屋 |
| 设备间 | 市政供水 |
车 位
| 附加车库 | |
| Garage |
土地
| 英亩数 | 无 |
| 污水道 | Sanitary Sewer |
| 土地深度 | 113 Ft ,6 In |
| 土地宽度 | 50 Ft |
| 不规则大小 | 50 X 113.5 Ft |
房 间
| 楼 层 | 类 型 | 长 度 | 宽 度 | 面 积 |
|---|---|---|---|---|
| 地下室 | 娱乐,游戏房 | 7.3 m | 4.23 m | 7.3 m x 4.23 m |
| 地下室 | Games Room | 13.5 m | 9.7 m | 13.5 m x 9.7 m |
| 一楼 | 门厅 | 2.43 m | 2.74 m | 2.43 m x 2.74 m |
| 一楼 | 客厅 | 4.26 m | 3.65 m | 4.26 m x 3.65 m |
| 一楼 | 餐厅 | 3.04 m | 6.65 m | 3.04 m x 6.65 m |
| 一楼 | 厨房 | 4.26 m | 4.26 m | 4.26 m x 4.26 m |
| 一楼 | Eating Area | 3.35 m | 2.74 m | 3.35 m x 2.74 m |
| 一楼 | 家庭房 | 3.5 m | 5.6 m | 3.5 m x 5.6 m |
| 一楼 | 主卧 | 3.35 m | 4.95 m | 3.35 m x 4.95 m |
| 一楼 | 第二卧房 | 3.04 m | 2.89 m | 3.04 m x 2.89 m |
| 一楼 | 第三卧房 | 3.04 m | 3.04 m | 3.04 m x 3.04 m |
| 一楼 | 洗衣房 | 2.4 m | 1.7 m | 2.4 m x 1.7 m |
设备间
| 有线电视 | 可用 |
| 配电箱 | 已安装 |
| 污水道 | 已安装 |
https://www.realtor.ca/real-estate/30477273/171-roseborough-drive-scugog-port-perry-port-perry

The trademarks REALTOR®, REALTORS®, and the REALTOR® logo are controlled by The Canadian Real Estate Association (CREA) and identify real estate professionals who are members of CREA. The trademarks MLS®, Multiple Listing Service® and the associated logos are owned by The Canadian Real Estate Association (CREA) and identify the quality of services provided by real estate professionals who are members of CREA. The trademark DDF® is owned by The Canadian Real Estate Association (CREA) and identifies CREA's Data Distribution Facility (DDF®)
Durham Region Association of REALTORS®
Royal LePage Frank Real Estate
November 04 2026 03:19:26
