
171 Pringle Drive Whitby (Pringle Creek), Ontario L1N 6K4


$945,900
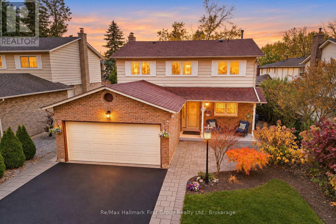
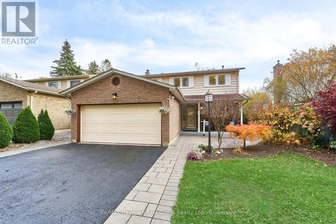
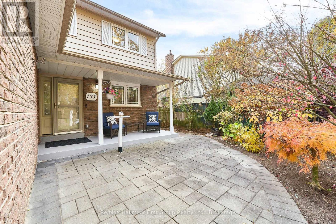
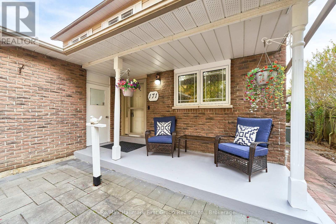
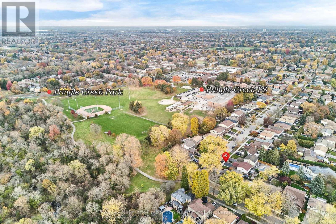
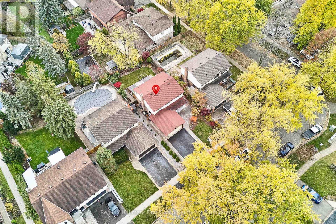
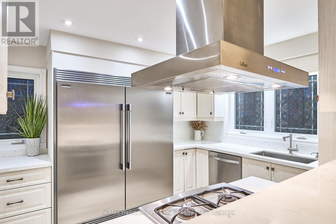
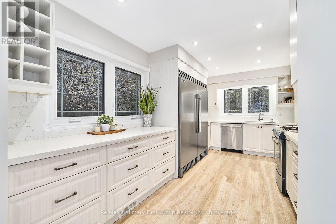
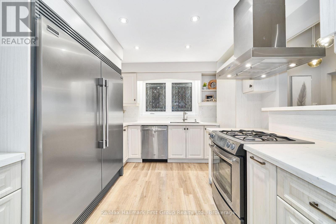
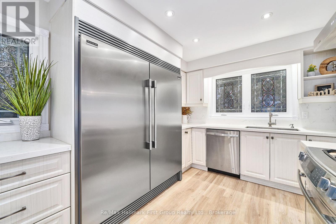
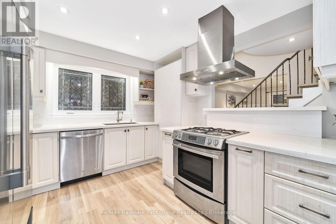
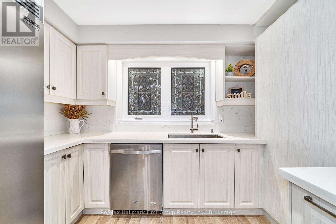
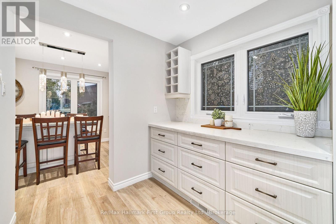
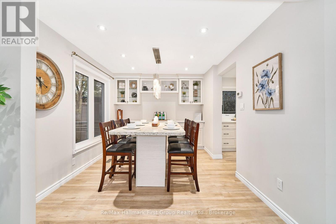
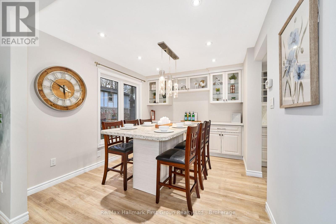
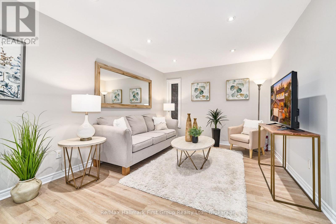
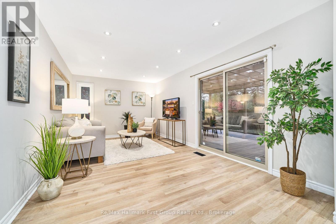
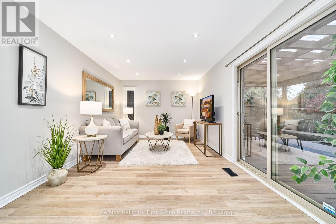
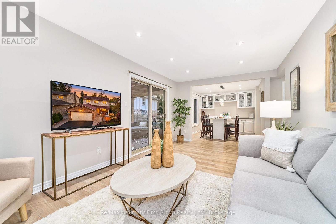
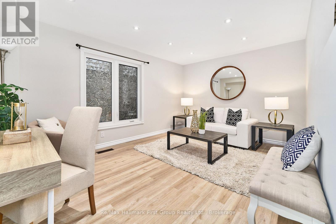
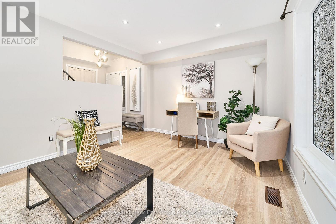
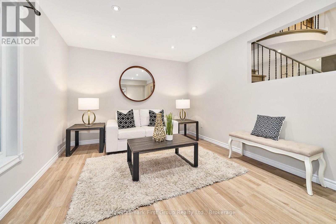
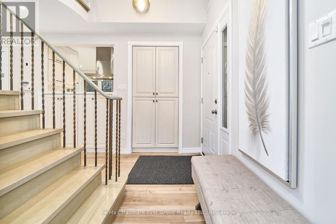
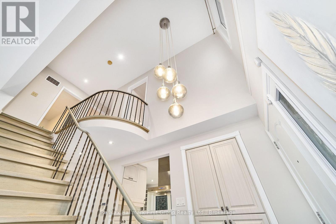
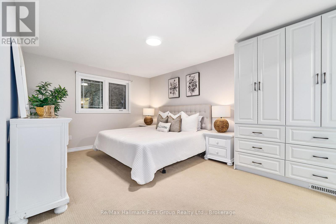
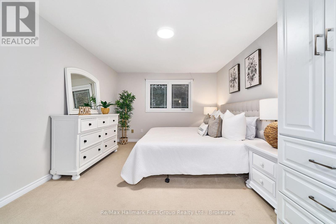
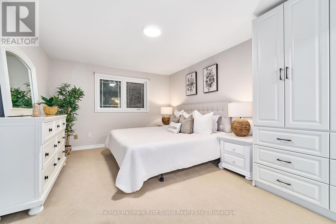
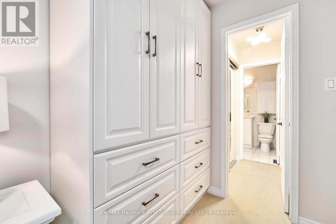
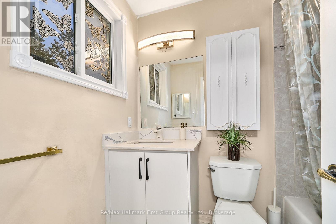
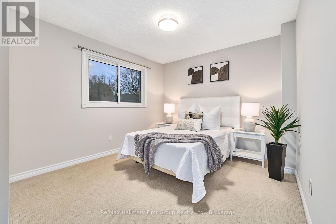
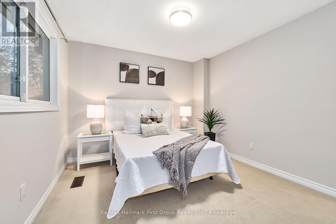
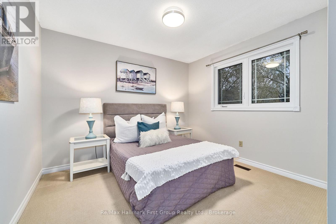
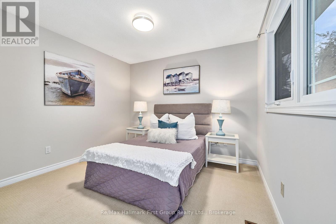
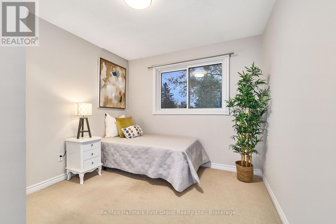
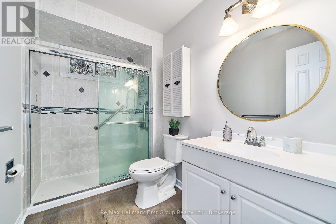
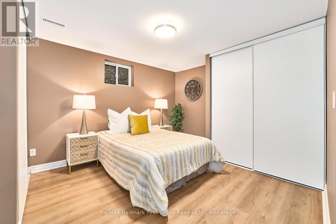
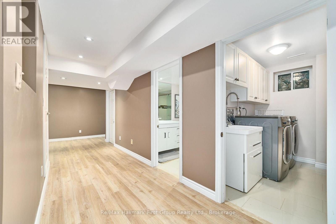
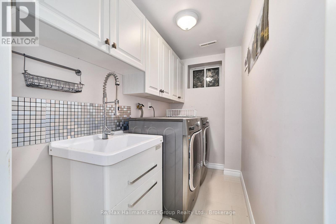
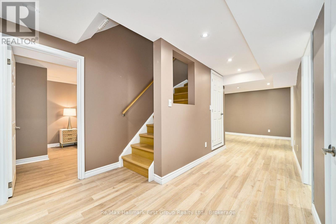
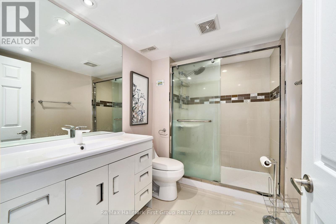
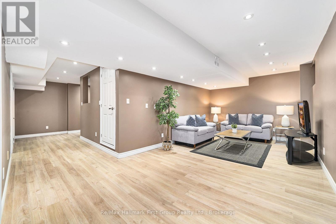
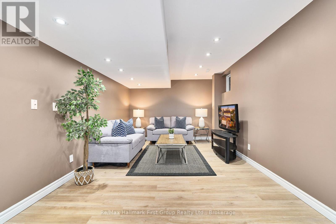
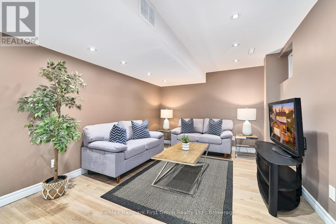
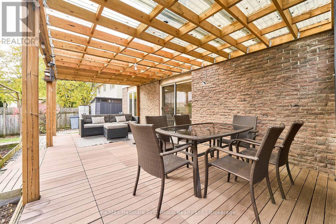
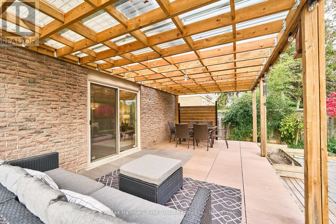
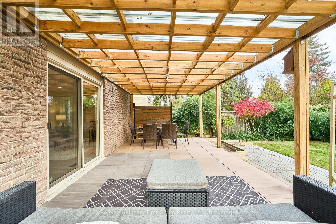
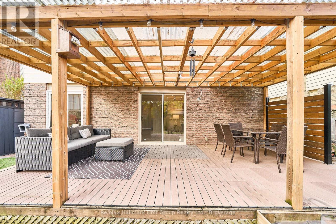
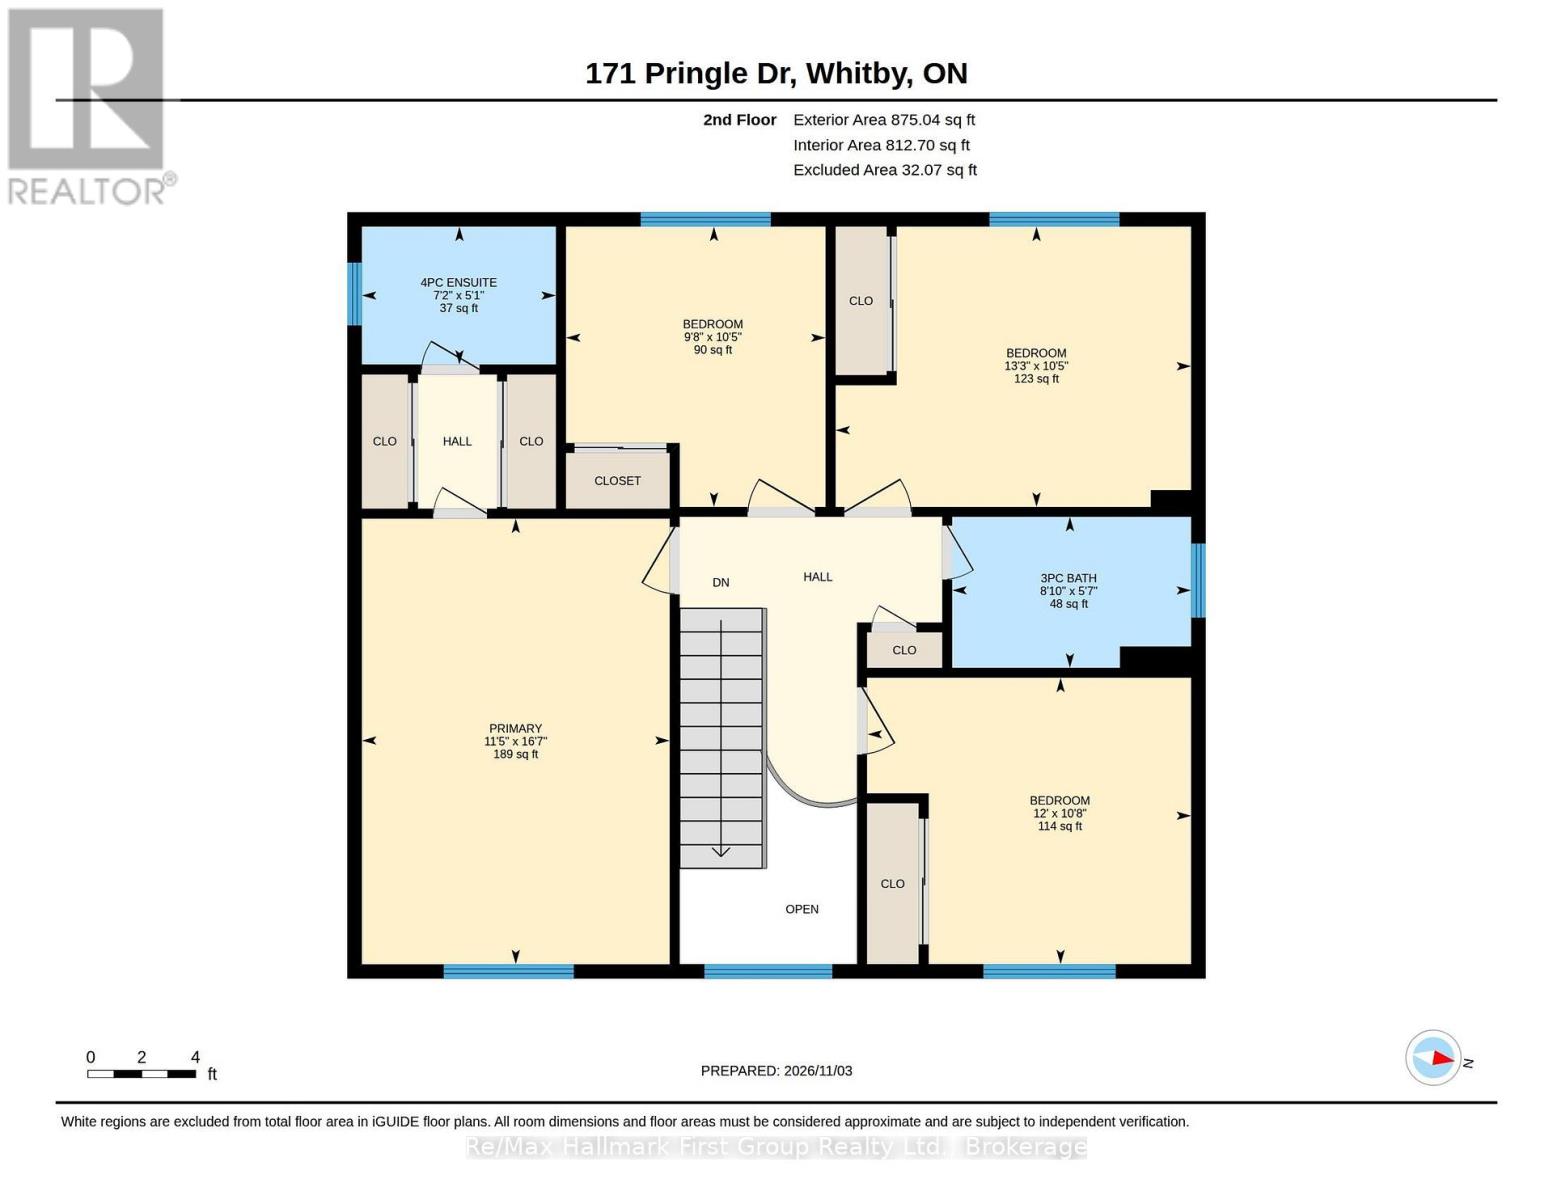
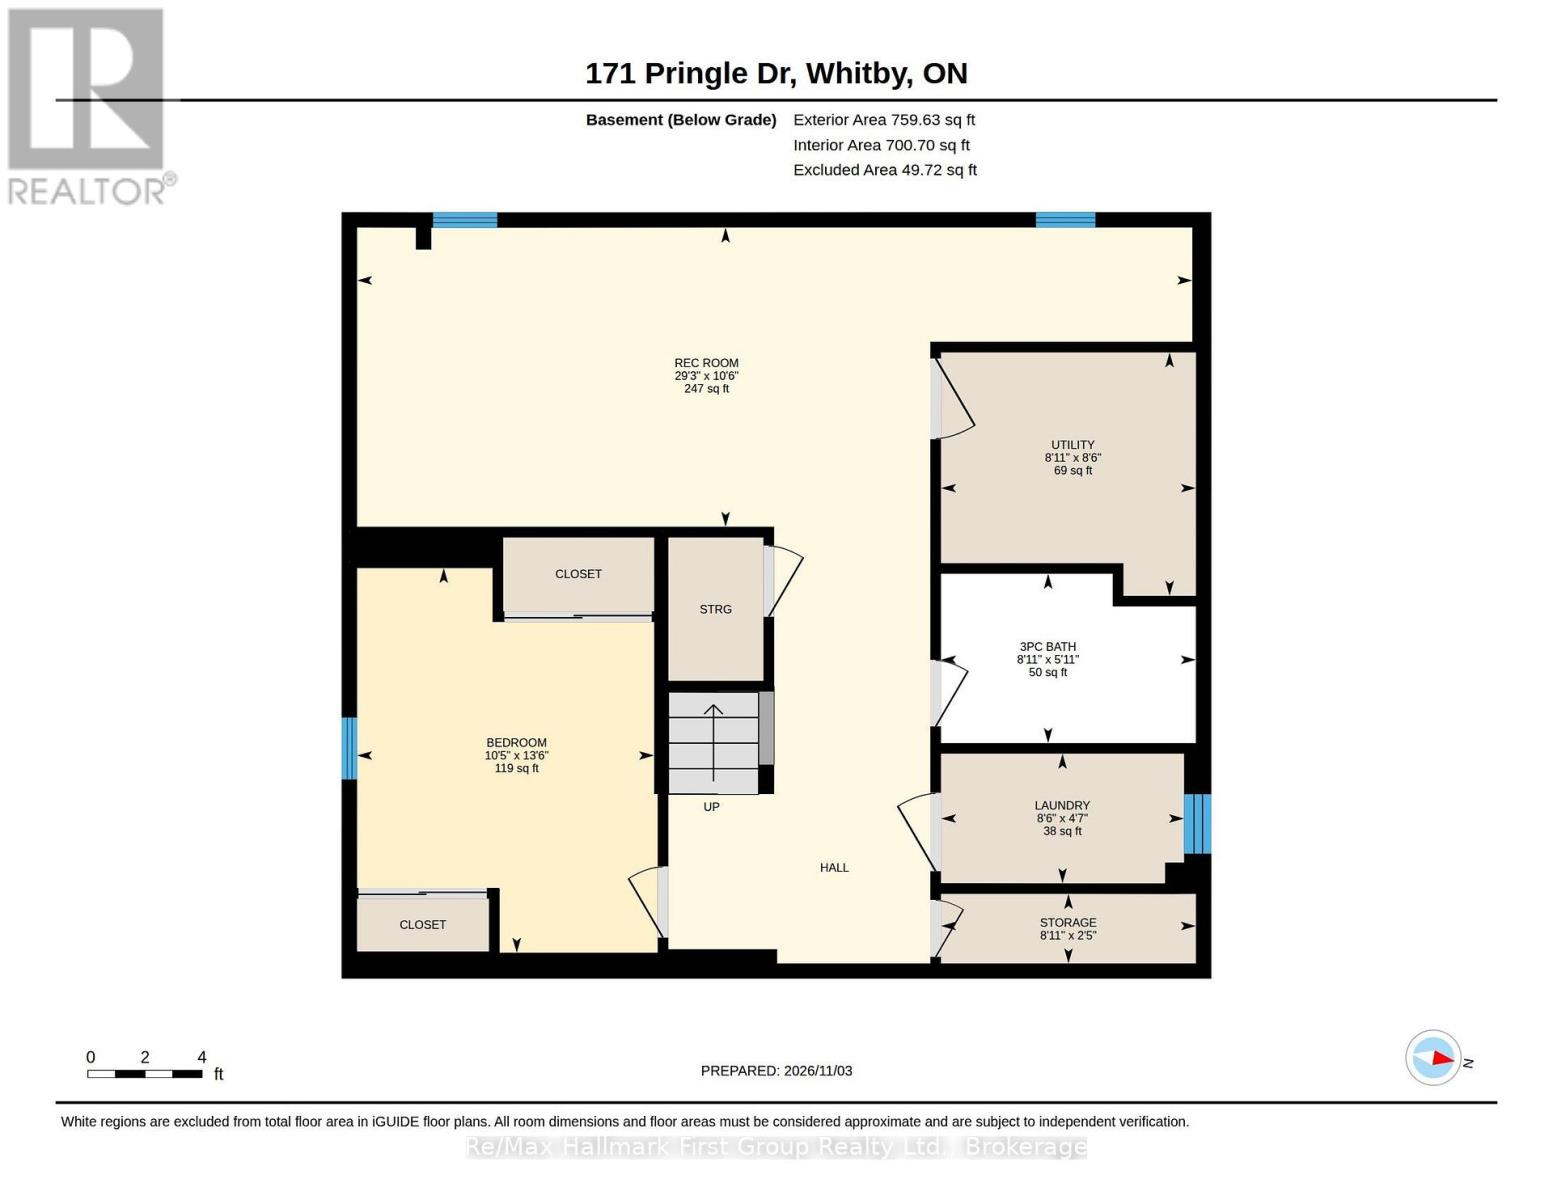
** Open House Sat/Sun Nov 7th and 8th 2pm-4pm ** Welcome Home - Nestled in the highly sought-after Pringle Creek community of Whitby, this beautifully detached home offers the ideal setting to grow, gather, and create lasting memories. With 4+1 spacious bedrooms, 4 bathrooms, and a double-car garage, this home delivers the space and functionality today's families are looking for. From its inviting living spaces, updated kitchen, finished lower level and all-season covered backyard deck, every detail offers an opportunity to enjoy the best of family living. The updated kitchen is sure to impress, featuring an abundance of cabinetry, elegant quartz countertops, stainless steel appliances, including a Frigidaire Professional French-door refrigerator, gas stove, chimney-style range hood, and dishwasher. The spacious living and dining areas provide the perfect setting for entertaining family and friends, while the bonus family room offers an inviting space to relax and unwind. The second level features four generously sized, furniture-friendly bedrooms. The spacious primary bedroom offers a 4-piece ensuite, built-in cabinetry, and his-and-hers closets, providing additional storage. The finished lower level extends the living space even further, featuring an additional bedroom with double closets, recreation room, 3-piece bathroom and laundry area. The basement is an ideal space for extended family, overnight guests, or a growing family's additional needs. Step outside to a large covered deck, providing the perfect setting for outdoor dining, entertaining, or simply relaxing while enjoying the outdoors in all weather conditions. Located in walking distance to Pringle Creek Public School with modified yearly schedule and gifted program. Minutes to Pringle Creek shopping centre, Anderson Collegiate, church, Pringle Creek walking trails. Air conditioner, tankless hot water tank, garden sheds. MUST SEE. (id:43681)
Open House
现在这个房屋大家可以去Open House参观了!
2:00 pm
结束于:4:00 pm
房源概要
| MLS® Number | E14142624 |
| 房源类型 | 民宅 |
| 社区名字 | Pringle Creek |
| 附近的便利设施 | 公园, 公共交通, 学校 |
| 设备类型 | 热水器, 热水器 - Tankless |
| 总车位 | 6 |
| 租赁设备类型 | 热水器, 热水器 - Tankless |
| 结构 | 棚 |
详 情
| 浴室 | 4 |
| 地上卧房 | 4 |
| 地下卧室 | 1 |
| 总卧房 | 5 |
| 家电类 | All, 洗碗机, 烘干机, Hood 电扇, 炉子, 洗衣机, 冰箱 |
| 地下室进展 | 已装修 |
| 地下室类型 | N/a (finished) |
| 施工种类 | 独立屋 |
| 空调 | 中央空调 |
| 外墙 | 铝壁板, 砖 |
| Flooring Type | Laminate, Carpeted |
| 地基类型 | 混凝土浇筑 |
| 客人卫生间(不包含洗浴) | 1 |
| 供暖方式 | 天然气 |
| 供暖类型 | 压力热风 |
| 储存空间 | 2 |
| 内部尺寸 | 1500 - 2000 Sqft |
| 类型 | 独立屋 |
| 设备间 | 市政供水 |
车 位
| 附加车库 | |
| Garage |
土地
| 英亩数 | 无 |
| 围栏类型 | Fully Fenced, Fenced Yard |
| 土地便利设施 | 公园, 公共交通, 学校 |
| 污水道 | Sanitary Sewer |
| 土地深度 | 115 Ft |
| 土地宽度 | 50 Ft |
| 不规则大小 | 50 X 115 Ft |
房 间
| 楼 层 | 类 型 | 长 度 | 宽 度 | 面 积 |
|---|---|---|---|---|
| 二楼 | 主卧 | 5.05 m | 3.49 m | 5.05 m x 3.49 m |
| 二楼 | 第二卧房 | 3.25 m | 3.68 m | 3.25 m x 3.68 m |
| 二楼 | 第三卧房 | 3.18 m | 4.03 m | 3.18 m x 4.03 m |
| 二楼 | Bedroom 4 | 3.18 m | 2.94 m | 3.18 m x 2.94 m |
| 地下室 | Bedroom 5 | 4.1 m | 3.18 m | 4.1 m x 3.18 m |
| 地下室 | 娱乐,游戏房 | 3.2 m | 8.93 m | 3.2 m x 8.93 m |
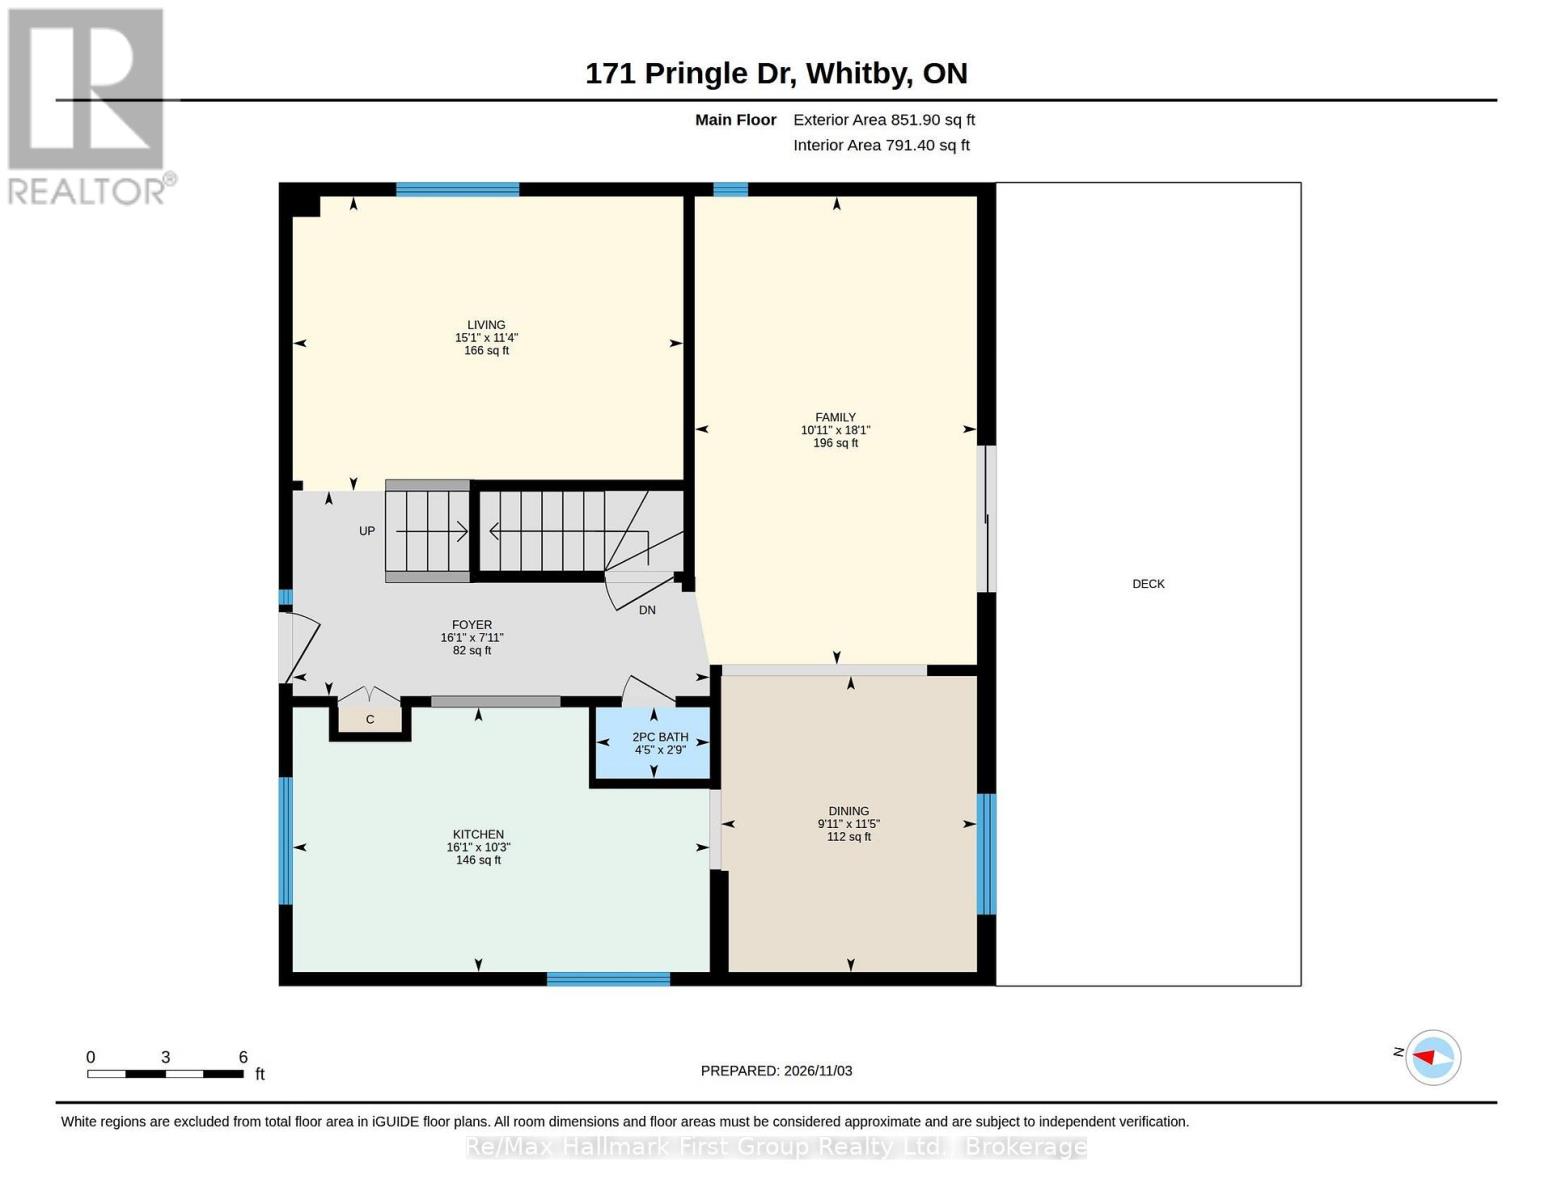
| 一楼 | 厨房 | 4.91 m | 3.12 m | 4.91 m x 3.12 m |
| 一楼 | 餐厅 | 3.01 m | 3.49 m | 3.01 m x 3.49 m |
| 一楼 | 客厅 | 4.6 m | 3.47 m | 4.6 m x 3.47 m |
| 一楼 | 家庭房 | 3.32 m | 5.51 m | 3.32 m x 5.51 m |
设备间
| 有线电视 | 已安装 |
| 配电箱 | 已安装 |
| 污水道 | 已安装 |
https://www.realtor.ca/real-estate/30472429/171-pringle-drive-whitby-pringle-creek-pringle-creek

The trademarks REALTOR®, REALTORS®, and the REALTOR® logo are controlled by The Canadian Real Estate Association (CREA) and identify real estate professionals who are members of CREA. The trademarks MLS®, Multiple Listing Service® and the associated logos are owned by The Canadian Real Estate Association (CREA) and identify the quality of services provided by real estate professionals who are members of CREA. The trademark DDF® is owned by The Canadian Real Estate Association (CREA) and identifies CREA's Data Distribution Facility (DDF®)
Durham Region Association of REALTORS®
RE/MAX Hallmark First Group Realty Ltd.
November 13 2026 04:29:08
