
171 Owen Street Simcoe, Ontario N3Y 2T8


$490,000
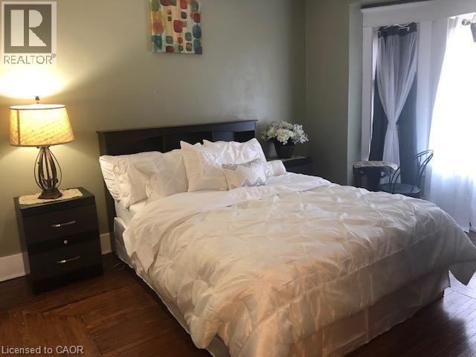
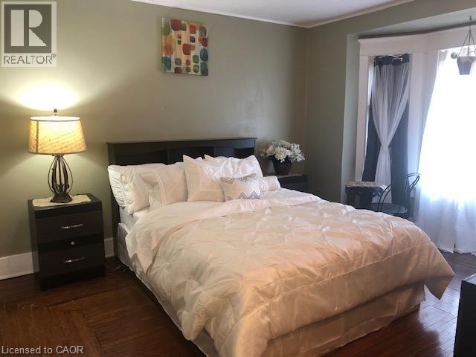
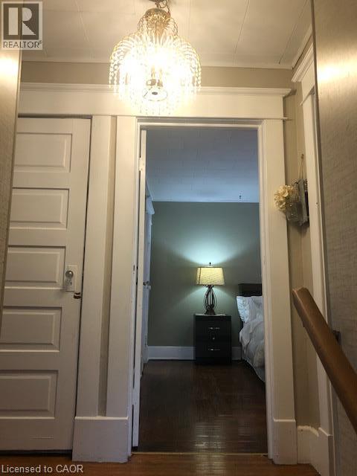
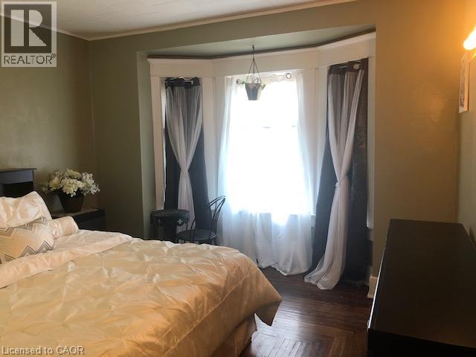
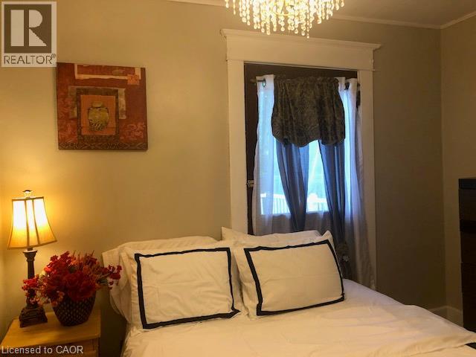
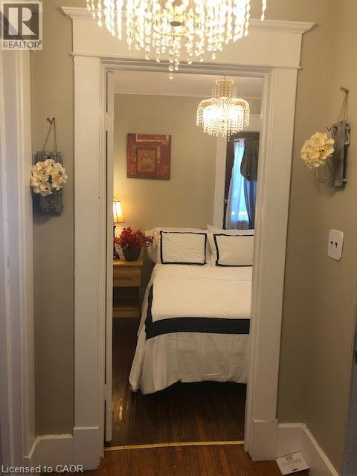
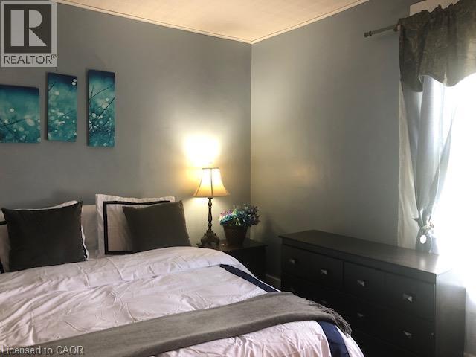
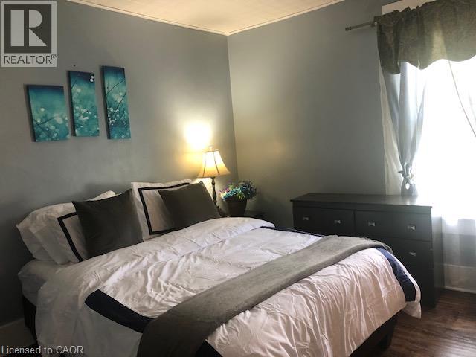
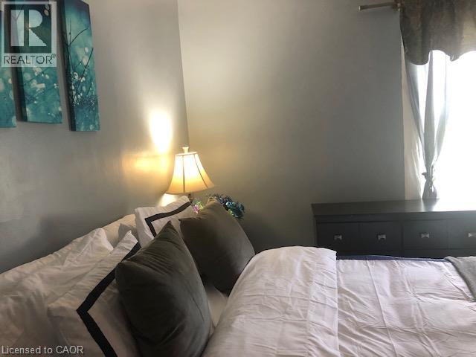
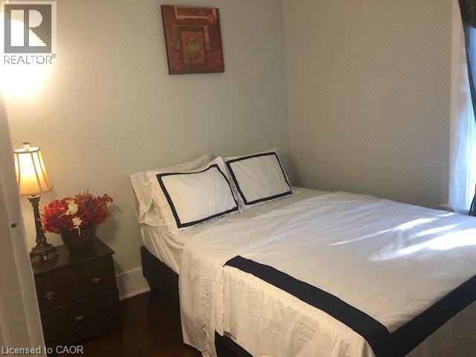
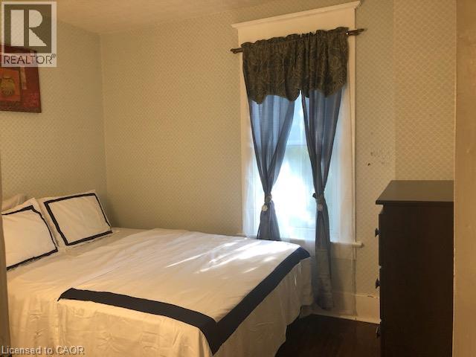
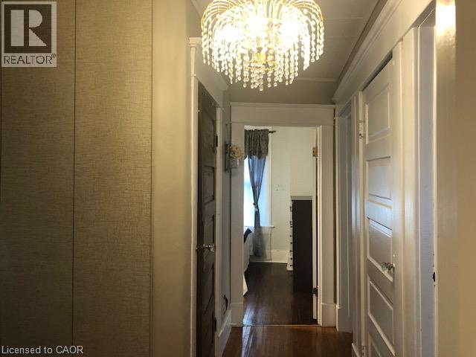
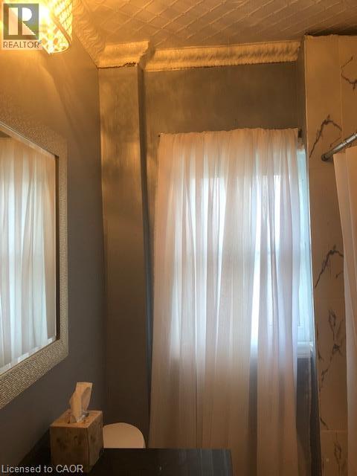
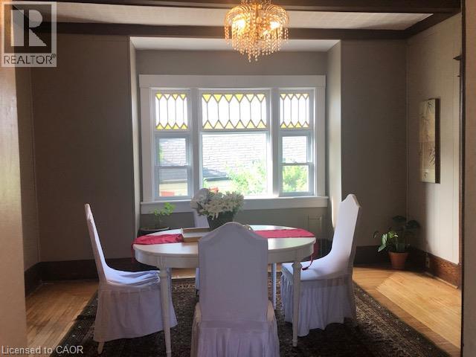
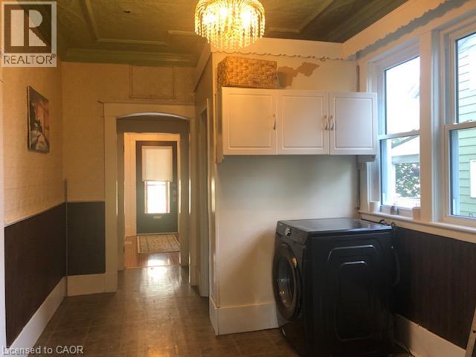
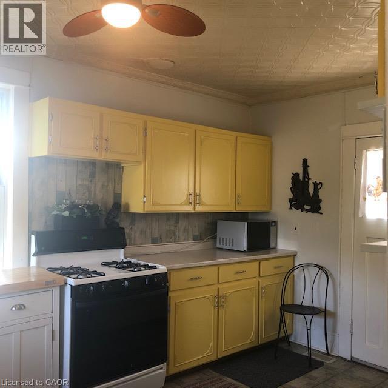
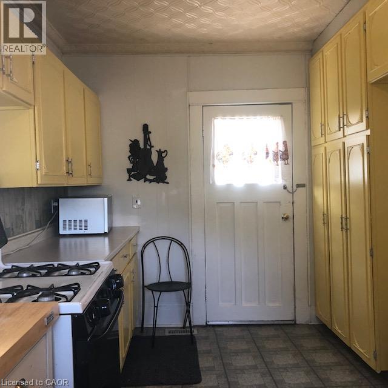
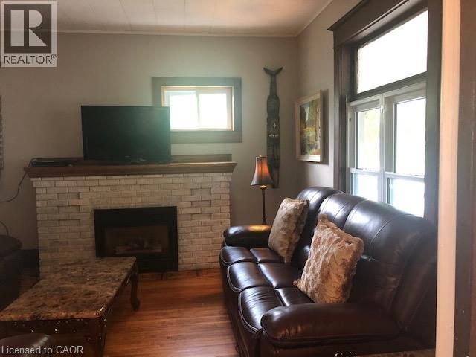
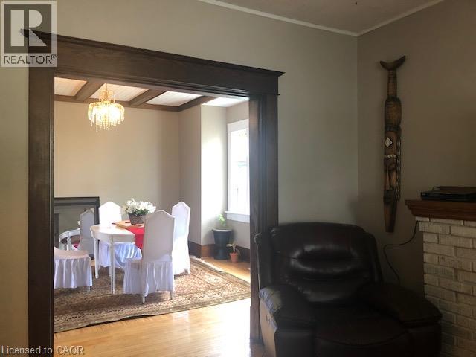
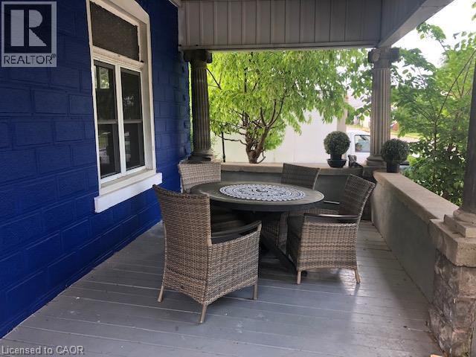
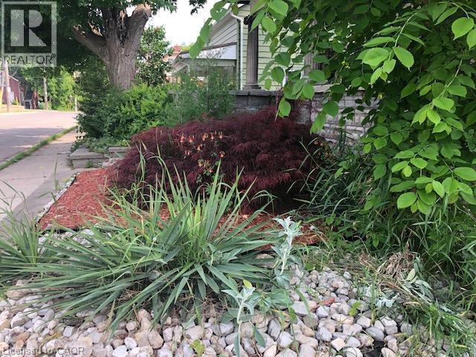
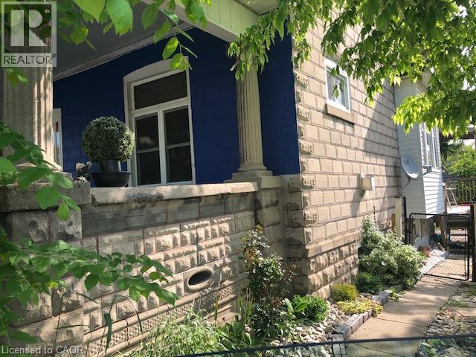
This huge detached home in Simcoe offers 4 bedrooms plus massive unfinished attic room is brimming with potential and just waiting for your personal touch! It offers a wealth of opportunities for those looking to create their dream home. The house features original architectural details throughout, along with a spacious backyard oasis and a basement with a convenient walk-out. As you step inside, you'll find an expansive living room with a large front-facing window and a cozy electric fireplace, perfect for gatherings. The living room seamlessly flows into the dining room, which boasts a generous side window that floods the space with natural light. At the back of the home, the kitchen provides ample cooking space and access to the back deck, ideal for outdoor entertaining. The second floor includes four spacious bedrooms and a newly updated three-piece bathroom featuring a walk-in shower. Additionally, there is access to the massive unfinished attic, which presents an exciting opportunity for conversion into additional living space. The partially finished basement offers a large recreation room equipped with new spray foam insulation, roughed-in 2 piece bathroom (as is condition) and a walk-out to the backyard, providing even more storage options. Step outside to discover the backyard true homeowners oasis with beautiful landscaping, a pond, a paved area suitable for sports, and a hot tub hookup. There's plenty of room for outdoor dining, making it an excellent space for entertaining friends and family. Located conveniently near various amenities in Simcoe, including parks, schools, shopping centers, and the Norfolk Golf and Country Club, this home is perfect for families or anyone looking to invest in a vibrant community. With some care and creativity, this property can truly shine! Schedule your showing today! (id:43681)
房源概要
| MLS® Number | 40860196 |
| 房源类型 | 民宅 |
| 附近的便利设施 | 近高尔夫球场, 公园, 学校, 购物 |
| 设备类型 | 热水器 |
| 特征 | Crushed Stone Driveway |
| 总车位 | 3 |
| 租赁设备类型 | 热水器 |
详 情
| 浴室 | 3 |
| 地上卧房 | 4 |
| 地下卧室 | 1 |
| 总卧房 | 5 |
| 家电类 | 烘干机, 冰箱, 炉子, 洗衣机, 窗帘 |
| 建筑风格 | Other |
| 地下室进展 | 部分完成 |
| 地下室类型 | 全部完成 |
| 施工日期 | 1910 |
| 建材 | 混凝土块, 混凝土墙 |
| 施工种类 | 独立屋 |
| 空调 | 没有 |
| 外墙 | 混凝土, 乙烯基壁板 |
| 壁炉燃料 | 电 |
| 壁炉 | 有 |
| Fireplace Total | 1 |
| 壁炉类型 | 其他-见备注 |
| 地基类型 | 水泥 |
| 客人卫生间(不包含洗浴) | 2 |
| 供暖方式 | 天然气 |
| 供暖类型 | 压力热风 |
| 储存空间 | 3 |
| 内部尺寸 | 1635 Sqft |
| 类型 | 独立屋 |
| 设备间 | 市政供水 |
车 位
| Detached Garage |
土地
| 入口类型 | Road Access |
| 英亩数 | 无 |
| 土地便利设施 | 近高尔夫球场, 公园, 学校, 购物 |
| 污水道 | 城市污水处理系统 |
| 土地深度 | 146 Ft |
| 土地宽度 | 70 Ft |
| 规划描述 | R2 |
房 间
| 楼 层 | 类 型 | 长 度 | 宽 度 | 面 积 |
|---|---|---|---|---|
| 二楼 | 主卧 | 11'6'' x 14'9'' | ||
| 二楼 | 卧室 | 11'6'' x 12'2'' | ||
| 二楼 | 卧室 | 10'2'' x 8'9'' | ||
| 二楼 | 三件套卫生间 | 6'3'' x 5'10'' | ||
| 二楼 | 卧室 | 10'2'' x 8'6'' | ||
| 三楼 | Attic | 25'3'' x 32'3'' | ||
| 地下室 | Bonus Room | 7'10'' x 9'1'' | ||
| 地下室 | 洗衣房 | 6'9'' x 9'2'' | ||
| 地下室 | 设备间 | 6'8'' x 9'11'' | ||
| 地下室 | 两件套卫生间 | 5'3'' x 9'4'' | ||
| 地下室 | 卧室 | 10'4'' x 13'8'' | ||
| 地下室 | 娱乐室 | 22'0'' x 13'11'' | ||
| 一楼 | 洗衣房 | 9'3'' x 14'7'' | ||
| 一楼 | 厨房 | 14'11'' x 9'1'' | ||
| 一楼 | 餐厅 | 14'1'' x 14'7'' | ||
| 一楼 | 客厅 | 13'8'' x 13'5'' | ||
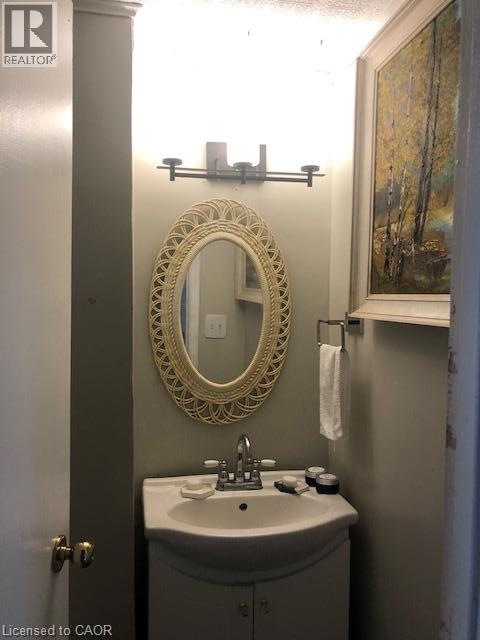
| 一楼 | 两件套卫生间 | 3'7'' x 5'0'' | ||
| 一楼 | 门厅 | 4'6'' x 10'3'' |
设备间
| 配电箱 | 可用 |
| 天然气 | 可用 |
| Telephone | 可用 |
https://www.realtor.ca/real-estate/30249304/171-owen-street-simcoe

The trademarks REALTOR®, REALTORS®, and the REALTOR® logo are controlled by The Canadian Real Estate Association (CREA) and identify real estate professionals who are members of CREA. The trademarks MLS®, Multiple Listing Service® and the associated logos are owned by The Canadian Real Estate Association (CREA) and identify the quality of services provided by real estate professionals who are members of CREA. The trademark DDF® is owned by The Canadian Real Estate Association (CREA) and identifies CREA's Data Distribution Facility (DDF®)
REALTORS® Association of Hamilton-Burlington
Homelife Miracle Realty Ltd
September 09 2026 12:08:42
