
171 Main Street Kawartha Lakes (Bobcaygeon), Ontario K0M 1A0


$599,900
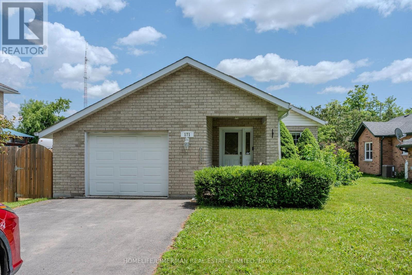
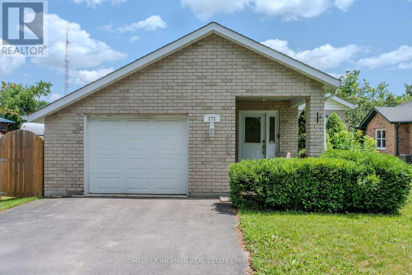
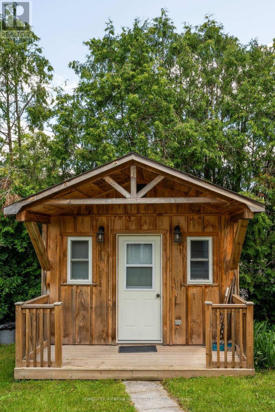
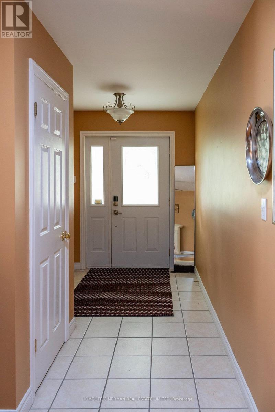
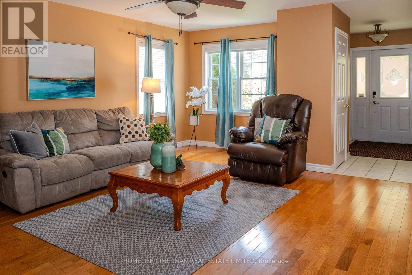
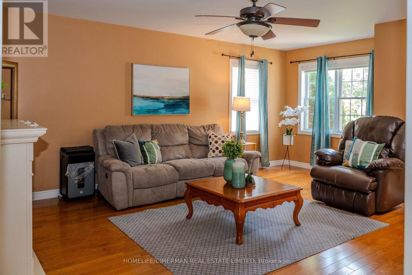
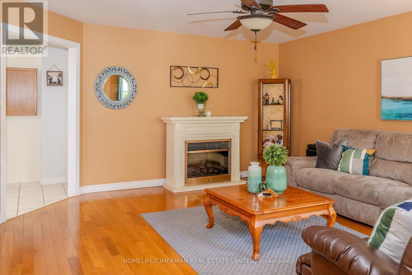
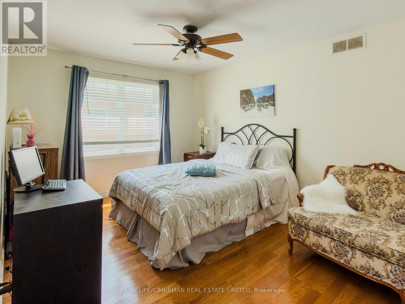
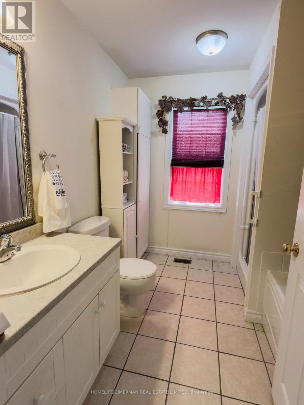
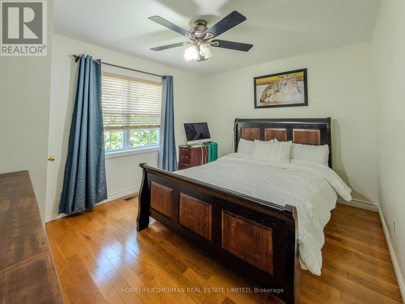
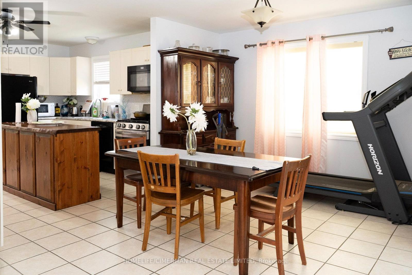
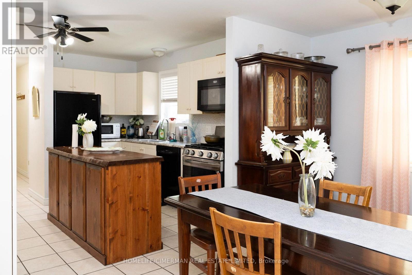
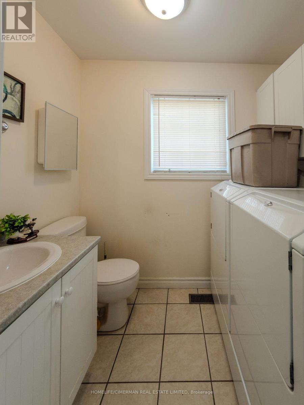
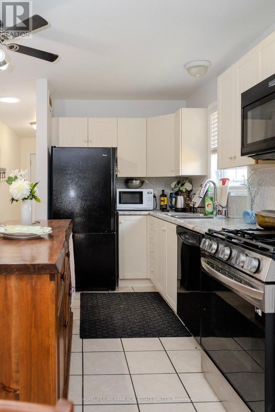
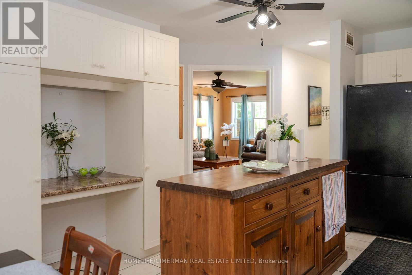
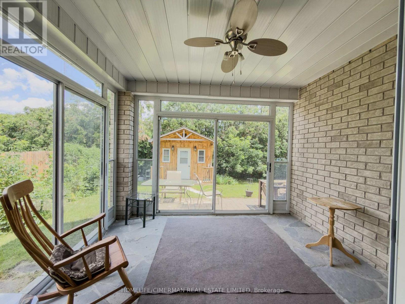
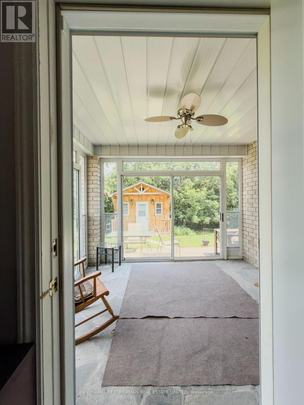
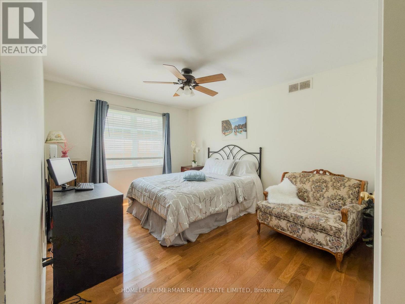
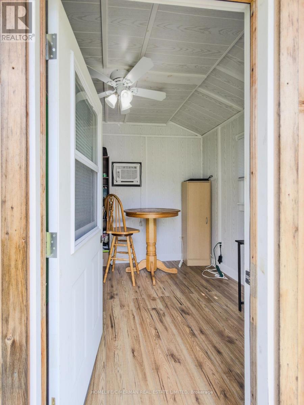
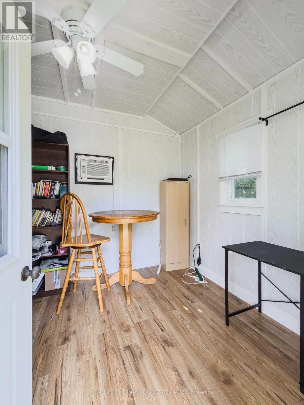
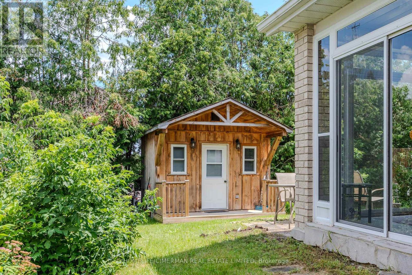
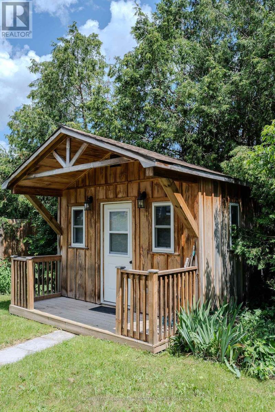
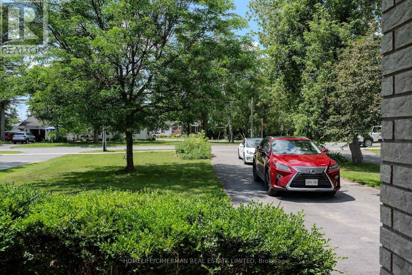
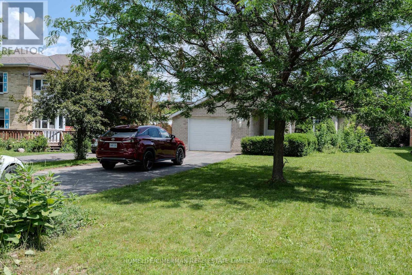
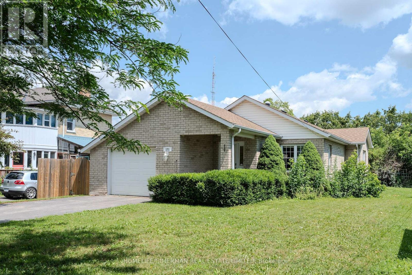
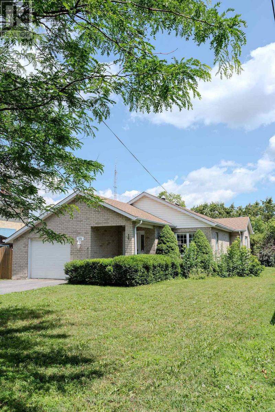
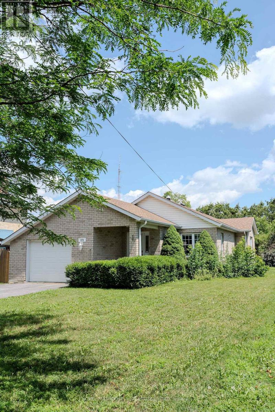
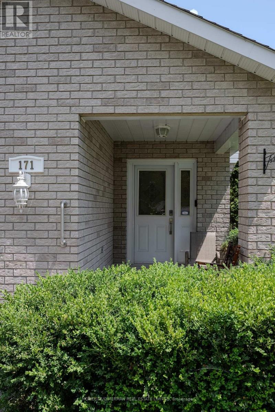
Welcome home! A large, inviting front porch leads into a spacious foyer, setting the tone for this beautifully maintained bungalow. Whether you're a first-time home buyer, looking to downsize, seeking the perfect retirement home, or searching for an excellent Airbnb investment, this versatile property offers exceptional comfort and value. Featuring hardwood throughout and ceramic flooring in the kitchen, this home offers two bedrooms and two bathrooms. The generous living room is highlighted by a cozy fireplace, while the open-concept kitchen and dining area showcase a custom-built Mennonite pine live-edge centre island with built-in drawers. The kitchen also features a gas stove, ample cabinetry, and garden doors leading to a screened-in sunroom overlooking the fully fenced backyard, where a 102-foot privacy fence provides added seclusion and enjoyment. The attached garage (15'7" x 19'4") offers direct access to the home for added convenience. The backyard is a true retreat, featuring a 9' x 12' fully insulated, air-conditioned Mennonite-built bunkie that serves as a flexible space ideal for a guest suite, home office, private studio, hobby room, fitness area, or a comfortable retreat for visiting family and friends. Thoughtfully designed and meticulously cared for, this charming home offers the perfect blend of comfort, functionality, and lifestyle flexibility for a wide range of buyers. (id:43681)
房源概要
| MLS® Number | X13557908 |
| 房源类型 | 民宅 |
| 社区名字 | Bobcaygeon |
| 设备类型 | Air Conditioner, 热水器, Furnace |
| 特征 | 无地毯 |
| 总车位 | 7 |
| 租赁设备类型 | Air Conditioner, 热水器, Furnace |
详 情
| 浴室 | 2 |
| 地上卧房 | 2 |
| 总卧房 | 2 |
| 家电类 | 烘干机, 炉子, 洗衣机, 冰箱 |
| 建筑风格 | 平房 |
| 地下室类型 | Crawl Space |
| 施工种类 | 独立屋 |
| 空调 | 中央空调 |
| 外墙 | 砖 |
| 壁炉 | 有 |
| Flooring Type | Ceramic, Hardwood |
| 地基类型 | Slab |
| 客人卫生间(不包含洗浴) | 1 |
| 供暖方式 | 天然气 |
| 供暖类型 | 压力热风 |
| 储存空间 | 1 |
| 内部尺寸 | 1100 - 1500 Sqft |
| 类型 | 独立屋 |
| 设备间 | 市政供水 |
车 位
| Garage |
土地
| 英亩数 | 无 |
| 污水道 | Sanitary Sewer |
| 土地深度 | 176 Ft ,9 In |
| 土地宽度 | 54 Ft |
| 不规则大小 | 54 X 176.8 Ft |
房 间
| 楼 层 | 类 型 | 长 度 | 宽 度 | 面 积 |
|---|---|---|---|---|
| 一楼 | 厨房 | 7.37 m | 3.56 m | 7.37 m x 3.56 m |
| 一楼 | 客厅 | 5.64 m | 4.5 m | 5.64 m x 4.5 m |
| 一楼 | 卧室 | 4.09 m | 3.28 m | 4.09 m x 3.28 m |
| 一楼 | 卧室 | 3.86 m | 3.15 m | 3.86 m x 3.15 m |
| 一楼 | Sunroom | 3.51 m | 2.87 m | 3.51 m x 2.87 m |
| 一楼 | 门厅 | 3.07 m | 2.03 m | 3.07 m x 2.03 m |
https://www.realtor.ca/real-estate/30026995/171-main-street-kawartha-lakes-bobcaygeon-bobcaygeon

The trademarks REALTOR®, REALTORS®, and the REALTOR® logo are controlled by The Canadian Real Estate Association (CREA) and identify real estate professionals who are members of CREA. The trademarks MLS®, Multiple Listing Service® and the associated logos are owned by The Canadian Real Estate Association (CREA) and identify the quality of services provided by real estate professionals who are members of CREA. The trademark DDF® is owned by The Canadian Real Estate Association (CREA) and identifies CREA's Data Distribution Facility (DDF®)
Toronto Real Estate Board
Homelife/cimerman Real Estate Limited
July 24 2026 09:09:25
