
171 Lee Avenue Bradford West Gwillimbury (Bradford), Ontario L3Z 1A8


$764,000
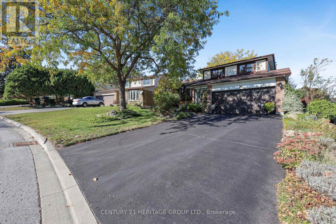
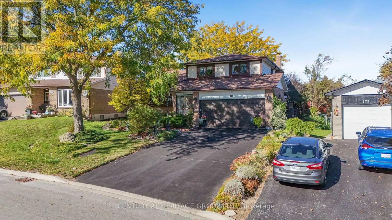
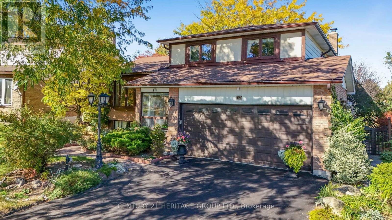
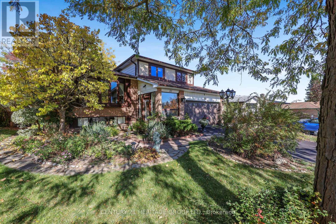
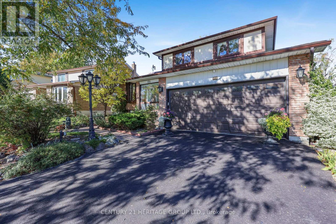
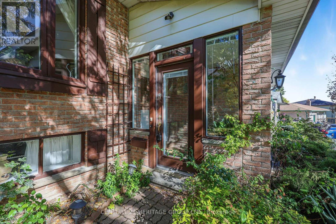
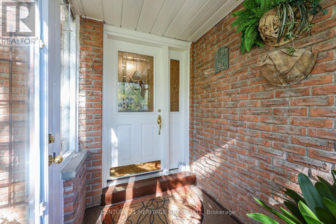
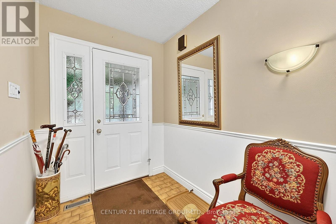
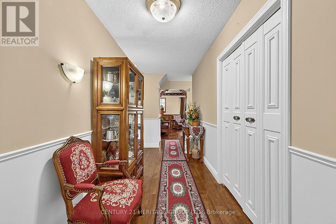
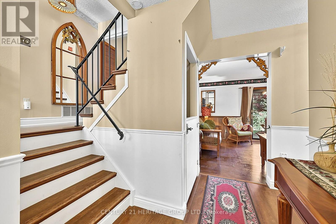
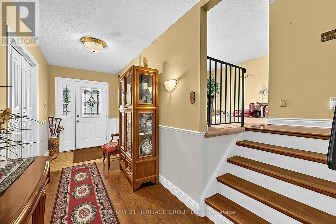
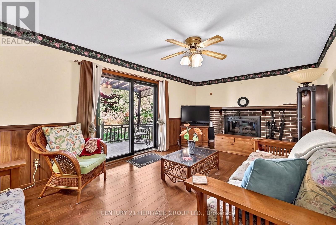
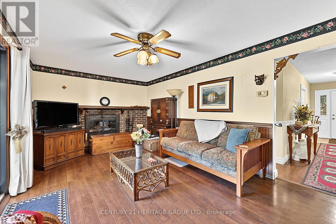
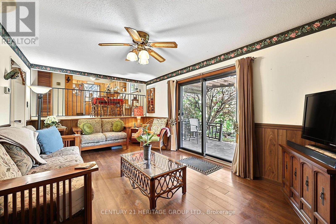
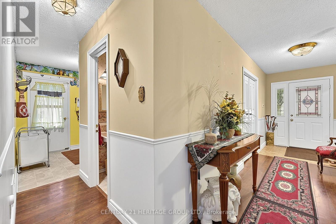
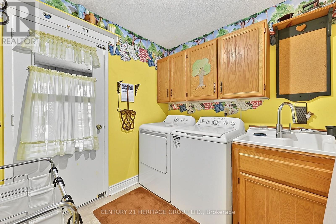
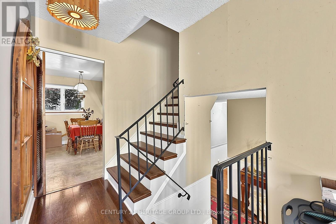
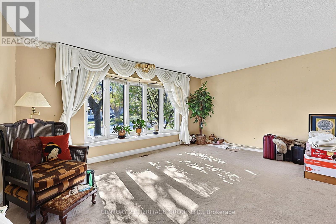
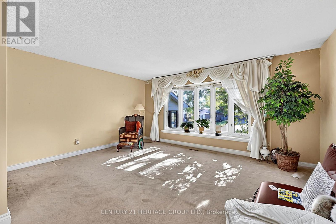
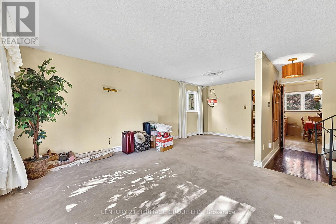
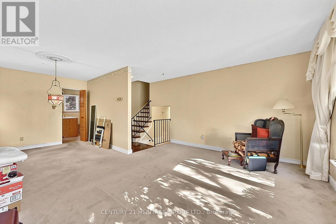
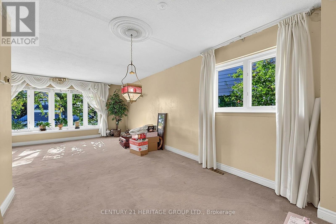
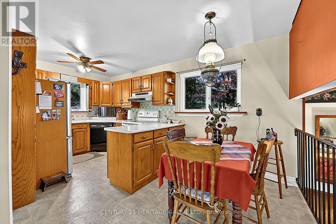
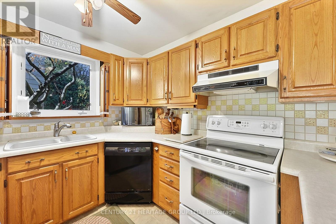
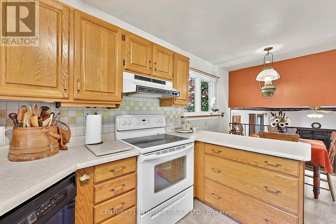
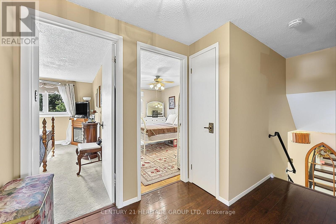
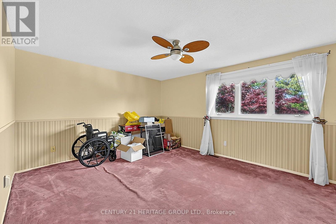
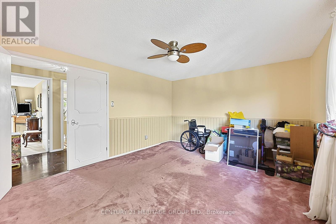
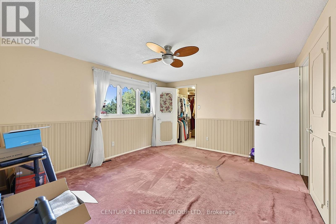
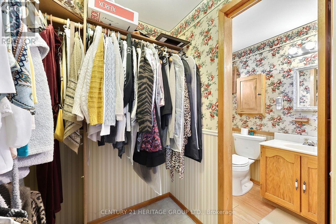
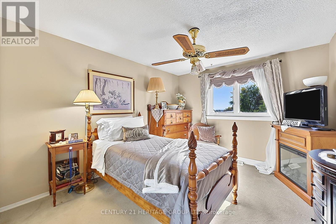
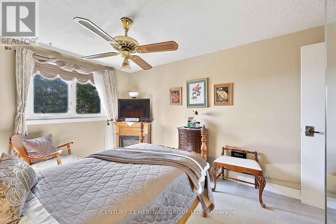
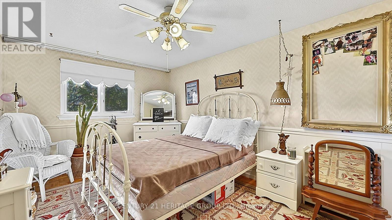
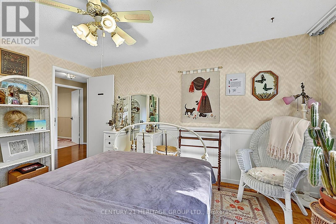
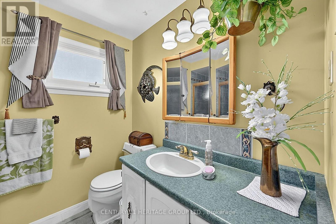
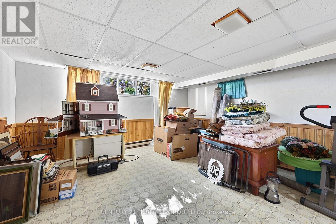
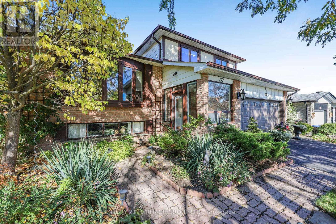
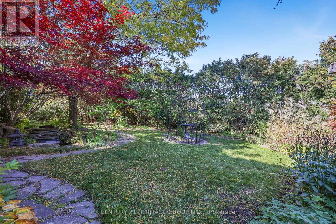
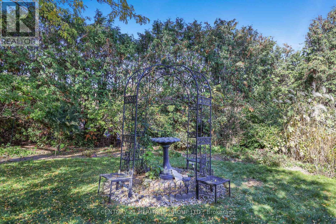
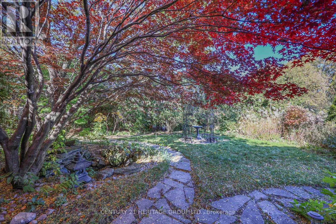
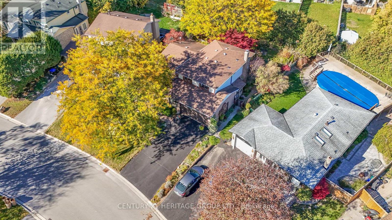
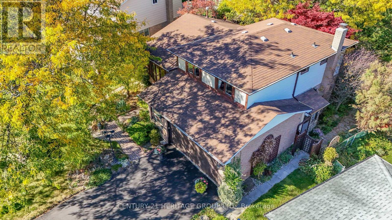
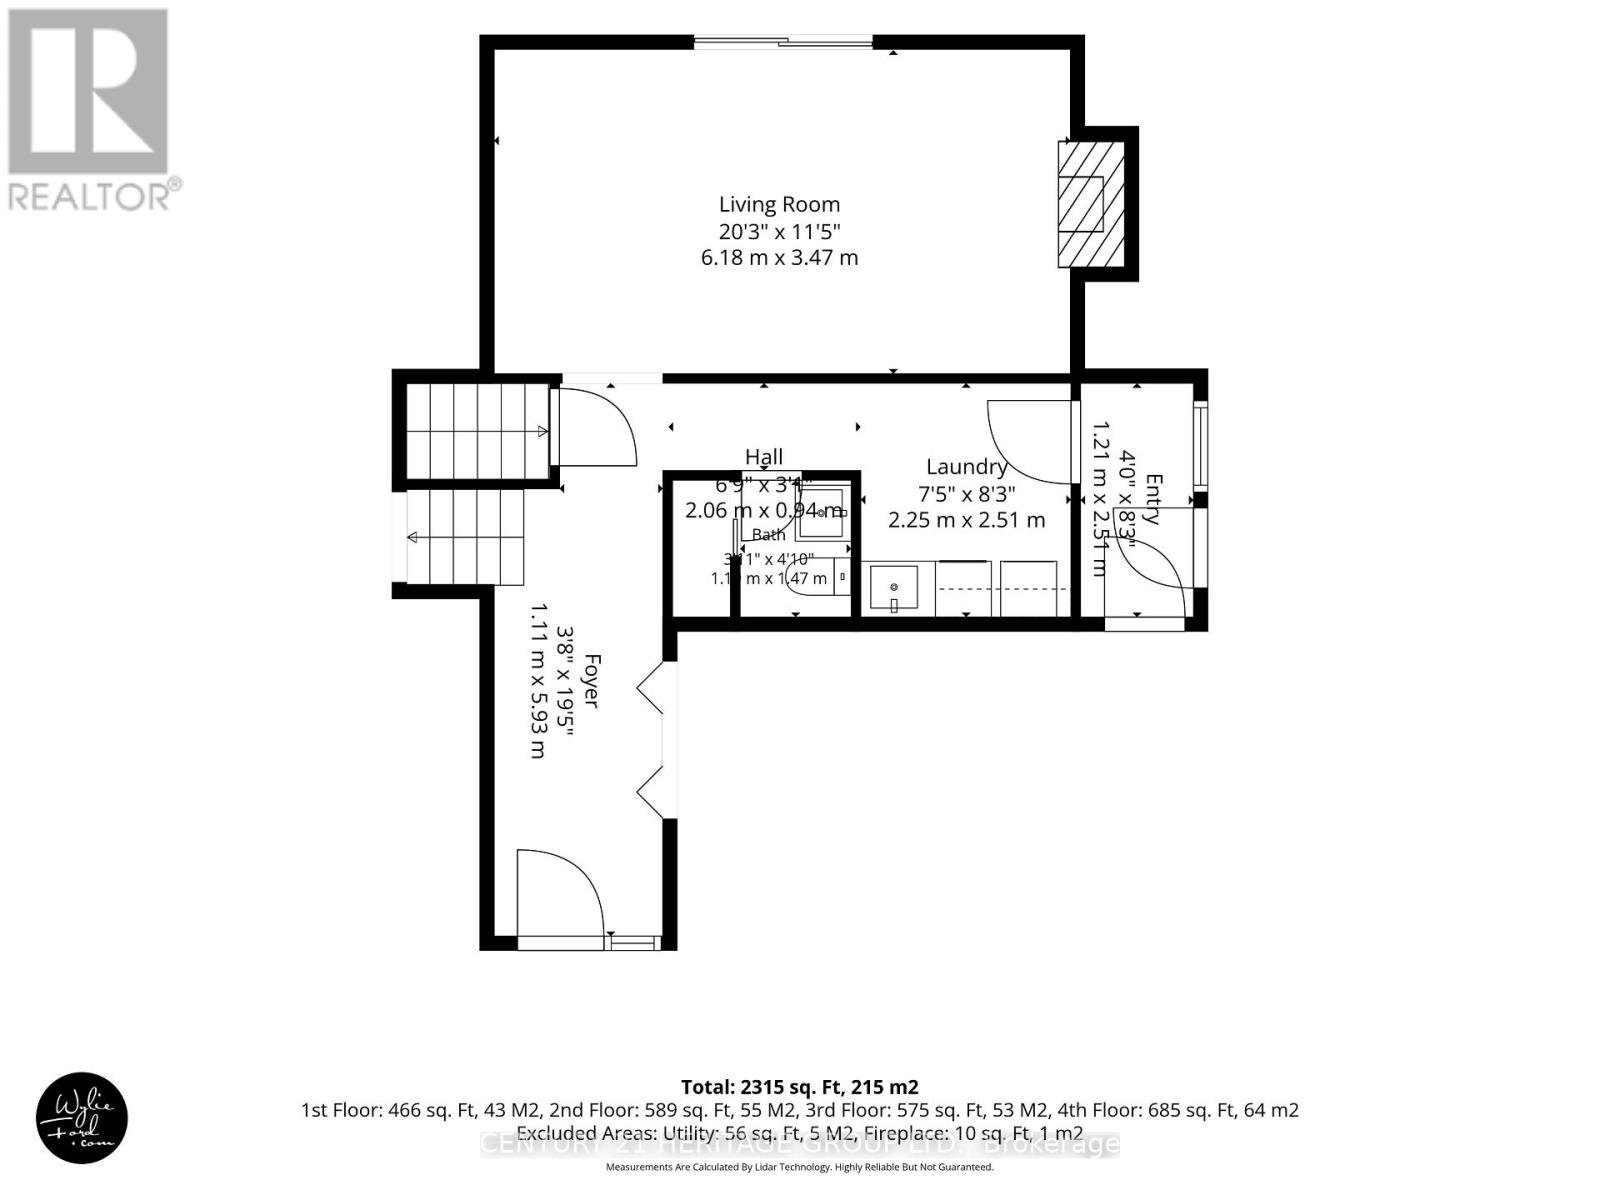
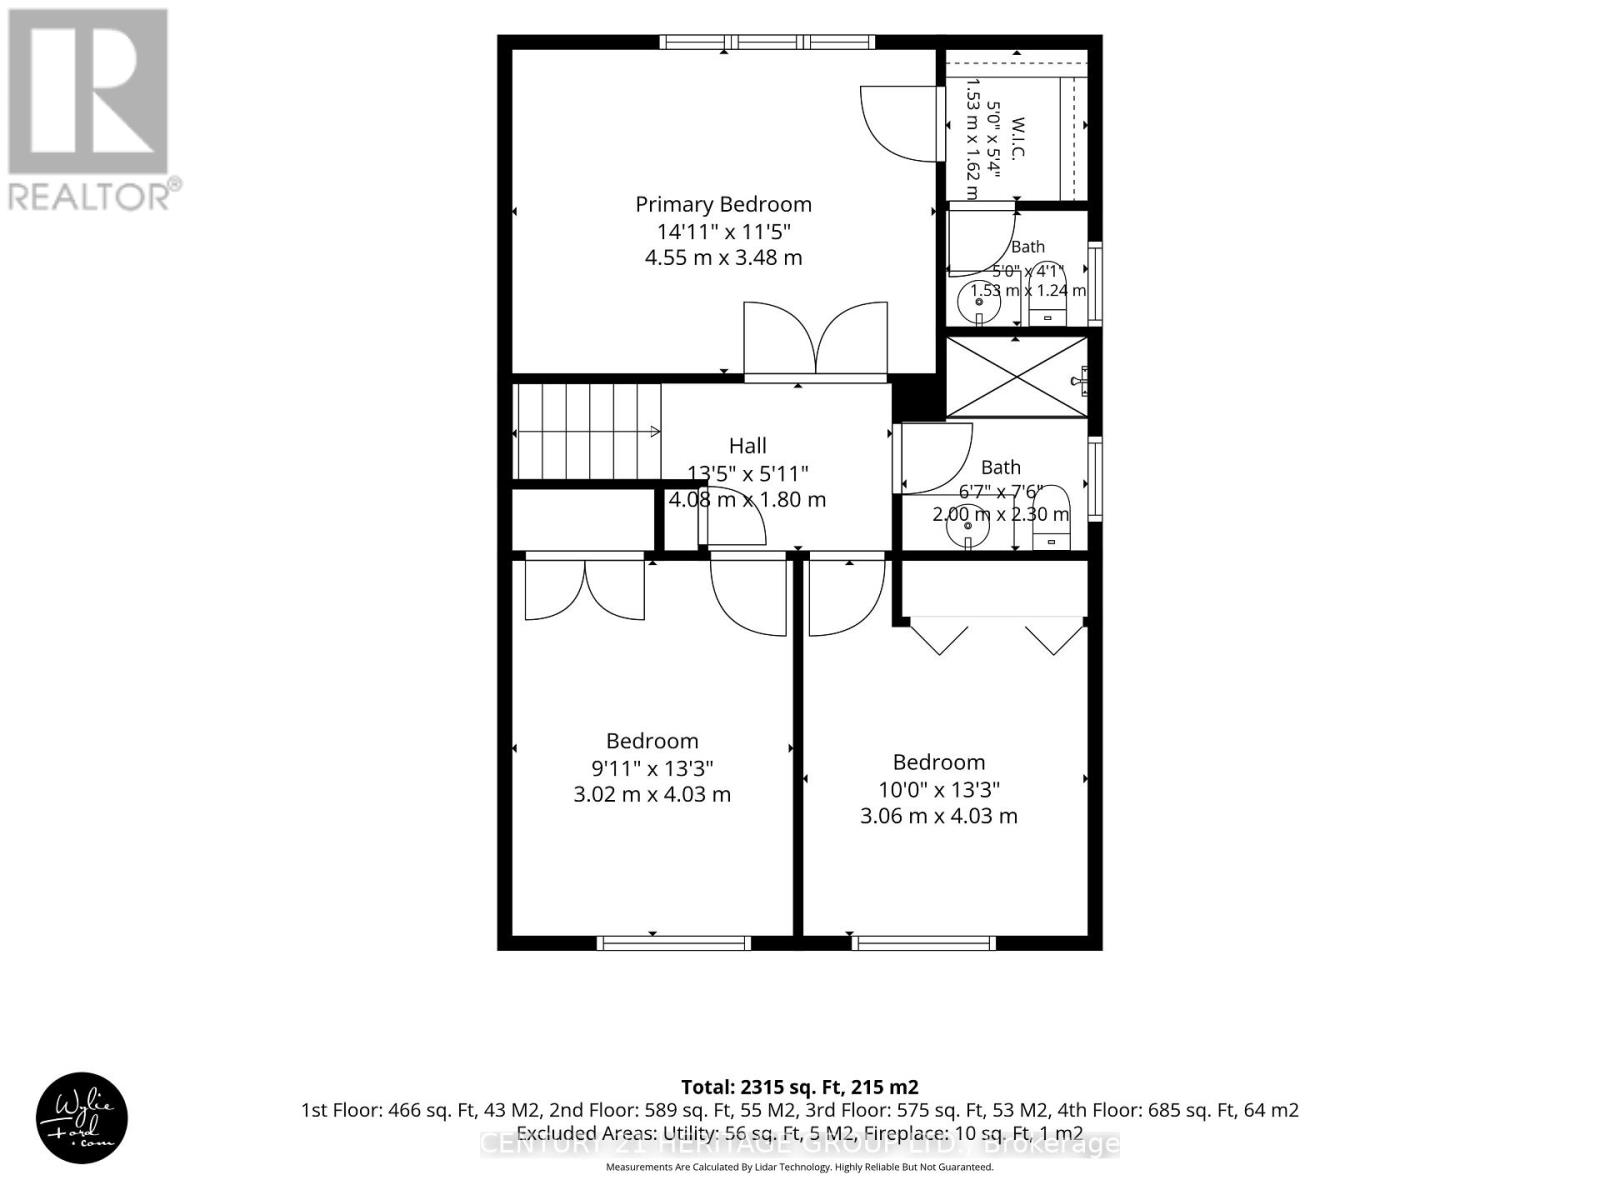
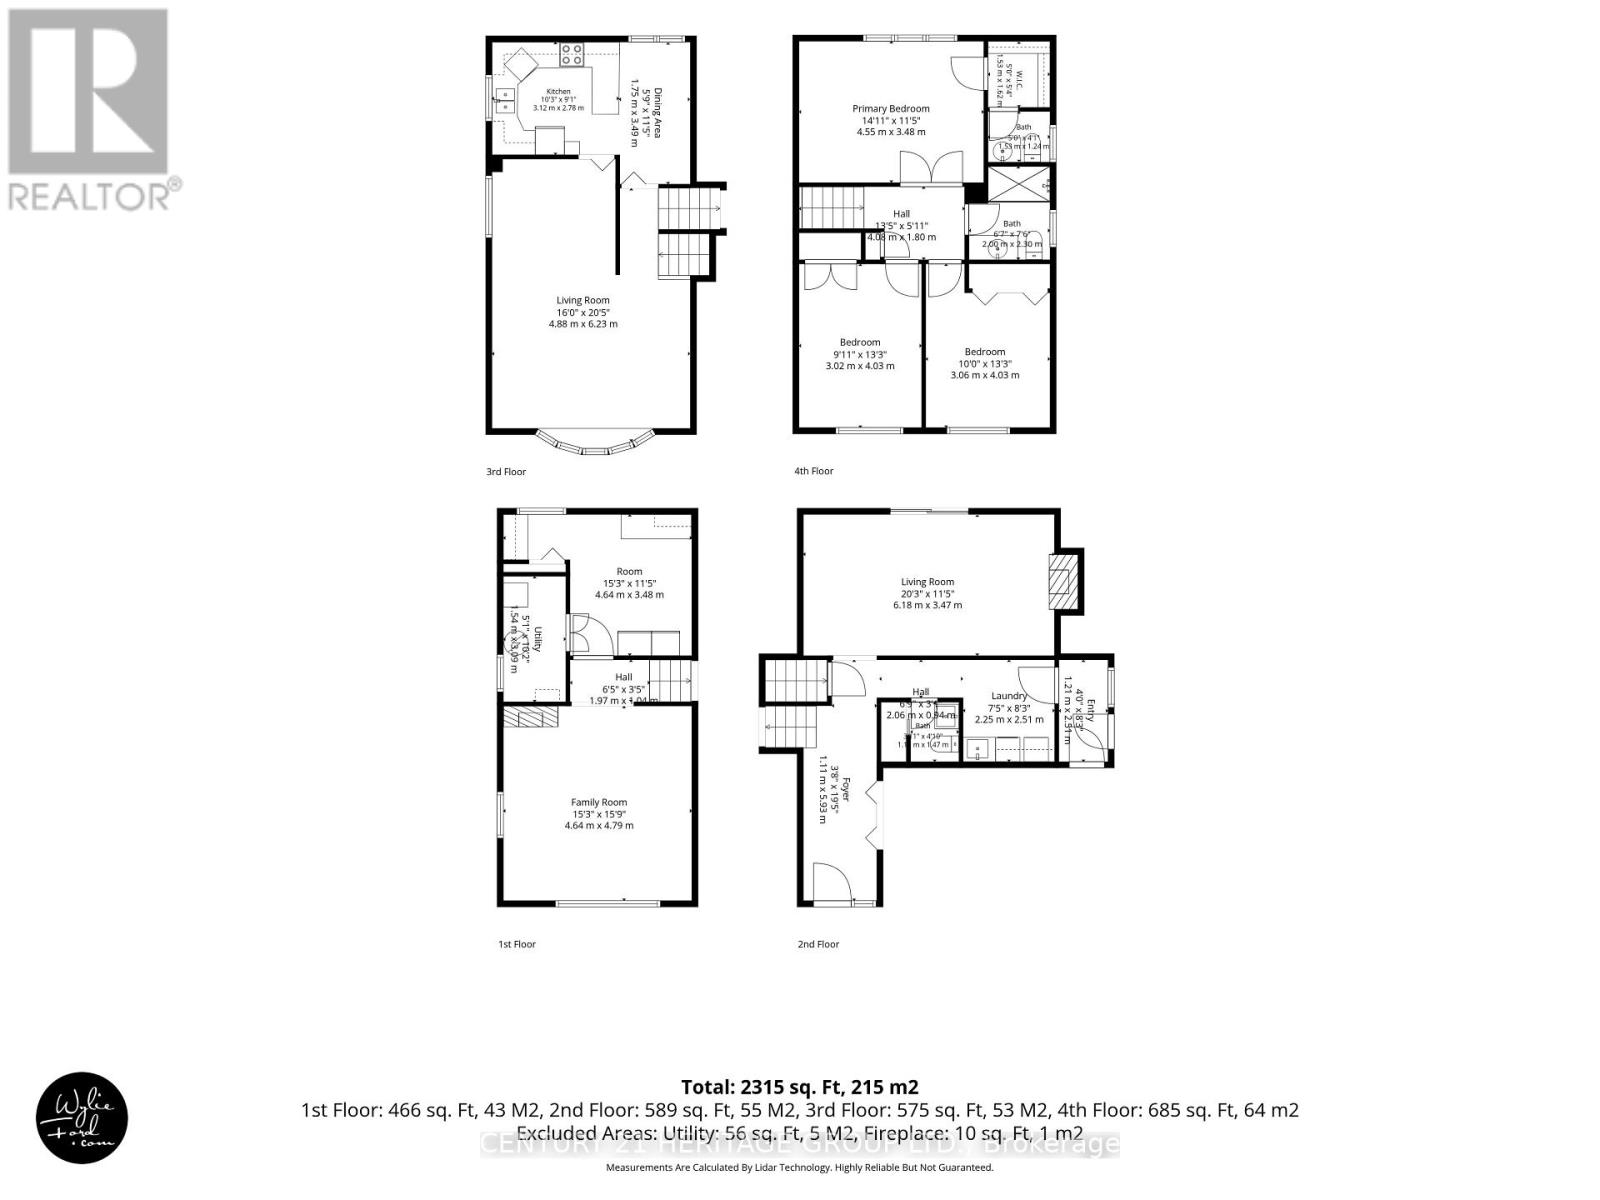
171 Lee Ave is ready for its next chapter, with the hard-to-find features already in place. A pie-shaped lot on a quiet street in a mature neighbourhood, with no sidewalk, a double garage, parking for six, and just a 3-minute drive to the GO train. This is the largest of the side-split models, with over 2,000 sq ft of living space plus lots of storage. The layout strikes a great balance between connection and quiet spaces. The large entry is functional and inviting with a covered porch, coat closet which then flows into a main floor powder room and laundry room. The eat-in kitchen has solid wood cabinets, pot and pan drawers and a pantry. Adject to the kitchen is the formal dining room which is open to the living room with large bow window. Upstairs there are 3 good-sized bedrooms & 2 bathrooms. The primary bedroom has walk-in closet and 2-piece ensuite. With a little work you could have a lovely primary bath and wall to wall closet. There is also an above grade family room and a finished basement. The family room also features a gas fireplace and walkout to the backyard. You'll find lots of storage throughout, including a workshop area and crawl spaces. The pie-shaped lot is big enough for a pool. Key updates include the electrical panel and wiring were updated in March 2020 with permits and patio door 2019. Furnace 2022. SOME PHOTOS HAVE BEEN VIRTUALLY EDITED TO SHOW POTENTIAL. Update: gas fireplace has been repaired. (id:43681)
房源概要
| MLS® Number | N14108952 |
| 房源类型 | 民宅 |
| 社区名字 | Bradford |
| 附近的便利设施 | 公园, 礼拜场所, 公共交通 |
| 社区特征 | 社区活动中心 |
| 设备类型 | 热水器 - Gas, 热水器, Furnace |
| 总车位 | 6 |
| 租赁设备类型 | 热水器 - Gas, 热水器, Furnace |
详 情
| 浴室 | 3 |
| 地上卧房 | 3 |
| 总卧房 | 3 |
| 公寓设施 | Fireplace(s) |
| 家电类 | Water Heater, Central Vacuum, 洗碗机, 烘干机, Garage Door Opener, 炉子, 洗衣机, 窗帘, 冰箱 |
| 地下室进展 | 已装修 |
| 地下室类型 | N/a (finished) |
| 施工种类 | 独立屋 |
| Construction Style Split Level | Sidesplit |
| 空调 | 中央空调 |
| 外墙 | 砖, 铝壁板 |
| 壁炉 | 有 |
| Fireplace Total | 1 |
| 地基类型 | 混凝土浇筑 |
| 客人卫生间(不包含洗浴) | 2 |
| 供暖方式 | 天然气 |
| 供暖类型 | 压力热风 |
| 内部尺寸 | 1500 - 2000 Sqft |
| 类型 | 独立屋 |
| 设备间 | 市政供水 |
车 位
| 附加车库 | |
| Garage |
土地
| 英亩数 | 无 |
| 围栏类型 | Fenced Yard |
| 土地便利设施 | 公园, 宗教场所, 公共交通 |
| 污水道 | Sanitary Sewer |
| 土地深度 | 11 Ft ,7 In |
| 土地宽度 | 46 Ft |
| 不规则大小 | 46 X 11.6 Ft ; 128.53ft X 77.05ft X 111.58ft X 45.99ft |
房 间
| 楼 层 | 类 型 | 长 度 | 宽 度 | 面 积 |
|---|---|---|---|---|
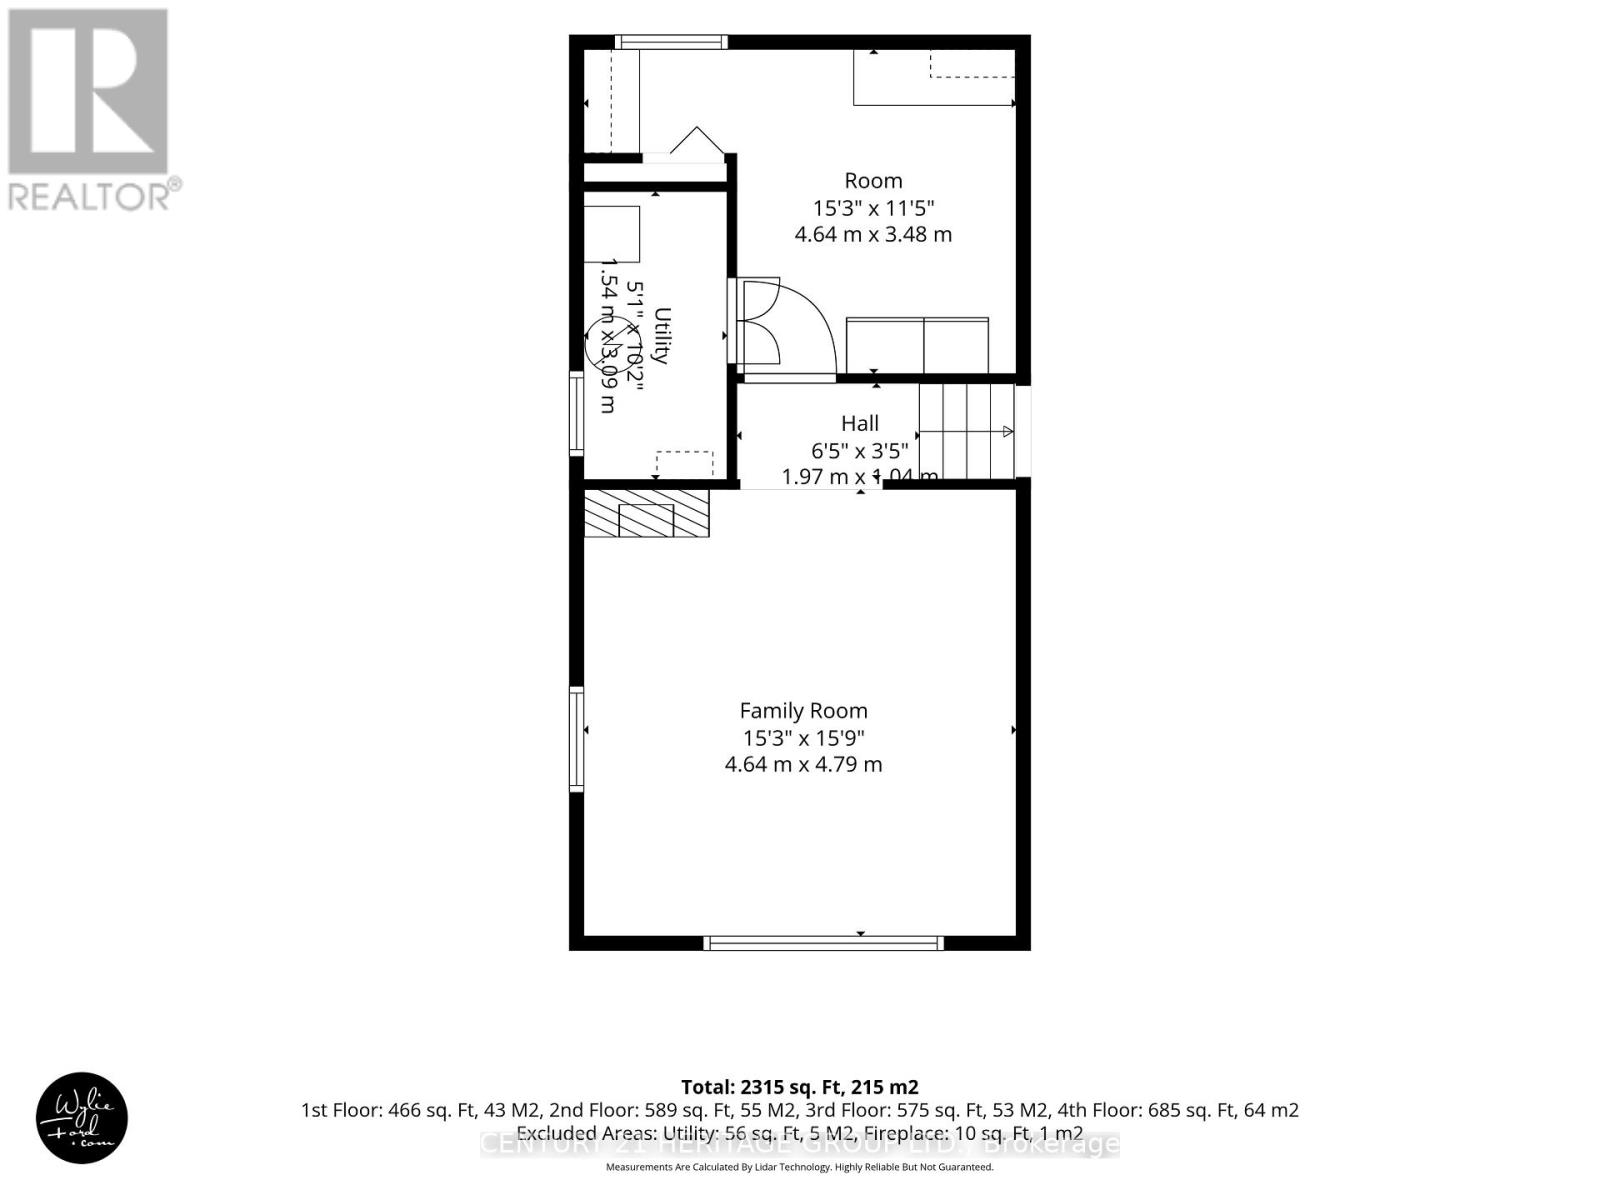
| Lower Level | 家庭房 | 4.64 m | 4.79 m | 4.64 m x 4.79 m |
| Lower Level | 卧室 | 4.64 m | 3.48 m | 4.64 m x 3.48 m |
| Lower Level | 设备间 | 1.54 m | 3.09 m | 1.54 m x 3.09 m |
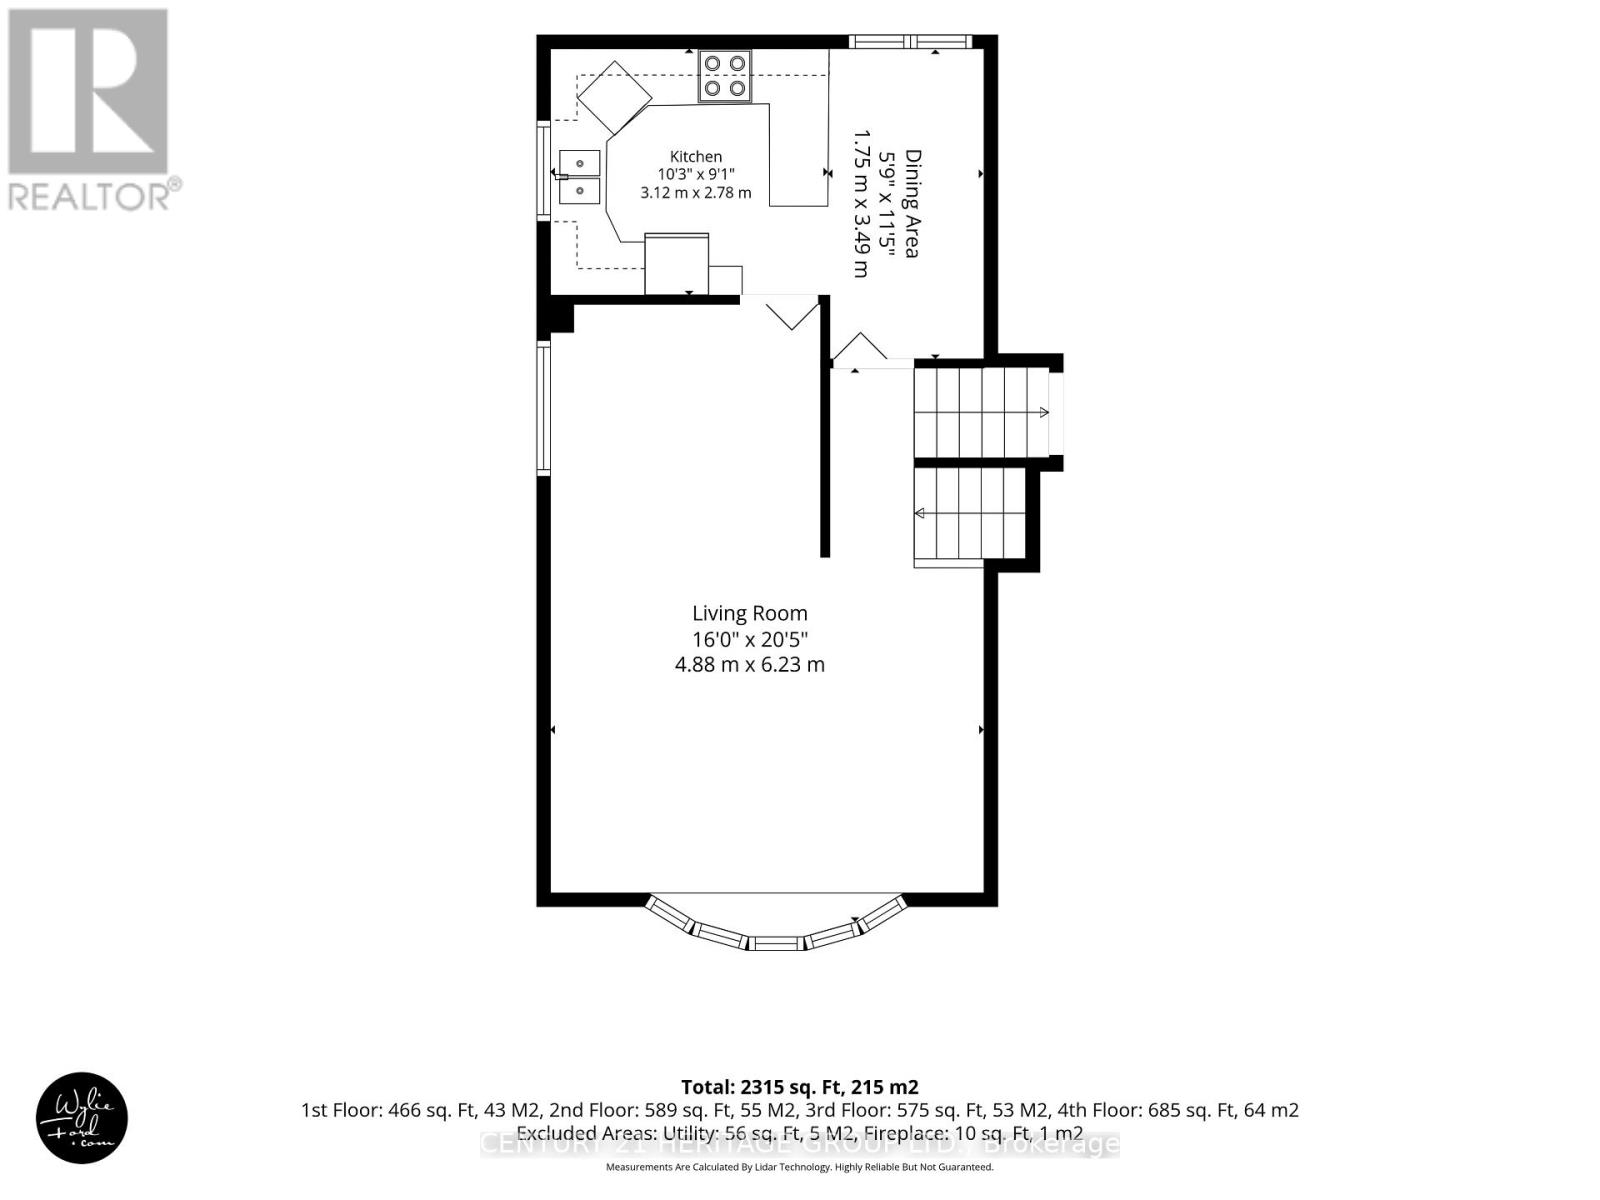
| 一楼 | 客厅 | 4.88 m | 6.23 m | 4.88 m x 6.23 m |
| 一楼 | 厨房 | 3.12 m | 2.78 m | 3.12 m x 2.78 m |
| 一楼 | Eating Area | 1.75 m | 3.49 m | 1.75 m x 3.49 m |
| Upper Level | 第二卧房 | 3.06 m | 4.03 m | 3.06 m x 4.03 m |
| Upper Level | 第三卧房 | 3.02 m | 4.03 m | 3.02 m x 4.03 m |
| Upper Level | 浴室 | 2 m | 2.3 m | 2 m x 2.3 m |
| Upper Level | 主卧 | 4.55 m | 3.48 m | 4.55 m x 3.48 m |
| 一楼 | 门厅 | 1.11 m | 5.93 m | 1.11 m x 5.93 m |
| 一楼 | 洗衣房 | 2.25 m | 2.51 m | 2.25 m x 2.51 m |
| 一楼 | 客厅 | 6.18 m | 3.47 m | 6.18 m x 3.47 m |

The trademarks REALTOR®, REALTORS®, and the REALTOR® logo are controlled by The Canadian Real Estate Association (CREA) and identify real estate professionals who are members of CREA. The trademarks MLS®, Multiple Listing Service® and the associated logos are owned by The Canadian Real Estate Association (CREA) and identify the quality of services provided by real estate professionals who are members of CREA. The trademark DDF® is owned by The Canadian Real Estate Association (CREA) and identifies CREA's Data Distribution Facility (DDF®)
Toronto Real Estate Board
Century 21 Heritage Group Ltd.
November 08 2026 05:33:17
