
171 Gold Park Gate Essa (Angus), Ontario L3W 0B4


$1,100,000

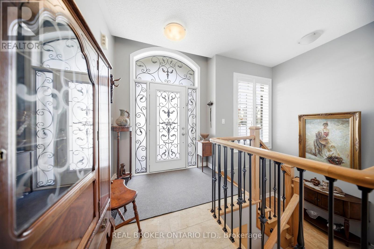
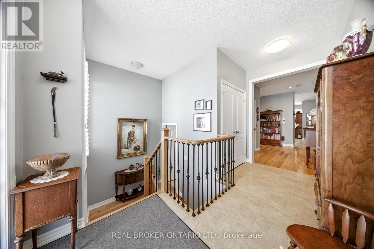
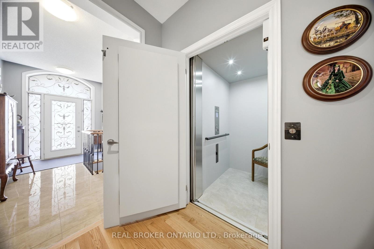

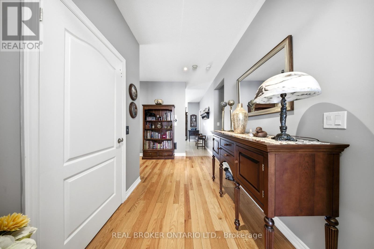
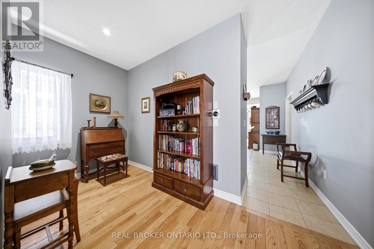

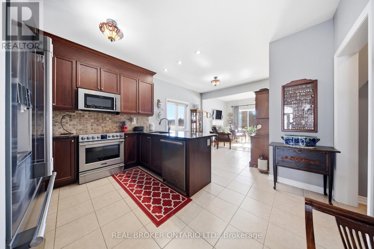
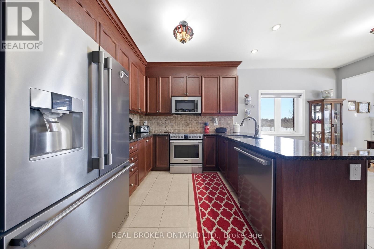
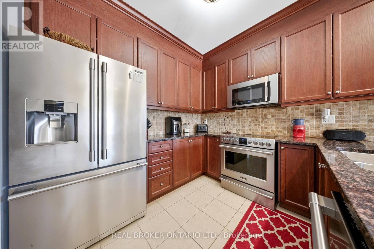
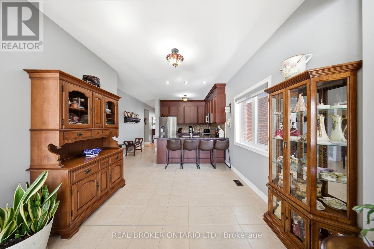
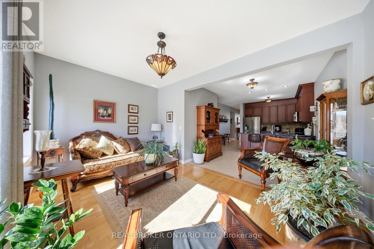
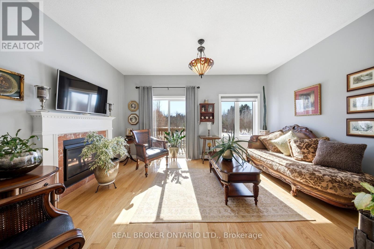
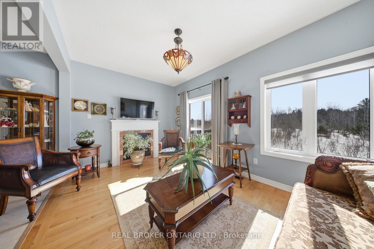

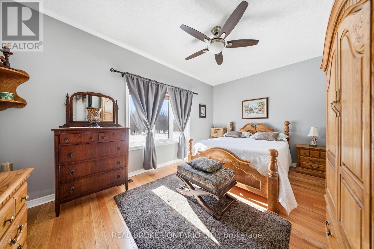
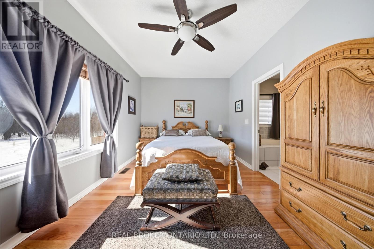

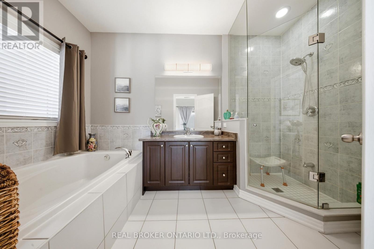
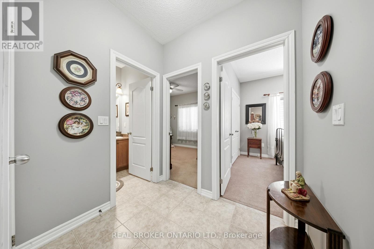
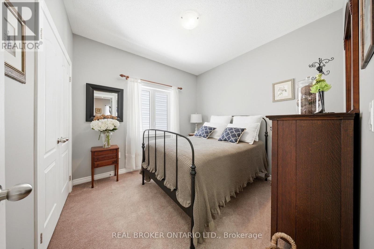
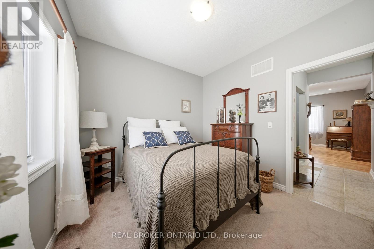
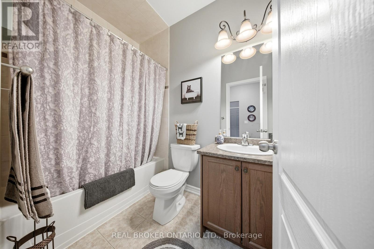
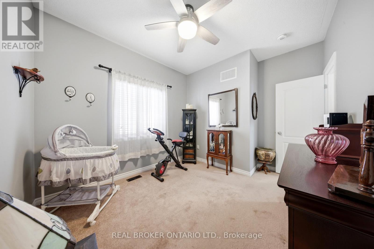
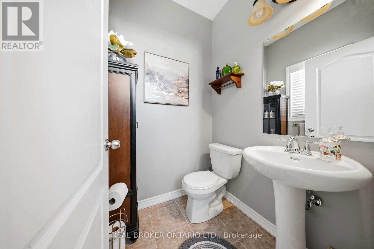
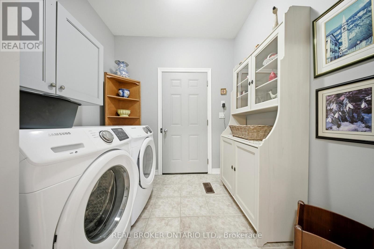
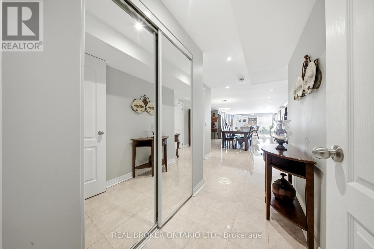
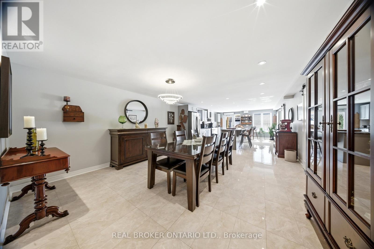
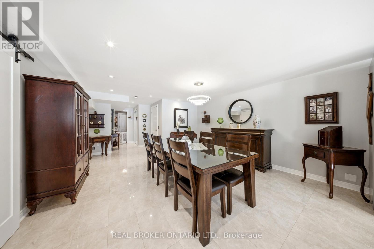
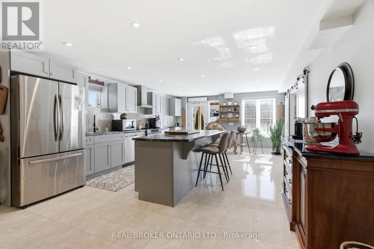

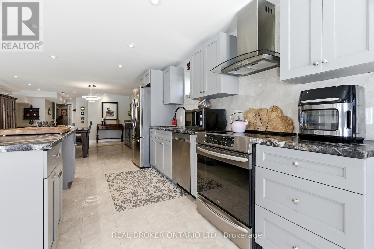

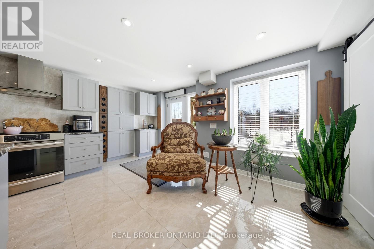
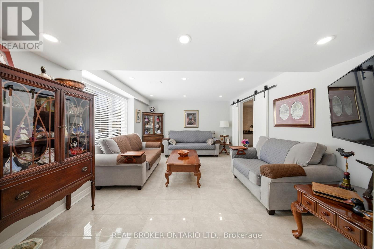
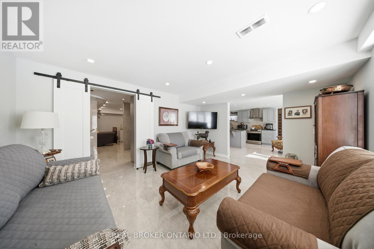
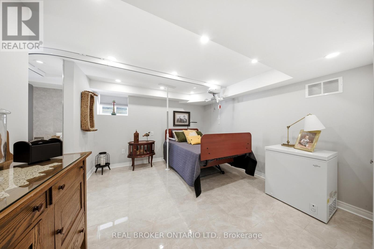
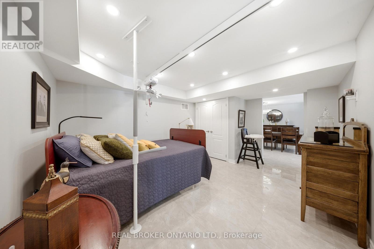
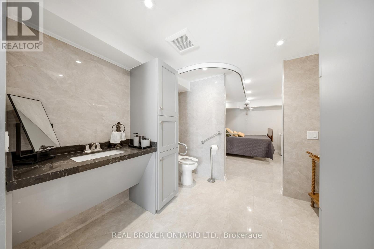
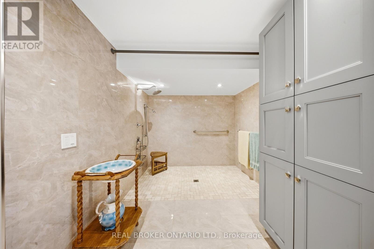

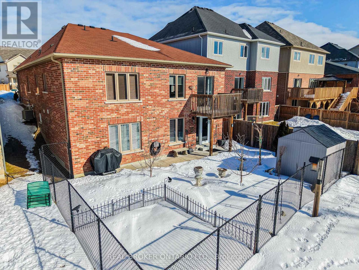
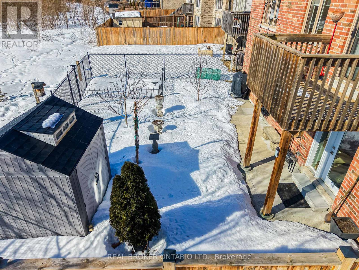
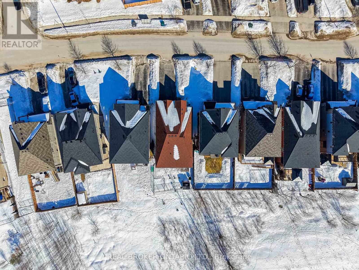
Backing onto beautiful forest and ravine views, this exceptional bungalow offers a rare blend of nature, luxury, space, and versatility-perfect for families seeking room to grow or those looking for multi-generational living. The main floor features a bright open-concept layout with large south-facing windows that flood the home with natural light. The kitchen is finished with stone countertops and stainless steel appliances and flows seamlessly into the living room, complete with a cozy gas fireplace and walk-out to a porch overlooking the tranquil greenspace. On the main floor you'll also find three spacious bedrooms, 2.5 bathrooms, a convenient office nook, and main floor laundry. One of the standout features of this home is the beautifully finished walk-out basement apartment (2021). Complete with its own full kitchen, high-end tile flooring throughout, bedroom, 3-piece bathroom, living area, and private patio access, it offers excellent potential for extended family, guests, or independent living within the home. The lower level is connected by an elevator and designed with thoughtful accessibility features including wide doorways and a roll-in shower, providing added convenience and flexibility for a variety of living arrangements. Step outside to enjoy a fully fenced backyard that backs onto serene forest and trails, with the Nottawasaga River running through the greenspace behind the home. Wildlife sightings -including deer- are a regular treat from your own backyard. Located just minutes from parks, the Nottawasaga Fishing Park, shopping, restaurants, and schools, with easy access to Alliston and Barrie, this home offers a unique combination of peaceful natural surroundings and everyday convenience. A rare opportunity for those seeking space, flexibility, and connection to nature. (id:43681)
房源概要
| MLS® Number | N12846862 |
| 房源类型 | 民宅 |
| 社区名字 | Angus |
| 附近的便利设施 | 公园 |
| 设备类型 | 热水器 |
| 特征 | 树木繁茂的地区, Ravine, Backs On Greenbelt, Wheelchair Access, Sump Pump, 亲戚套间 |
| 总车位 | 6 |
| 租赁设备类型 | 热水器 |
| 结构 | Patio(s), Porch, 棚 |
| Water Front Name | Nottawasaga River |
详 情
| 浴室 | 4 |
| 地上卧房 | 3 |
| 地下卧室 | 2 |
| 总卧房 | 5 |
| Age | 6 To 15 Years |
| 公寓设施 | Fireplace(s) |
| 家电类 | 洗碗机, 烘干机, Garage Door Opener, 微波炉, 炉子, 洗衣机, 窗帘, 冰箱 |
| 建筑风格 | 平房 |
| 地下室进展 | 已装修 |
| 地下室功能 | Walk Out, Apartment In Basement |
| 地下室类型 | N/a (finished), N/a |
| 施工种类 | 独立屋 |
| 空调 | 中央空调 |
| 外墙 | 砖, 石 |
| 壁炉 | 有 |
| Fireplace Total | 1 |
| Flooring Type | Tile, Hardwood |
| 地基类型 | 混凝土 |
| 客人卫生间(不包含洗浴) | 1 |
| 供暖方式 | 天然气 |
| 供暖类型 | 压力热风 |
| 储存空间 | 1 |
| 内部尺寸 | 1500 - 2000 Sqft |
| 类型 | 独立屋 |
| 设备间 | 市政供水 |
车 位
| 附加车库 | |
| Garage |
土地
| 英亩数 | 无 |
| 围栏类型 | Fenced Yard |
| 土地便利设施 | 公园 |
| 污水道 | Sanitary Sewer |
| 土地深度 | 113 Ft ,4 In |
| 土地宽度 | 41 Ft ,6 In |
| 不规则大小 | 41.5 X 113.4 Ft |
| 地表水 | River/stream |
房 间
| 楼 层 | 类 型 | 长 度 | 宽 度 | 面 积 |
|---|---|---|---|---|
| 地下室 | 卧室 | 4.55 m | 3.67 m | 4.55 m x 3.67 m |
| 地下室 | 设备间 | 4.69 m | 1.83 m | 4.69 m x 1.83 m |
| 地下室 | 厨房 | 4.52 m | 6.55 m | 4.52 m x 6.55 m |
| 地下室 | 客厅 | 4.55 m | 3.67 m | 4.55 m x 3.67 m |
| 地下室 | 餐厅 | 4.52 m | 4.29 m | 4.52 m x 4.29 m |
| 一楼 | 厨房 | 4.01 m | 3.62 m | 4.01 m x 3.62 m |
| 一楼 | 餐厅 | 3.19 m | 2.13 m | 3.19 m x 2.13 m |
| 一楼 | 客厅 | 4.67 m | 3.16 m | 4.67 m x 3.16 m |
| 一楼 | 主卧 | 4.86 m | 5.14 m | 4.86 m x 5.14 m |
| 一楼 | 第二卧房 | 3 m | 3.73 m | 3 m x 3.73 m |
| 一楼 | 第三卧房 | 3 m | 3.06 m | 3 m x 3.06 m |
| 一楼 | 洗衣房 | 2.37 m | 1.89 m | 2.37 m x 1.89 m |
设备间
| 有线电视 | 可用 |
| 配电箱 | 已安装 |
| 污水道 | 已安装 |
https://www.realtor.ca/real-estate/29429711/171-gold-park-gate-essa-angus-angus

The trademarks REALTOR®, REALTORS®, and the REALTOR® logo are controlled by The Canadian Real Estate Association (CREA) and identify real estate professionals who are members of CREA. The trademarks MLS®, Multiple Listing Service® and the associated logos are owned by The Canadian Real Estate Association (CREA) and identify the quality of services provided by real estate professionals who are members of CREA. The trademark DDF® is owned by The Canadian Real Estate Association (CREA) and identifies CREA's Data Distribution Facility (DDF®)
Toronto Real Estate Board
Real Broker Ontario Ltd.
March 13 2026 10:31:33
