
171 Durant Avenue Toronto (East York), Ontario M4J 4W5


$3,000,000
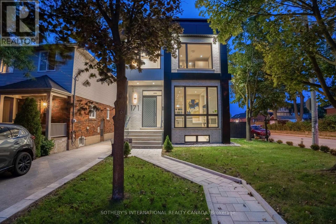
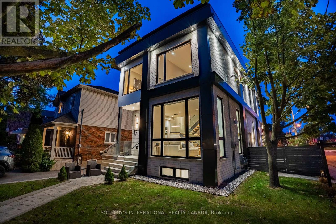
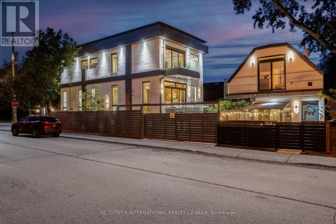
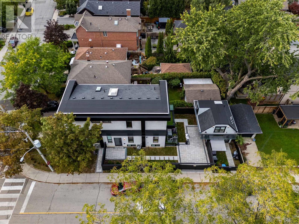
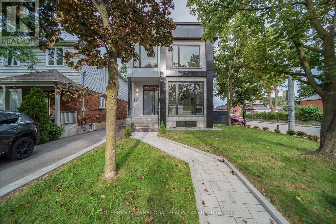
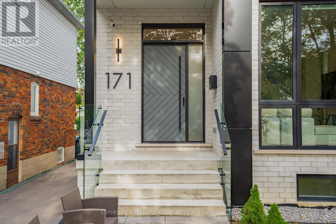
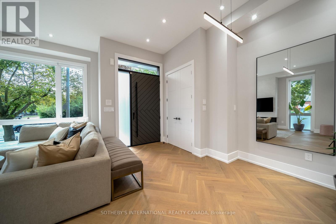
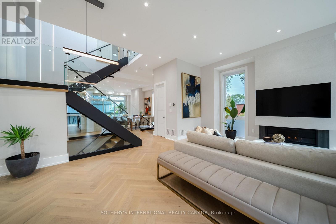
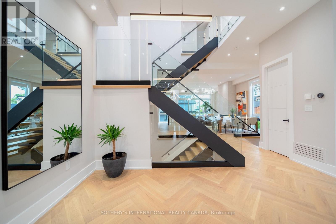
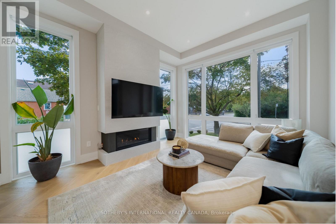
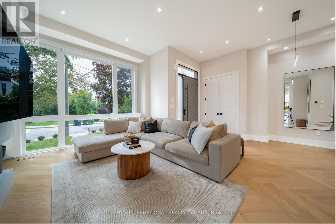
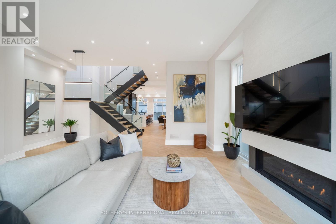
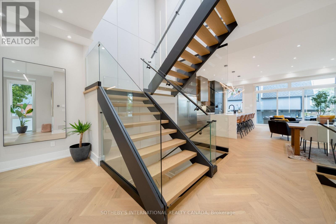
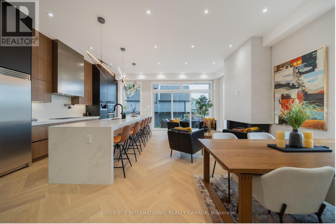
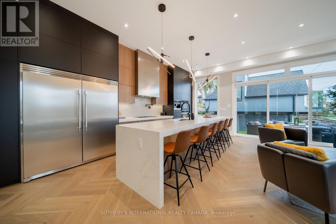
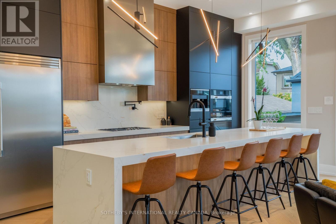
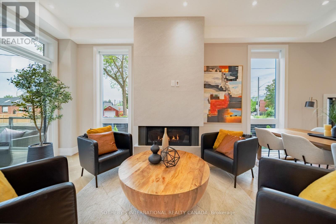
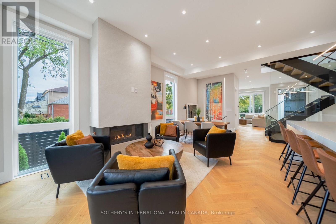
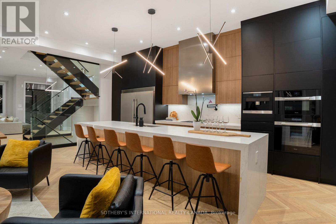
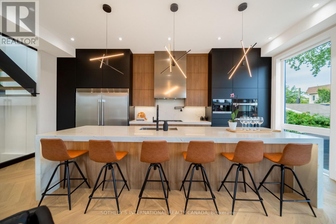
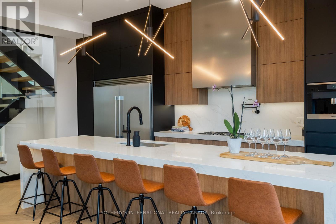
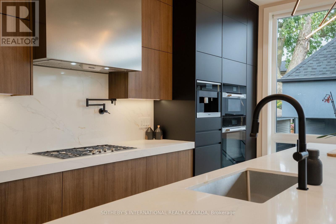
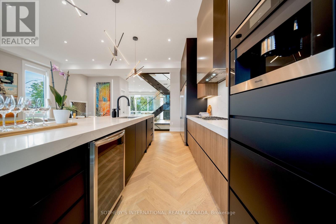
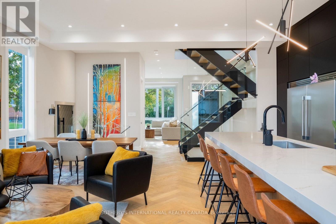
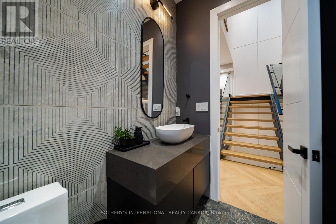
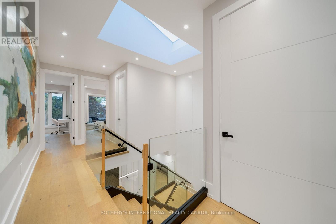
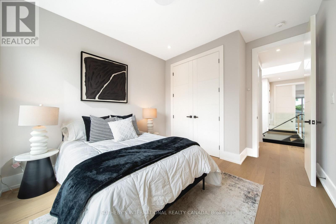
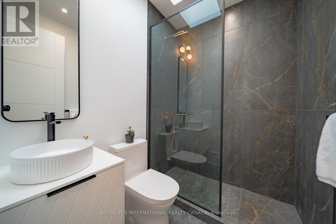
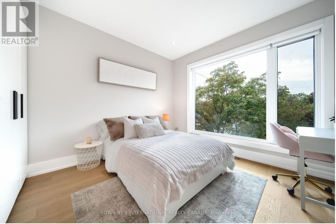
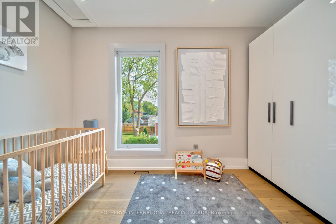
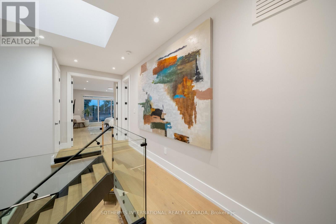
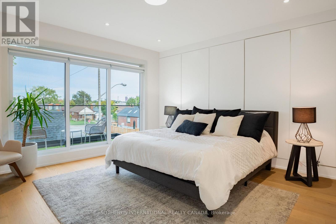
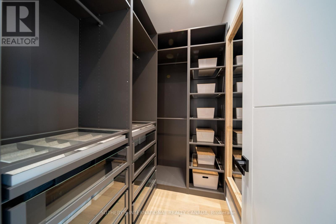
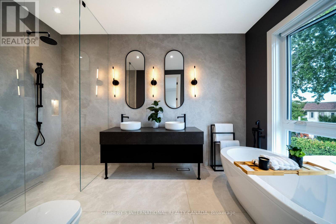
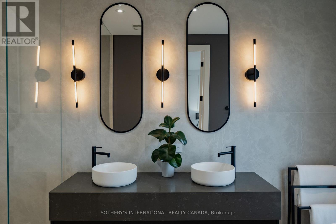
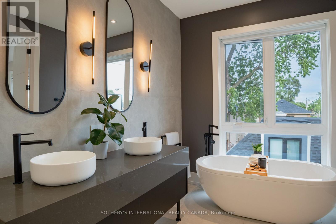
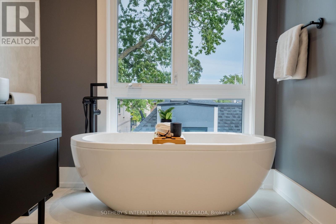
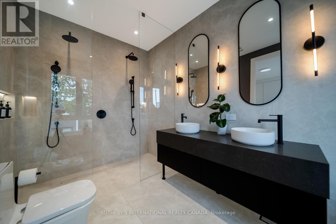
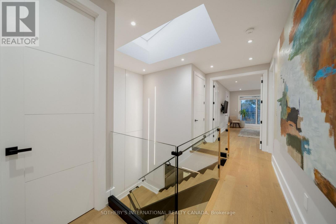
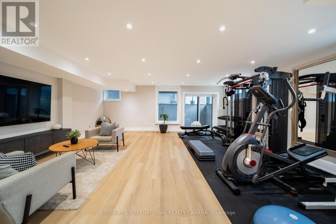
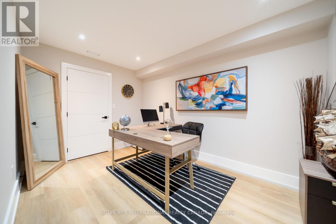
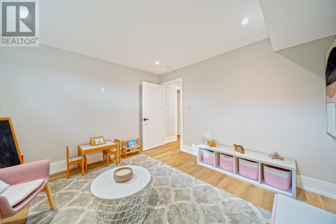
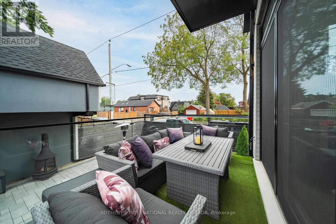
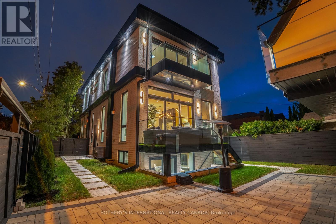
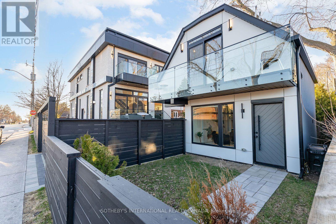
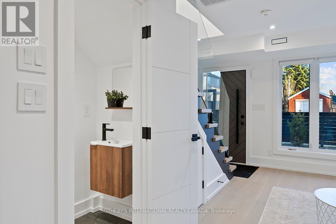
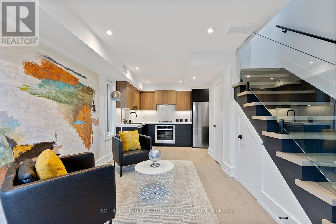
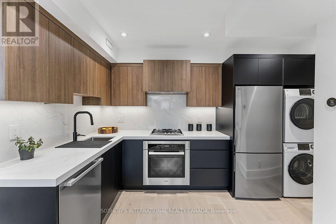
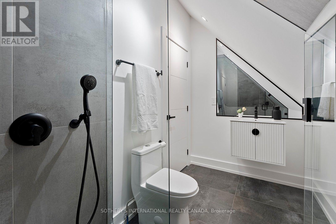
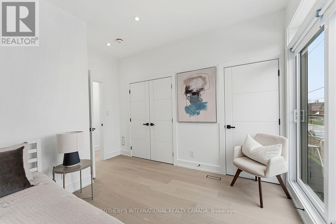
**An Exceptional Expression of Contemporary Luxury in East York**Featured in *Toronto Life*, 171 Durant Avenue is a remarkable custom-built residence set on acoveted corner lot, offering two distinct luxury living spaces and over 4,300 sq ft of combined living area. With 6+1 bedrooms, an office, Six full bathrooms and two powder rooms, this exceptional property presents an extraordinary opportunity for sophisticated family living, multi-generational use or additional income potential. The principal residence showcases exceptional craftsmanship, soaring 11-ft ceilings, dramatic floor-to-ceiling windows and skylights that bathe the interiors in natural light. An open-riser staircase with sleek glass-panel railings adds a striking architectural element, while thoughtfully curated finishes elevate every space. The chef-inspired kitchen features premium Miele Wi-Fi-enabled appliances, complemented by separate gas and hydro meters for added flexibility. A fully self-contained garden suite offers two bedrooms, independent living and a generous balcony, providing an ideal retreat for extended family, guests or rental accommodation. The professionally finished lower level of the main residence features a separate walk-outentrance, bedroom, office or additional living space, three-piece bathroom and provisions for a future kitchen and laundry. A dedicated recreational area with floor-to-ceiling glass doors offers an inspiring setting for a private gym, wellness space or entertaining. Ideally situated within the sought-after Diefen baker Elementary School district and moments from Dieppe Complex Park, this distinctive East York residence combines architectural sophistication, versatility and enduring neighbourhood appeal, with convenient access to parks, schools, transit, shops and local amenities. (id:43681)
房源概要
| MLS® Number | E13818578 |
| 房源类型 | 民宅 |
| 社区名字 | East York |
| 附近的便利设施 | 医院, 公园, 公共交通, 学校 |
| 社区特征 | 社区活动中心 |
| 设备类型 | 热水器 |
| 特征 | Irregular Lot Size, 无地毯, Sump Pump |
| 总车位 | 2 |
| 租赁设备类型 | 热水器 |
| 结构 | Patio(s) |
详 情
| 浴室 | 8 |
| 地上卧房 | 6 |
| 地下卧室 | 2 |
| 总卧房 | 8 |
| Age | 0 To 5 Years |
| 公寓设施 | Fireplace(s), Separate Heating Controls, Separate 电ity Meters |
| 家电类 | 烤箱 - Built-in, Range, Water Heater - Tankless, Water Heater, Cooktop, 洗碗机, 烘干机, Freezer, 微波炉, 烤箱, Hood 电扇, 洗衣机, Wine Fridge, 冰箱 |
| 地下室进展 | 已装修 |
| 地下室功能 | Walk Out |
| 地下室类型 | N/a (finished) |
| 施工种类 | 独立屋 |
| 空调 | 中央空调 |
| 外墙 | 石 |
| 壁炉 | 有 |
| Fireplace Total | 2 |
| Flooring Type | Hardwood, Tile |
| 地基类型 | 混凝土 |
| 客人卫生间(不包含洗浴) | 2 |
| 供暖方式 | 天然气 |
| 供暖类型 | 压力热风 |
| 储存空间 | 2 |
| 内部尺寸 | 3000 - 3500 Sqft |
| 类型 | 独立屋 |
| 设备间 | 市政供水 |
车 位
| 没有车库 |
土地
| 英亩数 | 无 |
| 围栏类型 | Fenced Yard |
| 土地便利设施 | 医院, 公园, 公共交通, 学校 |
| 污水道 | Sanitary Sewer |
| 土地深度 | 114 Ft ,2 In |
| 土地宽度 | 29 Ft |
| 不规则大小 | 29 X 114.2 Ft |
房 间
| 楼 层 | 类 型 | 长 度 | 宽 度 | 面 积 |
|---|---|---|---|---|
| 二楼 | 卧室 | 3.78 m | 3.68 m | 3.78 m x 3.68 m |
| 二楼 | 卧室 | 3.73 m | 2.18 m | 3.73 m x 2.18 m |
| 二楼 | 主卧 | 5.51 m | 4.22 m | 5.51 m x 4.22 m |
| 二楼 | 第二卧房 | 3.73 m | 2.42 m | 3.73 m x 2.42 m |
| 二楼 | 第三卧房 | 3.86 m | 3.39 m | 3.86 m x 3.39 m |
| 二楼 | Bedroom 4 | 3.86 m | 2.97 m | 3.86 m x 2.97 m |
| 二楼 | 洗衣房 | 1.22 m | 2 m | 1.22 m x 2 m |
| 地下室 | Bedroom 5 | 3.86 m | 3.62 m | 3.86 m x 3.62 m |
| 地下室 | Office | 3.94 m | 2.73 m | 3.94 m x 2.73 m |
| 地下室 | 娱乐,游戏房 | 6.85 m | 6.45 m | 6.85 m x 6.45 m |
| 一楼 | 客厅 | 5.67 m | 6.46 m | 5.67 m x 6.46 m |
| 一楼 | 客厅 | 3.32 m | 2.87 m | 3.32 m x 2.87 m |
| 一楼 | 餐厅 | 1.32 m | 2.87 m | 1.32 m x 2.87 m |
| 一楼 | 厨房 | 1.98 m | 3.88 m | 1.98 m x 3.88 m |
| 一楼 | 家庭房 | 4.56 m | 3.5 m | 4.56 m x 3.5 m |
| 一楼 | 厨房 | 6.83 m | 2.95 m | 6.83 m x 2.95 m |
| 一楼 | 餐厅 | 2.28 m | 3.52 m | 2.28 m x 3.52 m |
| 一楼 | 浴室 | 1.37 m | 1.92 m | 1.37 m x 1.92 m |
https://www.realtor.ca/real-estate/30316582/171-durant-avenue-toronto-east-york-east-york

The trademarks REALTOR®, REALTORS®, and the REALTOR® logo are controlled by The Canadian Real Estate Association (CREA) and identify real estate professionals who are members of CREA. The trademarks MLS®, Multiple Listing Service® and the associated logos are owned by The Canadian Real Estate Association (CREA) and identify the quality of services provided by real estate professionals who are members of CREA. The trademark DDF® is owned by The Canadian Real Estate Association (CREA) and identifies CREA's Data Distribution Facility (DDF®)
Toronto Real Estate Board
Sotheby's International Realty Canada
October 11 2026 04:25:28
