
171 Deerpath Drive Guelph (Willow West/sugarbush/west Acres), Ontario N1K 1W8


$669,900
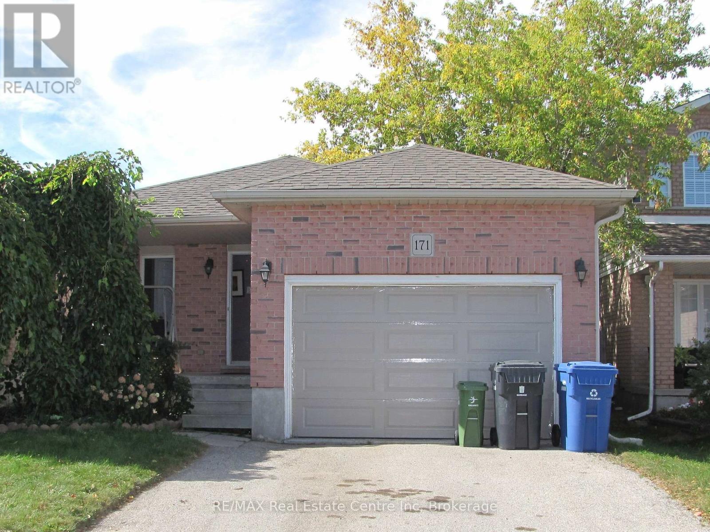
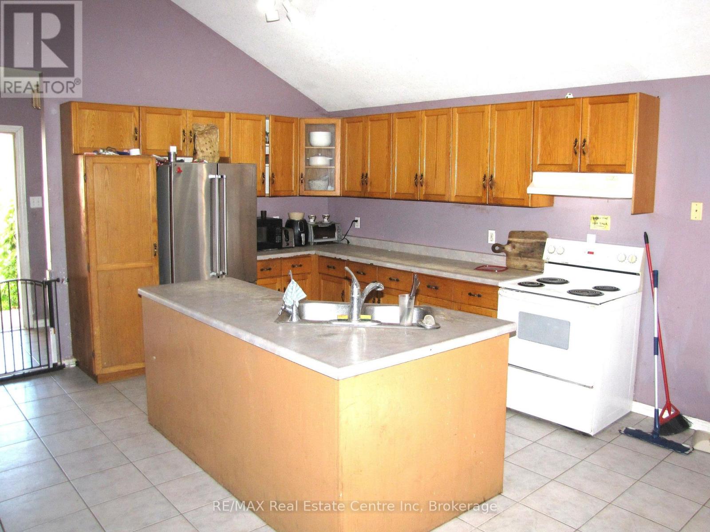
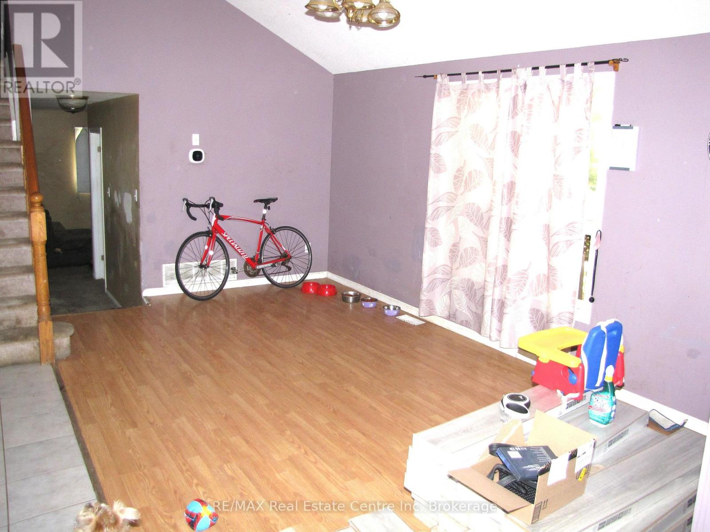
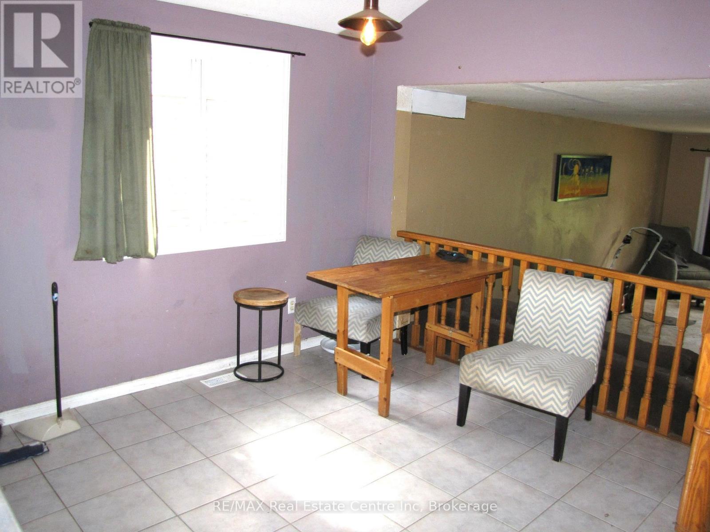
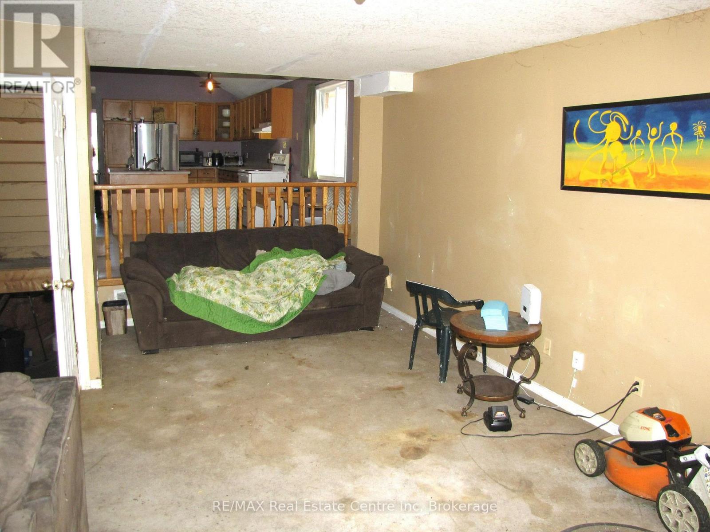
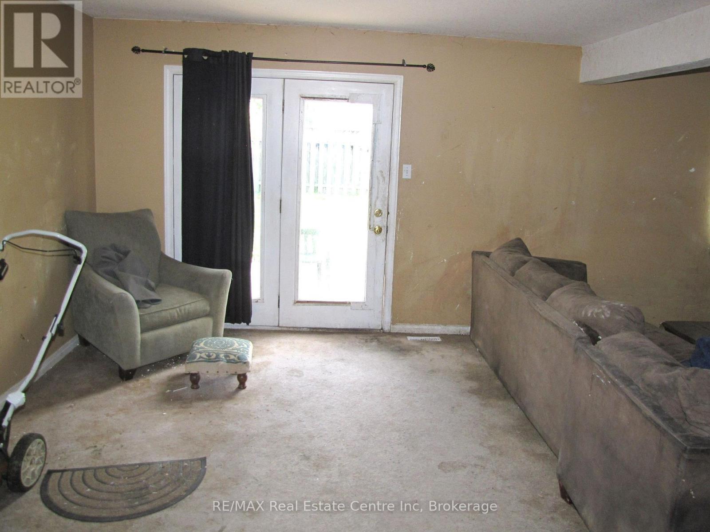
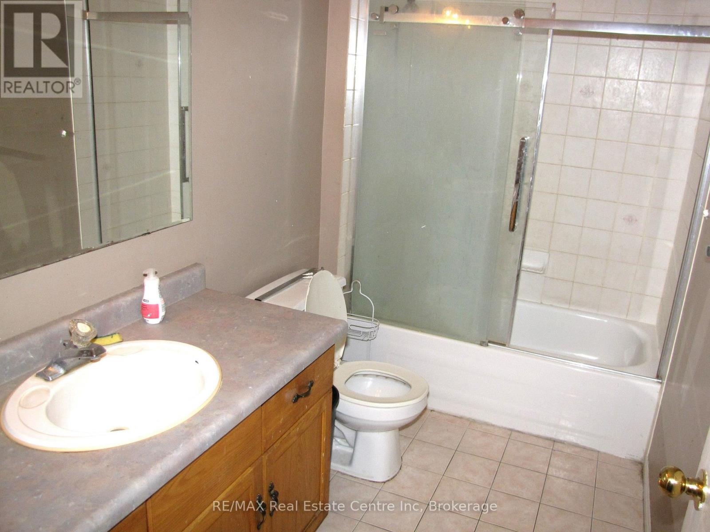
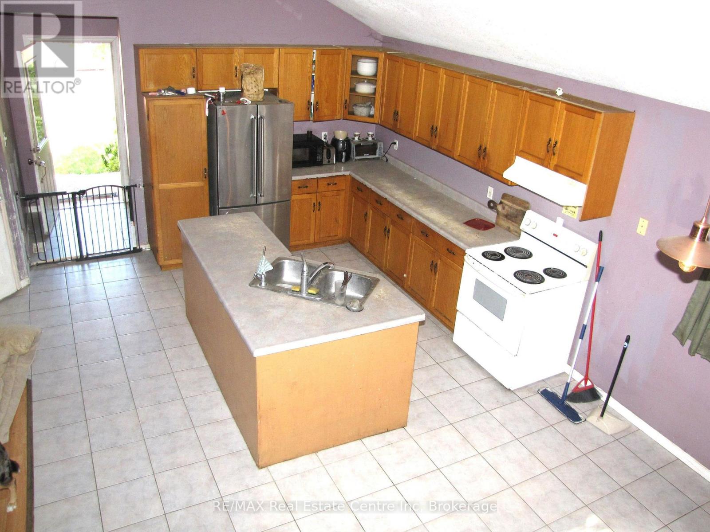
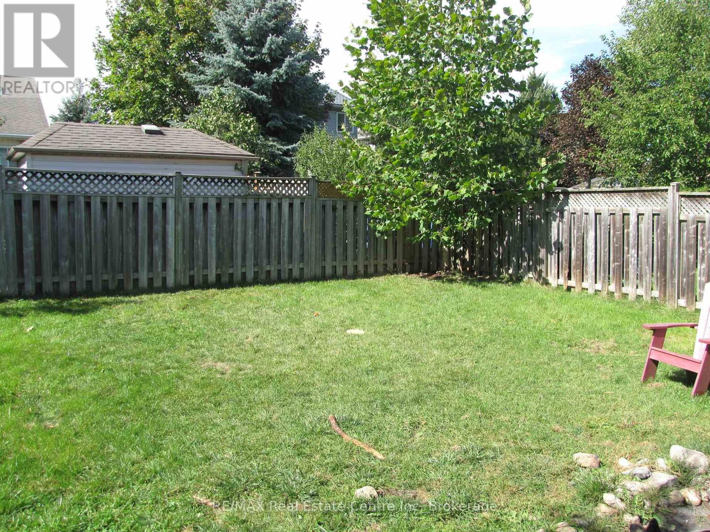
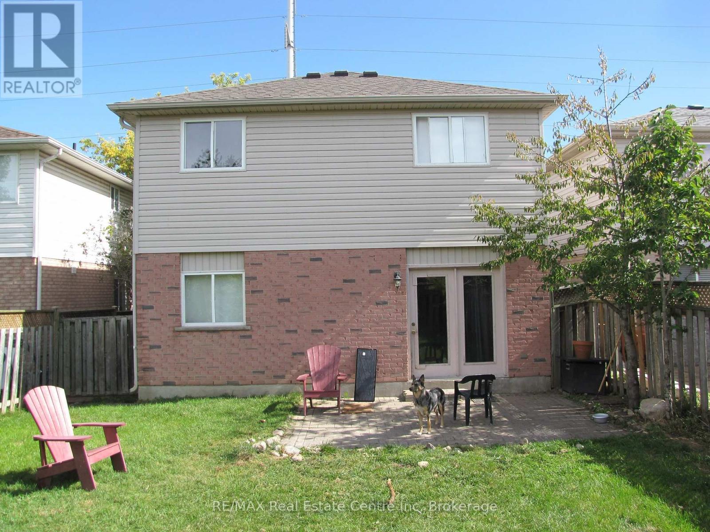
INSTANT EQUITY! Are you looking for a winter project? 171 Deerpath Drive is perfect for a quick flip or for someone looking to buy a detached home in a great neighbourhood at a reduced price and build instant equity! Bring your vision and unlock the potential of this spacious 3-level backsplit, tucked away in a quiet west-end neighbourhood. This home features an open-concept layout with 3 bedrooms, 2 full bathrooms and a huge family room with a walkout to the fenced backyard. Outside, you'll find a double driveway and 1.5-car garage, providing plenty of parking and storage. The location is hard to beat, with easy access to the Hanlon Expressway, schools, shopping, parks and the West End Recreation Centre. This home solid home is ready for some cosmetic updating. (id:43681)
房源概要
| MLS® Number | X13834638 |
| 房源类型 | 民宅 |
| 社区名字 | Willow West/Sugarbush/West Acres |
| 附近的便利设施 | 公共交通 |
| 设备类型 | 热水器 |
| 特征 | Sump Pump |
| 总车位 | 2 |
| 租赁设备类型 | 热水器 |
| 结构 | Patio(s), Porch |
详 情
| 浴室 | 2 |
| 地上卧房 | 3 |
| 总卧房 | 3 |
| Age | 16 To 30 Years |
| 家电类 | Water Softener, 洗碗机, 烘干机, 炉子, 洗衣机 |
| 地下室进展 | 部分完成 |
| 地下室类型 | Partial (partially Finished) |
| 施工种类 | 独立屋 |
| Construction Style Split Level | Backsplit |
| 空调 | 中央空调 |
| 外墙 | 砖, 乙烯基壁板 |
| 地基类型 | 混凝土浇筑 |
| 供暖方式 | 天然气 |
| 供暖类型 | 压力热风 |
| 内部尺寸 | 1500 - 2000 Sqft |
| 类型 | 独立屋 |
| 设备间 | 市政供水 |
车 位
| 附加车库 | |
| Garage |
土地
| 英亩数 | 无 |
| 围栏类型 | Fenced Yard |
| 土地便利设施 | 公共交通 |
| 污水道 | Sanitary Sewer |
| 土地深度 | 121 Ft ,4 In |
| 土地宽度 | 35 Ft ,6 In |
| 不规则大小 | 35.5 X 121.4 Ft |
| 规划描述 | Rl.2 |
房 间
| 楼 层 | 类 型 | 长 度 | 宽 度 | 面 积 |
|---|---|---|---|---|
| 二楼 | 主卧 | 4.2 m | 3.9 m | 4.2 m x 3.9 m |
| 二楼 | 卧室 | 3.1 m | 2.9 m | 3.1 m x 2.9 m |
| 二楼 | 卧室 | 3.1 m | 2.9 m | 3.1 m x 2.9 m |
| 二楼 | 浴室 | 3.4 m | 1.8 m | 3.4 m x 1.8 m |
| 一楼 | 客厅 | 5.13 m | 3.14 m | 5.13 m x 3.14 m |
| 一楼 | 家庭房 | 7.1 m | 5.1 m | 7.1 m x 5.1 m |
| 一楼 | 浴室 | 2.3 m | 2 m | 2.3 m x 2 m |
| 一楼 | 厨房 | 3.9 m | 3.2 m | 3.9 m x 3.2 m |
| 一楼 | 餐厅 | 3.5 m | 3 m | 3.5 m x 3 m |

The trademarks REALTOR®, REALTORS®, and the REALTOR® logo are controlled by The Canadian Real Estate Association (CREA) and identify real estate professionals who are members of CREA. The trademarks MLS®, Multiple Listing Service® and the associated logos are owned by The Canadian Real Estate Association (CREA) and identify the quality of services provided by real estate professionals who are members of CREA. The trademark DDF® is owned by The Canadian Real Estate Association (CREA) and identifies CREA's Data Distribution Facility (DDF®)
Muskoka Haliburton Orillia – The Lakelands Association of REALTORS®
RE/MAX Real Estate Centre Inc
November 04 2026 08:59:52
