
1709 - 18 Harbour Street Toronto (Waterfront Communities), Ontario M5J 2Z6


$3,650 Monthly
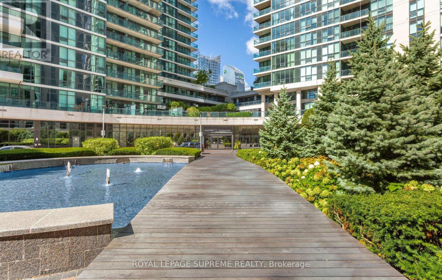
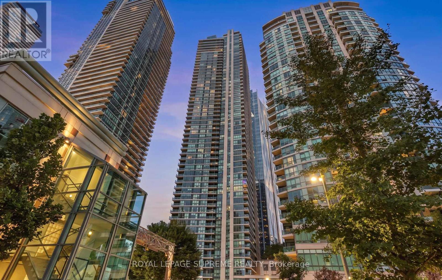
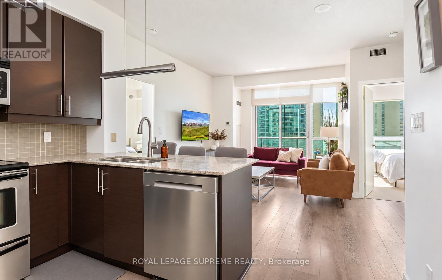
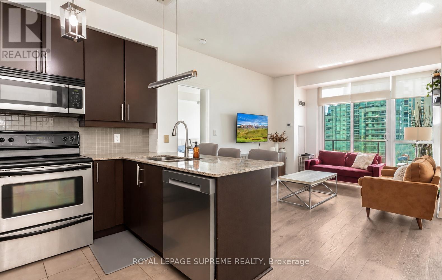
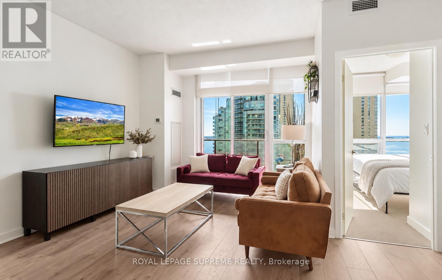
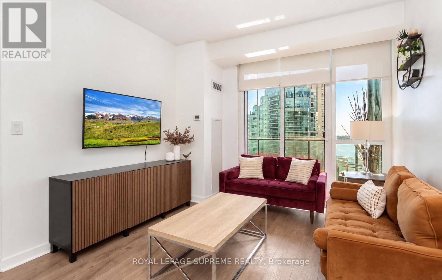
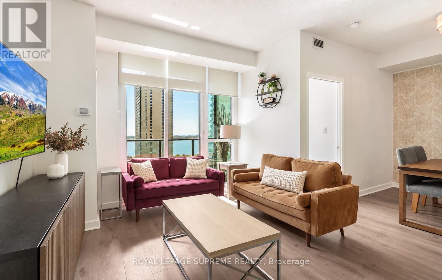
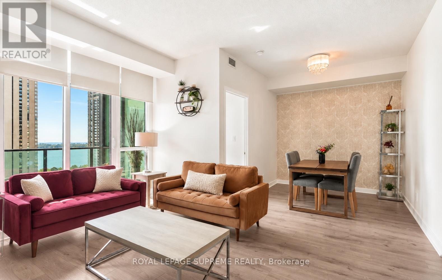
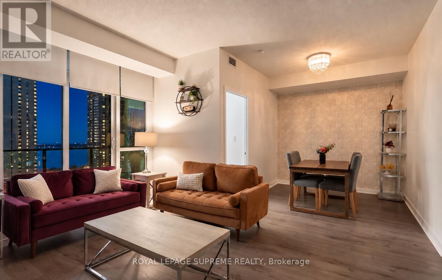
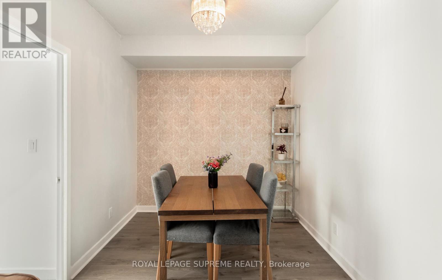
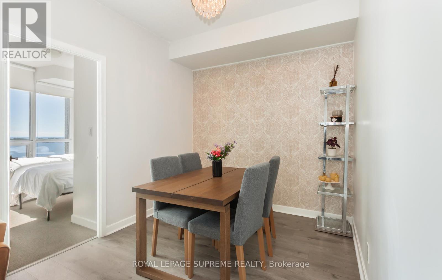
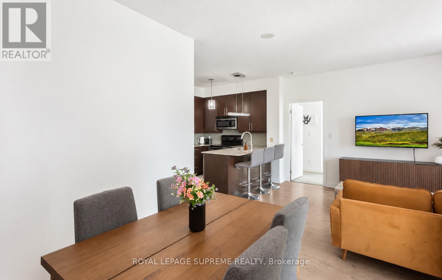
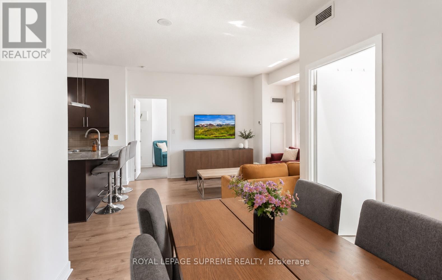
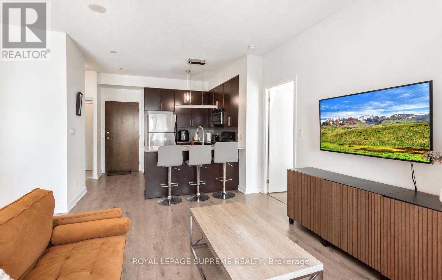
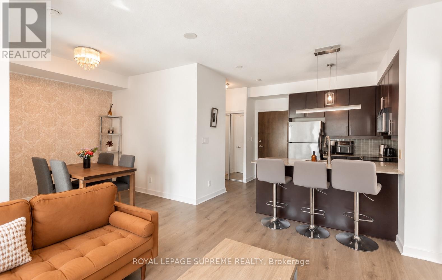
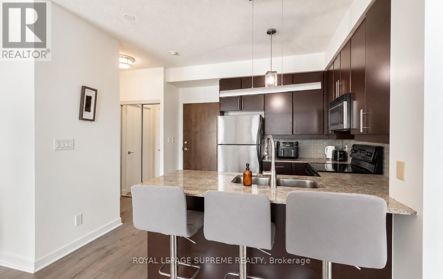
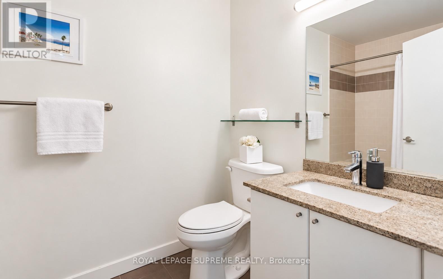
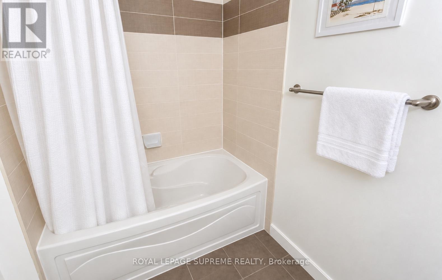
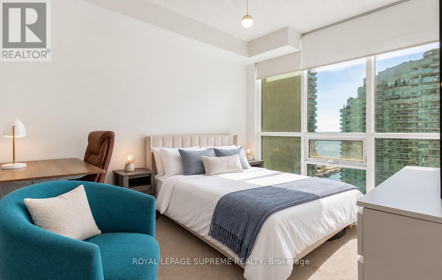
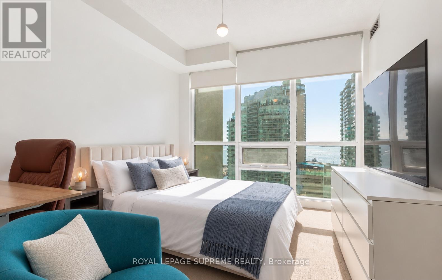
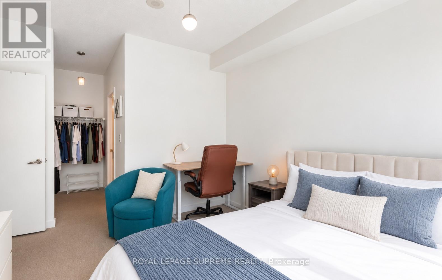
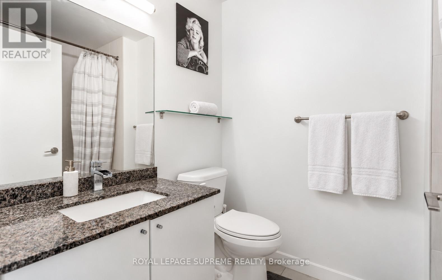
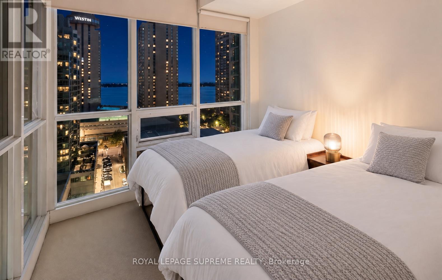
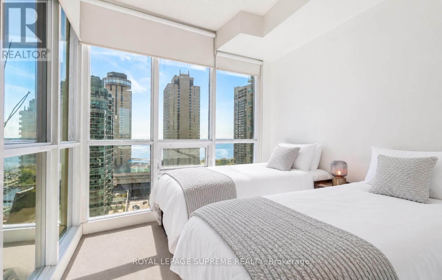
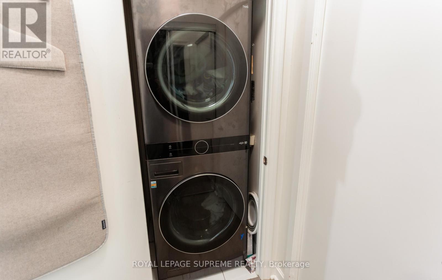
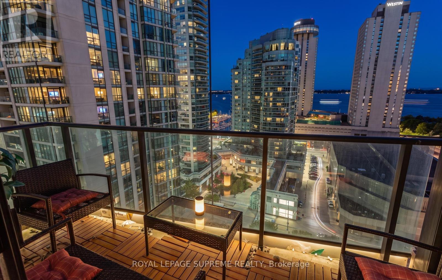
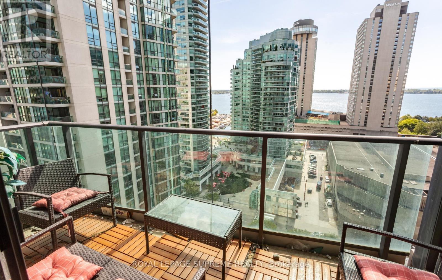
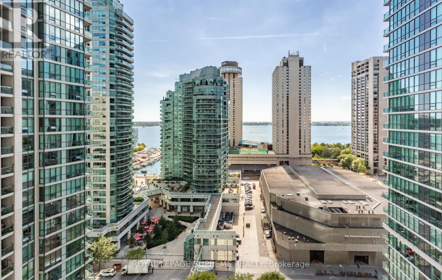
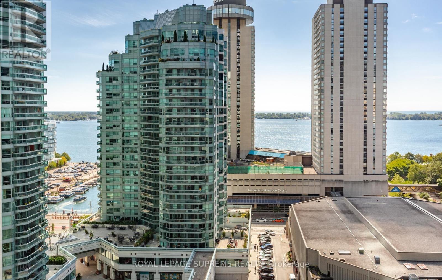
Bright and spacious south-facing 2-bedroom plus den suite with 2 full bathrooms, parking, and views of Lake Ontario. High ceilings and modern finishes complement the functional split-bedroom layout. The primary bedroom features a large walk-in closet with walk-through access to a 4-piece ensuite. Neutral-toned laminate flooring flows throughout the living, dining, and den areas, while an accent wall adds character to the dining space. Enjoy a walkout to the balcony overlooking the lake. The kitchen features stainless steel appliances, a modern island with a breakfast bar, and updated light fixtures. Upgraded LG stacked washer and dryer. Extensive building amenities include a fitness centre, tennis court, squash and racquetball court, 2 whirlpools, outdoor running track, 70-foot lap pool, sauna, steam room, theatre room, party room, business centre, car wash/detailing in the parking garage, and visitor parking. (id:43681)
房源概要
| MLS® Number | C13806548 |
| 房源类型 | 民宅 |
| 社区名字 | Waterfront Communities C1 |
| 社区特征 | Pets Allowed With Restrictions |
| Easement | Unknown, None |
| 特征 | 阳台, In Suite Laundry |
| 总车位 | 1 |
| View Type | Unobstructed Water View |
| Water Front Name | Lake Ontario |
| 湖景类型 | 湖景房 |
详 情
| 浴室 | 2 |
| 地上卧房 | 2 |
| 地下卧室 | 1 |
| 总卧房 | 3 |
| Age | 0 To 5 Years |
| 地下室类型 | 没有 |
| 空调 | 中央空调 |
| 外墙 | 砖, 砖 Facing |
| Flooring Type | Ceramic, Laminate |
| 供暖方式 | 天然气 |
| 供暖类型 | 压力热风 |
| 内部尺寸 | 800 - 899 Sqft |
| 类型 | 公寓 |
车 位
| 地下 | |
| Garage |
土地
| 入口类型 | Public Road |
| 英亩数 | 无 |
房 间
| 楼 层 | 类 型 | 长 度 | 宽 度 | 面 积 |
|---|---|---|---|---|
| Flat | 厨房 | 2.01 m | 1.68 m | 2.01 m x 1.68 m |
| Flat | 衣帽间 | 2.74 m | 2.67 m | 2.74 m x 2.67 m |
| Flat | 客厅 | 4.29 m | 3.23 m | 4.29 m x 3.23 m |
| Flat | 卧室 | 3.94 m | 3.23 m | 3.94 m x 3.23 m |
| Flat | 第二卧房 | 3.05 m | 2.82 m | 3.05 m x 2.82 m |

The trademarks REALTOR®, REALTORS®, and the REALTOR® logo are controlled by The Canadian Real Estate Association (CREA) and identify real estate professionals who are members of CREA. The trademarks MLS®, Multiple Listing Service® and the associated logos are owned by The Canadian Real Estate Association (CREA) and identify the quality of services provided by real estate professionals who are members of CREA. The trademark DDF® is owned by The Canadian Real Estate Association (CREA) and identifies CREA's Data Distribution Facility (DDF®)
Toronto Real Estate Board
Royal LePage Supreme Realty
September 19 2026 09:30:40
