
1704 - 55 East Liberty Street Toronto (Niagara), Ontario M6K 3P9


$900,000管理费,Insurance, Common Area Maintenance, Heat, Water, Parking
$850.23 每月
管理费,Insurance, Common Area Maintenance, Heat, Water, Parking
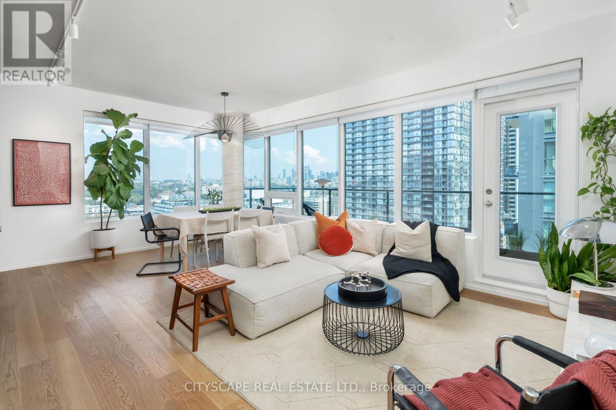
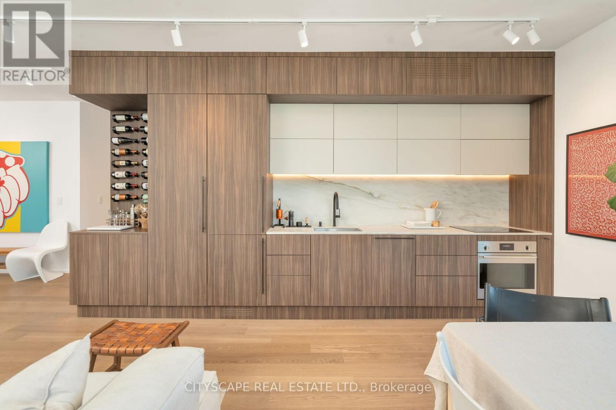
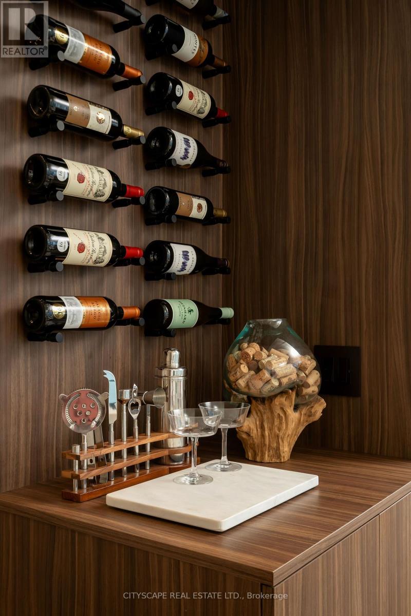
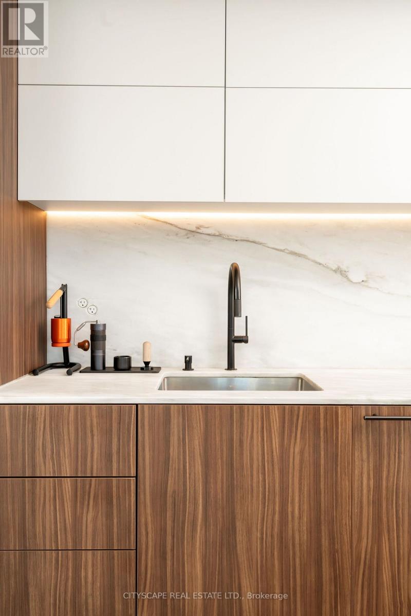
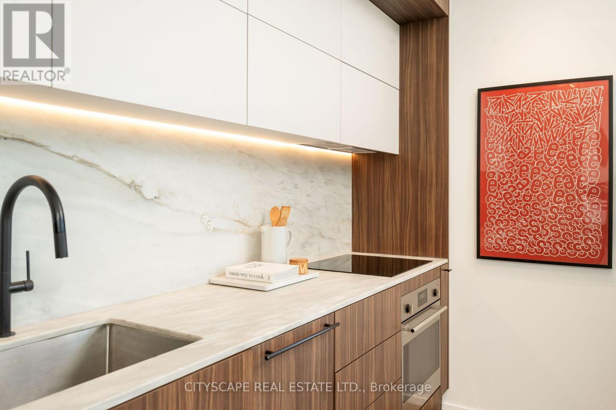
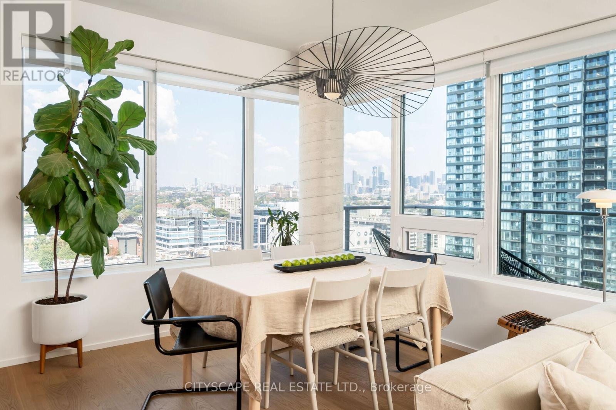
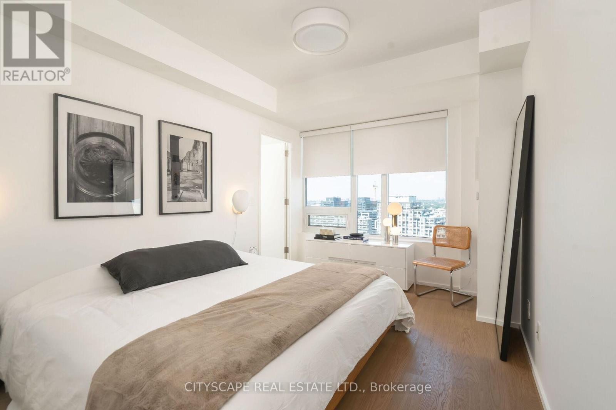
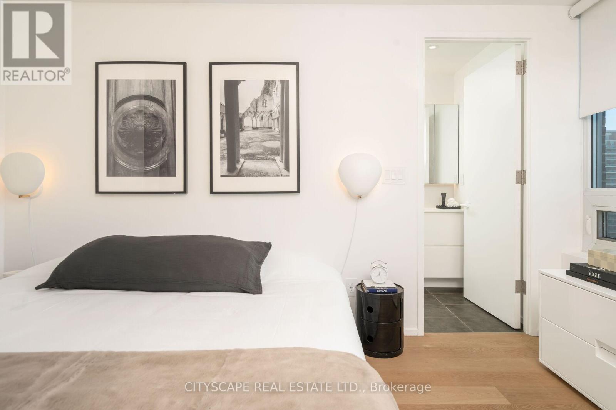
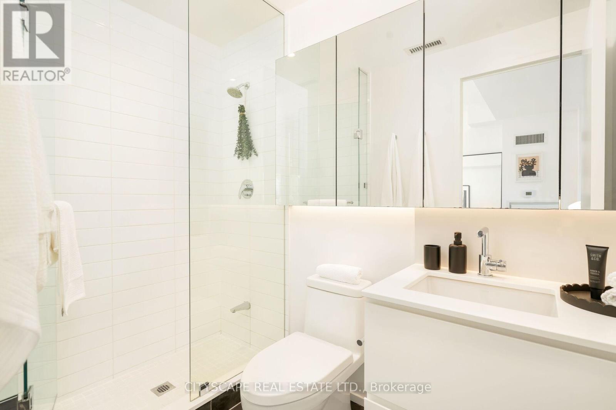
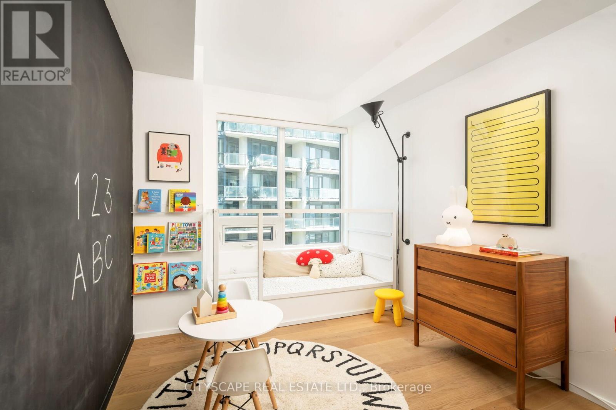
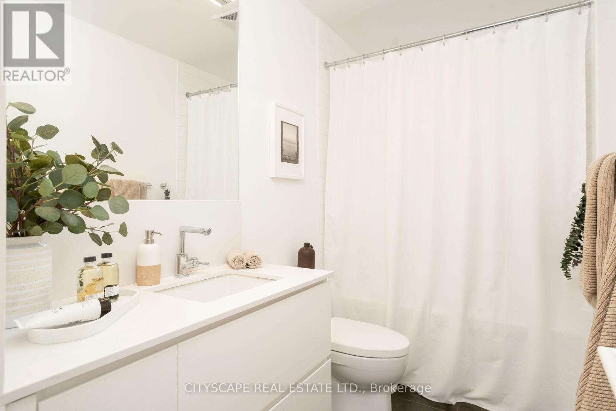
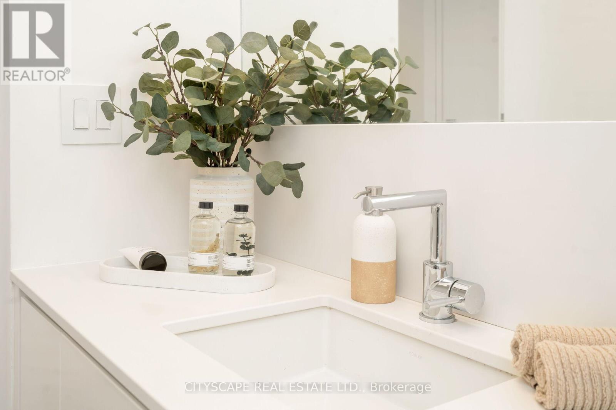
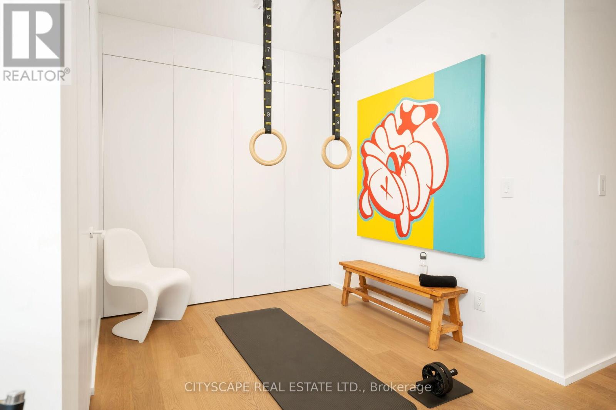
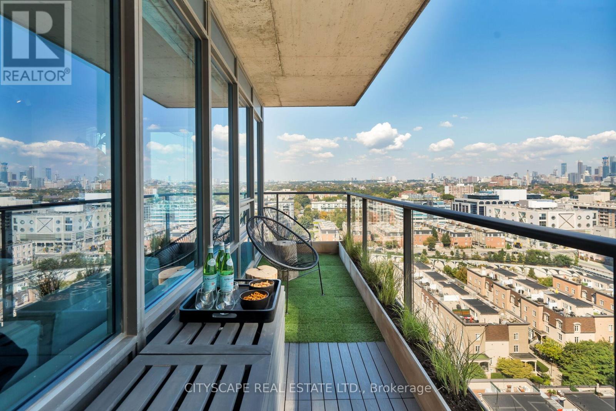
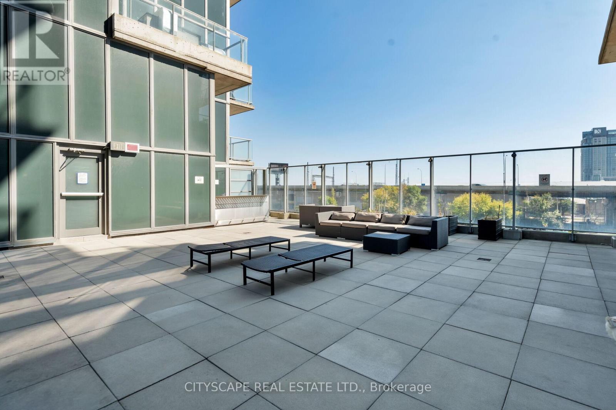
$850.23 每月Must See Multimedia Tour! Professionally Renovated Corner Unit! Experience Sophisticated Living In This Stunning Open Concept Layout Flooded With Natural Sunlight W/ City & Lake Views. This Meticulously Designed 930 Sq.Ft Unit Showcases A Spacious Layout Featuring Two Bedrooms Plus Den & Two Bathrooms. Primary Bedroom Fits King Size Bed. High End Finishes Throughout! Custom Designer Kitchen W/ Fully Integrated Appliances, Induction Cooktop, Pantry, Ample Upper Cabinet Storage, Marble Countertop & Backsplash. Wine Bar & Finished Balcony for Entertaining Guests. Oiled White Oak Hardwood Floors Throughout. Solid Wood Trimless Doors. Hunter Douglas Shades. Custom B/I Closets & Storage For All Your Belongings. Upgraded Plumbing Fixtures. Upgrade Lighting Package (Dimmable Track Lighting, LED Lighting Throughout, Legrand Light Switches, Bocci Outlets). 1 Large Locker, 1 Parking Spot Conveniently Located Near Elevators. Don't Miss This Opportunity To Live In A Spacious, Sunlit Corner Unit In The Heart Of Liberty Village Steps Away From Shops, Restaurants & Parks! Act Fast & Call This Place Home! (id:43681)
房源概要
| MLS® Number | C13706056 |
| 房源类型 | 民宅 |
| 社区名字 | Niagara |
| 社区特征 | Pets Allowed With Restrictions |
| 特征 | 阳台, In Suite Laundry |
| 总车位 | 1 |
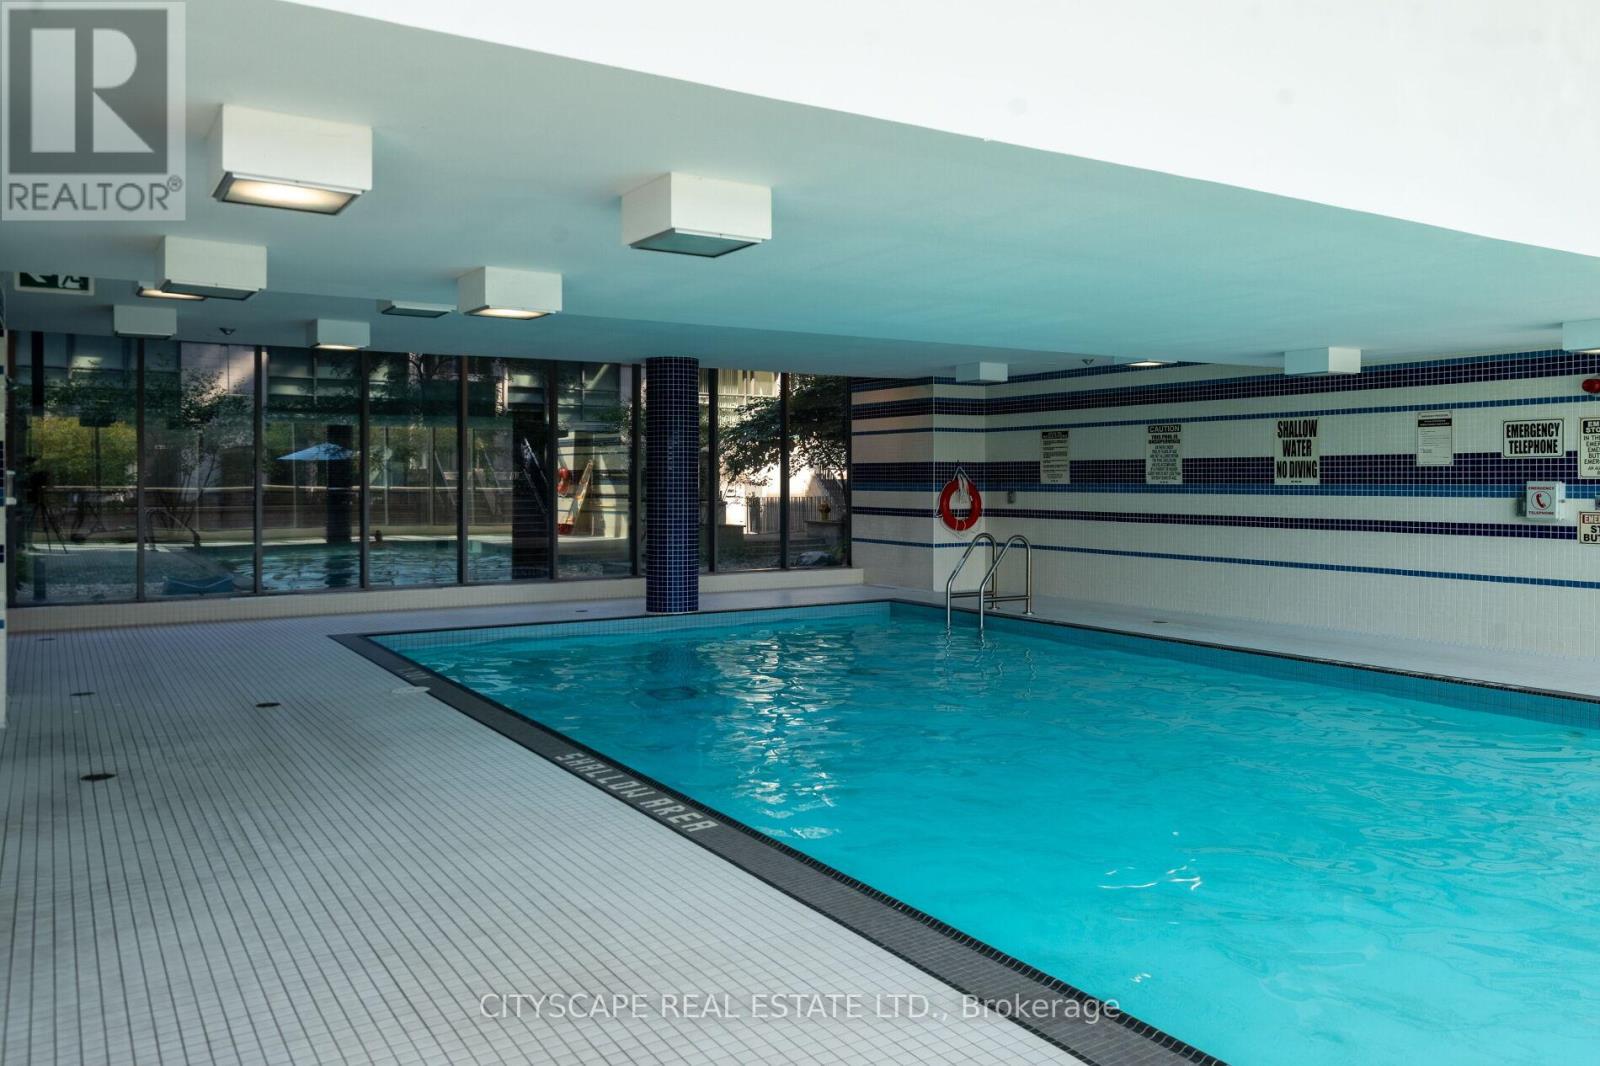
| 泳池类型 | 地下游泳池 |
详 情
| 浴室 | 2 |
| 地上卧房 | 2 |
| 地下卧室 | 1 |
| 总卧房 | 3 |
| Age | 11 To 15 Years |
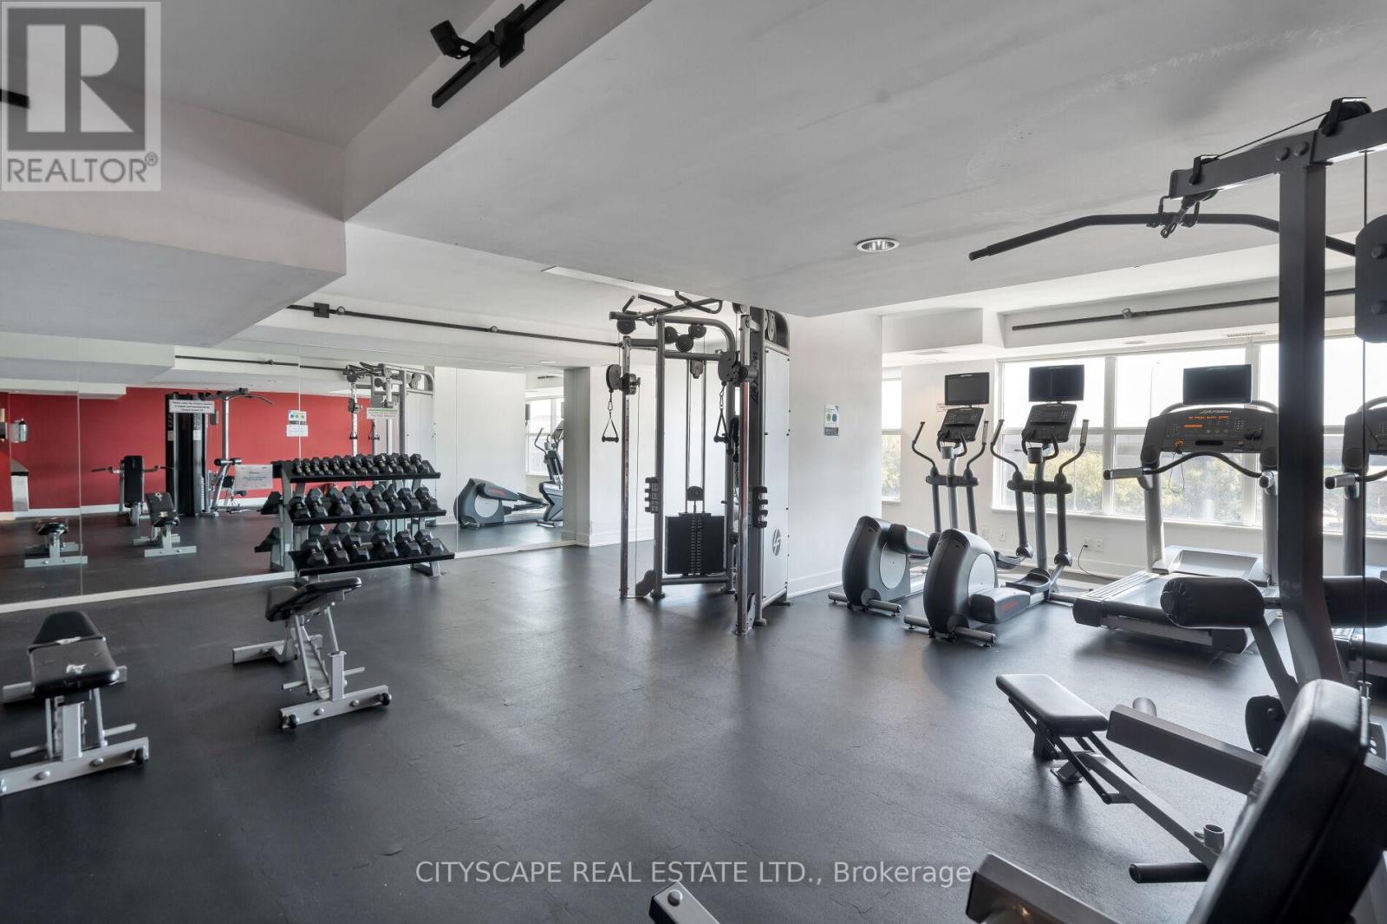
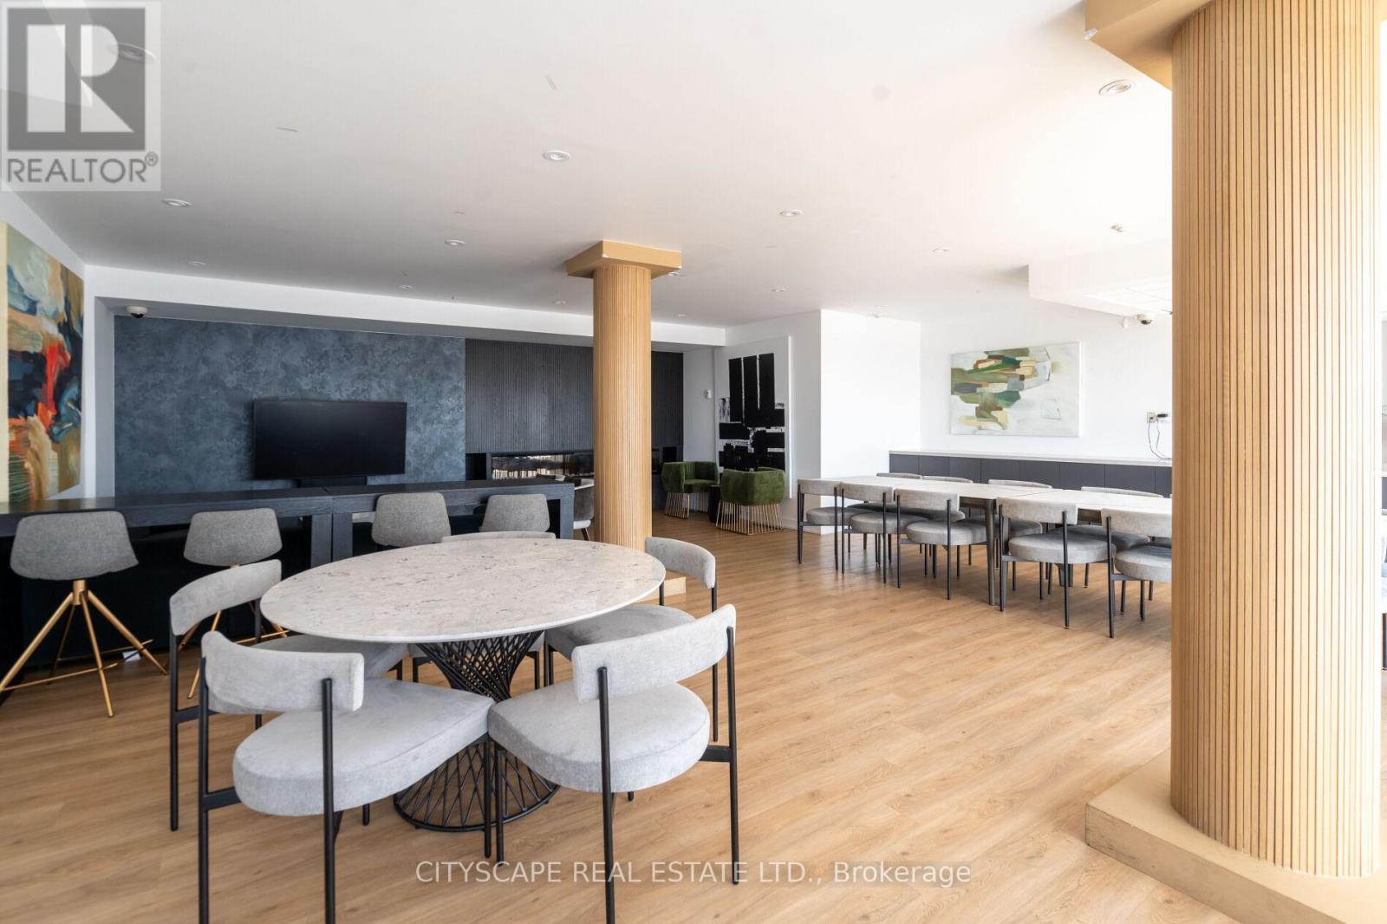
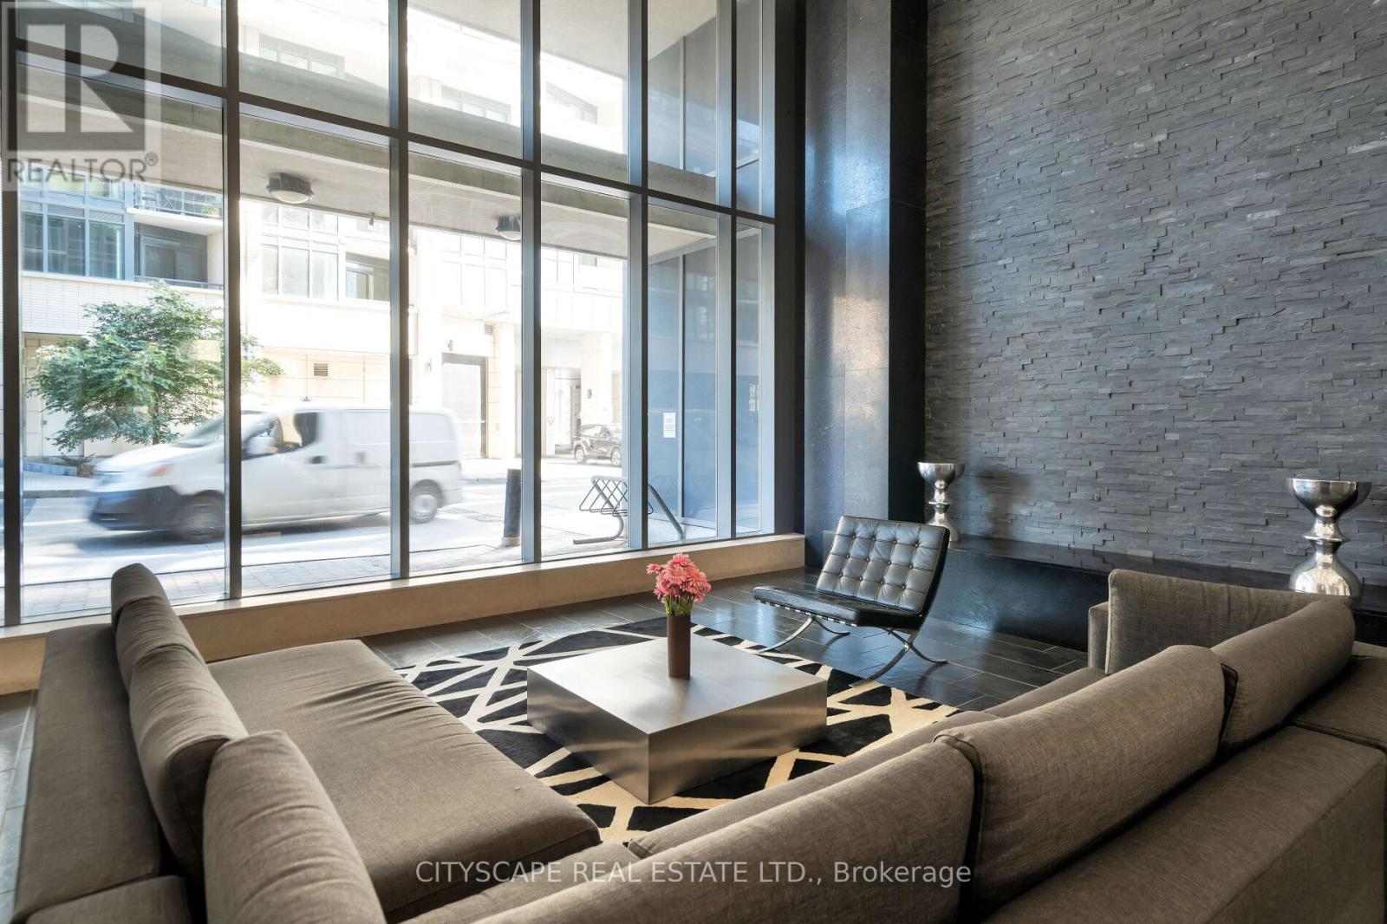
| 公寓设施 | Car Wash, Security/concierge, 健身房, 宴会厅, Visitor Parking, Storage - Locker |
| 家电类 | 烤箱 - Built-in, Range, Cooktop, 洗碗机, 烘干机, 烤箱, Sauna, 洗衣机, 窗帘, 冰箱 |
| 地下室类型 | 没有 |
| 空调 | 中央空调 |
| 外墙 | 砖, 混凝土 |
| Flooring Type | Hardwood |
| 供暖方式 | 天然气 |
| 供暖类型 | Heat Pump |
| 内部尺寸 | 900 - 999 Sqft |
| 类型 | 公寓 |
车 位
| 地下 | |
| Garage |
土地
| 英亩数 | 无 |
房 间
| 楼 层 | 类 型 | 长 度 | 宽 度 | 面 积 |
|---|---|---|---|---|
| 一楼 | 客厅 | 1.03 m | 2.5 m | 1.03 m x 2.5 m |
| 一楼 | 餐厅 | 6.21 m | 3.91 m | 6.21 m x 3.91 m |
| 一楼 | 门厅 | 1.03 m | 2.5 m | 1.03 m x 2.5 m |
| 一楼 | 厨房 | 6.21 m | 3.91 m | 6.21 m x 3.91 m |
| 一楼 | 主卧 | 3.96 m | 3.05 m | 3.96 m x 3.05 m |
| 一楼 | 第二卧房 | 3.43 m | 2.74 m | 3.43 m x 2.74 m |
| 一楼 | 衣帽间 | 2.44 m | 3 m | 2.44 m x 3 m |
| 一楼 | 其它 | 6.1 m | 1.52 m | 6.1 m x 1.52 m |
https://www.realtor.ca/real-estate/30189788/1704-55-east-liberty-street-toronto-niagara-niagara

The trademarks REALTOR®, REALTORS®, and the REALTOR® logo are controlled by The Canadian Real Estate Association (CREA) and identify real estate professionals who are members of CREA. The trademarks MLS®, Multiple Listing Service® and the associated logos are owned by The Canadian Real Estate Association (CREA) and identify the quality of services provided by real estate professionals who are members of CREA. The trademark DDF® is owned by The Canadian Real Estate Association (CREA) and identifies CREA's Data Distribution Facility (DDF®)
Toronto Real Estate Board
Cityscape Real Estate Ltd.
October 28 2026 11:55:24
