
1704 - 1535 Lakeshore Road E Mississauga (Lakeview), Ontario L5E 3E2


$3,490 Monthly
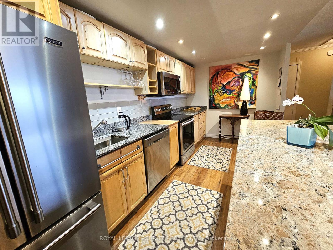
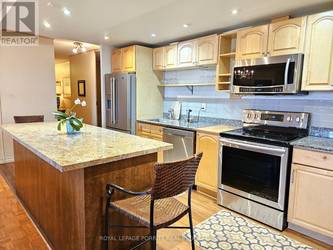
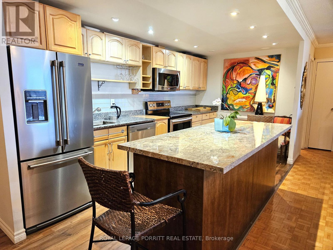
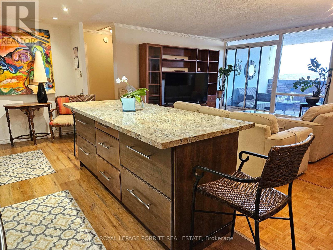
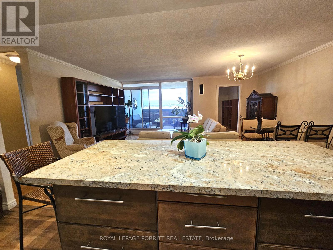
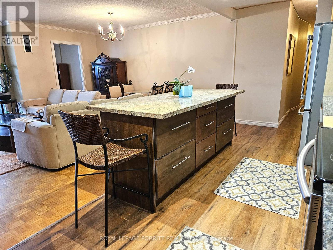
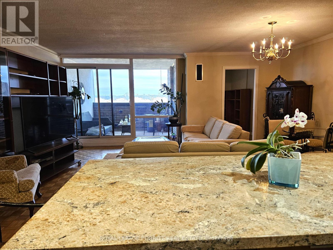
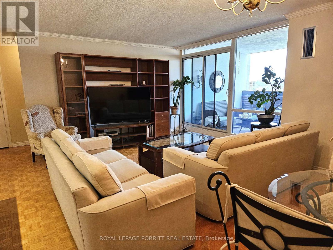
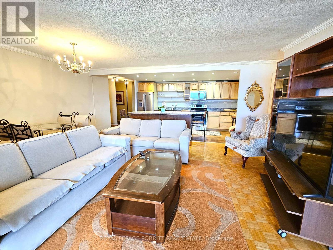
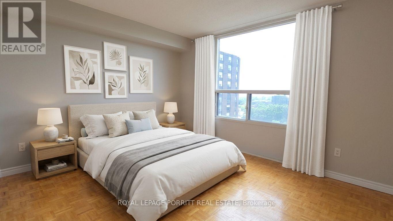
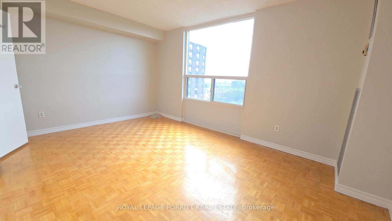
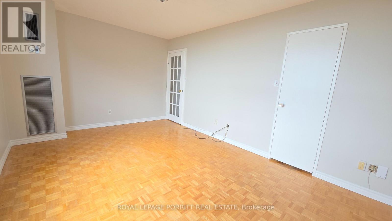
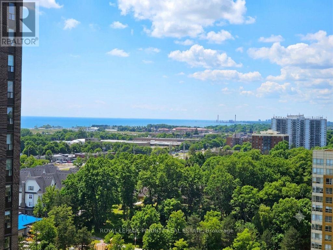
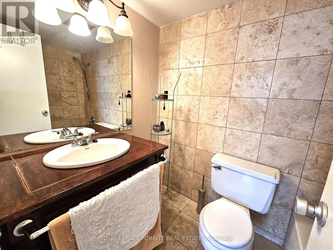
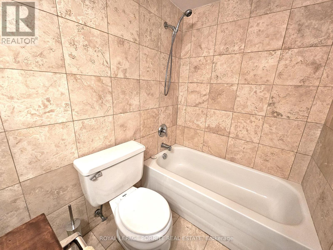
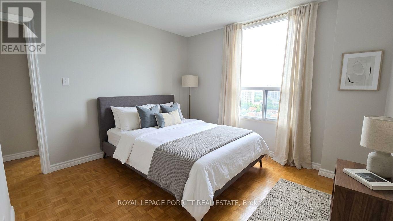
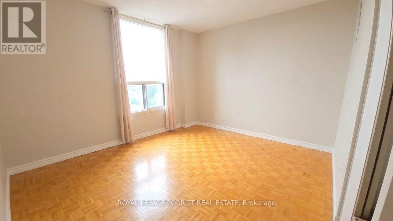
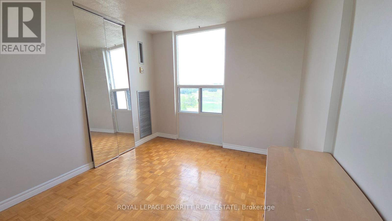
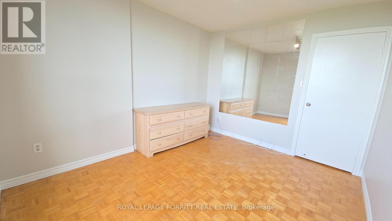
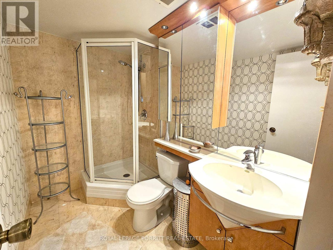
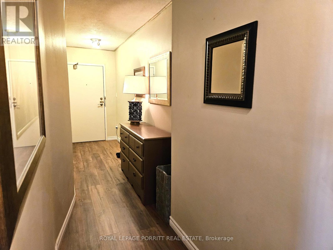
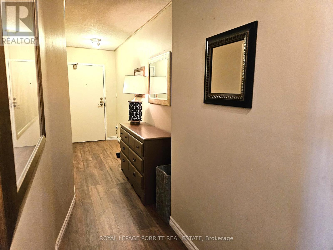
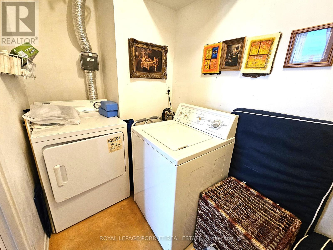
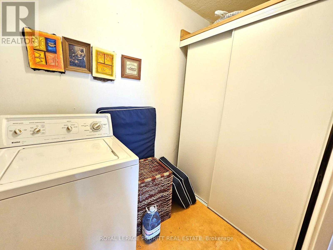
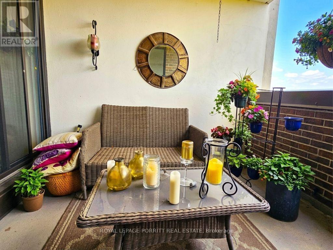
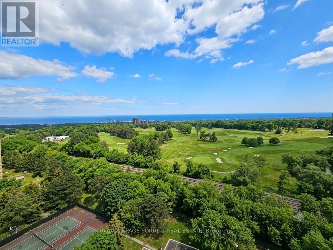
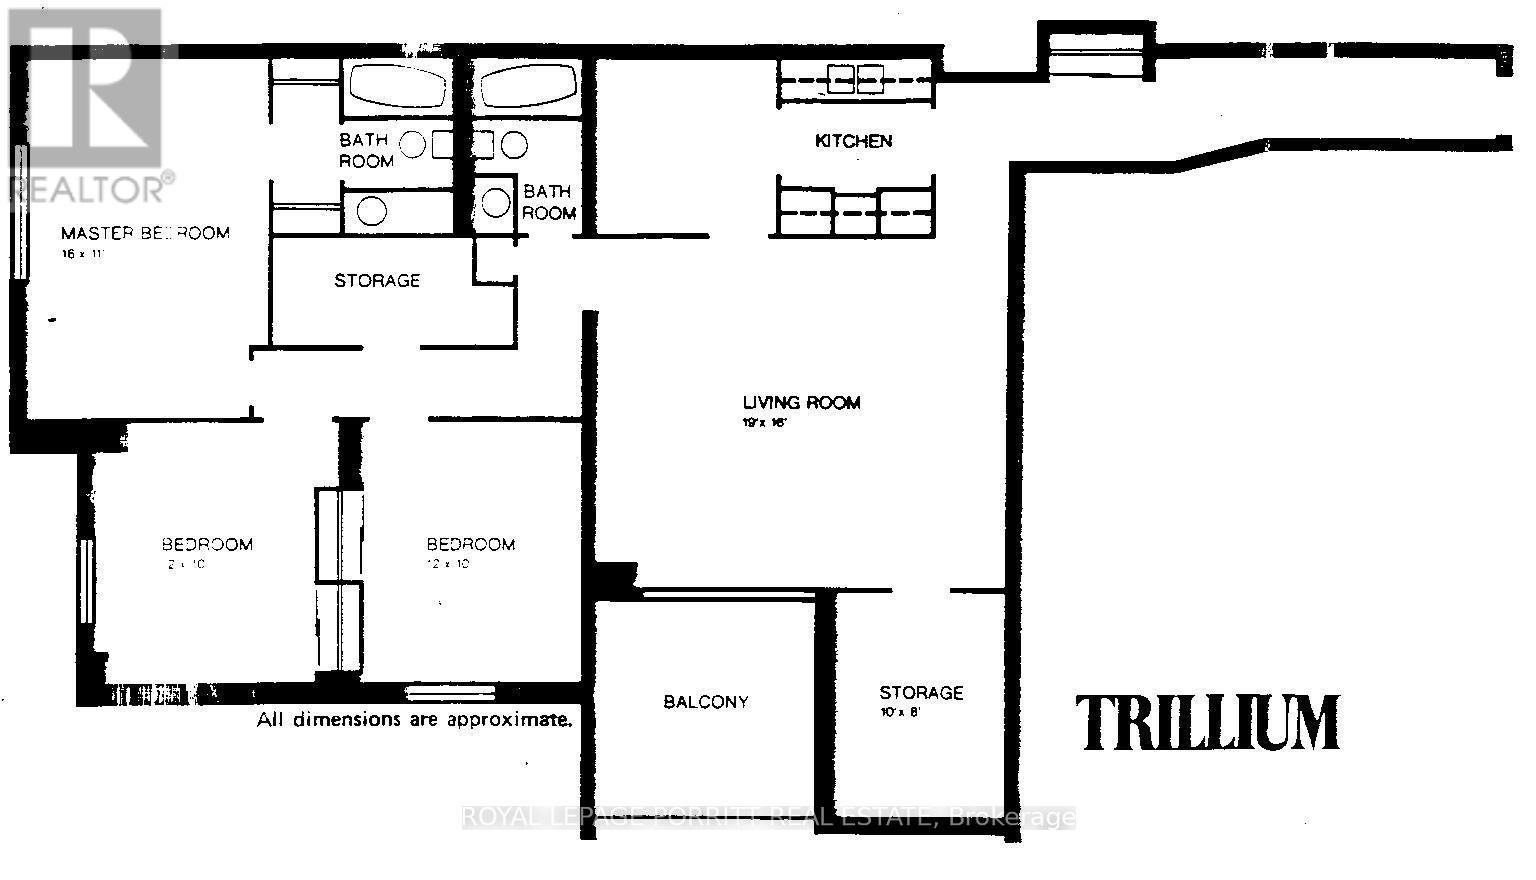
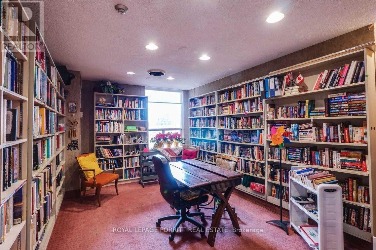
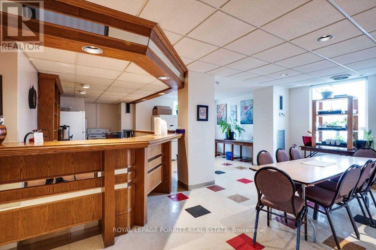
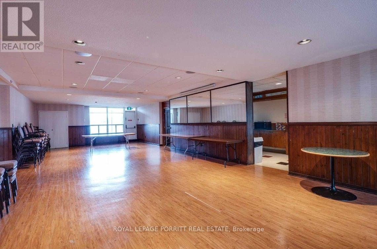
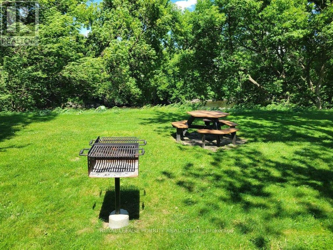
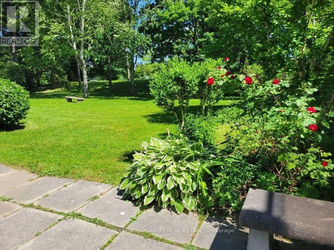
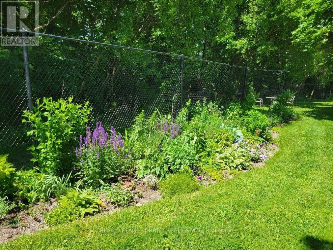
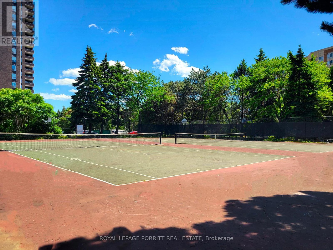
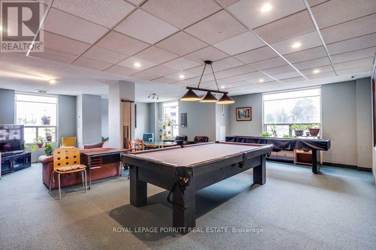
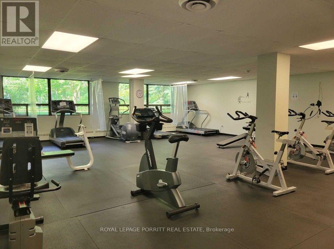
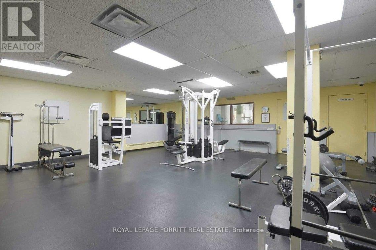
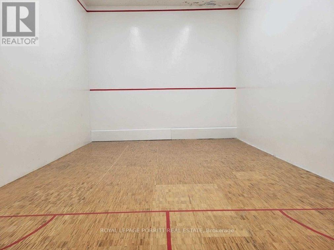
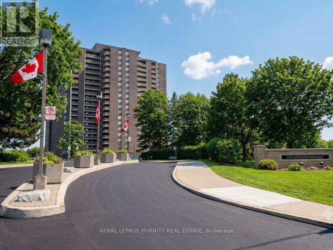
Enjoy bungalow-sized living with the convenience of a condominium in this spacious, three-bedroom plus LARGE den residence. ALL UTILITIES and TV are INCLUDED! The bright, open-concept layout features wood flooring and an updated kitchen with a breakfast-bar island, generous in-suite storage, and views overlooking the Toronto Golf Club. The large den (with a window and a door) provides flexible space for a home office, family room, or fourth bedroom. The covered balcony offers a peaceful place to enjoy the unobstructed golf course views. The primary bedroom features lake views and a private ensuite. The suite has a second full bathroom, ensuite laundry with abundant storage, and underground parking. Set on expansive, beautifully maintained grounds along Etobicoke Creek, the building offers an indoor pool, hot tub, saunas, fitness and weight rooms, tennis and squash courts, library, party room, BBQ area, and gardens. Please note that the recreation centre is currently being renovated. Ideally located across from Marie Curtis Park and Lake Ontario, with easy access to waterfront trails, green space, Long Branch GO Station, and 24-hour TTC service. A rare opportunity to enjoy the space and comfort of a bungalow with the ease, amenities, and welcoming community of condo living. (id:43681)
房源概要
| MLS® Number | W13785274 |
| 房源类型 | 民宅 |
| 社区名字 | Lakeview |
| 附近的便利设施 | 近高尔夫球场, 公园, 公共交通, 学校 |
| 社区特征 | Pets Allowed With Restrictions |
| 特征 | 阳台, 无地毯 |
| 总车位 | 1 |
| 结构 | Squash & Raquet Court |
| View Type | Lake View |
| 湖景类型 | 湖景房 |
详 情
| 浴室 | 2 |
| 地上卧房 | 3 |
| 地下卧室 | 1 |
| 总卧房 | 4 |
| 公寓设施 | 健身房, 宴会厅, Sauna, Separate Heating Controls |
| 家电类 | Garage Door Opener Remote(s) |
| 地下室类型 | 没有 |
| 空调 | 中央空调 |
| 外墙 | 砖 |
| Flooring Type | 木头, Hardwood, Parquet |
| 地基类型 | Unknown |
| 供暖方式 | 天然气 |
| 供暖类型 | Coil 电扇 |
| 内部尺寸 | 1200 - 1399 Sqft |
| 类型 | 公寓 |
车 位
| 地下 | |
| Garage |
土地
| 英亩数 | 无 |
| 土地便利设施 | 近高尔夫球场, 公园, 公共交通, 学校 |
| Landscape Features | Landscaped |
| 地表水 | River/stream |
房 间
| 楼 层 | 类 型 | 长 度 | 宽 度 | 面 积 |
|---|---|---|---|---|
| Flat | 客厅 | 5.72 m | 4.3 m | 5.72 m x 4.3 m |
| Flat | 餐厅 | 5.72 m | 4.3 m | 5.72 m x 4.3 m |
| Flat | 厨房 | 5.72 m | 2.57 m | 5.72 m x 2.57 m |
| Flat | 主卧 | 4.6 m | 3.33 m | 4.6 m x 3.33 m |
| Flat | 第二卧房 | 3.61 m | 3 m | 3.61 m x 3 m |
| Flat | 第三卧房 | 3.61 m | 3 m | 3.61 m x 3 m |
| Flat | 衣帽间 | 3.43 m | 2.4 m | 3.43 m x 2.4 m |
| Flat | 洗衣房 | 1.52 m | 3.96 m | 1.52 m x 3.96 m |
https://www.realtor.ca/real-estate/30280162/1704-1535-lakeshore-road-e-mississauga-lakeview-lakeview

The trademarks REALTOR®, REALTORS®, and the REALTOR® logo are controlled by The Canadian Real Estate Association (CREA) and identify real estate professionals who are members of CREA. The trademarks MLS®, Multiple Listing Service® and the associated logos are owned by The Canadian Real Estate Association (CREA) and identify the quality of services provided by real estate professionals who are members of CREA. The trademark DDF® is owned by The Canadian Real Estate Association (CREA) and identifies CREA's Data Distribution Facility (DDF®)
Toronto Real Estate Board
Royal LePage Porritt Real Estate
September 15 2026 07:00:36
