
1703 - 5 Parkway Forest Drive Toronto (Henry Farm), Ontario M2J 1L2

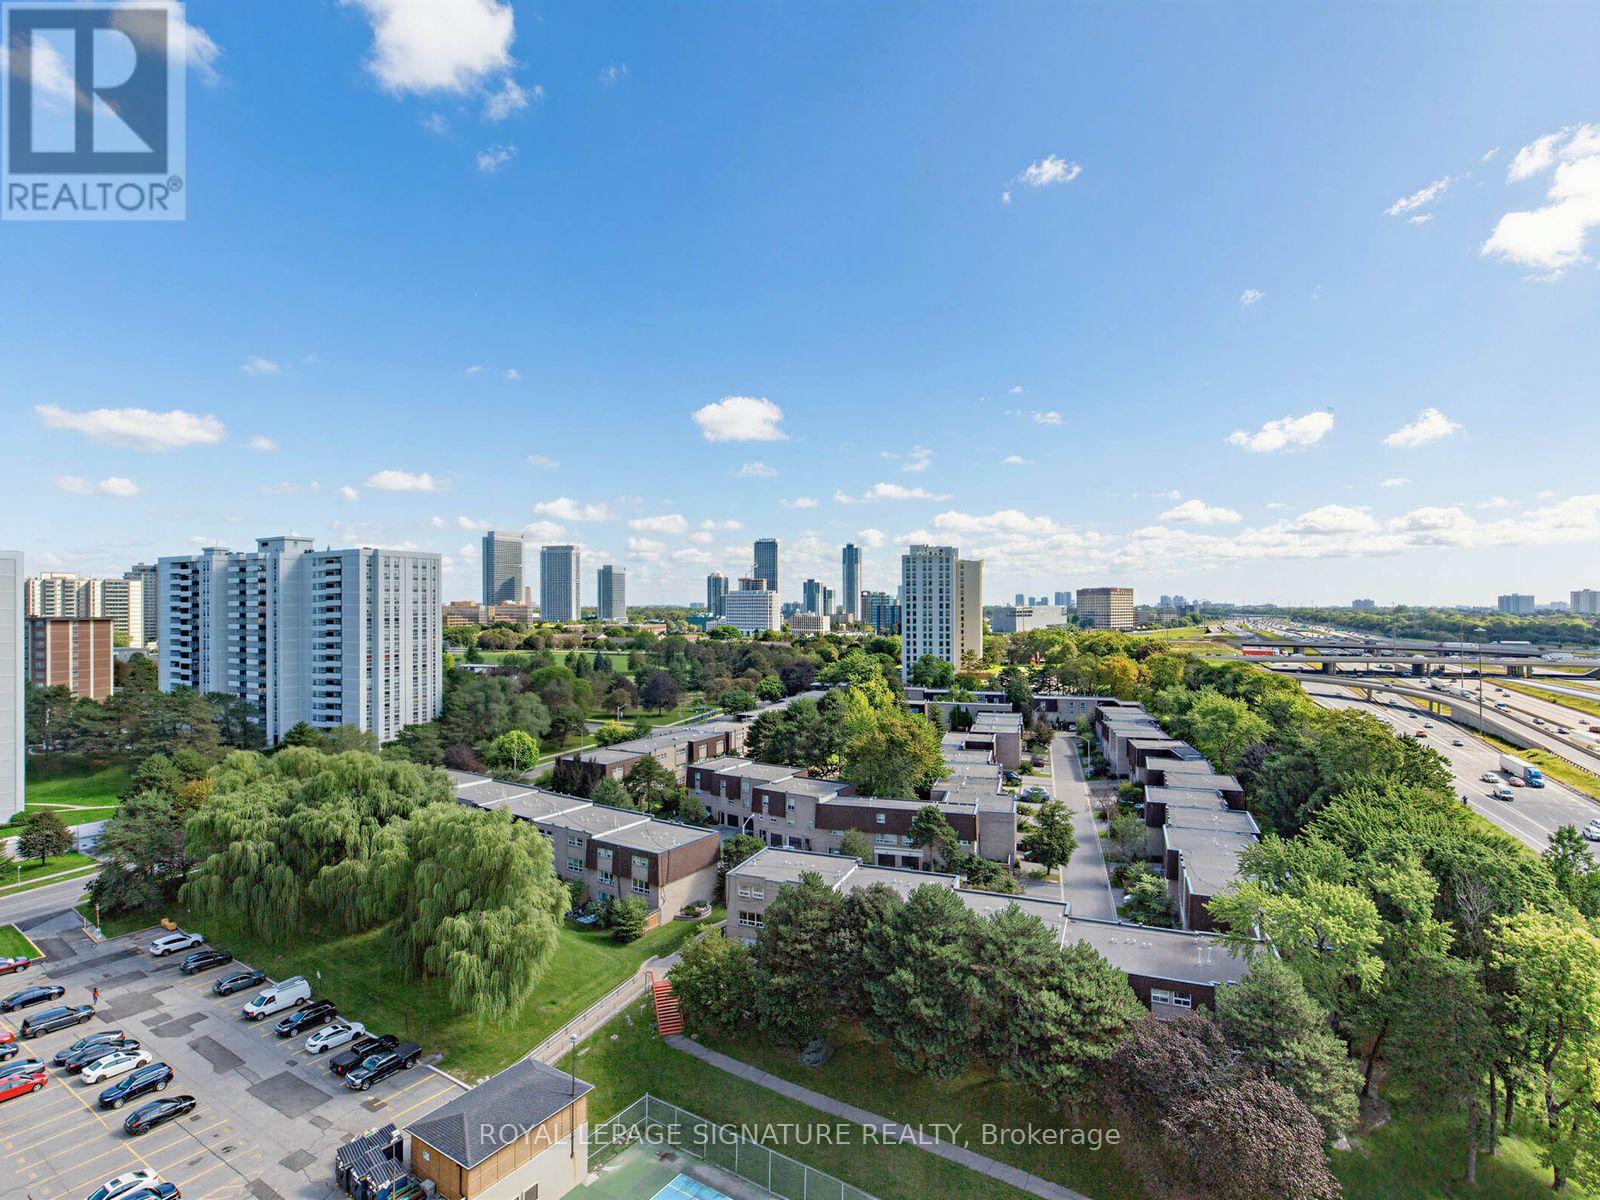

$2,600 Monthly
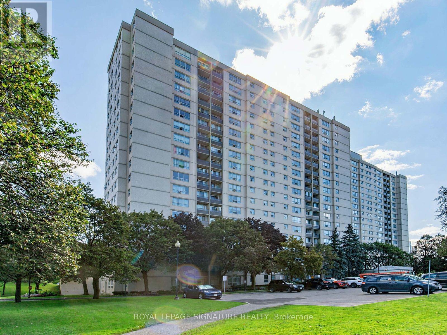
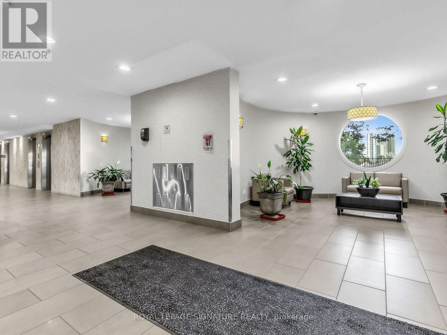
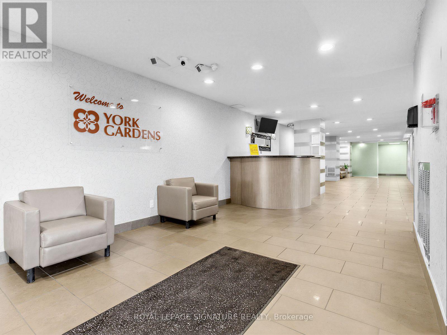
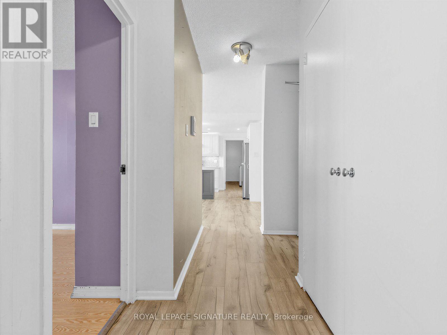
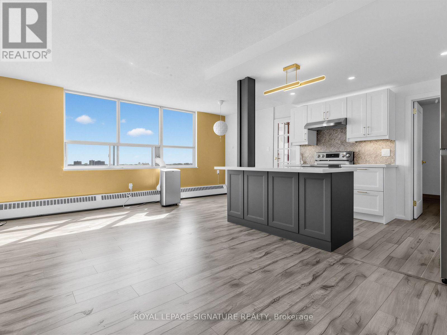
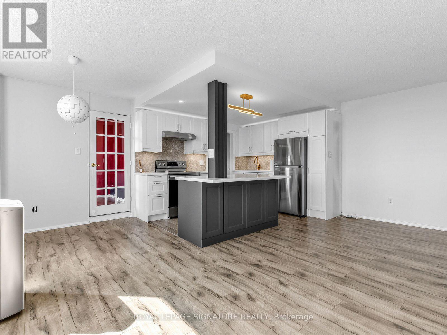
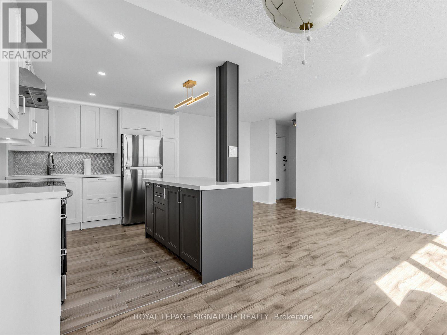
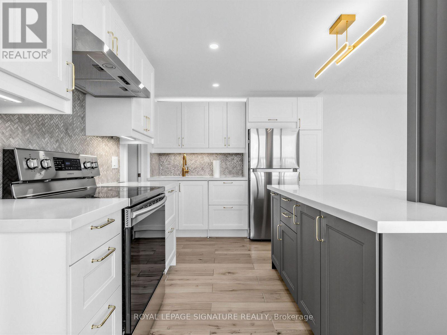
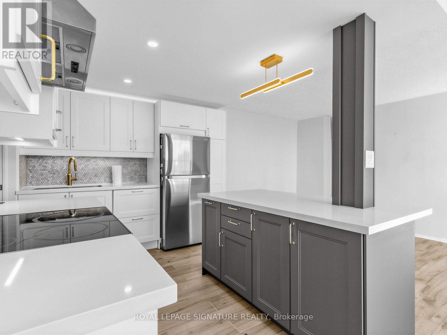
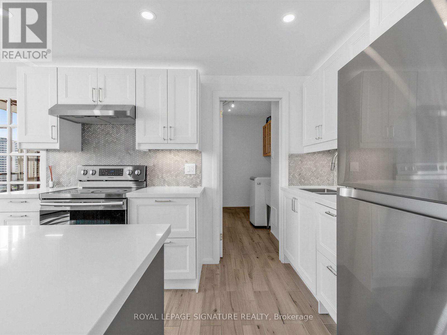
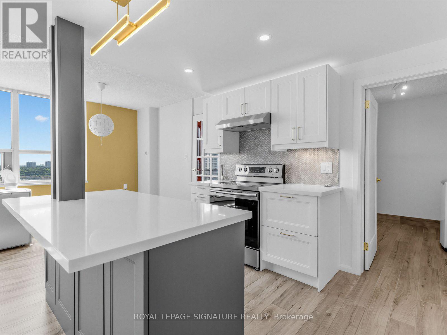
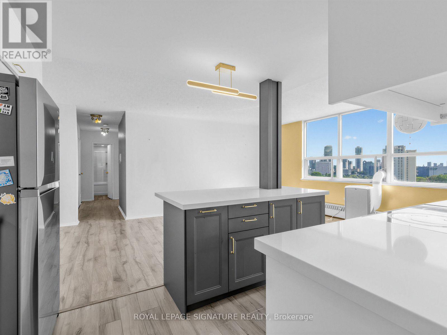
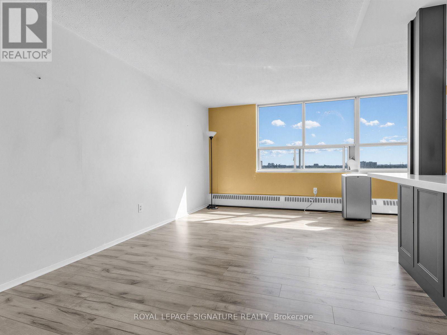
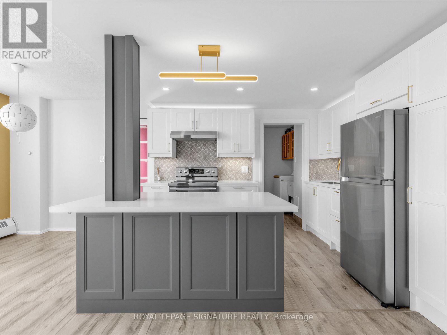
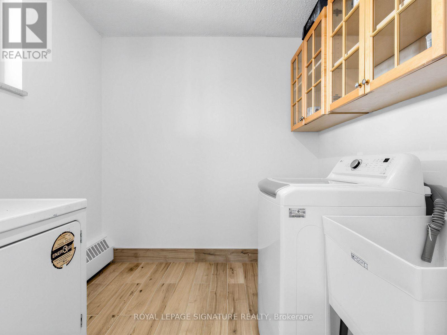
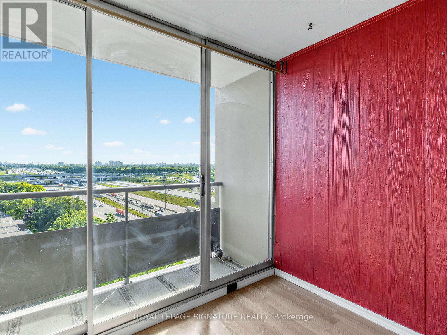
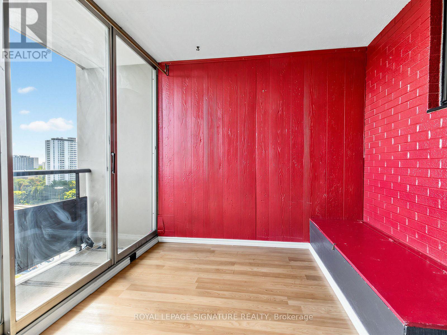
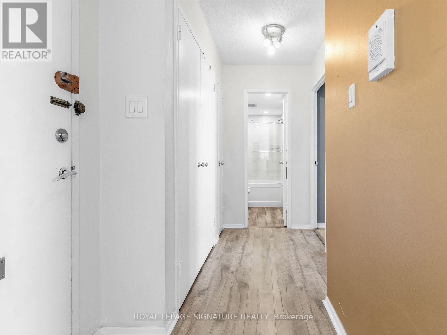
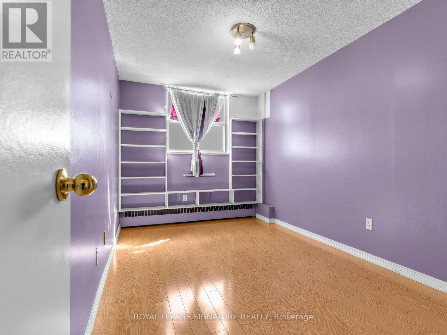
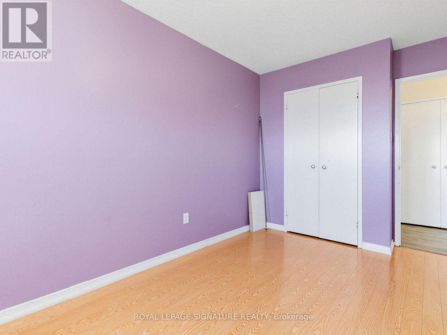
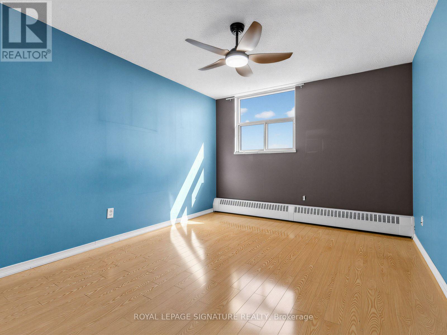
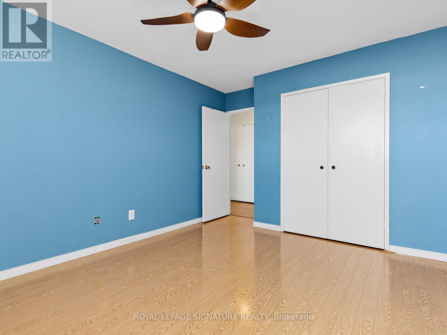
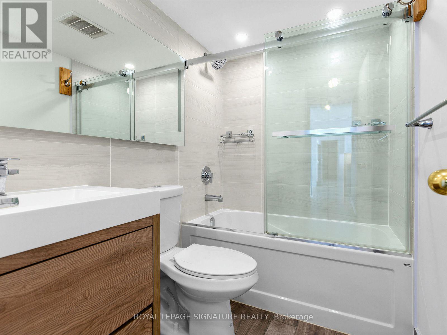
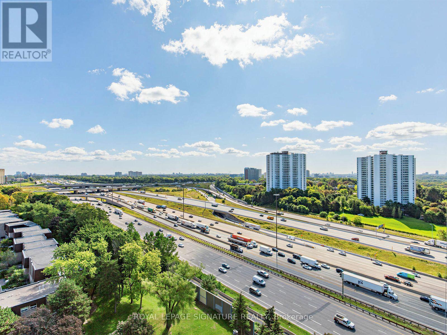
This beautifully updated 2-bedroom-plus-den, 1-bathroom suite is ready for you to simply move in and settle down. The renovated kitchen and bathroom feel fresh and modern, and brand-new flooring for a clean, comfortable finish. The versatile den is perfect as a home office or guest room - ideal for professionals working from home, small families, or anyone who values a little extra space. Best of all, this is truly low-maintenance living. ALL utilities are included - plus Bell Fibe TV, internet, and parking! Enjoy exclusive access to amenities like a pool, dual saunas, tennis court, and playground. An unbeatable location for commuters, with the building just minutes from Don Mills Station, Fairview Mall, major highways (401/404/DVP), TTC express routes, and more!Live comfortably, commute easily, and enjoy everything this vibrant, connected community has to offer. (id:43681)
房源概要
| MLS® Number | C13779358 |
| 房源类型 | 民宅 |
| 社区名字 | Henry Farm |
| 社区特征 | Pets Allowed With Restrictions |
| 特征 | 阳台, In Suite Laundry |
| 总车位 | 1 |
| 泳池类型 | Outdoor Pool |
| 结构 | Tennis Court |
详 情
| 浴室 | 1 |
| 地上卧房 | 2 |
| 地下卧室 | 1 |
| 总卧房 | 3 |
| Age | 51 To 99 Years |
| 公寓设施 | Recreation Centre, Sauna, Visitor Parking |
| 地下室类型 | 没有 |
| 空调 | Wall Unit |
| 外墙 | 混凝土 |
| 供暖方式 | 天然气 |
| 供暖类型 | Other |
| 内部尺寸 | 900 - 999 Sqft |
| 类型 | 公寓 |
车 位
| 地下 | |
| Garage |
土地
| 英亩数 | 无 |
房 间
| 楼 层 | 类 型 | 长 度 | 宽 度 | 面 积 |
|---|---|---|---|---|
| 一楼 | 客厅 | 6.4 m | 3.09 m | 6.4 m x 3.09 m |
| 一楼 | 餐厅 | 2.75 m | 2.67 m | 2.75 m x 2.67 m |
| 一楼 | 厨房 | 3.75 m | 2.23 m | 3.75 m x 2.23 m |
| 一楼 | 主卧 | 3.91 m | 3.25 m | 3.91 m x 3.25 m |
| 一楼 | 第二卧房 | 4 m | 2.5 m | 4 m x 2.5 m |
| 一楼 | Sunroom | 3.66 m | 2.6 m | 3.66 m x 2.6 m |

The trademarks REALTOR®, REALTORS®, and the REALTOR® logo are controlled by The Canadian Real Estate Association (CREA) and identify real estate professionals who are members of CREA. The trademarks MLS®, Multiple Listing Service® and the associated logos are owned by The Canadian Real Estate Association (CREA) and identify the quality of services provided by real estate professionals who are members of CREA. The trademark DDF® is owned by The Canadian Real Estate Association (CREA) and identifies CREA's Data Distribution Facility (DDF®)
Toronto Real Estate Board
Royal LePage Signature Realty
September 14 2026 02:55:04
